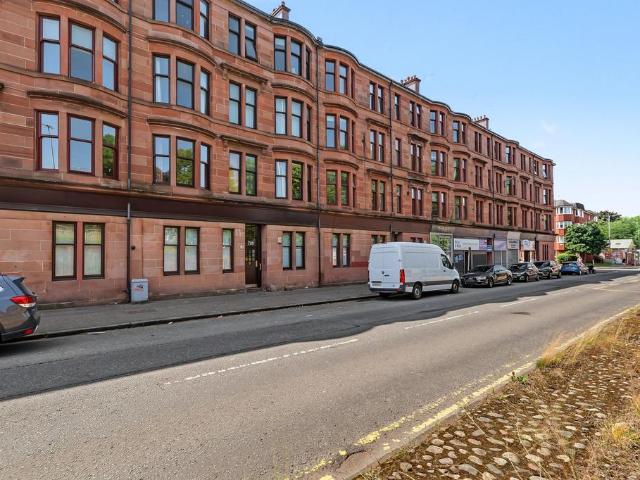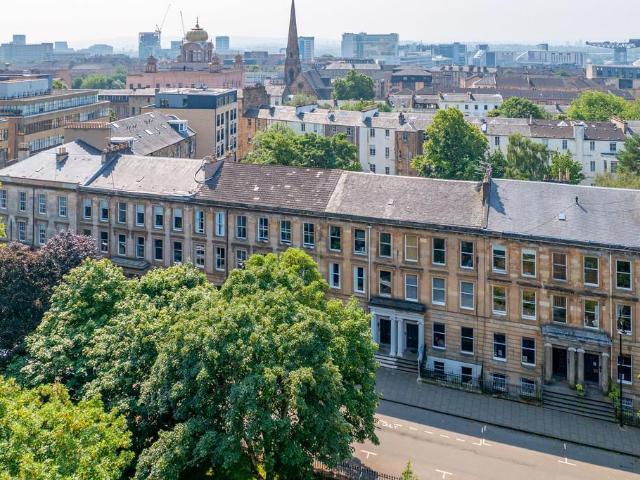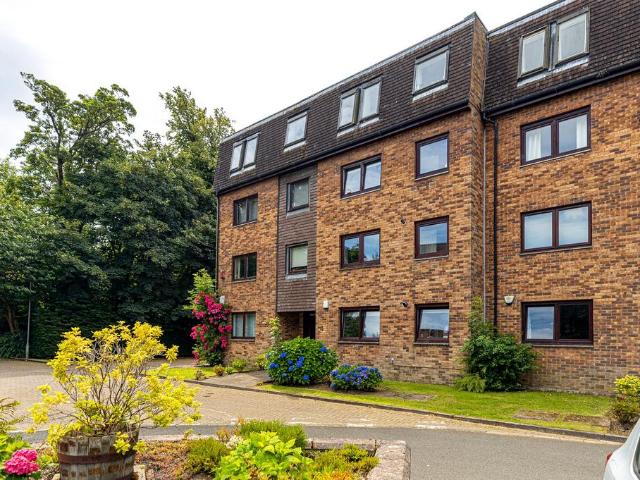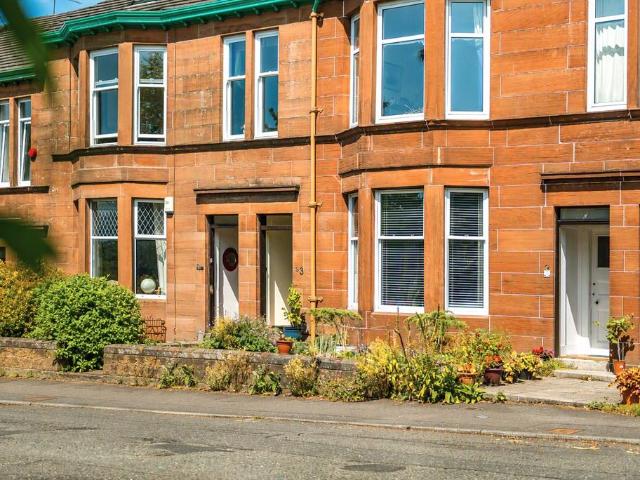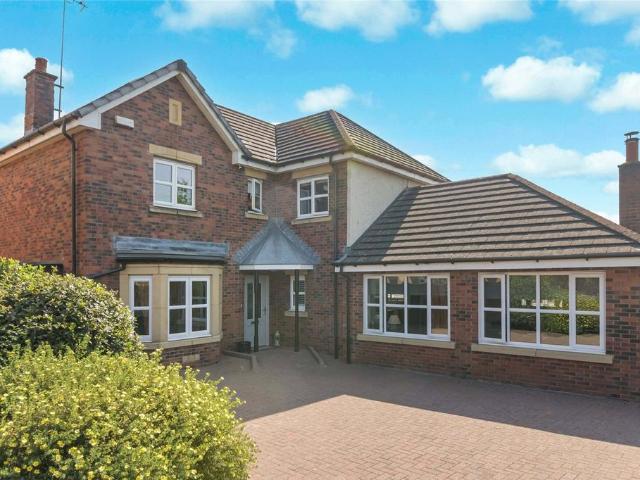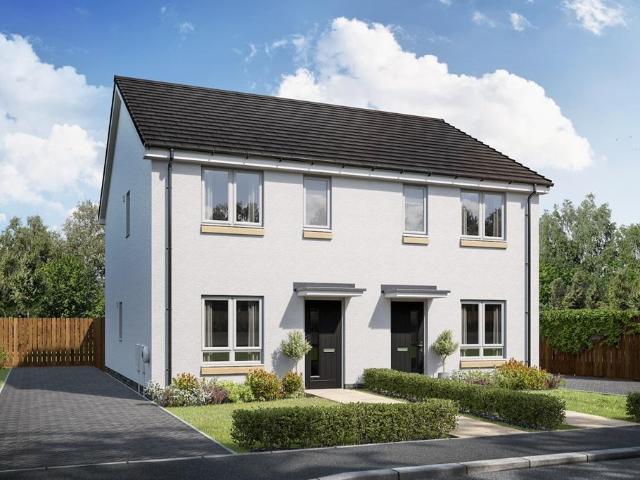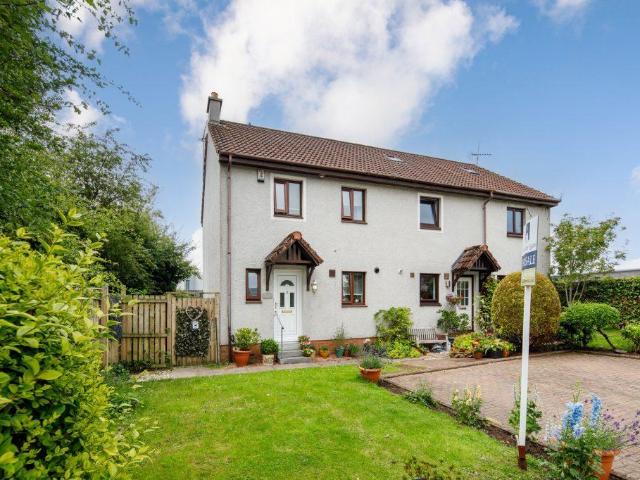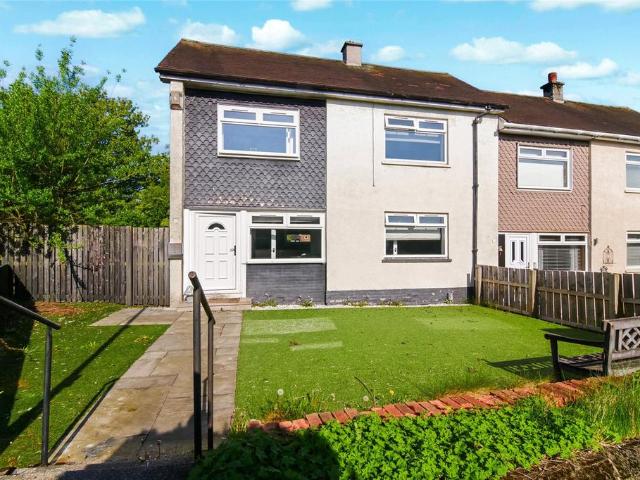
5,468 properties for sale in G20

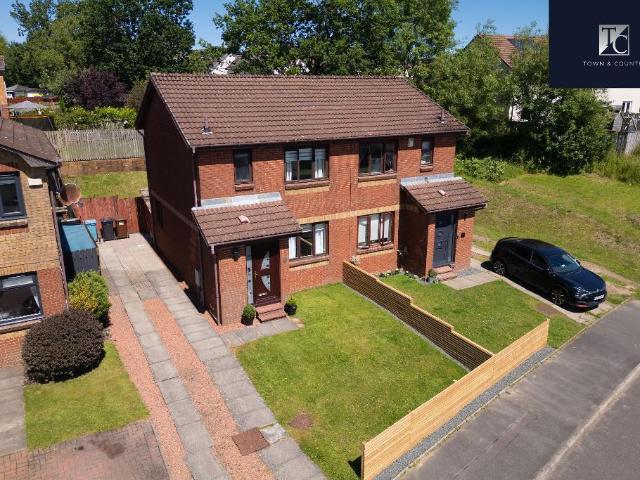
3 bedroom semi detached house for sale
View photo
House · for sale
£ 224,500
New
3 bedroom semi detached house for sale
G20
· 3 Bedrooms · House
· Garden · Equipped kitchen
G20 · 3 Bedrooms · House · Garden · Equipped kitchen
Presented in true walk-in condition, this stunning three-bedroom semi-detached home is located within one of Cambuslang's most sought-after family developments. Finished to an exceptional standard throughout, this beautiful property offers stylish contemporary living, generous accommodation and a sun-filled rear garden, making it the perfect home for first-time buyers, growing families and professionals alike.From the moment you step inside, the impeccable presentation is immediately evident. A welcoming entrance hallway leads into a bright and spacious lounge, creating a warm and inviting space to relax or entertain.The heart of the home is the impressive open-plan kitchen and dining area, beautifully designed with high-quality fitted units, integrated appliances and generous worktop space. Perfectly suited to modern family life, this stylish space flows effortlessly to the rear garden, creating an ideal setting for both everyday living and entertaining.Upstairs, the property offers t
£ 224,500
1 bedroom apartment for sale
View photo
Flat · for sale
£ 149,000
New
1 bedroom apartment for sale
G20
· 1 Bedroom · 1 Bath · Flat
· Garden · Equipped kitchen
G20 · 1 Bedroom · 1 Bath · Flat · Garden · Equipped kitchen
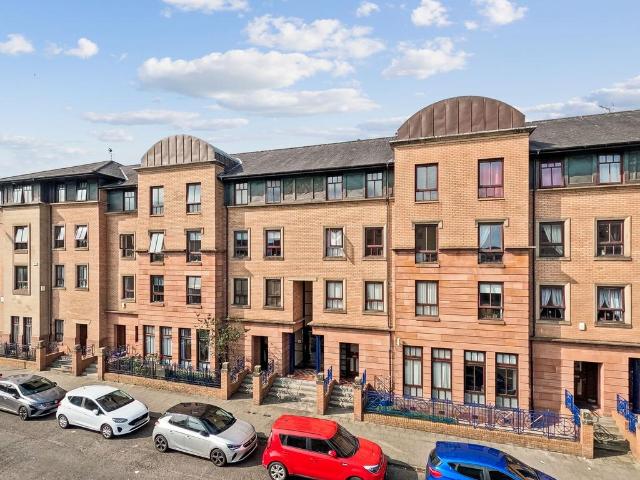
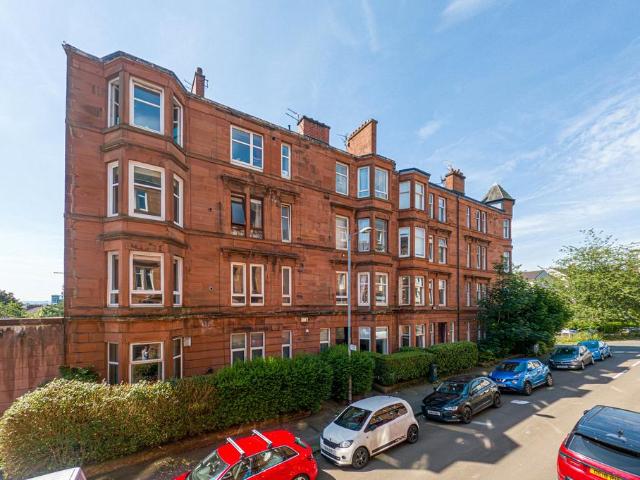
An absolutely immaculate one bedroom ground floor apartment that has recently undergone extensive refreshment, with the brilliant feature of a small private front garden that can be enjoyed from a quiet position at the top of Laurel Street in Thornwood.The internal accommodation is presented in meticulous “turn key” condition and the recent upgrades now result in a very stylish and walk in ready home that will evoke tremendous excitement amongst first time buyers, and those seeking suitable proximity to the University of Glasgow.A three section bay windowed lounge forms the core of the apartment and provides proportions that would cater to a variety of different furniture layouts, while a dining space positioned in the broad window formation is nicely curtained by the privet hedge to the front. A newly fitted kitchen and well appointed three piece bathroom serves the accommodation.The situation is the standout feature of this property. Thornwood is well placed for convenient access to
£ 149,000
1 bedroom flat for sale
View photo
Flat · for sale
£ 97,500
New
1 bedroom flat for sale
G20
· 1 Bedroom · Flat
· Garden · Equipped kitchen · Heating
G20 · 1 Bedroom · Flat · Garden · Equipped kitchen · Heating
Located in a position close to South Street and within easy reach of the city’s renowned universities, this well-presented one bedroom ground floor flat offers an excellent opportunity for both first-time buyers and investors. The property is set within a popular and sought-after area that benefits from superb public transport links, making commuting and exploring the city exceptionally convenient. Upon entering, you are welcomed into a bright and inviting living space that is tastefully decorated and features double glazing throughout, ensuring a peaceful and energy-efficient environment. The spacious lounge provides ample room for relaxation, while the adjoining kitchen is fitted with units and appliances. The double bedroom boasts plenty of natural light and offers a comfortable retreat, with space for additional furnishings and storage. There is also a communal garden area to the rear. The property further benefits from efficient gas central heating, providing warmth and comfort al
£ 97,500
3 bedroom flat for sale
View photo
Flat · for sale
£ 415,000
New
3 bedroom flat for sale
G20
· 3 Bedrooms · 2 Baths · Flat
· Fireplace · Equipped kitchen · Concierge
G20 · 3 Bedrooms · 2 Baths · Flat · Fireplace · Equipped kitchen · Concierge
This is a unique and highly impressive top floor duplex apartment on Royal Terrace within the Park District Conservation Area, facing directly on to Kelvingrove Park.The flexible and adaptable accommodation formed over two floors is in super order throughout and really does offer a lovely home sure to suit a range of discerning buyers.Main door secure entry to a smart close, private reception hallway with a storage cupboard, large sitting room with twin bay windows to the front, feature fireplace, display shelving, detailed cornicing and two ceiling roses, fitted kitchen with space for a small table and chairs, free standing cooker with two electric ovens and four ring gas hob, canopy style hood and fridge. Two double bedrooms and refitted WC/shower room (2021) with large walk in shower.Upstairs via a staircase with a feature Oak wood and glass balustrade the upper landing has a wardrobe area and a large velux window offers open South facing views, access to the utility room with free
£ 415,000
2 bedroom apartment for sale
View photo
Flat · for sale
£ 142,500
New
2 bedroom apartment for sale
G20
· 2 Bedrooms · 1 Bath · Flat
· Equipped kitchen · Parking · Concierge · Heating
G20 · 2 Bedrooms · 1 Bath · Flat · Equipped kitchen · Parking · Concierge · Heating
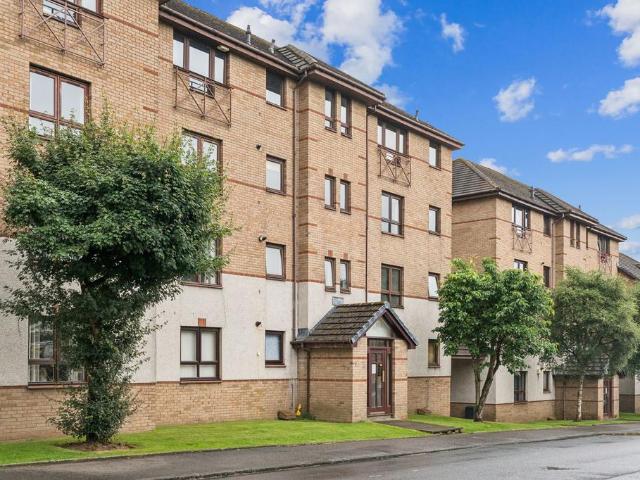
• First-floor apartment • Fitted kitchen • Two double bedrooms • Modern bathroom • Secure door entry system • Double glazing • Residents' parking • Excellent transport links Convenient location close to Bearsden amenities Situated within a popular and well-maintained development, this attractive first-floor flat offers spacious and comfortable accommodation ideally suited to first-time buyers, downsizers and investors alike. The accommodation is accessed via a secure entry system and comprises a welcoming reception hallway with useful storage, a generous lounge enjoying pleasant open aspects, and a fitted kitchen with a range of wall and floor-mounted units. There are two well-proportioned double bedrooms, both offering excellent storage, and a modern bathroom completing the accommodation. Further benefits include double glazing, gas central heating, secure entry and residents' parking. Killermont View enjoys a convenient location on the boundary of Glasgow and Bearsden, close to a sup
£ 142,500
5 bedroom house for sale
View photo
House · for sale
£ 280,000
New
5 bedroom house for sale
G20
· 5 Bedrooms · 2 Baths · House
· Garden · Equipped kitchen · Heating
G20 · 5 Bedrooms · 2 Baths · House · Garden · Equipped kitchen · Heating
• Traditional four/five bedroomed upper maisonette• Red sandstone south facing frontage, main door access• Superb location for access to the West End & Glasgow University Vet School • Currently arranged as five bedrooms, two public rooms, kitchen, two bathrooms• Landscaped private garden with secure shed to rear• Access to additional shared garden, drying green• Double glazing and gas central heating• A spacious/flexible family home or attractive investment opportunityA property of Edwardian style rarely seen on the open market in Bearsden, this spacious and highly adaptable upper maisonette was constructed c.1915 and features main door access with both landscaped private garden and large shared garden to the rear. Many original details and features remain intact. Internally, the accommodation extends to seven principal apartments (currently set up in a five bedroom/two public format), with a generous floor space of approximately 1,440 ft² over two principal levels. Under the same owne
£ 280,000
4 bedroom detached house for sale
View photo
House · for sale
£ 430,000
New
4 bedroom detached house for sale
G20
· 4 Bedrooms · 2 Baths · House
· Garden · Parking · Concierge
G20 · 4 Bedrooms · 2 Baths · House · Garden · Parking · Concierge
The ideal family home in a truly private settingTucked away within one of Uddingston’s most desirable residential developments, this exceptional detached home occupies a secluded position within beautifully landscaped, south facing gardens at the end of a peaceful cul-de-sac. One of the estate’s hidden gems, the property has been significantly enhanced by the conversion of the double garage, creating an impressive and substantial family living space rarely found.Set across two levels, the property has been thoughtfully upgraded and stylishly presented, combining modern finishes with a warm and welcoming atmosphere.The accommodation begins with an impressive reception hallway providing access to the main living areas. A formal dining room enjoys dual aspect natural light, featuring a striking bay window and patio doors opening directly onto the rear garden. A separate sitting room offers additional flexibility and could easily serve as a family room or TV lounge, also benefiting from pa
£ 430,000
3 bedroom semi detached house for sale
View photo
House · for sale
£ 281,500
New
3 bedroom semi detached house for sale
G20
· 3 Bedrooms · House
· Garden · Equipped kitchen
G20 · 3 Bedrooms · House · Garden · Equipped kitchen
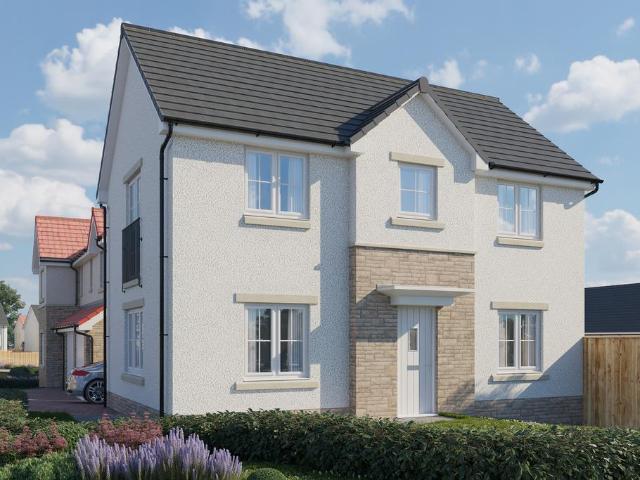
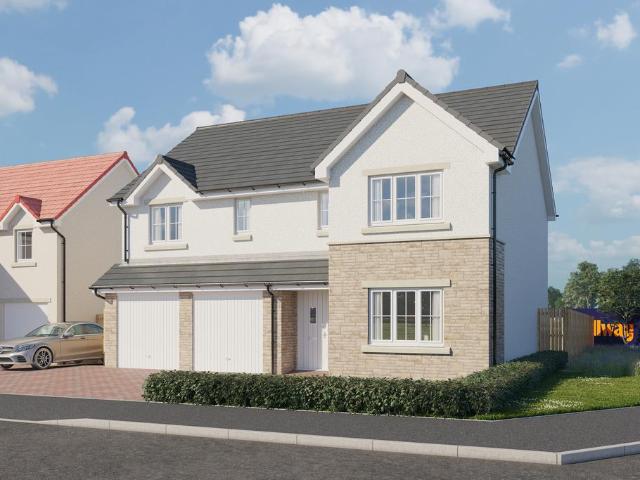
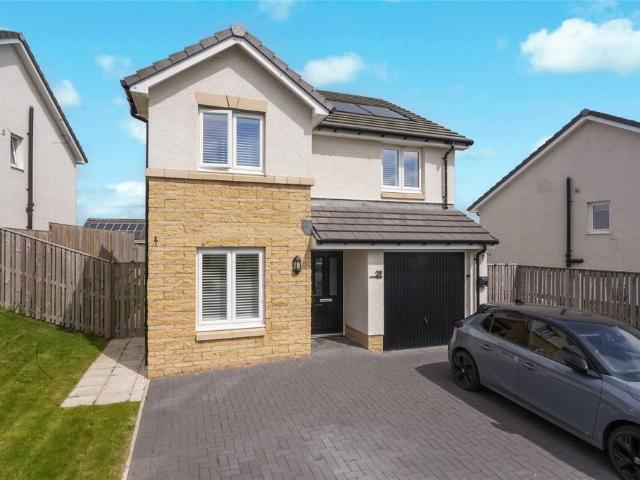
Plot 28 | The Ambleford | Springhill Gardens If you're looking for a home to get on the property ladder, look no further than the Ambleford. A wonderful open plan home with an uninterrupted view from the front to the back of the home. The living room allows you to unwind and enjoy a relaxing evening after a long day. The kitchen/diner has double doors to the garden, perfect for hosting family and friends. The main bedroom is a generous size, with the third bedroom allowing you the option to convert to a home for working from home if needed. Tenure: Freehold Estate management fee: TBC Estate management company: TBC Council Tax Band: TBC - Council Tax Band will be confirmed by the local authority on completion of the property EPC rating: TBC Warranty provider: NHBC Document signing fee: £120 First Time Buyer Stamp Duty Land: £3,075. Estimated amount may apply depending on buyer circumstances. Please check with your solicitor or current government guidance. Second Time Buyer Stamp Duty La
£ 281,500
3 bedroom semi detached house for sale
View photo
House · for sale
£ 230,000
New
3 bedroom semi detached house for sale
G20
· 3 Bedrooms · 1 Bath · House
· Garden · Equipped kitchen · Parking · Patio · Concierge · Heating
G20 · 3 Bedrooms · 1 Bath · House · Garden · Equipped kitchen · Parking · Patio · Concierge · Heating
Set within this short cul-de-sac location, is this three bedroom semi-detached villa, close to local amenities, transport links and schooling.The accommodation comprises:Ground Floor: Reception hallway with guest WC. Well-appointed kitchen with a full complement of wall mounted and floor standing units. Spacious sitting/dining room with access to the conservatory. Bright conservatory with access to the rear patio and garden. First Floor: Bedroom one, with fitted wardrobes. Bedroom two, with fitted wardrobes. Bedroom three. House bathroom with three piece suite, completes the overall accommodation.The property is further complemented by gas central heating and double glazing. Allocated parking for two cars to the front of the property. Garden to front side and rear, provide privacy and shelter with a lawn and terrace.A hugely popular suburb, Clarkston is located approximately 8 miles from Glasgow City Centre. Commuter routes are served by the M77, M8 and Glasgow Orbital motorways which
£ 230,000
2 bedroom semi detached house for sale
View photo
House · for sale
£ 130,000
New
2 bedroom semi detached house for sale
G20
· 2 Bedrooms · 1 Bath · House
· Garden · Equipped kitchen
G20 · 2 Bedrooms · 1 Bath · House · Garden · Equipped kitchen
UNEXPECTEDLY BACK ON MARKET*Countrywide are delighted to present this wonderful property, set within a popular residential pocket of Paisley, this fantastic two bedroom semi?detached home on Durrockstock Way is an ideal opportunity for first?time buyers, downsizers, or young families seeking space, comfort and superb outdoor living.The property opens into a welcoming hallway leading through to a bright and generously proportioned lounge, perfect for relaxing or entertaining. To the rear, a spacious kitchen and dining area forms the heart of the home, offering excellent worktop and storage space with ample room for a family dining table and direct access to the garden, ideal for modern living.Upstairs, there are two well?sized double bedrooms, both offering excellent proportions and flexibility for home working or guest accommodation, alongside a fresh, family bathroom.A true standout feature of this home is the exceptionally large rear garden. Extending well beyond what is typically fo
£ 130,000
4 bedroom detached house for sale
View photo
House · for sale
£ 399,995
New
4 bedroom detached house for sale
G20
· 4 Bedrooms · House
· Garden · Equipped kitchen · Parking · Powder room
G20 · 4 Bedrooms · House · Garden · Equipped kitchen · Parking · Powder room
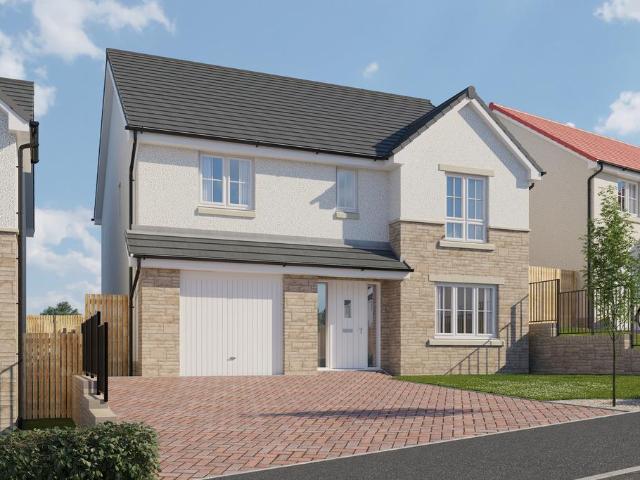
Plot 401 (The Pinehurst) - priced at £399,995 About the Home The Pinehurst is an elegant 4-bedroom detached home with generous ground floor living accommodation and an integral garage with power and light. On the ground floor, residents will find a spacious, front-facing living room which enjoys a pleasant dual aspect and overlooks the front garden. Towards the rear of the property is a contemporary, open-plan kitchen and dining area which leads onto the garden via a set of elegant French doors. There are a choice of modern fitted units to the kitchen* along with an integrated oven, hob and chimney hood. Adjoining the kitchen is a convenient utility room which includes plumbing for further appliances, and provides separate outdoor access. A modern downstairs cloakroom which can be accessed from the entrance hallway completes the ground floor living space. To the first floor there are four double bedrooms. The front-facing master bedroom overlooks the front garden via an attractive Juli
£ 399,995
2 bedroom flat for sale
View photo
Flat · for sale
£ 165,000
New
2 bedroom flat for sale
G20
· 2 Bedrooms · 1 Bath · Flat
G20 · 2 Bedrooms · 1 Bath · Flat
A bright, well-appointed two bedroom second floor apartment which offers comfortable accommodation and benefits from a convenient setting in Anniesland. 1018 Crow Road is well-placed for quick access to all local amenities including a number of supermarkets, shops and cafes. Anniesland train station is a short walk away and the major road networks can be joined within minutes making this an ideal location for those looking to commute throughout the central belt. Glasgow University's veterinary campus is located at the Garscube Estate which is less than a mile from the property's front door - making this location extremely popular with students. The building itself is accessed via a secure entry intercom system with stairs providing access to all levels. The attached photographs, floor plan and HD video tour will give an indication to the size and layout of the flat. However, in brief the accommodation extends to; welcoming entrance hallway with storage off, a spacious living room with
£ 165,000
3 bedroom detached house for sale
View photo
House · for sale
£ 339,995
New
3 bedroom detached house for sale
G20
· 3 Bedrooms · House
· Garden · Balcony · Equipped kitchen · Powder room
G20 · 3 Bedrooms · House · Garden · Balcony · Equipped kitchen · Powder room
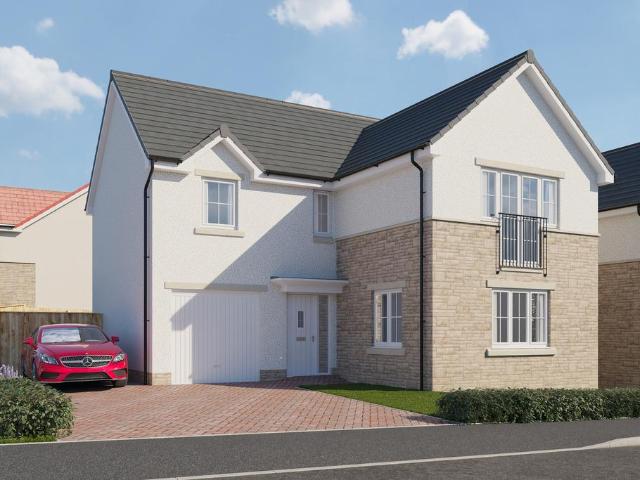
Plot 402 (The Erinvale) - priced at £339,995 About the Home The Erinvale is an attractive, 3-bedroom family home which benefits from a contemporary, open-plan kitchen and dining area, along with a spacious separate living room. On the ground floor, residents will find a welcoming entrance hallway which leads onto the impressive kitchen and dining area. There are a choice of modern fitted units to the kitchen* along with an integrated oven, hob and chimney hood. The front-facing dining area provides an excellent family space is afforded additional natural light from a set of elegant French doors onto the rear garden. Also located on the ground floor, is a generous, dual-aspect living room which spans the length of the property and overlooks the front garden. Completing this level is a modern cloakroom which can be accessed from the entrance hallway. On the first floor there is a spacious master bedroom with a Juliette balcony and en-suite shower room. There are a further two bedrooms on
£ 339,995
4 bedroom detached house for sale
View photo
House · for sale
£ 409,995
New
4 bedroom detached house for sale
G20
· 4 Bedrooms · House
· Garden · Equipped kitchen · Parking · Powder room
G20 · 4 Bedrooms · House · Garden · Equipped kitchen · Parking · Powder room
Plot 467 (The Aberfoyle) - priced at £409,995 About the Home The Aberfoyle is a spacious 4-bedroom home that features four double bedrooms, an integral garage, and an open-plan kitchen and dining space. This double fronted home boasts an integral garage, offering off-street parking and useful storage – further purpose-built storage can be found under the stairs and to two first-floor cupboards off the landing. The welcoming hallway provides access to a spacious front-facing living room, plus to the open-plan kitchen and dining room to the rear. The fitted kitchen benefits from handy integrated appliances, and the dining area has elegant French doors leading to the rear garden, as well as an adjacent utility room and cloakroom. Upstairs, four double bedrooms occupy each corner of the first-floor layout, with the family bathroom directly ahead of the staircase. This is complete with Roca sanitaryware, Bristan chrome-finish brassware, and stylish wall tiling. Bedrooms 1 and 2 have the add
£ 409,995
3 bedroom semi detached house for sale
View photo
House · for sale
£ 210,000
New
3 bedroom semi detached house for sale
G20
· 3 Bedrooms · 1 Bath · House
· Garden · Equipped kitchen
G20 · 3 Bedrooms · 1 Bath · House · Garden · Equipped kitchen
Council tax band: D4 Inchnock Avenue, Gartcosh G69 8EANestled within a sought-after modern development in the popular village of Gartcosh, this beautifully presented home offers contemporary family living in a peaceful yet well-connected setting. Finished to an excellent standard throughout, the property boasts bright, generously proportioned accommodation designed to suit the needs of modern lifestyles.The welcoming entrance leads to a spacious and inviting interior, with a stylish lounge providing the perfect space to relax and unwind. The heart of the home is the impressive dining kitchen, thoughtfully designed with ample worktop and storage space, creating an ideal setting for both everyday family life and entertaining. Upstairs, the property offers well-proportioned bedrooms, including a generous principal bedroom, alongside a contemporary family bathroom finished with modern fixtures and fittings. Externally, the home benefits from private gardens, providing an excellent outdoor
£ 210,000
2 bedroom apartment for sale
View photo
Flat · for sale
£ 190,000
New
2 bedroom apartment for sale
G20
· 2 Bedrooms · 2 Baths · Flat
· Lift · Equipped kitchen · Concierge
G20 · 2 Bedrooms · 2 Baths · Flat · Lift · Equipped kitchen · Concierge
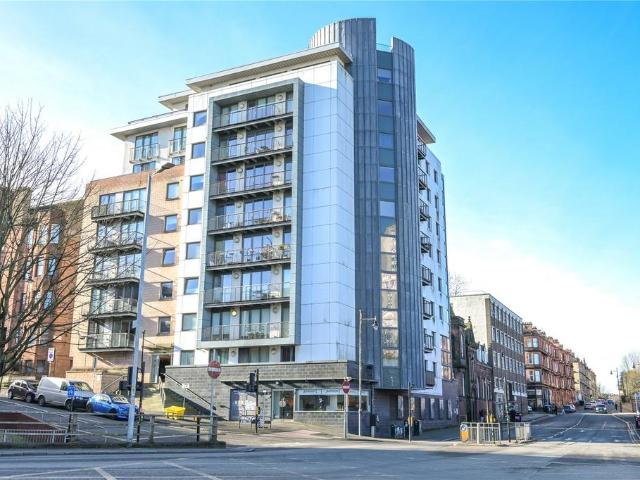
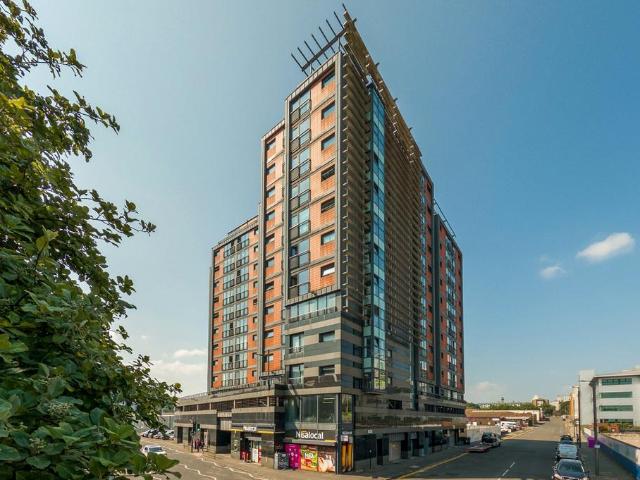
Set within the highly regarded The Metro Building, this beautifully presented sixth floor apartment enjoys impressive panoramic “Cityscape” views across the surrounding district and towards Port Dundas. Finished to a high standard and offered in true turnkey condition, the property represents an excellent opportunity for both owner-occupiers and investors seeking a prime city location.Access is via secure entry with lift service to all levels. The welcoming reception hall immediately sets the tone, featuring hardwood oak flooring, quality internal doors and two deep storage cupboards, providing excellent practicality.The standout feature of the home is the generous lounge/dining room, a superb open-plan space ideal for both everyday living and entertaining. Large windows frame the elevated outlook and flood the room with natural light. The professionally designed kitchen is fully fitted wall mounted units complemented by coordinated worktops which extend to form a useful breakfasting a
£ 190,000
4 bedroom detached house for sale
View photo
House · for sale
£ 464,995
New
4 bedroom detached house for sale
G20
· 4 Bedrooms · House
· Garden · Parking · Equipped kitchen · Powder room
G20 · 4 Bedrooms · House · Garden · Parking · Equipped kitchen · Powder room
Plot 443 (The Burgess) - priced at £464,995 About the Home The Burgess is a well-equipped 4-bedroom home that features an open-plan kitchen, family, and dining room, four double bedrooms, an integral double garage, and two en-suite shower rooms. On the ground floor, a front-facing living room and integral double garage are followed by an open-plan kitchen, family, and dining area. The family and dining area has French doors leading to the rear garden, while the kitchen – complete with integrated appliances – has the benefit of an adjacent utility space and cloakroom. To the first floor, a stylish family bathroom is shared by four spacious double bedrooms, two of which have the additional benefit of en-suite shower rooms. Additional information Estate Management Charge: £205.00Total internal floor area: 1615 sq ftAnnual service charge: NoneCouncil tax band: TBCTenure: FreeholdPredicted EPC rating: TBCPredicted completion window: Spring 2027 The additional information provided for counci
£ 464,995
3 bedroom end of terrace house for sale
View photo
House · for sale
£ 215,000
New
3 bedroom end of terrace house for sale
G20
· 3 Bedrooms · 2 Baths · House
· Equipped kitchen · Concierge
G20 · 3 Bedrooms · 2 Baths · House · Equipped kitchen · Concierge
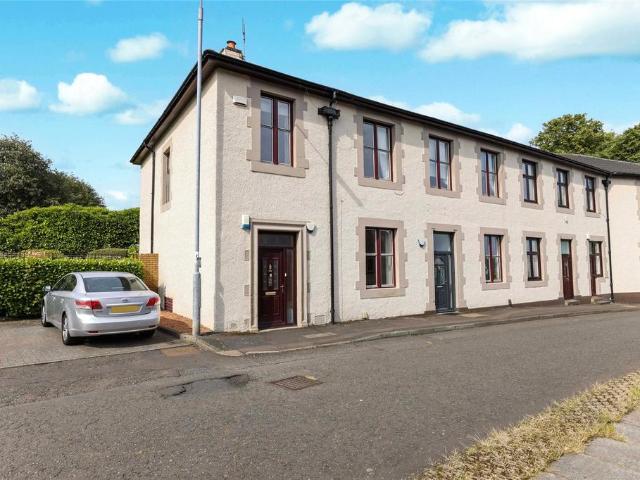
A remarkable traditional end terraced family home, ideally positioned close to an excellent range of local amenities and transport links.Internally, this impressive family home offers spacious accommodation over two levels. A welcoming reception hall provides an attractive introduction to the property. The bright and generously proportioned lounge flows seamlessly into the dining area, creating an ideal space for both relaxing and entertaining. To the rear, the semi-open-plan kitchen features an excellent range of base and wall mounted units, contrasting work surfaces, and a breakfast bar that subtly separates the kitchen from the dining area. Traditional high ceilings further enhance the sense of space and character throughout the ground floor. A convenient WC completes the accommodation on this level.Upstairs, there are three impressive double bedrooms, all thoughtfully designed and tastefully decorated, with the added benefit of built in wardrobes. A stylish family bathroom complete
£ 215,000
2 bedroom apartment for sale
View photo
Flat · for sale
£ 215,000
New
2 bedroom apartment for sale
G20
· 2 Bedrooms · 2 Baths · Flat
· Lift · Parking
G20 · 2 Bedrooms · 2 Baths · Flat · Lift · Parking
Offering outstanding and uninterrupted views east, south and to the west over the River Clyde and beyond, this modern two-bedroom apartment is situated on the eighth floor of the popular River Heights Development on Lancefield Quay. The main living space offers dual aspect making it extremely bright and being a larger style apartment at over 925 sq ft, the property further benefits from an allocated parking space in the building’s car park. There is a fabulous twelfth floor residents’ terrace, a dedicated bike storage area and the development is very well placed for both the City Centre and nearby Finnieston, offering easy access to both the International Financial Services District, nearby Barclays Wealth Campus, the Scottish Events Campus and Finnieston, with a wealth of local amenities on Argyle Street, together with excellent transport links and the M8 motorway network on hand. Accessed from secure entrance to communal hallway, there are two passenger lifts and stair access to both
£ 215,000
2 bedroom flat for sale
View photo
Flat · for sale
£ 149,000
New
2 bedroom flat for sale
G20
· 2 Bedrooms · 1 Bath · Flat
· Garden · Parking
G20 · 2 Bedrooms · 1 Bath · Flat · Garden · Parking
Benefitting from a peaceful yet highly central position within a sought after modern development, this spacious two bedroom, second floor apartment enjoys bright, well proportioned accommodation, an allocated parking space and an exceptionally convenient location just over a mile from Bridge Street Subway Station.Errol Gardens is a popular residential development set around the attractive Gorbals Rose Garden, offering a peaceful setting while remaining within easy reach of Glasgow City Centre. The area continues to attract a broad range of buyers, particularly young professionals, first time purchasers and students, thanks to its excellent selection of local amenities and superb transport links. Strathclyde University, the City of Glasgow College and the Merchant City are all within easy reach, while frequent bus services operate along nearby Ballater Street.The property occupies the second floor of a modern, low rise apartment building which is professionally factored and exceptionall
£ 149,000
4 bedroom detached house for sale
View photo
House · for sale
£ 310,000
New
4 bedroom detached house for sale
G20
· 4 Bedrooms · 3 Baths · House
· Garden · Equipped kitchen · Parking
G20 · 4 Bedrooms · 3 Baths · House · Garden · Equipped kitchen · Parking
Occupying a desirable position within a popular modern development in Glenboig, this exceptional four-bedroom detached Taylor Wimpey home offers spacious family accommodation presented in true walk-in condition throughout.The property has been meticulously maintained by the current owners and provides a fantastic opportunity for buyers seeking a stylish, turnkey home within a sought-after location.On the ground floor, the accommodation comprises a welcoming entrance hallway, a bright and generously proportioned lounge, a separate dining room ideal for family meals and entertaining, and a modern fitted kitchen featuring French doors which open directly onto the impressive rear garden. A convenient downstairs WC and integral garage complete the lower level.The sizeable rear garden is a particular highlight of the home, benefiting from excellent sun exposure throughout the day and providing an ideal setting for outdoor dining, entertaining and family enjoyment.Upstairs, there are four wel
£ 310,000
1 bedroom flat for sale
View photo
Flat · for sale
£ 139,000
New
1 bedroom flat for sale
G20
· 1 Bedroom · 1 Bath · Flat
· Gym · Equipped kitchen · Parking · Cellar
G20 · 1 Bedroom · 1 Bath · Flat · Gym · Equipped kitchen · Parking · Cellar
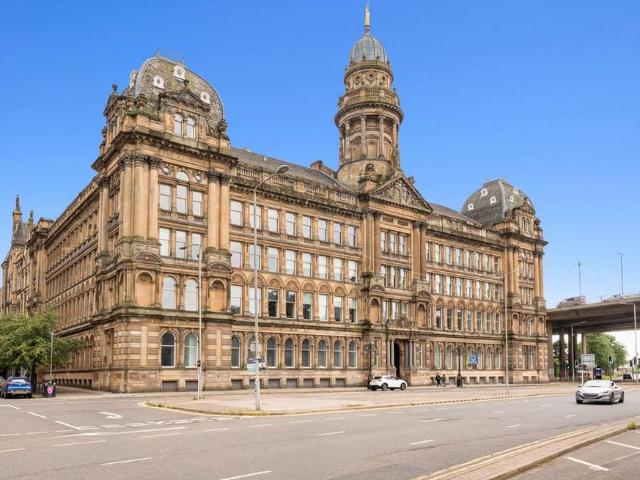
Situated within the iconic former Co op Bank building in the vibrant Tradeston area, this impressive fourth floor one bedroom apartment effortlessly blends contemporary style with the character of a historic building.The heart of the home is a bright and spacious open plan living area, creating a welcoming space to relax, entertain, or enjoy everyday living. The fitted kitchen is thoughtfully designed with a range of base and wall mounted units alongside integrated appliances, offering both style and practicality.The generous double bedroom boasts fitted wardrobes and is set apart from the main living space for added privacy. The bathroom is finished with a modern three piece suite complete with a shower over the bath.Further benefits include secure private underground parking and access to a well equipped communal gym on the basement level, adding to the convenience and appeal of this sought after development.Ideally positioned close to a wide range of local amenities, excellent trans
£ 139,000
2 bedroom terraced house for sale
View photo
House · for sale
£ 190,000
New
2 bedroom terraced house for sale
G20
· 2 Bedrooms · 1 Bath · House
· Garden · Equipped kitchen · Concierge · Heating
G20 · 2 Bedrooms · 1 Bath · House · Garden · Equipped kitchen · Concierge · Heating
A beautifully presented two-bedroom mid terrace villa, enjoying a superb position with a fabulous south-facing rear garden backing directly onto the Forth and Clyde Canal.This attractive home offers well-proportioned accommodation over two levels and is ideally suited to a range of buyers, including first-time purchasers, young families and downsizers seeking a highly desirable Bearsden location.The accommodation comprises a welcoming reception hall leading through to a bright and spacious open plan living and dining room, providing an excellent space for both everyday living and entertaining. The fitted kitchen is located to the rear of the property and benefits from direct access to the enclosed rear garden.Upstairs, there are two generous double bedrooms together with a well-appointed family bathroom. The property has gas central heating and double glazed windows
£ 190,000
2 bedroom terraced house for sale
View photo
House · for sale
£ 139,995
New
2 bedroom terraced house for sale
G20
· 2 Bedrooms · 1 Bath · House
· Garden · Fireplace · Equipped kitchen
G20 · 2 Bedrooms · 1 Bath · House · Garden · Fireplace · Equipped kitchen
NEW ROOF. RE-ROUGHCASTED. NEW DOUBLE-GLAZED WINDOWS. A stylish home presented immaculately both inside & out. Contemporary kitchen & bathroom and two double bedrooms. Get in touch today for much more information and to organise a viewing.Welcome to Avon Drive, Linwood, where this beautifully presented terraced home offers immaculate living both inside and out. To the front, a well-maintained garden with mature shrubs and a paved pathway creates an inviting first impression, leading to the front entrance. Step inside to a welcoming hallway, which provides access to the bright and spacious lounge and the stylish kitchen.The generously proportioned lounge is finished with attractive oak-effect flooring extending throughout the room, while dual-aspect windows allow an abundance of natural light to fill the space. A feature fireplace creates an appealing focal point, and the substantial dimensions offer excellent flexibility for a variety of furniture layouts including dining space.Continui
£ 139,995
4 bedroom detached villa house for sale
View photo
House · for sale
£ 299,000
New
4 bedroom detached villa house for sale
G20
· 4 Bedrooms · 3 Baths · House
· Garden · Equipped kitchen · Parking
G20 · 4 Bedrooms · 3 Baths · House · Garden · Equipped kitchen · Parking
This four-bedroom detached villa with integral garage is well maintained throughout. The ground floor comprises of the hallway, spacious lounge with box bay window, the dining area, modern fitted kitchen, utility room, and Cloaks WC. The kitchen has high gloss cabinets, contrasting worksurface, has space for all freestanding appliances and a walk in storage cupboard/pantry. It leads to the utility room which has further storage and has space for a washing machine and tumble dryer. The upper floor comprises of four well-proportioned bedrooms the family shower room an En suite shower room. The family shower room has a shower enclosure with thermostatic shower, a heated towel rail, vanity storage, and wet wall panels. The En suite shower room has a shower enclosure with electric shower, a heated towel rail, wet wall panels.The property has neutral décor throughout has ample storage and the loft is accessed by way of a pull-down loft ladder from the upper landing.The front garden is laid t
£ 299,000

Get email alerts

Don't miss out: be the first to know about new properties

The alert was correctly created

On subscribing you accept the conditions of use and the privacy policy
Alert
Receive new ads in your inbox
Save this search
Receive alerts for new listings

We'll send you an email when we have new properties for: "Properties for sale in G20"

The alert was correctly created

Northpark Street G20 Glasgow
Caithness Street G20 Glasgow
Get email alerts and be the first to see new listings
Required field
On subscribing I accept the terms of the privacy policy
Perfect! You'll soon start receiving new listings via email
Alert
Receive an email when we have new ads for Properties for sale in G20
Save this search
Filters

Bedrooms

Size (sq.ft)

sq.ft
sq.ft

Price

£
£

Property type

Bathrooms

Clear all filters
Receive notifications when new entries are published.