2,378 properties for sale in G21

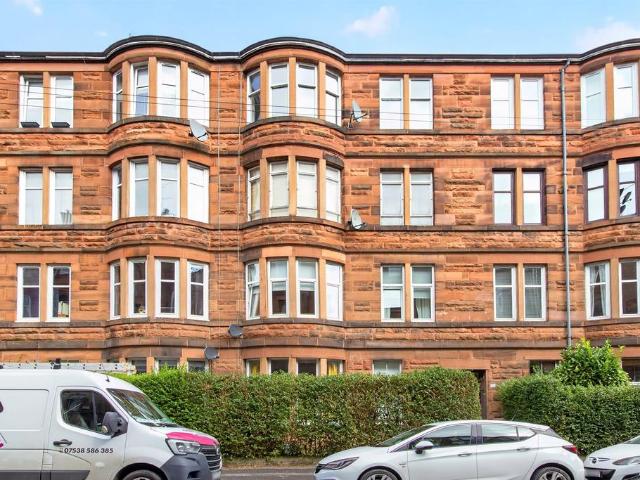
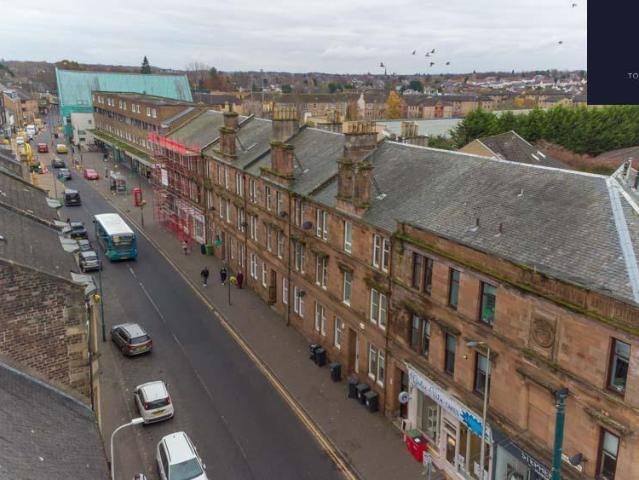
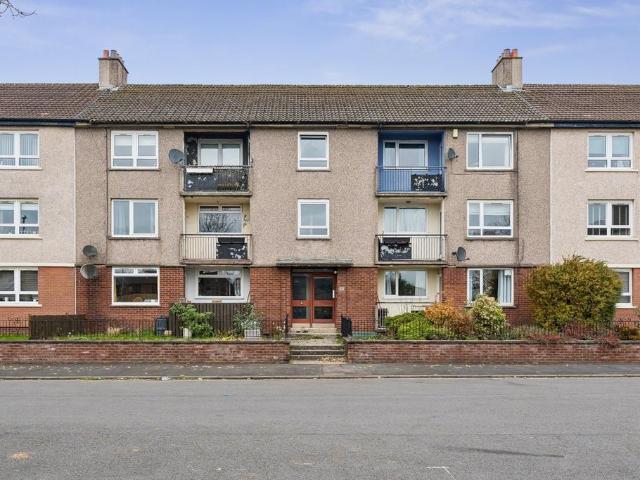
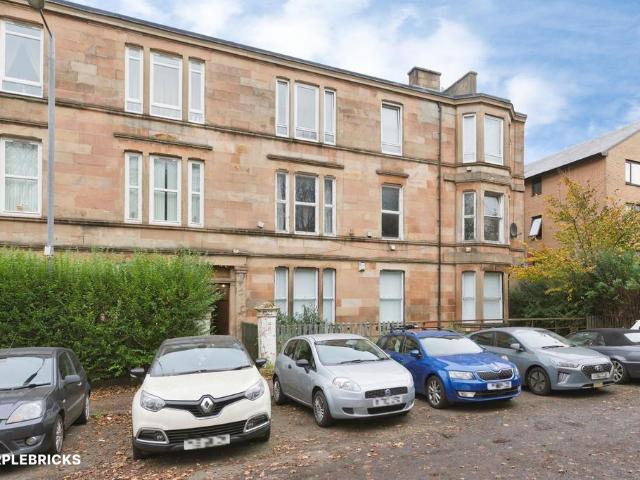
4 bedroom flat for sale
View photo
Flat · for sale
£ 200,000
4 bedroom flat for sale
G21
· 4 Bedrooms · 1 Bath · Flat
· Garden · Equipped kitchen · Heating
G21 · 4 Bedrooms · 1 Bath · Flat · Garden · Equipped kitchen · Heating
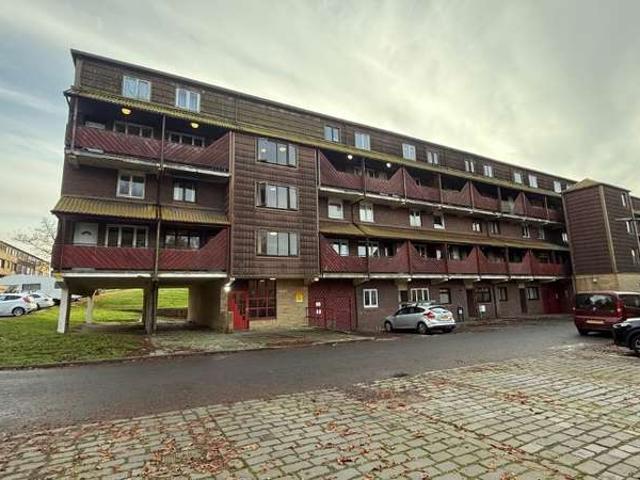
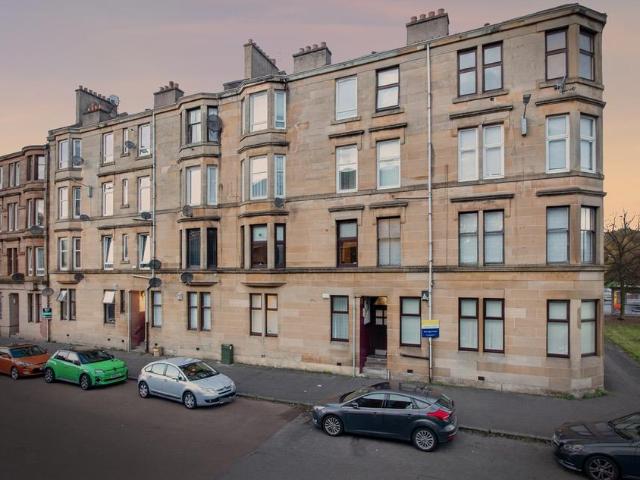
The PropertyPurplebricks are proud to present to the market this impressive, spacious, preferred first floor, traditional tenement apartment in Kinning Park in Glasgow. The apartment comprises of a welcoming hallway, generously sized lounge area, four double bedrooms, dining sized kitchen, bathroom and a rear communal garden area. The property is a fantastic size with spacious rooms, fitted kitchen and bathroom. The property further benefits from gas central heating system. This would be a perfect investment for a range of buyers who could add their personal touch and early viewing is highly recommendedProperty Description DisclaimerThis is a general description of the property only, and is not intended to constitute part of an offer or contract. It has been verified by the seller(s), unless marked as draft. Purplebricks conducts some valuations online and some of our customers prepare their own property descriptions, so if you decide to proceed with a viewing or an offer, please note
£ 200,000
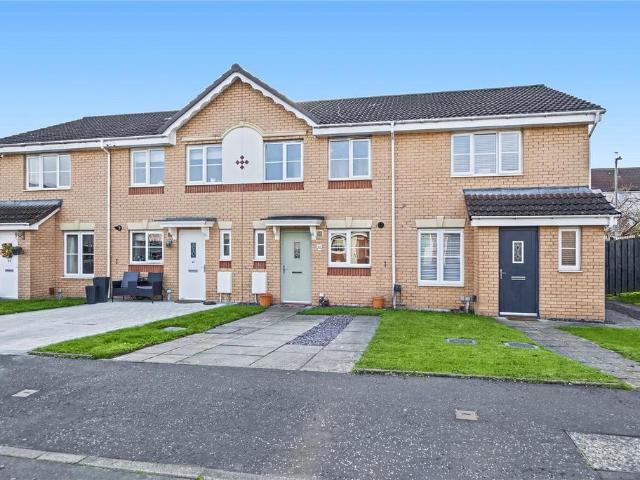
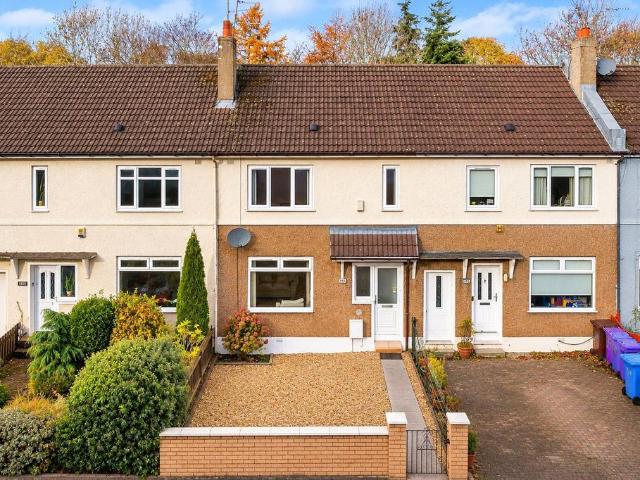
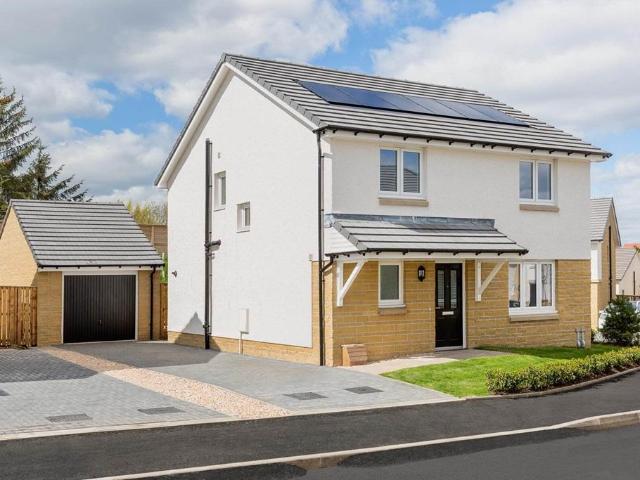
2 bedroom terraced house for sale
View photo
House · for sale
£ 229,995
2 bedroom terraced house for sale
G21
· 2 Bedrooms · House
· Garden · Equipped kitchen · Powder room
G21 · 2 Bedrooms · House · Garden · Equipped kitchen · Powder room
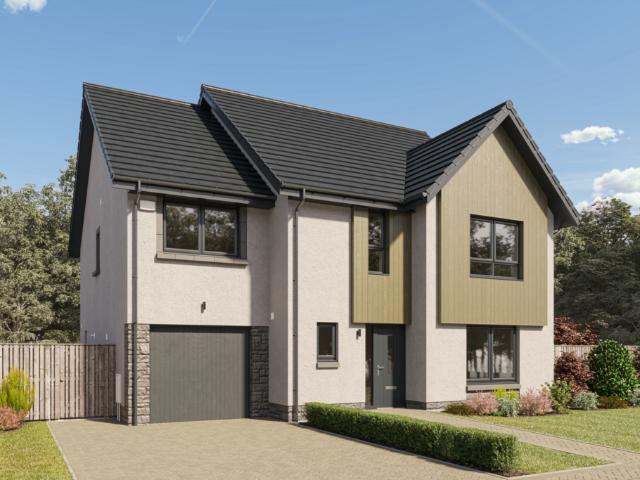
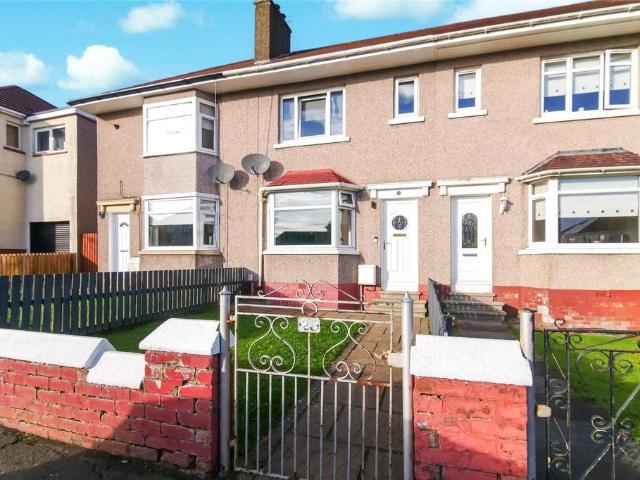
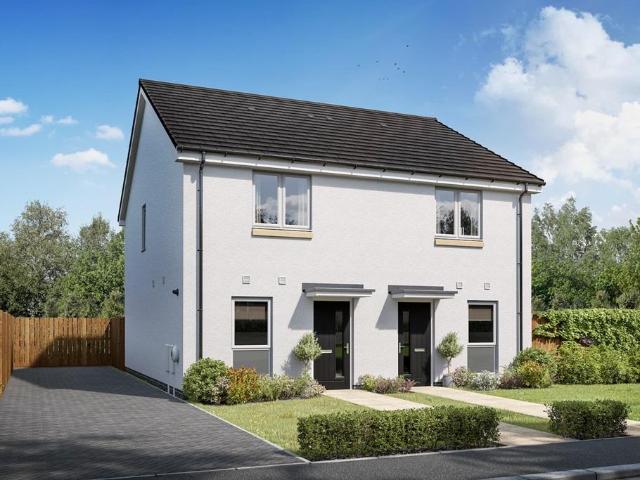
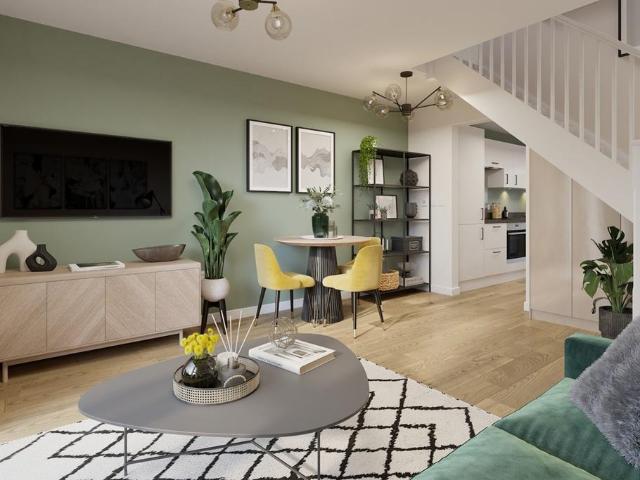
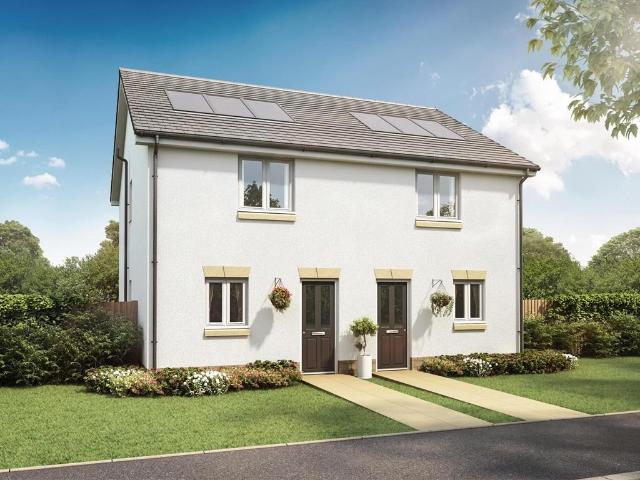
Plot 294 | The Andrew | Calder Wynd With its well-proportioned interior, the two-bedroom Andrew is a perfect first home. A bright, inviting hallway leads to a spacious contemporary kitchen with a view of the front garden – ideal if you’re expecting guests. Enjoy an intimate meal in the rear living and dining room or throw open the French doors for summer BBQ’s with friends. You can store coats and shoes in the useful under stairs cupboard, and the downstairs cloakroom means there’s no need to use the stairs until bedtime. When you do venture upstairs later, there’s space for visitors or kids in the bright front bedroom, and a private sanctuary for you in the large back bedroom. Tenure: Freehold Estate management fee: £284 Estate management company: TBC Council Tax Band: C EPC rating: TBC Warranty provider: NHBC Document signing fee: £120 First Time Buyer Stamp Duty Land: £1,099.90. Estimated amount may apply depending on buyer circumstances. Please check with your solicitor or current
£ 229,995
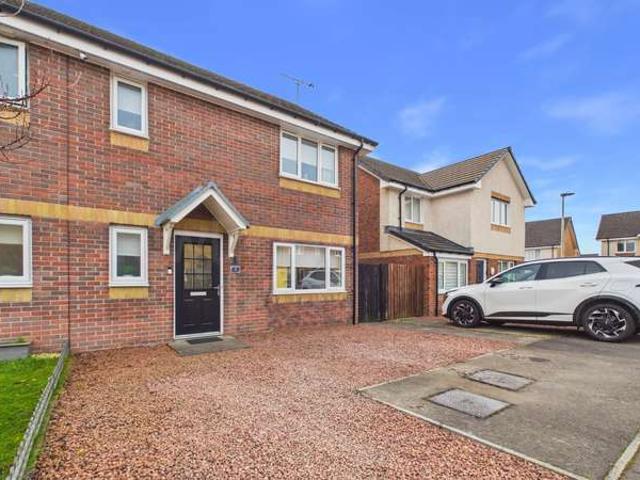
2 bedroom terraced house for sale
View photo
House · for sale
£ 165,000
2 bedroom terraced house for sale
G21
· 2 Bedrooms · 2 Baths · House
· Garden · Equipped kitchen · Concierge
G21 · 2 Bedrooms · 2 Baths · House · Garden · Equipped kitchen · Concierge
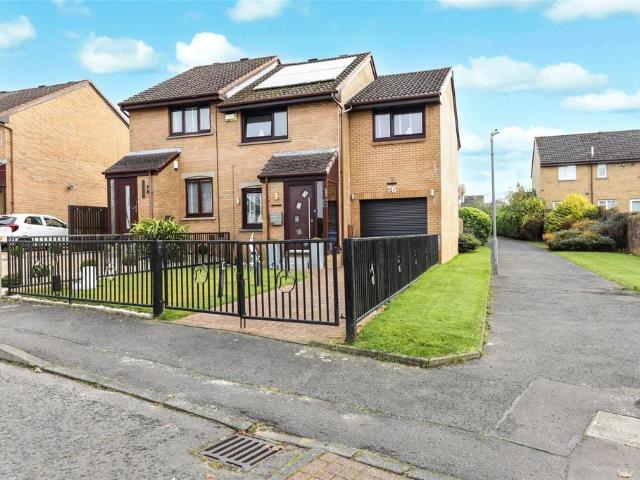
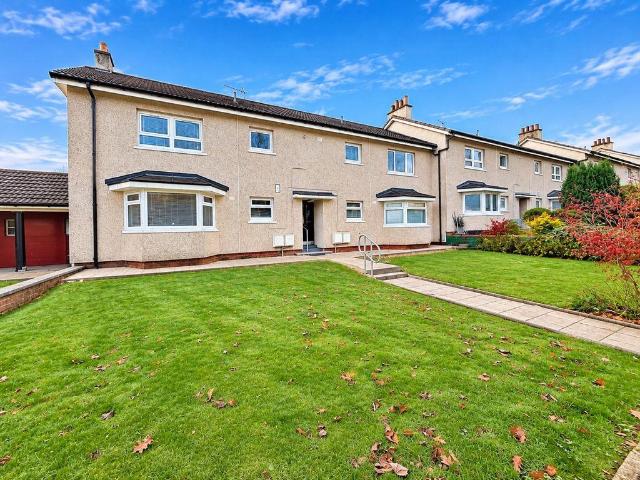
Immaculately presented two-bedroom mid-terraced villa with private gardens and driveway, situated within a popular residential development in Toryglen. This attractive property offers beautifully maintained accommodation throughout, making it an ideal purchase for first-time buyers, couples and young families alike. Presented in excellent condition, the property benefits from tasteful contemporary décor, well-proportioned apartments and a thoughtfully designed layout.The accommodation begins with a welcoming reception hallway providing access to a convenient downstairs guest WC and the principal living areas. The spacious lounge is a particularly appealing feature, offering ample room for both relaxation and dining, with French doors opening directly onto the rear garden, allowing plenty of natural light to flow through the room. The modern fitted kitchen is well equipped with a range of contemporary units and complementary work surfaces. On the upper level, there are two generously pr
£ 165,000
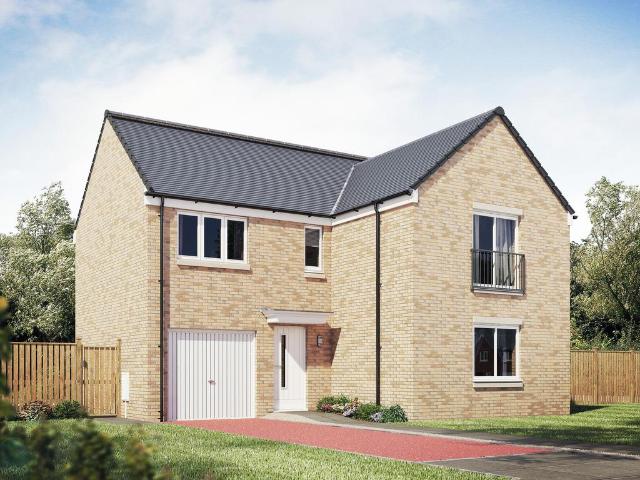
3 bedroom end of terrace house for sale
View photo
House · for sale
£ 159,995
3 bedroom end of terrace house for sale
G21
· 3 Bedrooms · 1 Bath · House
· Garden · Equipped kitchen
G21 · 3 Bedrooms · 1 Bath · House · Garden · Equipped kitchen
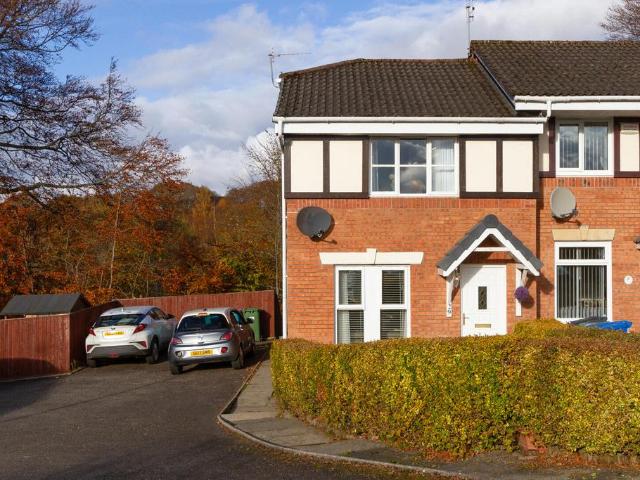
Caroline Morrison of Sweet Home Scotland is proud to bring to the market, No. 29 Stonehaven Crecent, is a beautifully presented three-bedroom end-terraced villa, enjoying a particularly attractive position within Cairnhill. With an appealing outlook towards Cairnhill Woods, this property offers the unusual combination of a peaceful, almost countryside feel while being ideally placed for local amenities and transport links.Set back from the road behind its own front garden, the property enjoys an attractive corner position. The rear garden is a lovely feature, providing an inviting space for relaxing and entertaining, with a pleasant woodland outlook. Built-in external power outlets add further practicality.Internally, the property offers tastefully decorated and comfortable accommodation, comprising a welcoming living room, dining kitchen, three bedrooms and a family bathroom.The dining kitchen is a particular highlight, with French doors opening directly onto the rear garden, creating
£ 159,995
Related searches
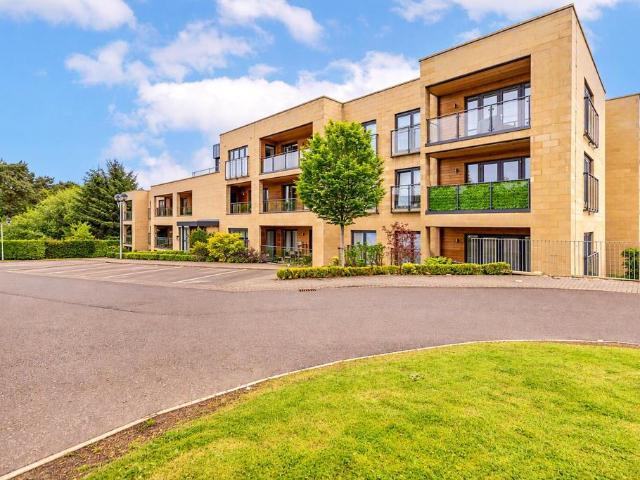
2 bedroom flat for sale
View photo
Flat · for sale
£ 155,000
2 bedroom flat for sale
G21
· 2 Bedrooms · 1 Bath · Flat
· Balcony · Equipped kitchen · Parking · Concierge · Heating
G21 · 2 Bedrooms · 1 Bath · Flat · Balcony · Equipped kitchen · Parking · Concierge · Heating
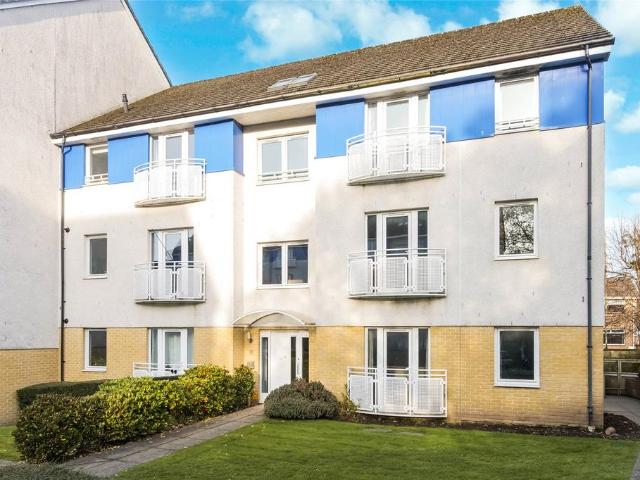
A stunning two bedroom second floor flat with residents parking in a sought after development close to Anniesland. The flat benefits from an exceptionally private and quiet position in the development and offers contemporary style low maintenance living for a first time buyer, young professional, couple or Vet School buyer.The accommodation extends to reception hallway with excellent storage, formal living room with space for dining, access to balcony and open plan to modern kitchen, master bedroom, further double bedroom, modern bathroom. There is double glazing, gas central heating and the flat is in true walk in condition.Anniesland boasts a full range of amenities including shops, cafes and restaurants and transport links are easy into the city and beyond
£ 155,000
2 bed flat for sale
2 pictures
Flat · for sale
£ 95,000
2 bed flat for sale
G21
· 2 Bedrooms · Flat
· Garden · Gym · Equipped kitchen · Parking · Heating
G21 · 2 Bedrooms · Flat · Garden · Gym · Equipped kitchen · Parking · Heating
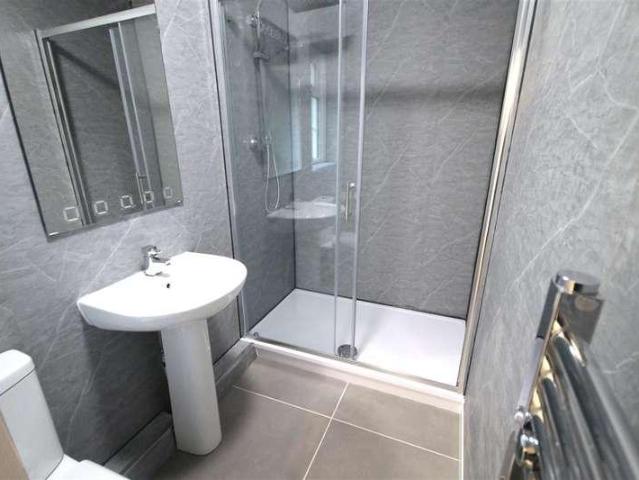
Enjoying a quiet cul-de-sac location, this fully refurbished property comprises of entrance hallway, large lounge to rear, new fitted kitchen with ample floor and wall units, two good sized bedrooms and a new shower room. All works have been completed to a high standard throughout. All floor coverings have been replaced and the property fully decorated. The property further benefits from gas central heating, double glazing, and gardens to front and rear. There is ample shared parking to the front, but the front garden is ideally situated for future development into a private driveway if required. Positioned close to Airdrie town centre this property would be ideal for a first time buyer, offering that new property feel for an affordable price. The town of Airdrie benefits from a wide of range of facilities such as a leisure centre, golf courses and gymnasiums. The property is also located within popular school catchments and has several parks, pubs, bistros and restaurants nearby. Ther
£ 95,000
4 bedroom townhouse for sale
View photo
House · for sale
£ 385,000
4 bedroom townhouse for sale
G21
· 4 Bedrooms · 3 Baths · House
G21 · 4 Bedrooms · 3 Baths · House
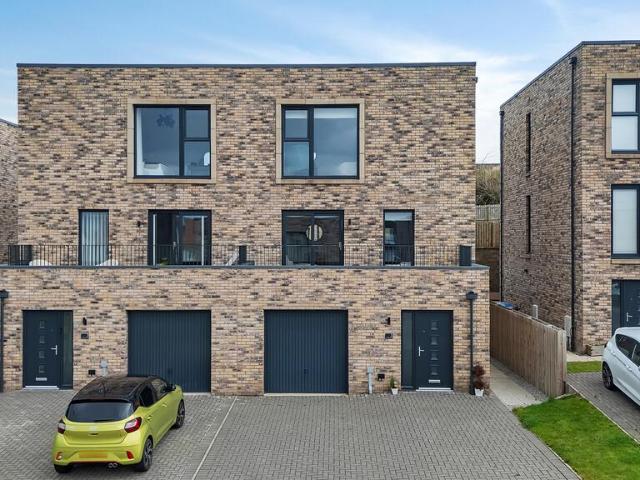
An exceptional opportunity to acquire the beautifully appointed Siskin show home within The Fieldings, an exclusive collection of contemporary townhouses by Carmichael Homes, positioned on the desirable southern edge of East Kilbride at Jackton.Extending to approximately 1,614 sq ft and arranged over three impressive levels, this striking four-bedroom semi-detached townhouse combines outstanding contemporary design with an exceptionally flexible layout. As the development's show home, the property has been beautifully presented throughout and showcases the quality, specification and attention to detail synonymous with The Fieldings.Three-storey living works particularly well here, creating a home where family life, entertaining, working from home and quieter spaces can all comfortably coexist.The accommodation begins on the ground floor with a broad and welcoming entrance hallway. Bedroom three is a generous double room, while a further room is currently designed as a study/bedroom fou
£ 385,000
2 bedroom flat for sale
View photo
Flat · for sale
£ 229,000
2 bedroom flat for sale
G21
· 2 Bedrooms · 1 Bath · Flat
· Garden · Equipped kitchen
G21 · 2 Bedrooms · 1 Bath · Flat · Garden · Equipped kitchen
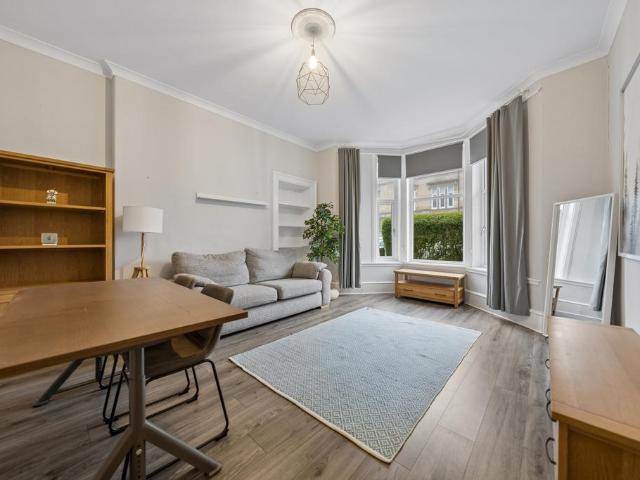
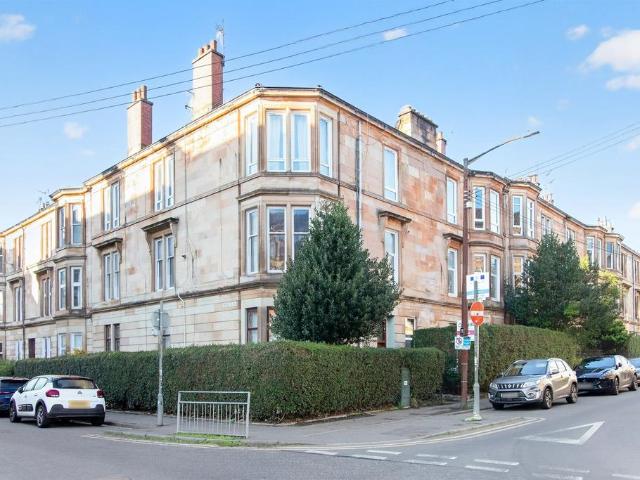
Occupying a prime position in the heart of Queen’s Park, this beautifully presented traditional two-bedroom apartment is set on the preferred ground floor of a handsome Victorian tenement. Seamlessly blending timeless period charm with modern comforts, the property offers bright, generously proportioned accommodation within one of Glasgow’s most vibrant and sought-after neighbourhoods.Internally, the apartment is both substantial and well-appointed, with a wonderfully airy feel throughout. The accommodation comprises a broad and welcoming entrance hallway, two well-proportioned double bedrooms, and an impressive bay-windowed lounge overlooking a private, front garden, providing a peaceful outlook and excellent natural light. A stylish bathroom features a contemporary white suite with shower cubicle, while the standout dining-sized kitchen is fitted with a range of base and wall-mounted units, offering ample space for both cooking and entertaining.Externally, the property benefits from
£ 229,000
4 bedroom detached house for sale
View photo
House · for sale
£ 399,995
4 bedroom detached house for sale
G21
· 4 Bedrooms · House
· Garden · Equipped kitchen · Parking
G21 · 4 Bedrooms · House · Garden · Equipped kitchen · Parking
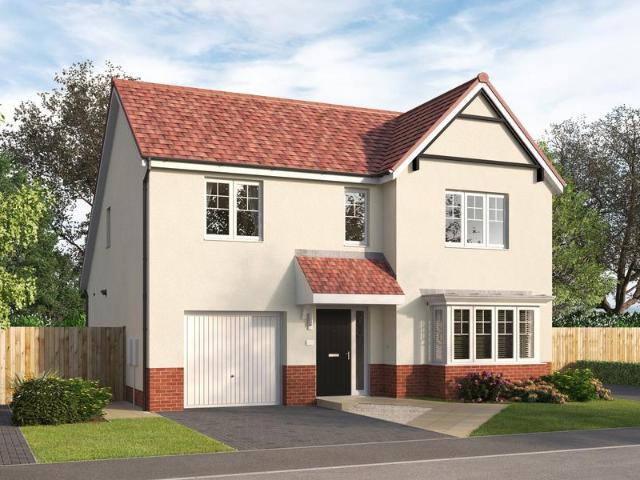
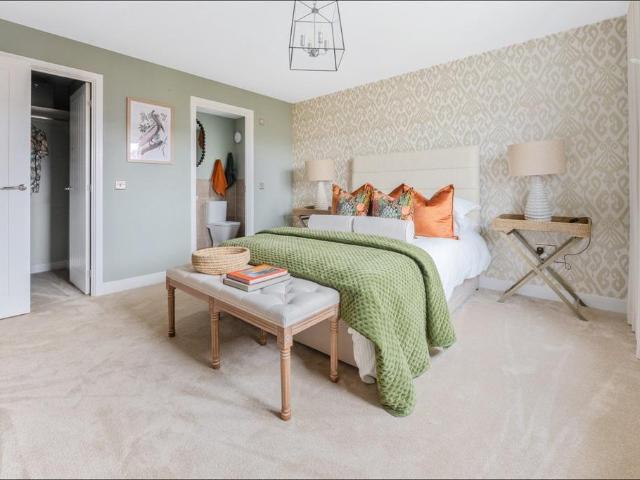
Discover the Skybrook, a stunning 4 bedroom home. Ground floor: The hallway leads to an exclusive designer kitchen, with integrated appliances, and a light and spacious open plan living and dining area extending, through French doors, into the rear garden. There's also a separate generous living room to the front of the property. In addition, downstairs you'll find a large WC, featuring stylish tiling, a utility room and an under stairs storage cupboard. This large family home benefits from a single integral garage. First floor: Upstairs, the main bedroom benefits from an ensuite shower room featuring a choice of contemporary full-height tiling. A generous family bathroom, also with full-height tiling and contemporary sanitaryware, serves two further double bedrooms and a generous single bedroom. On the landing there's also a spacious storage cupboard
£ 399,995
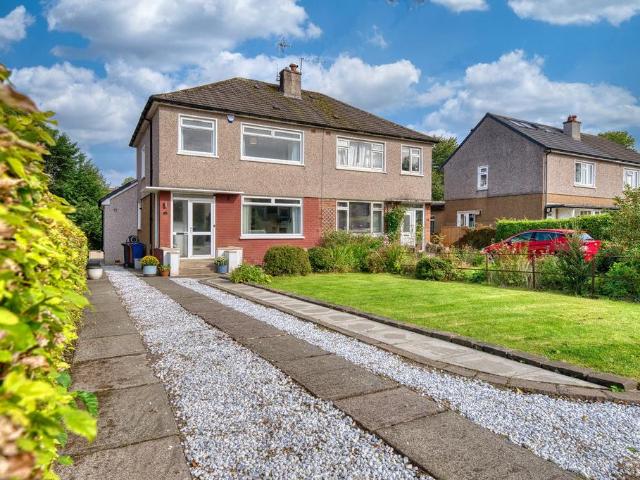
3 bedroom semi detached house for sale
View photo
House · for sale
£ 250,000
3 bedroom semi detached house for sale
G21
· 3 Bedrooms · 2 Baths · House
· Garden · Equipped kitchen · Parking · Concierge · Heating
G21 · 3 Bedrooms · 2 Baths · House · Garden · Equipped kitchen · Parking · Concierge · Heating
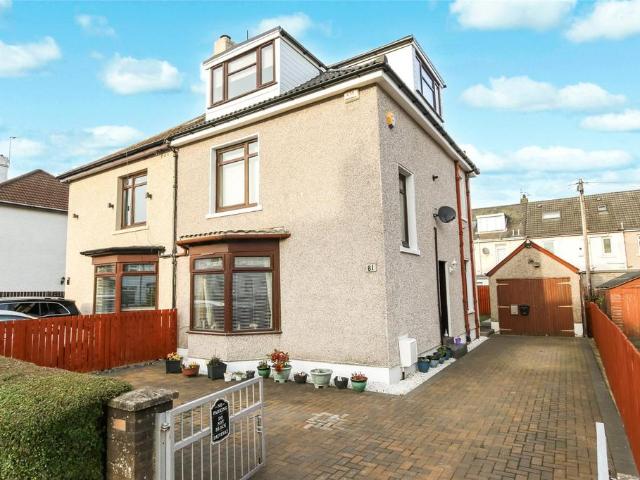
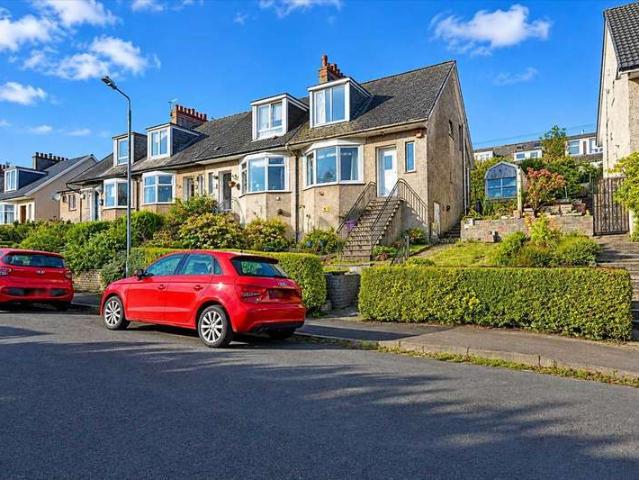
Beautifully presented and rarely available extended semi detached villa situated within a much admired and central south-side residential location. The property is found in fantastic condition throughout and enjoys well laid out family accommodation over three levels. The accommodation on offer comprises welcoming reception hallway, truly stunning bay windowed lounge, dining room and lovely modern kitchen. On the upper levels there are three double sized bedrooms with master bedroom benefitting from modern en-suite shower room and there is also a stylish shower room. The property is further complemented by double glazing, gas central heating and well maintained front and rear garden grounds with driveway and garage. Boyd Street is ideally situated for a range of south-side amenities including local shops, cafes and offers excellent public transport links. Viewing at the very earliest is highly recommended to avoid disappointment.Please note that an AML fee is chargeable to the buyer on
£ 250,000
1 bedroom flat for sale
View photo
Flat · for sale
£ 170,000
1 bedroom flat for sale
G21
· 1 Bedroom · 1 Bath · Flat
· Garden · Equipped kitchen · Concierge · Heating
G21 · 1 Bedroom · 1 Bath · Flat · Garden · Equipped kitchen · Concierge · Heating
SUMMARYA highly popular traditional first floor tenement flat. Accommodation on offer comprises reception hallway, lounge, dining kitchen, double bedroom and bathroom. GCH & DG. Security entry. Communal rear gardens.DESCRIPTIONA highly popular traditional tenement flat with accommodation comprising welcoming reception hallway with storage, spacious lounge with bay window, dining kitchen, double bedroom and bathroom. GCH & Dg. Security entry. Communal gardens.Dundrennan Road is located within the heart of the highly popular Battlefield district of Glasgow. Situated close to a great selection of local amenities and transport links including Mount Florida train station and Cathcart Circle Line which offer a ten minute commute into Glasgow City Centre. Queen's Park and Pollok Park are also very closeby. Local schooling at both primary and secondary is close at hand. Shawlands, Strathbungo and Mount Florida are also within close proximity and also have an excellent selection of shopping, re
£ 170,000
5 bedroom detached house for sale
View photo
House · for sale
£ 599,000
5 bedroom detached house for sale
G21
· 5 Bedrooms · 4 Baths · House
· Garden · Equipped kitchen
G21 · 5 Bedrooms · 4 Baths · House · Garden · Equipped kitchen
Designed for spacious and flexible family living, The Darroch features an open plan kitchen and family/dining area with patio doors opening out to the garden, whilst the formal lounge to the front of the property is ideal for entertaining.With five bedrooms, two en suites, there's soace for all the family and guests. The Darroch is the perfect home for families in need of a wealth of space.See what a recent Cala purchaser had to say about this homestyle:We are very happy with the quality of the build and the experience has been made easy for us
£ 599,000
4 bedroom semi detached house for sale
View photo
House · for sale
£ 240,000
4 bedroom semi detached house for sale
G21
· 4 Bedrooms · 2 Baths · House
· Garden · Equipped kitchen · Parking · Concierge · Heating
G21 · 4 Bedrooms · 2 Baths · House · Garden · Equipped kitchen · Parking · Concierge · Heating
Immediate internal viewing is strongly recommended to fully appreciate this truly deceiving family home. This fabulous professionally extended semi-villa built by Laing Homes offers ideal accommodation for today's discerning families who require to be located within close-proximity to a wide range of amenities. These include both primary and high schools, public transport facilities and easy access to Glasgow and beyond via both motorway and railway networks.The property comprises reception porch, spacious living room with open plan staircase to upper level and French doors to fully fitted kitchen, rear porch offers access to lounge/bedroom 5, upper landing offers access to four bedrooms (master en-suite shower room and family bathroom converted to modern shower room.The property benefits from roof mounted solar panels, gas central heating, Upvc double glazing, monobloc driveway via wrought iron gates that offers access to integral garage and fully enclosed gardens grounds to both the
£ 240,000
2 bedroom flat for sale
View photo
Flat · for sale
£ 210,000
2 bedroom flat for sale
G21
· 2 Bedrooms · 1 Bath · Flat
· Equipped kitchen · Concierge · Heating
G21 · 2 Bedrooms · 1 Bath · Flat · Equipped kitchen · Concierge · Heating
SUMMARYA highly desirable traditional first floor tenement flat. Accommodation on offer comprises welcoming reception hallway with storage, large formal lounge and recently dining kitchen. There are two double bedrooms and recently fitted bathroom. The property benefits from GCH & DG. Security entry.DESCRIPTIONA highly desirable traditional first floor tenement flat. Accommodation on offer comprises welcoming reception hallway with storage, large formal lounge and recently dining kitchen. There are two double bedrooms and recently fitted bathroom. The property benefits from GCH & DG. Security entry.Skirving Street is located within the heart of Shawlands. Situated close to a great selection of local amenities and transport links. Local schooling at both primary (Langside Primary catchment) and secondary is close at hand, together with Glasgow Clyde College providing further education. Mount Florida, Strathbungo and Battlefield are also within close proximity and also have an excellent
£ 210,000
3 bedroom terraced house for sale
View photo
House · for sale
£ 309,000
3 bedroom terraced house for sale
G21
· 3 Bedrooms · 2 Baths · House
· Garden
G21 · 3 Bedrooms · 2 Baths · House · Garden
An extended three-bedroom family home in the List 1 Jordanhill School catchment area, moments from Victoria Park.Given the lack of fairly priced, high-quality family homes that have made it to the market in Jordanhill in 2026, this extended, larger-style three-bedroom mid-terraced villa is likely to be the answer to the prayers of many a growing West End family who simply want a comfortable home with a private garden, within the List 1 catchment for Jordanhill School, and just around the corner from Victoria Park.The property occupies a particularly peaceful position towards the quieter end of Westland Drive and offers a surprisingly generous level of accommodation over two floors. Importantly, the house has been professionally extended to the rear and alterations have also been made to the original ground-floor layout, creating a much more open, sociable arrangement which should work extremely well for modern family life.At the heart of the house is an impressive full-depth, open-plan
£ 309,000
2 bedroom ground flat for sale
View photo
Flat · for sale
£ 89,999
2 bedroom ground flat for sale
G21
· 2 Bedrooms · 1 Bath · Flat
· Equipped kitchen · Parking
G21 · 2 Bedrooms · 1 Bath · Flat · Equipped kitchen · Parking
Council tax band: CTownhead is a two-bedroom ground-floor tenement flat in central Kirkintilloch. Presented in move-in condition, it combines a cosy feel with a modern interior, including a stylish kitchen and a contemporary bathroom. Excellent internal storage is a practical feature.To the rear is a communal outdoor area, where the current owners have added planting beds to create a pleasant corner for growing plants. On-street parking is available in the surrounding area.Townhead is well placed for Kirkintillochs town centre, with shops, cafés and everyday services nearby, including the Regent Centre on Cowgate.The Forth and Clyde Canal towpath offers a waterside route for walking and cycling. Peel Park provides green space for a stroll, with the Auld Kirk Museum next door for those interested in the towns history.FREE VALUATION SERVICETown & Country Estate Agents expert valuers carry out hundreds of valuations every month, giving them intimate and unparalleled knowledge of property
£ 89,999
2 bedroom apartment for sale
View photo
Flat · for sale
£ 320,000
2 bedroom apartment for sale
G21
· 2 Bedrooms · 2 Baths · Flat
· Balcony · Lift · Equipped kitchen
G21 · 2 Bedrooms · 2 Baths · Flat · Balcony · Lift · Equipped kitchen
A particularly spacious, one of the larger layouts within the development, and beautifully presented first floor two-bedroom apartment forming part of the age-exclusive Westerly Development, conveniently located in the Canniesburn district of Bearsden.• Lift from communal lobby• Welcoming entrance hallway with storage and utility cupboard• Impressive open-plan lounge, dining area and kitchen• Contemporary fitted kitchen with integrated appliances• French doors from the lounge to a full width, West facing, covered balcony with secure storage space• Principal double bedroom with walk-in wardrobe and en suite shower room• Second generous double bedroom with walk-in wardrobe• Shower room• Excellent internal storageThe apartment offers an impressive level of accommodation, extending to approximately 1,140 sq. ft and has been designed particularly well for modern living. A real highlight is the superb open-plan living space, where a substantial lounge, dining area and contemporary fitted kit
£ 320,000
3 bedroom semi detached house for sale
View photo
House · for sale
£ 340,000
3 bedroom semi detached house for sale
G21
· 3 Bedrooms · 2 Baths · House
· Garden · Fireplace · Equipped kitchen · Parking · Concierge
G21 · 3 Bedrooms · 2 Baths · House · Garden · Fireplace · Equipped kitchen · Parking · Concierge
A beautifully presented and thoughtfully extended three-bedroom semi-detached villa by highly regarded local builder John Lawrence, enjoying a prime position within the ever-popular Burnbrae district of Bearsden. Offering expansive family accommodation extending to approximately 1,270 sq ft, the property has been successfully reconfigured and upgraded to create a superb home ideally suited to modern family living.• Generous front-facing lounge with feature fireplace• Outstanding open-plan dining kitchen with island unit opening on to additional family room with garden access• Utility room• Contemporary ground floor shower room• Three well-proportioned bedrooms• Family bathroom • Driveway parking• Enclosed family-friendly landscaped rear garden• Catchment for Mosshead Primary School and Bearsden AcademyThe accommodation is entered through an entrance porch leading to a welcoming reception hall with staircase to the upper level. To the front of the house, a bright and spacious lounge ben
£ 340,000
2 bedroom terraced house for sale
View photo
House · for sale
£ 180,000
2 bedroom terraced house for sale
G21
· 2 Bedrooms · 1 Bath · House
· Garden · Equipped kitchen
G21 · 2 Bedrooms · 1 Bath · House · Garden · Equipped kitchen
This attractive two-bedroom mid-terrace villa, located within the ever-popular Garrowhill area, offers an excellent opportunity to acquire a beautifully presented, move-in-ready family home.Upon entering, a welcoming entrance vestibule provides access to the bright front-facing lounge and staircase leading to the upper level. The spacious living room benefits from a charming bay window, allowing natural light to flood the space while offering ample room for a variety of lounge furnishings.To the rear, the property boasts a modern galley-style fitted kitchen, complete with a range of wall and base-mounted units, generous worktop space, and room for all essential appliances. The kitchen also provides direct access to the private rear garden, making it ideal for everyday living and entertaining.The upper level comprises two well-proportioned double bedrooms, positioned to the front and rear respectively. Both rooms enjoy excellent natural light and offer plenty of space for a range of bed
£ 180,000
2 Bedroom End Of Terrace House
View photo
Terraced House · for sale
£ 175,000
2 Bedroom End Of Terrace House
G21
· 2 Bedrooms · Terraced House
· Garden · Equipped kitchen · Concierge
G21 · 2 Bedrooms · Terraced House · Garden · Equipped kitchen · Concierge
Presenting to the market this 2-bedroom end-terraced villa, occupying a superb position with stunning open aspects across the city. The property would benefit from a degree of upgrading and modernisation throughout, however, offers an excellent opportunity for the purchaser to create a home tailored to their own personal taste, style and requirements. With its flexible accommodation and fantastic potential, the property is likely to appeal to investors, builders or the keen DIY enthusiast. The accommodation begins with a welcoming reception hallway incorporating useful understairs storage. The bright and well-proportioned lounge features a bay window, enjoying open views across the front garden and providing a lovely space for relaxation.To the rear is a spacious separate dining room, offering excellent versatility and the potential to be utilised as a family room, home office or even an additional bedroom, depending on individual requirements. The kitchen is fitted with a range of wal
£ 175,000
2 Bedroom Flat
View photo
Flat · for sale
£ 39,999
2 Bedroom Flat
G21
· 2 Bedrooms · Flat
· Equipped kitchen · Parking
G21 · 2 Bedrooms · Flat · Equipped kitchen · Parking
For sale by auction on Thursday, 26 November 2026 at 14:00 Venue: Live Stream Offered at an attractive guide price, this two bedroom marionette flat is offered vacant and ready to let. The accommodation comprises an entrance hallway, lounge, dining kitchen with integrated electric hob and oven, two double bedrooms and a bathroom. The property is offered in immaculate condition, benefitting from electric heating, double glazed windows and residents? parking. With a significant discount of more than 27% below market value, this property would suit a landlord looking to add to their portfolio. With a likely rental income of around ?695 per calendar month (?8,340 per annum), based on recent comparable properties in the building, the property offers a potential gross rental yield of approximately 20.9% if purchased at the guide price. Please note that there are prospective upcoming common repairs, and buyers are encouraged to make their own enquiries. Council Tax Band: B Area Braehead Road
£ 39,999
4 bedroom detached house for sale
View photo
House · for sale
£ 443,000
4 bedroom detached house for sale
G21
· 4 Bedrooms · House
· Equipped kitchen · Patio
G21 · 4 Bedrooms · House · Equipped kitchen · Patio
Plot 149 | The Stewart | Dargavel Village Store buggies and muddy boots in the utility room, directly off the hallway, to keep things calm and organised. The kitchen diner is perfect for relaxed meals at the dining table or spill out from the French doors onto the patio for a summer barbecue. Enjoy chilled evenings in the cosy living room and use the additional living space to the front of the home to suit your family’s lifestyle - whether that’s a study, playroom, or a space for dinner parties. Upstairs, four double bedrooms, two en suites and a family bathroom ensures easy family living. The master bedroom with its en suite and walk-in-wardrobes is a relaxing sanctuary away from it all. Tenure: Freehold Estate management fee: £367.17 Estate management company: TBC Council Tax Band: G EPC rating: TBC Warranty provider: TBC Document signing fee: £120 First Time Buyer Stamp Duty Land: £17,050. Estimated amount may apply depending on buyer circumstances. Please check with your solicitor
£ 443,000
1 bedroom flat for sale
View photo
Flat · for sale
£ 110,000
1 bedroom flat for sale
G21
· 1 Bedroom · 1 Bath · Flat
· Garden · Equipped kitchen · Concierge · Heating
G21 · 1 Bedroom · 1 Bath · Flat · Garden · Equipped kitchen · Concierge · Heating
This stunning sandstone first floor flat enjoys a sought after position within the ever popular Springburn. The current owners have invested significant time, effort, and attention to detail in upgrading and modernising the property, creating a truly impressive home presented in walk in condition.The accommodation is formed over one level and is accessed via a well maintained communal entrance. Internally, the property comprises a bright and welcoming reception hallway, an impressive bay windowed lounge flooded with natural light, a stylish modern dining kitchen, a generously proportioned double bedroom with useful storage, and a contemporary bathroom fitted with a three piece suite and shower over the bath.Further benefits include gas central heating, double glazing throughout, and a secure door entry system. Externally, residents can enjoy well maintained communal gardens to the rear of the building.Early viewing is strongly advised to fully appreciate the quality, specification, and
£ 110,000
1 bedroom apartment for sale
View photo
Flat · for sale
£ 77,500
1 bedroom apartment for sale
G21
· 1 Bedroom · 1 Bath · Flat
· Equipped kitchen · Concierge
G21 · 1 Bedroom · 1 Bath · Flat · Equipped kitchen · Concierge
An excellent opportunity to acquire this attractive one-bedroom ground floor flat, set within a traditional, refurbished building in the sought-after Mansewood district of Glasgow’s Southside.Offering well-proportioned accommodation throughout, the property will appeal to first-time buyers, downsizers and buy-to-let investors alike. Ideally positioned close to a range of local amenities, transport links and shopping facilities, the flat combines comfortable living with a convenient location.The accommodation comprises a well-maintained communal entrance hallway with secure entry system, leading to a welcoming reception hallway. The impressive lounge is generously proportioned and features a charming bay window, allowing plenty of natural light to flood the room. The fully fitted dining kitchen offers a good range of base and wall-mounted units, providing ample storage and preparation space, together with room for dining.The double bedroom benefits from built-in storage, while the moder
£ 77,500
2 bedroom terraced house for sale
View photo
House · for sale
£ 213,000
2 bedroom terraced house for sale
G21
· 2 Bedrooms · House
· Equipped kitchen · Powder room
G21 · 2 Bedrooms · House · Equipped kitchen · Powder room
Plot 199 | The Avonsford | Torrance Place This two-bedroom home has everything you need for a first home. The hallway is a good size, allowing you to hang up your coat and park the folding pushchair, with the cloakroom allowing space for the washer dryer. The bright gallery kitchen has been designed to be easy to clean with ample storage, making it practical for a young family. Into the bright living room, the double French doors allows you to fill the room with natural light. The two double bedrooms upstairs are good sizes, with the second bedroom being an option for home office or nursery if needed. Tenure: Freehold Estate management fee: £103.20 Estate management company: TBC Council Tax Band: TBC - Council Tax Band will be confirmed by the local authority on completion of the property EPC rating: TBC Warranty provider: NHBC Document signing fee: £120 First Time Buyer Stamp Duty Land: £760. Estimated amount may apply depending on buyer circumstances. Please check with your solicitor
£ 213,000
2 bedroom terraced house for sale
View photo
House · for sale
£ 215,000
2 bedroom terraced house for sale
G21
· 2 Bedrooms · House
· Equipped kitchen · Powder room
G21 · 2 Bedrooms · House · Equipped kitchen · Powder room
Plot 200 | The Avonsford | Torrance Place This two-bedroom home has everything you need for a first home. The hallway is a good size, allowing you to hang up your coat and park the folding pushchair, with the cloakroom allowing space for the washer dryer. The bright gallery kitchen has been designed to be easy to clean with ample storage, making it practical for a young family. Into the bright living room, the double French doors allows you to fill the room with natural light. The two double bedrooms upstairs are good sizes, with the second bedroom being an option for home office or nursery if needed. Tenure: Freehold Estate management fee: £103.20 Estate management company: TBC Council Tax Band: TBC - Council Tax Band will be confirmed by the local authority on completion of the property EPC rating: TBC Warranty provider: NHBC Document signing fee: £120 First Time Buyer Stamp Duty Land: £800. Estimated amount may apply depending on buyer circumstances. Please check with your solicitor
£ 215,000
2 bedroom flat for sale
View photo
Flat · for sale
£ 80,000
2 bedroom flat for sale
G21
· 2 Bedrooms · 1 Bath · Flat
· Garden
G21 · 2 Bedrooms · 1 Bath · Flat · Garden
This bright and spacious two-bedroom ground floor apartment is located in a popular area of Knightswood, well placed for quick access to a variety of local amenities. Knightswood has a collection of local shops, cafes and leisure facilities, as well as primary and secondary schooling. The area is well serviced by public transport including numerous bus routes, and train stations. The major road networks can also be joined with ease, making this an ideal base for those looking to commute throughout the central belt.140 Garscadden Road South is a well-maintained low-rise apartment block, cared for by the appointed factor. The property for sale occupies the lower right-hand position within the building and benefits from a beautifully presented, fully enclosed private front garden.The attached photographs, floor plan and HD video tour will give an indication to the size and layout of the flat. However, in brief the accommodation extends to; welcoming entrance hallway with two storage cupbo
£ 80,000
4 bedroom detached house for sale
View photo
House · for sale
£ 395,000
4 bedroom detached house for sale
G21
· 4 Bedrooms · House
· Garden · Parking · Equipped kitchen
G21 · 4 Bedrooms · House · Garden · Parking · Equipped kitchen
Plot 4 | The Drummond | Dargavel Village With plenty of living space to relax or entertain, it’s easy to see why The Drummond is one of our most popular homes. The combined kitchen living area forms the social hub of this home, offering an ideal setting to enjoy catch-ups with friends and family around the dining table. Overlooking the front garden, you’ll find a spacious lounge where the whole family can unwind after a busy day. From a detached garage, to the multiple storage cupboards, there is ample storage available for growing families. The practicalities continue upstairs as the central landing leads to four generous bedrooms, en suite shower room to bedroom one and a family bathroom. Tenure: Freehold Estate management fee: £367.17 Estate management company: TBC Council Tax Band: F EPC rating: TBC Warranty provider: TBC Document signing fee: £120 First Time Buyer Stamp Duty Land: £12,250. Estimated amount may apply depending on buyer circumstances. Please check with your solicito
£ 395,000
3 Bedroom Semi Detached House
View photo
Villa · for sale
£ 265,000
3 Bedroom Semi Detached House
G21
· 3 Bedrooms · Villa
· Garden · Parking
G21 · 3 Bedrooms · Villa · Garden · Parking
A home that offers a little more than you might expect, with flexible living space, thoughtful upgrades and a south-facing garden ready to enjoy. Situated in Gatehead Crescent, Bishopton, this three-bedroom semi-detached home has been updated with carefully chosen finishes and little details that give it its own character. With a converted garage providing an additional room, there is plenty of flexibility for family life, whether that means somewhere for the children to play, a space to work from home or room to entertain. The entrance hallway has a convenient ground-floor WC and leads to the former garage, which has been converted into a versatile additional room. Currently used as a playroom, it could work equally well as a dining room, home office or fourth bedroom, depending on your needs. A separate utility area sits just off this room, helping to keep the everyday laundry out of the main living spaces. To the rear of the home, the south-facing lounge enjoys plenty of natural lig
£ 265,000
4 bedroom detached house for sale
View photo
House · for sale
£ 391,000
4 bedroom detached house for sale
G21
· 4 Bedrooms · House
· Garden · Equipped kitchen · Parking · Powder room
G21 · 4 Bedrooms · House · Garden · Equipped kitchen · Parking · Powder room
The Lismore is a perfectly-proportioned four-bedroom detached home with single integral garage. Downstairs this home features a welcoming hall with under-stairs storage, a lounge to the front with a triple window, a large kitchen/dining room with French doors leading to the rear garden, separate utility room and downstairs cloakroom. Upstairs there is a useful storage cupboard on the upper landing where a window provides additional light, bedroom one has an en suite and there’s a family bathroom
£ 391,000

Get email alerts

Don't miss out: be the first to know about new properties

The alert was correctly created

On subscribing you accept the conditions of use and the privacy policy
Alert
Receive new ads in your inbox
Save this search
Receive alerts for new listings

We'll send you an email when we have new properties for: "Properties for sale in G21"

The alert was correctly created

Charles Street G21 Glasgow
Blochairn Place G21 Glasgow
Get email alerts and be the first to see new listings
Required field
On subscribing I accept the terms of the privacy policy
Perfect! You'll soon start receiving new listings via email
Alert
Receive an email when we have new ads for Properties for sale in G21
Save this search
Filters

Bedrooms

Size (sq.ft)

sq.ft
sq.ft

Price

£
£

Property type

Bathrooms

Clear all filters
Receive notifications when new entries are published.