3,862 houses for sale in G41

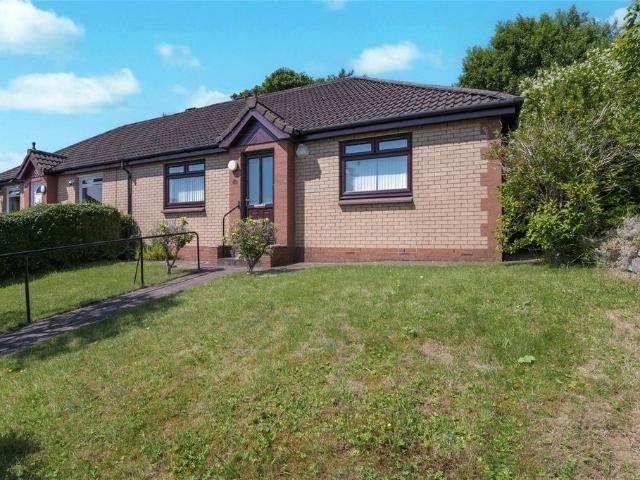
3 bedroom detached house for sale
View photo
House · for sale
£ 475,000
3 bedroom detached house for sale
G41
· 3 Bedrooms · 3 Baths · House
· Garden · Equipped kitchen · Concierge
G41 · 3 Bedrooms · 3 Baths · House · Garden · Equipped kitchen · Concierge
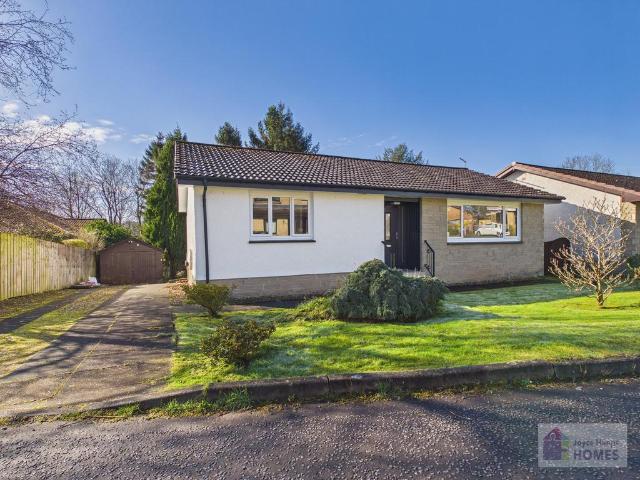
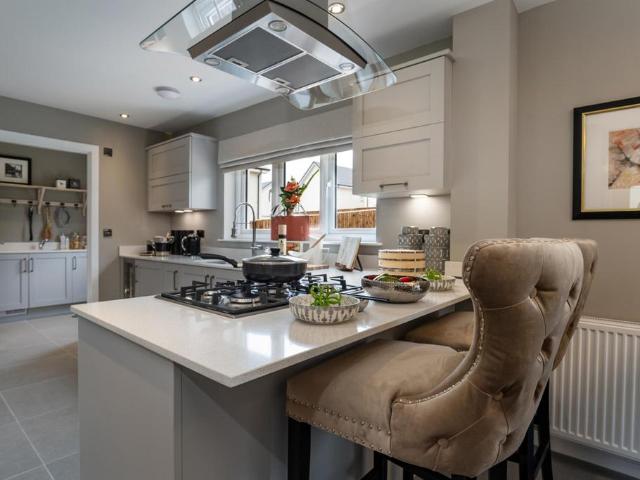
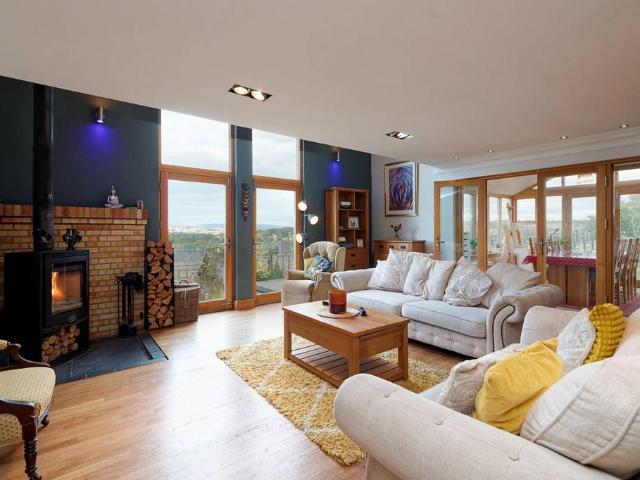
This comprehensively modernised, refurbished and extended detached bungalow, positioned within a sought-after residential pocket of Bearsden, demands immediate viewing and will appeal to those looking to downsize or those looking to move up the property ladder. The property offers generous accommodation predominantly arranged over one level, with a welcoming entrance reception hallway incorporating a dining area, a formal bay windowed bedroom, and a superb open-plan kitchen, dining and family living space.The contemporary kitchen features white gloss wall mounted and base units complemented by a striking black granite worktop. A range of integrated appliances are included, comprising a five-burner gas hob, oven and dishwasher. The spacious open-plan dining and living area benefits from French doors leading out to the rear garden, along with double doors opening from the hallway, creating a bright and sociable family space. Off the kitchen is a large utility room with direct access to t
£ 475,000
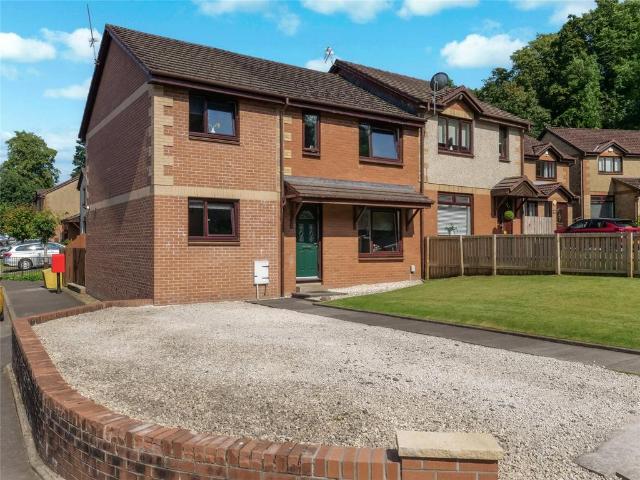
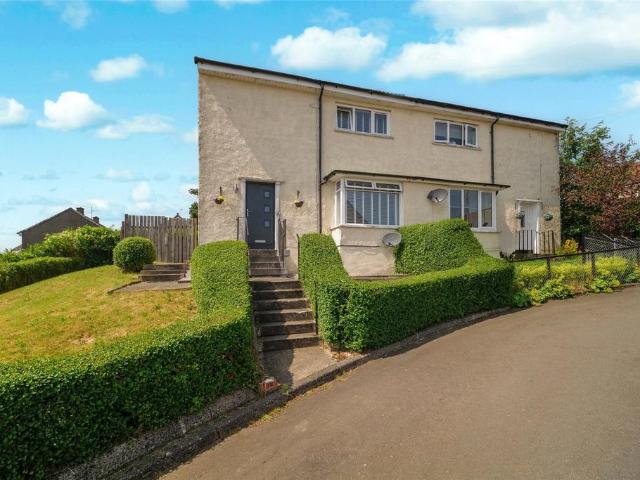
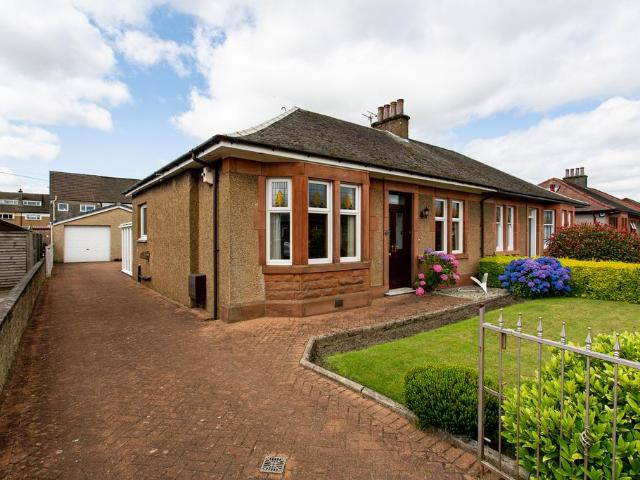
5 bedroom semi detached house for sale
View photo
House · for sale
£ 280,000
5 bedroom semi detached house for sale
G41
· 5 Bedrooms · 3 Baths · House
· Garden · Equipped kitchen
G41 · 5 Bedrooms · 3 Baths · House · Garden · Equipped kitchen
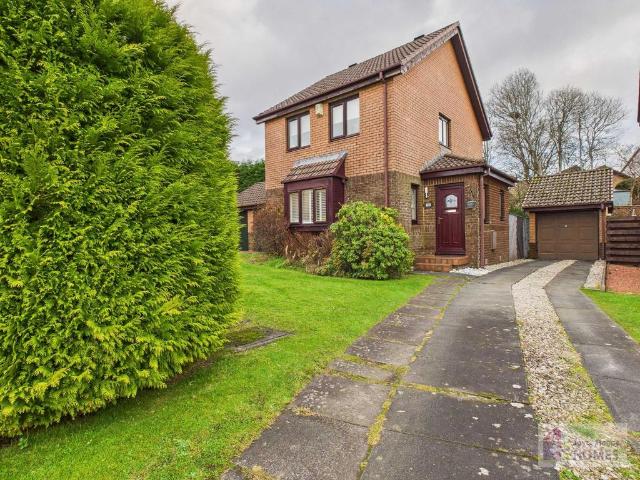
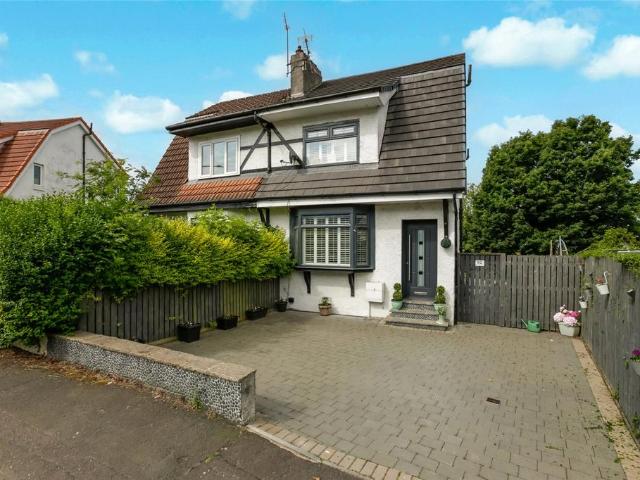
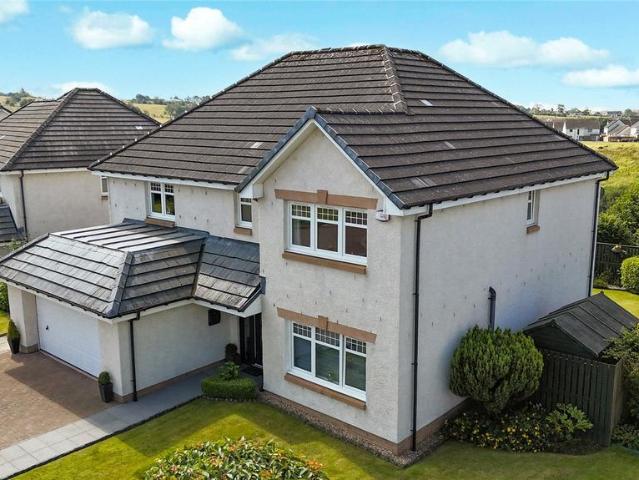
Countrywide are delighted to present this beautiful family home set within the ever popular Aurs Glen pocket of Barrhead, this professionally extended family semi detached home offers fantastic, flexible accommodation perfectly suited to modern family living. Thoughtfully enhanced to create generous living and bedroom space, the property blends comfort and practicality with a warm, welcoming feel throughout.The ground floor provides excellent living space, including a bright and spacious lounge and an impressive dining kitchen ideal for everyday family life and entertaining alike. The extension has been carefully designed to maximise space and flow, while retaining a real sense of home. Upstairs, the accommodation continues to impress with a substantial master bedroom complete with en suite, complemented by further well proportioned bedrooms and a stylish family bathroom, offering versatility for growing families, home working or guests.Externally, the property enjoys lovely gardens to
£ 280,000
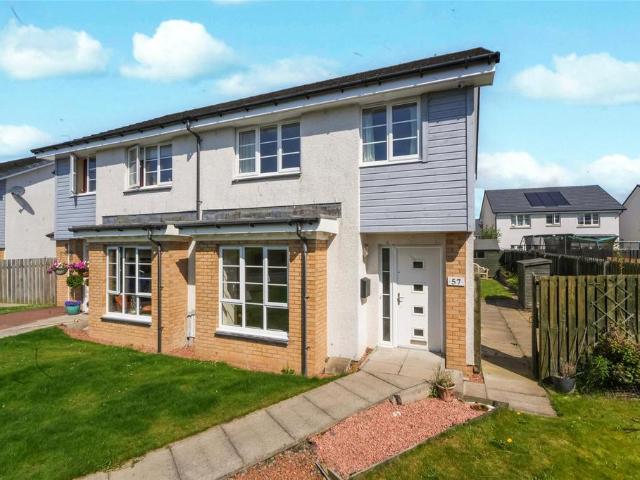
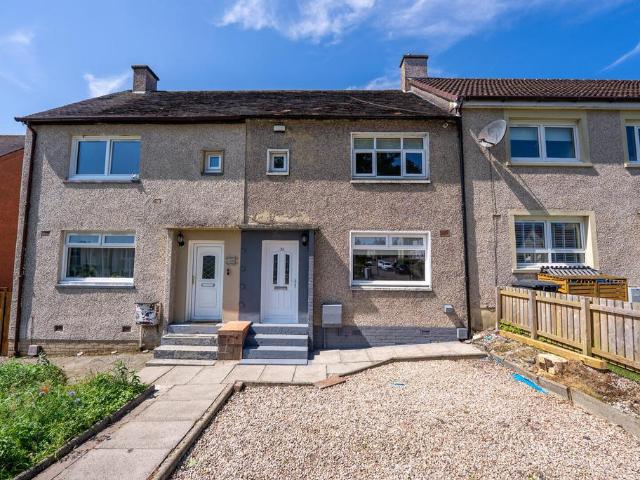
3 bedroom terraced house for sale
View photo
House · for sale
£ 170,000
3 bedroom terraced house for sale
G41
· 3 Bedrooms · 2 Baths · House
· Garden · Equipped kitchen
G41 · 3 Bedrooms · 2 Baths · House · Garden · Equipped kitchen
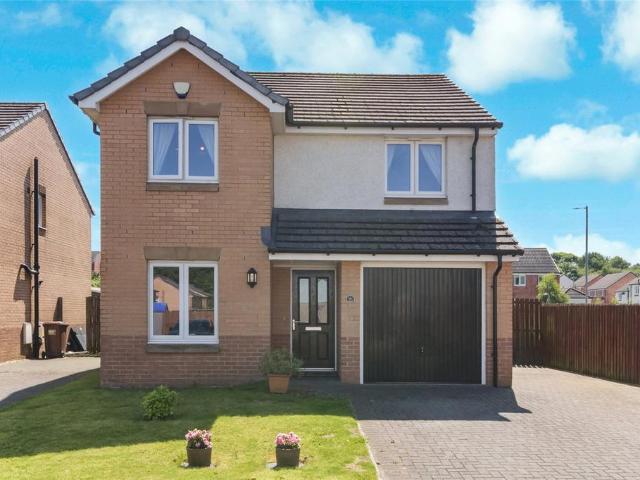
This lovely three bedroom mid terraced house in Renfrew, is set in a quiet area and ideal for a range of buyers.The property is accessed via a welcoming hallway with a convenient WC with a modern two piece white suite. Leading into the inviting lounge with neutral decor, light brown flooring and a large window allowing an abundance of natural lighting. Flowing into the spacious kitchen/ dining area with stylish grey decor, white cabinetry with contrasting dark worktops, ample space for freestanding white goods and an integrated oven with a four burner gas hob and chimney style hood. The kitchen/ dining area benefits from an additional storage cupboard and patio doors that provide direct access to the rear garden creating a bright and airy space.On the upper level, there is one double and two single bedrooms with neutral decor, plush grey carpets and large windows that provide excellent natural lighting. The double bedroom benefits from mirrored sliding wardrobes and a cupboard providin
£ 170,000
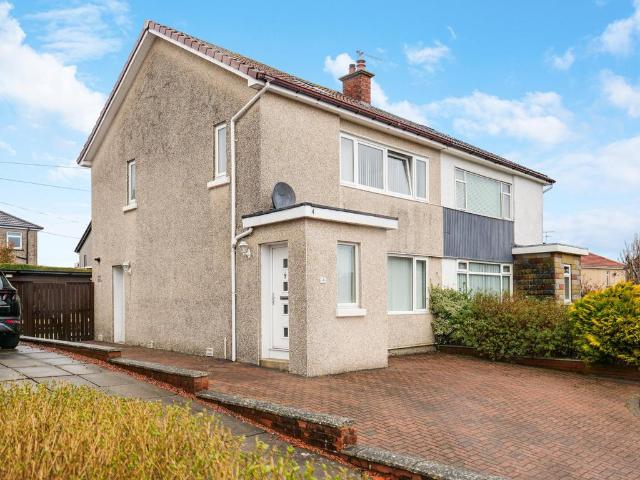
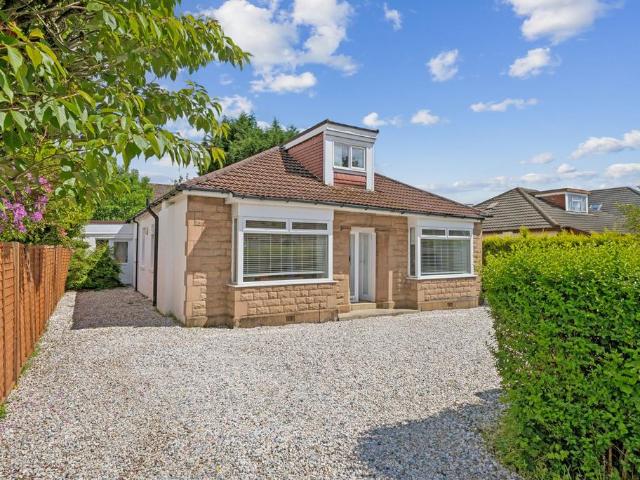
3 bedroom semi detached house for sale
View photo
House · for sale
£ 170,000
3 bedroom semi detached house for sale
G41
· 3 Bedrooms · 1 Bath · House
· Garden · Equipped kitchen
G41 · 3 Bedrooms · 1 Bath · House · Garden · Equipped kitchen
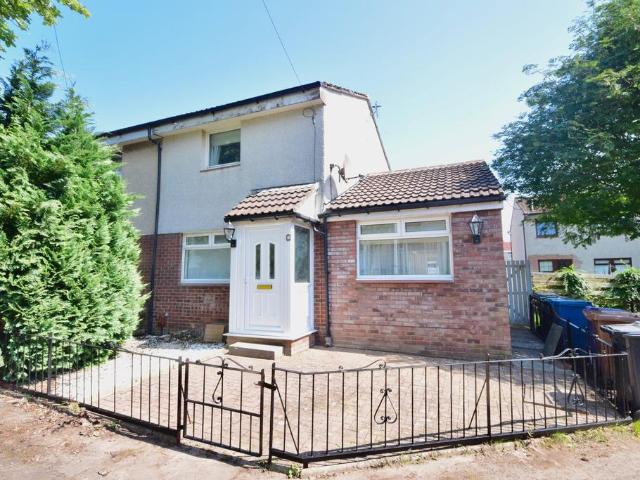
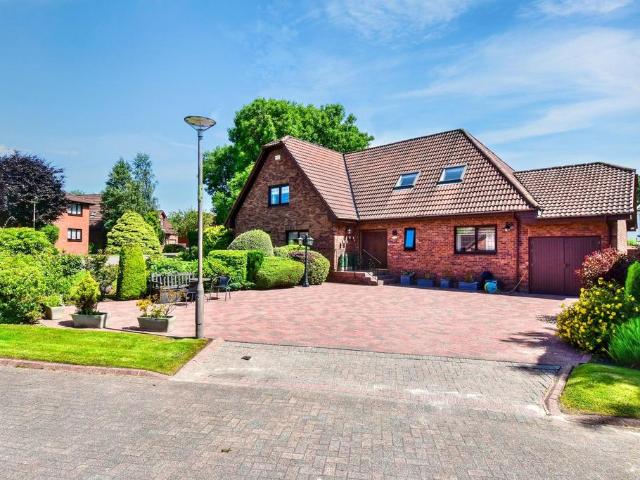
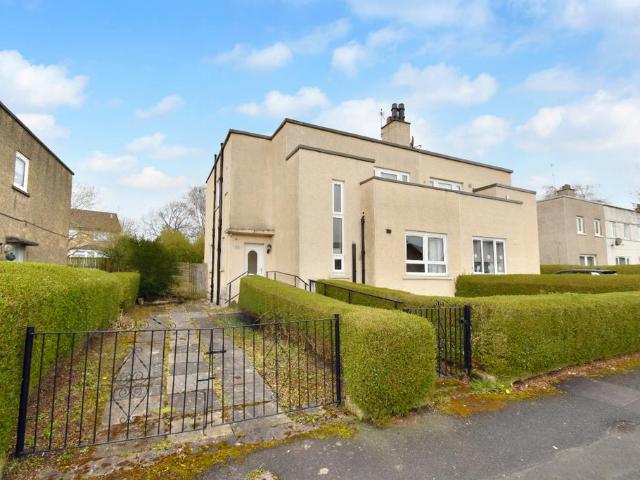
An excellently presented and professionally extended three-bedroom semi-detached house, located within the popular Carmyle area, East End of Glasgow. This property is well placed for local amenities, with easy access to the city centre from motorway and train station links. This is a great opportunity for a first-time buyer, young family or investors. We would recommend early viewing to avoid disappointment.This property is presented in fantastic condition, split across two levels, offering a free-flowing environment throughout. The lower ground consists of a warm and welcoming entrance hallway leading upstairs, a downstairs bedroom with a wide range of storage space, including sliding mirrored wardrobes and a built-in storage cupboard under the staircase, a dining-sized lounge and a galley-style kitchen with a range of wall and floor-mounted units and direct access to the rear garden. There is a conservatory for additional living space, which is currently set up as a dining area, and
£ 170,000
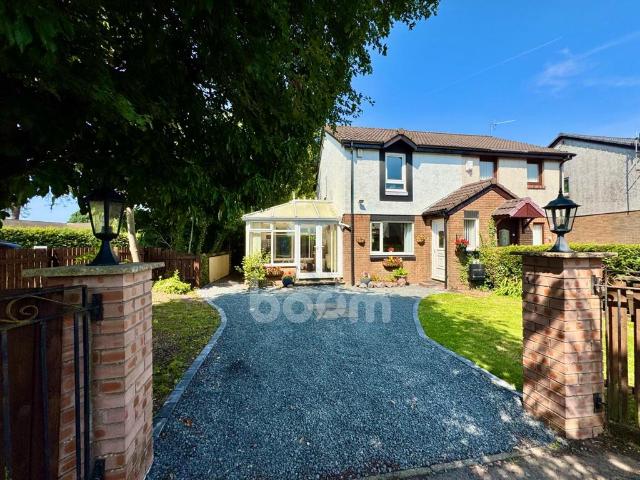
3 bedroom semi detached house for sale
View photo
House · for sale
£ 205,000
3 bedroom semi detached house for sale
G41
· 3 Bedrooms · 1 Bath · House
· Garden · Equipped kitchen · Parking · Concierge
G41 · 3 Bedrooms · 1 Bath · House · Garden · Equipped kitchen · Parking · Concierge
Rarely available 3-bedroom semi-detached home, located in the ever-popular Festival Park on The Clyde Waterfront in the highly sought after locale of Kinning Park, Southside of Glasgow. Spacious plot with garage and enclosed garden grounds to the side and rear.The accommodation is formed over two levels; the lower level comprises of welcoming reception hallway, spacious lounge and dining room with double doors leading to the conservatory, fitted kitchen with door accessing the rear garden. On the upper level there are three bedrooms, bedrooms one and two benefit from fitted mirrored wardrobes and bedroom three with fitted storage, 3-piece bathroom suite comprising of a walk in shower, wash hand basin and w.c.Externally the subjects further benefit from a spacious plot with enclosed garden grounds to the side and rear with decking area, providing excellent outdoor living space. To the front there are further garden grounds, a allocated parking space and garage.The property is within clo
£ 205,000
3 bedroom end of terrace house for sale
View photo
House · for sale
£ 130,000
3 bedroom end of terrace house for sale
G41
· 3 Bedrooms · 2 Baths · House
· Garden · Equipped kitchen · Concierge · Heating
G41 · 3 Bedrooms · 2 Baths · House · Garden · Equipped kitchen · Concierge · Heating
This is an excellent opportunity to secure a great sized three bedroom end terraced family home with level, fully enclosed, private rear garden and downstairs wc. Situated within the popular Condorrat area there are good links to Primary Schools and the nearby Greenfaulds High school. Enter into welcoming reception hallway which leads to both the kitchen and the lounge. The kitchen has ample space for a dining table and provides access to the rear garden via patio doors. The lounge is a bright, welcoming room with a window to the rear garden, allowing light to flood in. Upstairs there are three good sized bedrooms and a modern family bathroom. Heat is provided by gas central heating and the house has double glazing and offers great storage. The rear garden is mainly paved and is fully enclosed, ensuring it is a safe area for both children and pets. A private area to enjoy the better weather
£ 130,000
2 bedroom detached bungalow for sale
View photo
Bungalow · for sale
£ 275,000
2 bedroom detached bungalow for sale
G41
· 2 Bedrooms · 2 Baths · Bungalow
· Garden · Equipped kitchen
G41 · 2 Bedrooms · 2 Baths · Bungalow · Garden · Equipped kitchen
This rarely available two-bedroom detached bungalow has been upgraded both internally and externally to the highest standard and is a credit to the current owners. The property comprises of the welcoming entrance hallway with ample storage, bright and spacious lounge, newly fitted stylish dining kitchen overlooking and leading to the rear garden, two double bedrooms, master with en-suite shower room and newly fitted family bathroom. The newly fitted stylish kitchen overlooks and leads to the sunny rear garden; it has white high gloss base and wall mounted units, many integrated appliances and has space for any freestanding appliances. The newly fitted family bathroom has separate shower unit, white suite, has vanity storage and is fully tiled. The property has been freshly decorated in neutral tones throughout and further benefits from new UPVC double glazed windows and doors, has been re-plastered, partially re-wired and benefits from new flooring and carpets throughout. The property
£ 275,000
3 bedroom detached villa house for sale
View photo
House · for sale
£ 255,000
3 bedroom detached villa house for sale
G41
· 3 Bedrooms · 2 Baths · House
· Garden · Parking · Equipped kitchen
G41 · 3 Bedrooms · 2 Baths · House · Garden · Parking · Equipped kitchen
Set within a cul de sac close to the “James Hamilton Heritage Loch” is this well maintained three-bedroom detached villa with multiple car driveway and garage. It is convenient for East Kilbride Train Station, Village, Town Centre and all amenities. This charming three-bedroom detached villa with detached garage is set in a highly desirable area and would make an ideal family home. It comprises on the ground level of the welcoming entrance vestibule, lounge with bay window, well-equipped breakfasting kitchen, and downstairs Cloaks WC. The dining kitchen overlooks and leads to the rear garden, has white base and wall cabinets, contrasting worksurfaces and includes integrated appliances. The upper level is accessed from staircase in lounge and comprises of three well-proportioned bedrooms and newly fitted stylish family bathroom. The property is tastefully decorated throughout, has ample storage and the loft can be accessed from the upper landing. The front garden is laid to lawn with mu
£ 255,000
4 bedroom detached house for sale
View photo
House · for sale
£ 295,000
4 bedroom detached house for sale
G41
· 4 Bedrooms · 3 Baths · House
· Garden · Equipped kitchen · Parking · Concierge
G41 · 4 Bedrooms · 3 Baths · House · Garden · Equipped kitchen · Parking · Concierge
Rarely available, this is a fantastic four bedroom detached family home. Situated in the ever popular Smithstone area of Cumbernauld which caters well for the commuter due to proximity to Croy Train Station and ease of motorway access. Boasting a driveway, garage, two public rooms and an ensuite to the master bedroom, this is a lovely family home. The rear garden is a level plot which is South facing and nice and private with no houses directly to the rear. This is a bright, welcoming family home. Enter via welcoming reception hallway which leads to all accommodation The lounge is generous in size and has French doors to the rear which allow light to flood in. The bright, spacious formal dining room sits to the front of the home. This property offers a great lay out for modern family living or entertaining. The modern kitchen has ample base and wall units with complementary work surfaces. A back door leads out to the rear garden. A downstairs wc completes the lower level. Upstairs ther
£ 295,000
7 bedroom detached house for sale
View photo
House · for sale
£ 499,995
7 bedroom detached house for sale
G41
· 7 Bedrooms · 3 Baths · House
· Garden · Equipped kitchen · Parking
G41 · 7 Bedrooms · 3 Baths · House · Garden · Equipped kitchen · Parking
Forming part of Kelvin Valley Properties’ exclusive Signature Homes collection, Linn Gardens is an exceptional seven-bedroom detached family residence occupying a prime position within the highly desirable Craiglinn area of Cumbernauld. Extending to almost 2,500 square feet in size, it offers an outstanding combination of space, quality and versatility. This impressive home has been finished to an exceptional standard throughout and provides two levels of well-presented presented accommodation. Highlights include an elegant lounge, spacious family room, spectacular open-plan dining kitchen with adjoining sun room, a luxurious principal suite with a dressing area and en-suite, and a wealth of flexible bedrooms ideal for modern family living. Set within private landscaped gardens with generous parking and a garage, this is a rare opportunity to acquire one of Craiglinn's finest family homes, perfectly positioned for excellent local schooling, amenities, Croy Station and the M80 motorway.
£ 499,995
4 bedroom detached house for sale
View photo
House · for sale
£ 456,995
4 bedroom detached house for sale
G41
· 4 Bedrooms · House
· Garden · Parking · Equipped kitchen · Powder room
G41 · 4 Bedrooms · House · Garden · Parking · Equipped kitchen · Powder room
Plot 418 (The Burgess) - priced at £456,995 About the Home The Burgess is a well-equipped 4-bedroom home that features an open-plan kitchen, family, and dining room, four double bedrooms, an integral double garage, and two en-suite shower rooms. On the ground floor, a front-facing living room and integral double garage are followed by an open-plan kitchen, family, and dining area. The family and dining area has French doors leading to the rear garden, while the kitchen – complete with integrated appliances – has the benefit of an adjacent utility space and cloakroom. To the first floor, a stylish family bathroom is shared by four spacious double bedrooms, two of which have the additional benefit of en-suite shower rooms. Additional information Estate Management Charge: £124.00Total internal floor area: 1615 sq ftAnnual service charge: NoneCouncil tax band: FTenure: FreeholdPredicted EPC rating: BPredicted completion window: TBC The additional information provided for council tax, servi
£ 456,995
1 bedroom retirement property for sale
View photo
House · for sale
£ 105,000
1 bedroom retirement property for sale
G41
· 1 Bedroom · 1 Bath · House
· Balcony · Equipped kitchen · Concierge
G41 · 1 Bedroom · 1 Bath · House · Balcony · Equipped kitchen · Concierge
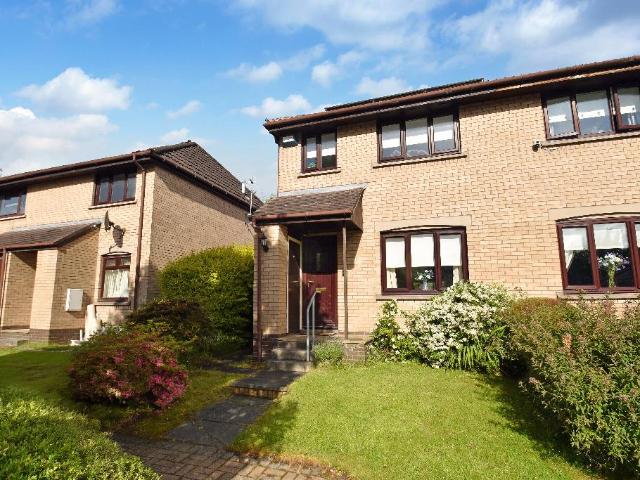
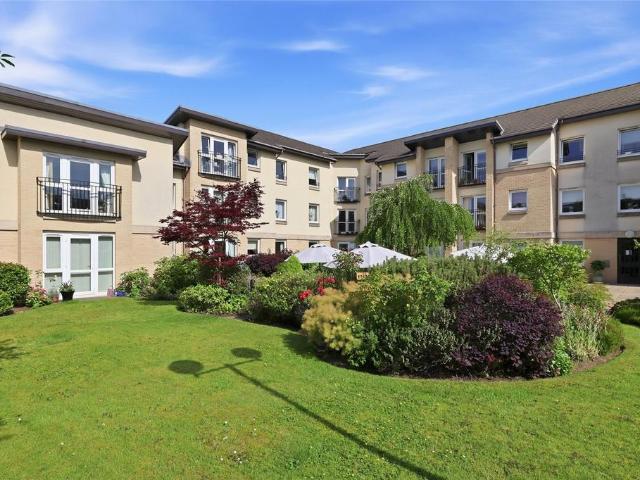
Situated within a highly sought-after and centrally located retirement development, this beautifully presented first floor apartment offers comfortable, low-maintenance living in a peaceful yet convenient setting.The accommodation begins with a welcoming reception hallway, featuring a useful walk-in storage cupboard with fitted shelving, ideal for linen and household storage. The bright and spacious lounge is flooded with natural light from French doors opening to a Juliet balcony, enjoying an open outlook with no direct overlooking properties. There is ample space for a dining table and chairs, creating an ideal environment for both relaxing and entertaining.The property further benefits from a modern, recently refitted kitchen, thoughtfully designed with a range of contemporary wall and floor-mounted units. Integrated appliances include an electric hob, eye-level oven, fridge and freezer, providing both style and practicality.The generously proportioned double bedroom features built-
£ 105,000
3 bedroom semi detached house for sale
View photo
House · for sale
£ 275,000
3 bedroom semi detached house for sale
G41
· 3 Bedrooms · 2 Baths · House
· Garden · Equipped kitchen
G41 · 3 Bedrooms · 2 Baths · House · Garden · Equipped kitchen
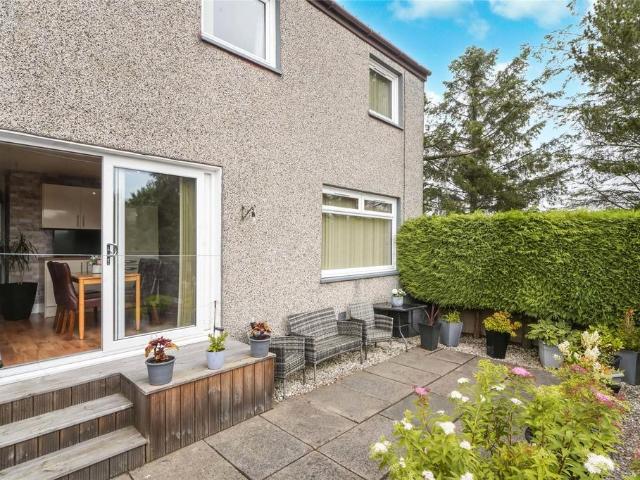
Situated within a highly sought-after pocket of Thornliebank, this beautifully extended semi-detached home offers spacious and versatile accommodation arranged over three levels. Enjoying open aspects to the rear and a stunning outdoor entertaining space, the property is perfectly suited to modern family living.The accommodation begins with a welcoming entrance leading into a bright and spacious living room positioned to the front of the property. The living area flows seamlessly into the contemporary kitchen, creating an attractive open-plan layout with an adjacent dining area ideal for both everyday living and entertaining. The kitchen is well-appointed with ample storage and workspace, while direct access to the rear garden allows for effortless indoor-outdoor living.A particular highlight of the home is the impressive composite decking area to the rear. Designed with entertaining and relaxation in mind, this luxurious outdoor space enjoys open views and provides an ideal setting fo
£ 275,000
4 bedroom semi detached house for sale
View photo
House · for sale
£ 165,000
4 bedroom semi detached house for sale
G41
· 4 Bedrooms · 2 Baths · House
· Garden · Balcony · Parking · Equipped kitchen · Powder room · Concierge · Heating
G41 · 4 Bedrooms · 2 Baths · House · Garden · Balcony · Parking · Equipped kitchen · Powder room · Concierge · Heating
Rarely available, 4 bedroom semi-detached villa, situated in the ever popular locale of Pollok on the Southside of Glasgow. GCH & DG. Driveway and spacious enclosed garden grounds. On entrance the accommodation comprises of welcoming reception hallway with cloakroom/w.c off, spacious living room forming to the rear, fitted kitchen with access to the rear garden area and living room/ bedroom four, on the upper leval there are three further bedrooms, master bedroom with balcony and fitted bathroom suite of bath with shower, vanity unit with wash hand basin and W.C. The property benefits from excellent storage space throughout, gas central heating and double glazing, while externally there is a driveway providing ample space for off street parking and enclosed garden grounds to the front and rear.Situated close to good local shopping facilities and public transport routes. Silverburn Shopping Centre is within half a mile and access to the M8/M77 motorway network is also within half a mile
£ 165,000
6 bedroom semi detached house for sale
View photo
House · for sale
£ 475,000
6 bedroom semi detached house for sale
G41
· 6 Bedrooms · 4 Baths · House
· Garden
G41 · 6 Bedrooms · 4 Baths · House · Garden
Beautifully set, with a generous garden and framed by open countryside views, this outstanding residence provides substantial accommodation of circa 326 square metres (3,500 sq ft), and caters perfectly for any familys requirements. This breathtaking steading conversion has been incredibly well designed, offering an abundance of light-filled, free-flowing space, perfect for any familys needs. This is the someday house many of us dream of owning. This beautiful home was constructed in 2006, and is arguably one of the finest homes in the area. This stunning five/six-bed, four-bathroom aspirational property is sure to appeal to families who are looking to experience the excellent quality of life found in this charming countryside location and stunning surrounding area. The accommodation is formed over two levels, with the addition of a mezzanine level and a beautiful sun-lounge, which takes the home to a unique level of sophistication and luxury accommodation. Upon entering this majestic
£ 475,000
5 bedroom detached house for sale
View photo
House · for sale
£ 430,000
Updated
5 bedroom detached house for sale
G41
· 5 Bedrooms · 3 Baths · House
· Garden · Equipped kitchen · Parking · Powder room · Concierge
G41 · 5 Bedrooms · 3 Baths · House · Garden · Equipped kitchen · Parking · Powder room · Concierge
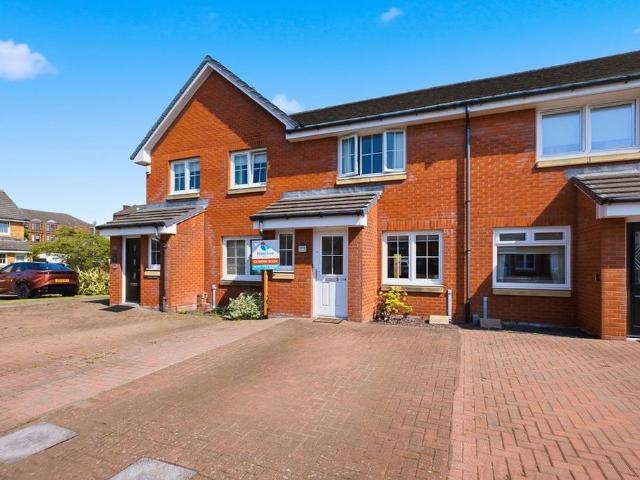
CLOSING DATE TUESDAY 28TH JULY 12NOON This substantial detached family home is situated within a prestigious and highly sought-after development, enjoying a prime position in one of the area's most desirable locations. Beautifully presented throughout, the property offers generous and flexible accommodation ideally suited to modern family living.The accommodation comprises three impressive reception rooms, a superb dining kitchen forming the heart of the home, five well-proportioned bedrooms, two with en suite facilities, a stylish family bathroom and a convenient cloakroom/WC. The property further benefits from a double integrated garage and a substantial driveway providing ample off-street parking.Externally, the home boasts a beautifully maintained south-facing rear garden, offering the perfect space for relaxation, entertaining and family enjoyment.Ideally placed for excellent transport links and a wide range of local amenities, this exceptional home combines spacious accommodation
£ 430,000
2 bedroom terraced house for sale
View photo
House · for sale
£ 125,000
2 bedroom terraced house for sale
G41
· 2 Bedrooms · 1 Bath · House
· Garden · Equipped kitchen
G41 · 2 Bedrooms · 1 Bath · House · Garden · Equipped kitchen
Set in a quiet residential pocket just off Kilbowie Road, Greer Quadrant provides a pleasant mix of cottage flats and villas in a low traffic location. The property on offer is a well-proportioned mid-terraced villa, with pleasant hillside outlooks and attractive, low maintenance gardens.AccommodationOn the ground floor, the entrance door opens to a long, welcoming hallway where there is excellent storage provision and a handy W.C. The bright lounge can accommodate a variety of furniture and has pleasant outlooks over the rear garden. A hallway off the lounge leads to the rear garden. The modern dining kitchen has a range of contemporary-styled grey gloss fitted units and delightful hillside views.The upper floor provides an open landing with a large walk-in cupboard off. There are two spacious double bedrooms. Bedroom 2 enjoys rooftop views across North Kilbowie towards the Kilpatrick Hills. The shower room completes the accommodation and is fitted with a white suite and a curved show
£ 125,000
2 bedroom terraced house for sale
View photo
House · for sale
£ 130,000
Updated
2 bedroom terraced house for sale
G41
· 2 Bedrooms · 1 Bath · House
· Garden · Fireplace · Equipped kitchen
G41 · 2 Bedrooms · 1 Bath · House · Garden · Fireplace · Equipped kitchen
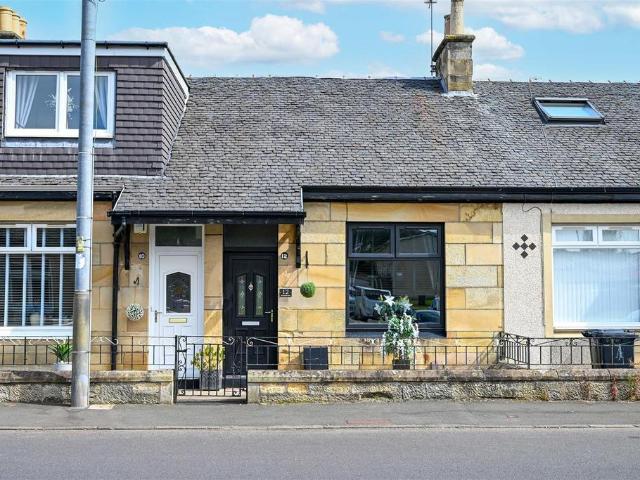
CLOSING DATE FRIDAY 24TH JULY AT 2PM *Beautifully presented from top to bottom, this gorgeous traditional sandstone extended two bedroom terraced home combines charming period character with stylish modern interiors, versatile living space and a beautifully landscaped rear garden.The accommodation begins with a bright and welcoming entrance hallway, leading through to a superb open plan lounge, dining area and modern fitted kitchen. French doors open directly onto the rear garden, creating a bright and sociable space for everyday living and entertaining.There are two generous bedrooms, with the second currently utilised as an additional sitting room, complete with a beautiful feature fireplace, offering flexibility to suit your lifestyle. The contemporary bathroom has a luxurious hotel feel and is finished with a bath and shower over.Externally, the landscaped rear garden features a spacious decked seating area and low maintenance artificial grass, providing the perfect place to relax
£ 130,000
2 bedroom semi detached house for sale
View photo
House · for sale
£ 135,000
2 bedroom semi detached house for sale
G41
· 2 Bedrooms · 1 Bath · House
· Garden · Equipped kitchen · Concierge · Heating
G41 · 2 Bedrooms · 1 Bath · House · Garden · Equipped kitchen · Concierge · Heating
Perfect home for a first time buyer or young family. This lovely and spacious semi detached villa enjoys a nice location within a small cul de sac. This home sits in large enclosed gardens and benefits from an elevated position with aspects over the surrounding area and beyond to countryside. Internally in excellent condition. there is a fixed staircase leading up to the spacious loft area and storage. The property has gas central heating and UPVC double glazing. Well maintained large gardens. The rear section is level and to the side there is a grassed banked section.The accommodation comprises reception hall, large living room, 20' modern fitted kitchen open plan to the spacious dining area. Upstairs there are 2 double bedrooms both with fitted wardrobes. Modern fitted bathroom.Early viewing is recommended of this excellent home
£ 135,000
3 bedroom semi detached house for sale
View photo
House · for sale
£ 260,000
3 bedroom semi detached house for sale
G41
· 3 Bedrooms · 2 Baths · House
· Garden · Equipped kitchen
G41 · 3 Bedrooms · 2 Baths · House · Garden · Equipped kitchen
Presented in excellent condition throughout, this attractive family home offers bright, spacious and well-maintained accommodation that is sure to appeal to a wide range of buyers, including first-time purchasers, young families and those looking to downsize without compromising on space.The property has been thoughtfully maintained and provides comfortable modern living throughout. The welcoming lounge offers the perfect place to relax and unwind, while the well-appointed kitchen diner provides excellent storage and workspace for everyday family life.Upstairs, there are three well-proportioned bedrooms, includig a superb principal bedroom with en-suite shower room, together with a contemporary family bathroom, creating a practical and comfortable layout ideally suited to modern family living.Externally, the property benefits from private garden grounds, providing excellent space for outdoor dining, entertaining and family enjoyment. The gardens offer a safe and enclosed environment, m
£ 260,000
3 bedroom semi detached house for sale
View photo
House · for sale
£ 265,000
3 bedroom semi detached house for sale
G41
· 3 Bedrooms · 1 Bath · House
· Garden · Parking · Equipped kitchen · Concierge · Heating
G41 · 3 Bedrooms · 1 Bath · House · Garden · Parking · Equipped kitchen · Concierge · Heating
Excellent semi detached villa offering great space for a family. Enjoying a nice location in this very desirable area of Elderslie. This home offers space over 2 levels for the family and sits in generous sized gardens. Internally in excellent condition with modern kitchen and bathroom. There is gas central heating and double glazing. Additonally there is a large attic room gained via a carpeted stair. Within the rear gardens there is a near 20' timber outbuilding currently used as a garden/leisure room which is heated and has internet if requiring home office space. To the side is a monobloc driveway for off street parking. The rear garden is fully enclosed.The accommodation on the ground floor comprises reception hall, large living room, dining room with twin glazed doors and lovely modern fitted kitchen. Upstairs there are 3 spacious bedrooms and lovely bathroom.Early viewing is recommended of this great family home
£ 265,000
3 bedroom semi detached house for sale
View photo
House · for sale
£ 129,995
3 bedroom semi detached house for sale
G41
· 3 Bedrooms · 1 Bath · House
· Garden · Fireplace · Equipped kitchen · Parking
G41 · 3 Bedrooms · 1 Bath · House · Garden · Fireplace · Equipped kitchen · Parking
This impressive three-bedroom semi-detached home offers a stylish interior, complemented by a bright and airy conservatory that provides a versatile additional living space. Externally, the property benefits from a low-maintenance garden alongside a generous multi-car driveway for safe off-street parking.Entering through the front gates and stepping into the property, the welcoming entrance porch leads directly into the stylish family lounge. This stylishly decorated space features aesthetic wood-effect flooring, while a traditional focal-point fireplace adds warmth, and a charming centrepiece to the room. Generous proportions provide ample space for a range of furniture configurations, creating a comfortable setting for both everyday relaxation and entertaining.An elegant archway leads through to the spacious open-plan dining kitchen. The kitchen is well appointed with a range of base and wall-mounted cabinetry, providing excellent storage, complemented by contrasting black marble-eff
£ 129,995
2 bedroom bungalow for sale
View photo
Bungalow · for sale
£ 140,000
2 bedroom bungalow for sale
G41
· 2 Bedrooms · 1 Bath · Bungalow
· Garden · Equipped kitchen · Heating
G41 · 2 Bedrooms · 1 Bath · Bungalow · Garden · Equipped kitchen · Heating
Nicely positioned on an elevated, generous corner plot, this well presented semi detached bungalow offers comfortable and flexible accommodation that will appeal to both families and those looking to downsize.A welcoming vestibule leads into the central hallway, providing access to all principal apartments. To the left, the bright and spacious lounge enjoys pleasant views over the front garden. Accessed from the lounge, the modern fitted kitchen is both stylish and practical, with a door leading directly to the rear garden.Returning to the hallway, the impressive principal double bedroom overlooks the front garden and benefits from extensive fitted wardrobes, providing excellent storage. The second double bedroom is situated to the rear of the property and offers equally generous proportions. A large storage cupboard is located off the hallway, while the accommodation is completed by a contemporary shower room.Further benefits include gas central heating and double glazing throughout.T
£ 140,000
2 bedroom bungalow for sale
View photo
Bungalow · for sale
£ 245,000
2 bedroom bungalow for sale
G41
· 2 Bedrooms · 1 Bath · Bungalow
· Garden · Parking · Equipped kitchen · Concierge
G41 · 2 Bedrooms · 1 Bath · Bungalow · Garden · Parking · Equipped kitchen · Concierge
Situated in this much admired address in Renfrew is this fabulously proportioned period semi detached villa that requires modernising and upgrading.Red fronted sandstone bungalows of this nature rarely come to the market, especially those with Anderson Shelters in the garden! An entrance vestibule leads to a broad reception hallway which has a fixed staircase to a fully floored and lined attic. The all on the level accommodation on the ground floor comprises of a front facing bay window lounge, front double bedroom, sitting room with space for dining, and the kitchen that has a small wrap around conservatory off that leads to the rear garden. completing the accommodation is a further ground floor bedroom and the house bathroom.The driveway is extensive with monobloc paviors running adjacent to the property leading a detached double garage with two electric up and over doors. There is a section of lawn to both front and rear, both well maintained with the rear garden having a south faci
£ 245,000
2 bedroom terraced house for sale
View photo
House · for sale
£ 119,995
2 bedroom terraced house for sale
G41
· 2 Bedrooms · 1 Bath · House
· Garden · Equipped kitchen
G41 · 2 Bedrooms · 1 Bath · House · Garden · Equipped kitchen
Sweet Home Scotland is pleased to bring to market this delightful mid-terrace house nestled in the charming locale of Glenburn Avenue, Moodiesburn, offering a perfect blend of comfort and convenience. Built in 1955, this property spans an inviting 753 square feet and features two well-proportioned bedrooms and a family bathroom, making it an ideal choice for small families or first-time buyers.Upon entering, you are greeted by a small entrance hall, stairs to upper floors, door leading into a spacious lounge, providing a warm and welcoming atmosphere for relaxation and entertaining. The lounge conveniently connects to the kitchen, which boasts an under stair storage cupboard, ensuring that space is maximised. The rear door from the kitchen opens out to a lovely garden, perfect for enjoying the outdoors.Upstairs, you will find two bedrooms, each equipped with storage to keep your living space tidy and organised. The family bathroom is also located on this level, providing easy access fo
£ 119,995

Get email alerts

Don't miss out: be the first to know about new properties

The alert was correctly created

On subscribing you accept the conditions of use and the privacy policy
Alert
Receive new ads in your inbox
Save this search
Receive alerts for new listings

We'll send you an email when we have new properties for: "Houses for sale in G41"

The alert was correctly created

Springhill Gardens G41 Glasgow
Waverley Street G41 Glasgow
Get email alerts and be the first to see new listings
Required field
On subscribing I accept the terms of the privacy policy
Perfect! You'll soon start receiving new listings via email
Alert
Receive an email when we have new ads for Houses for sale in G41
Save this search
Filters

Bedrooms

Size (sq.ft)

sq.ft
sq.ft

Price

£
£

Property type

Bathrooms

Clear all filters
Receive notifications when new entries are published.