View photo
Flat
·
for sale
£ 115,000
Updated
2 bedroom flat for sale
Gadsby Street CV11 Nuneaton
· 2 Bedrooms · 1 Bath · Flat
· Equipped kitchen · Parking · Heating
Gadsby Street CV11 Nuneaton · 2 Bedrooms · 1 Bath · Flat · Equipped kitchen · Parking · Heating
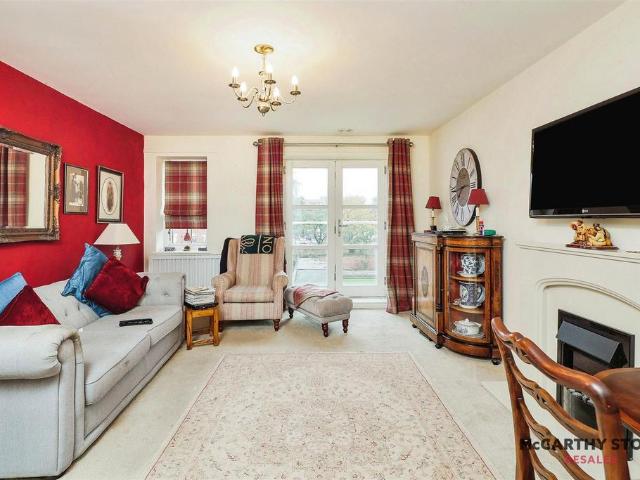
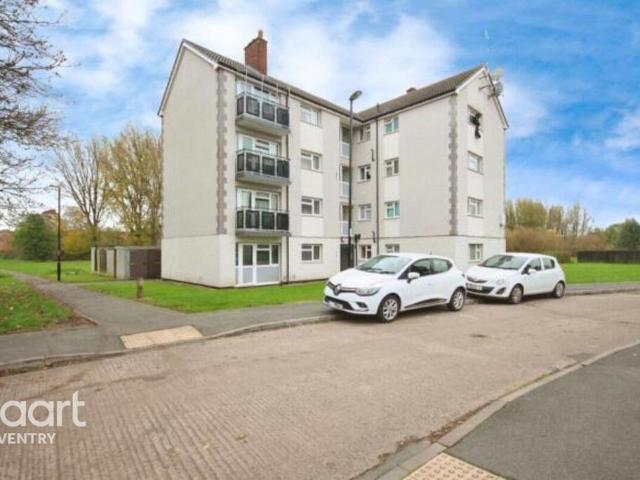
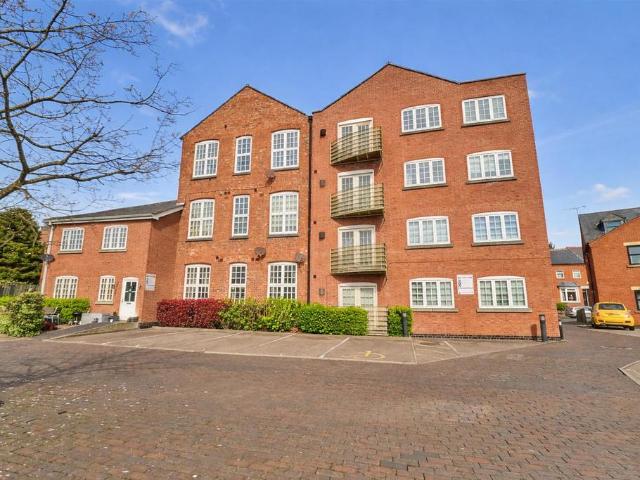
NO CHAIN! Attractive second floor, two bedroom apartment. Popular and highly convenient location within walking distance of the village centre, including shops, schools, doctors, dentists, parks, bus service, public houses, takeaways and good access to major road links. Well presented and benefiting from tiled flooring, inset ceiling spot lights, security entry system and gas central heating. Accommodation offers entrance hallway, open plan living dining kitchen, two double bedrooms and bathroom. One allocated parking space and visitor parking.Tenure - LeaseholdLease remaining 134 YearsService Charge £2008.80 Per AnnumAnnual Ground Rent £150 Per AnnumCouncil Tax Band AAccommodation - Front door leads toEntrance Hallway - With white panelled interior door to a cupboard housing the boiler. Further white panelled interior door to a storage cupboard. Thermostat for the central heating system, radiator. Door toOpen Plan Living/Dining/Kitchen Area - 7.22 x 4.20 max (23'8 x 13'9 max ) - Kitch
NO CHAIN! Attractive second floor, two bedroom apartment. Popular and highly convenient location within walking distance of the village centre, including shops, schools, doctors, dentists, parks, bus service, public houses, takeaways and good access to major road links. Well presented and benefiting from tiled flooring, inset ceiling spot lights, security entry system and gas central heating. Accommodation offers entrance hallway, open plan living dining kitchen, two double bedrooms and bathroom. One allocated parking space and visitor parking.Tenure - LeaseholdLease remaining 134 YearsService Charge £2008.80 Per AnnumAnnual Ground Rent £150 Per AnnumCouncil Tax Band AAccommodation - Front door leads toEntrance Hallway - With white panelled interior door to a cupboard housing the boiler. Further white panelled interior door to a storage cupboard. Thermostat for the central heating system, radiator. Door toOpen Plan Living/Dining/Kitchen Area - 7.22 x 4.20 max (23'8 x 13'9 max ) - Kitch
£ 115,000