View photo
House
·
for sale
£ 265,000
3 bedroom terraced house for sale
Galley Common Nuneaton
· 3 Bedrooms · 1 Bath · House
· Garden · Equipped kitchen · Parking · Powder room
Galley Common Nuneaton · 3 Bedrooms · 1 Bath · House · Garden · Equipped kitchen · Parking · Powder room
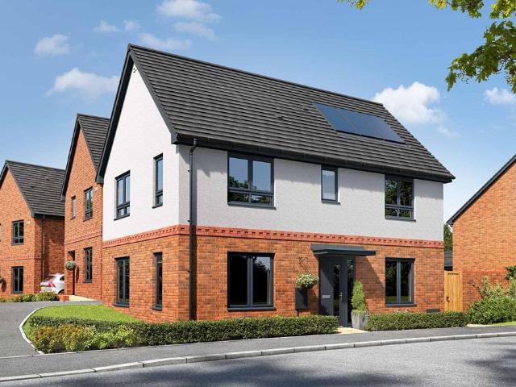
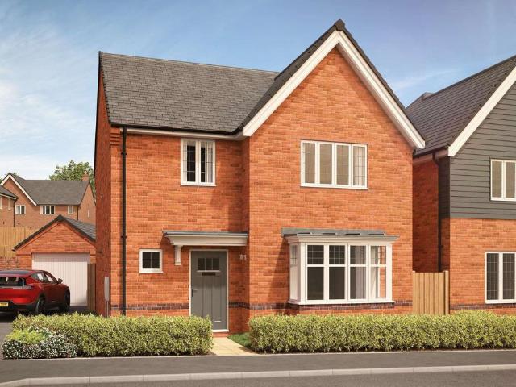
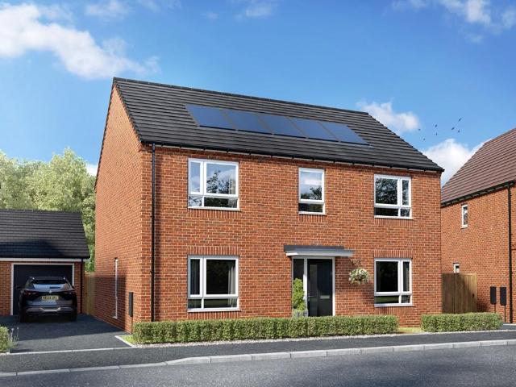
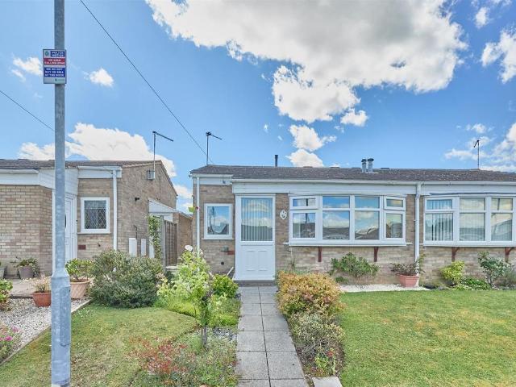
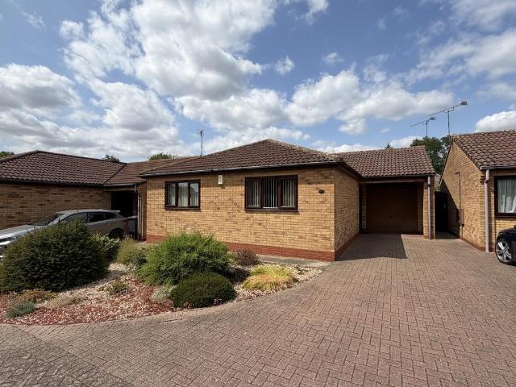
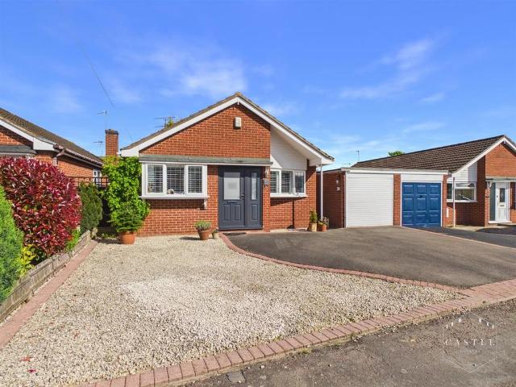
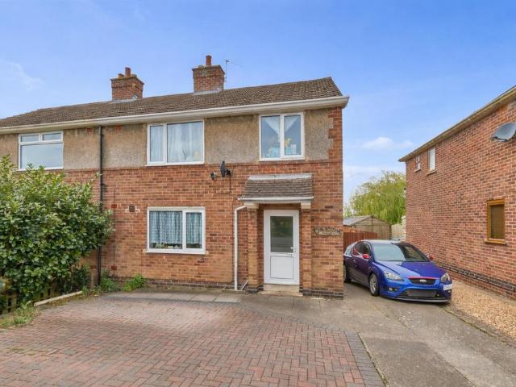
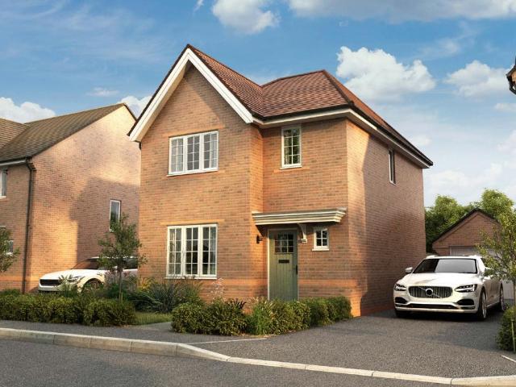
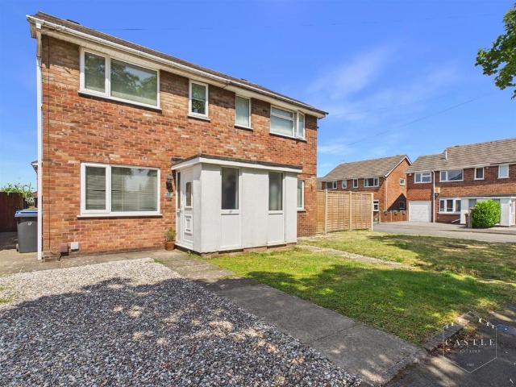
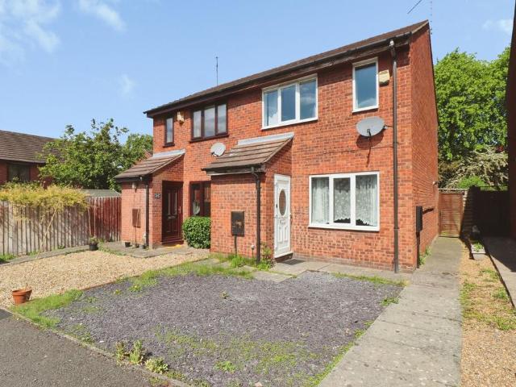
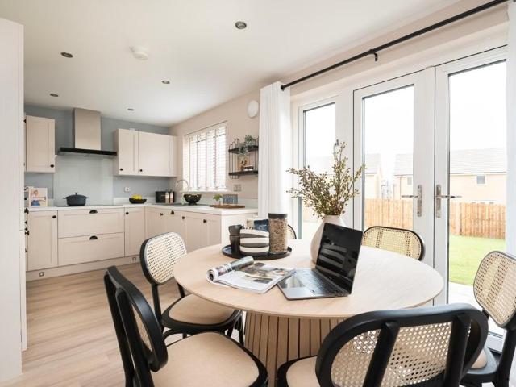
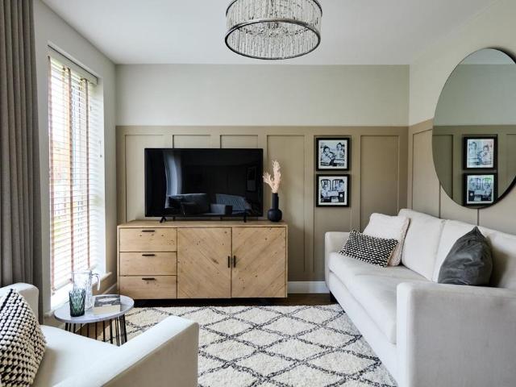
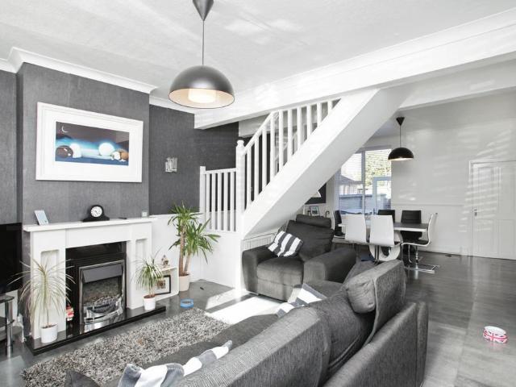
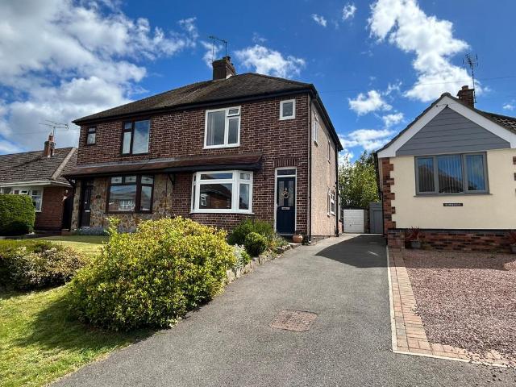
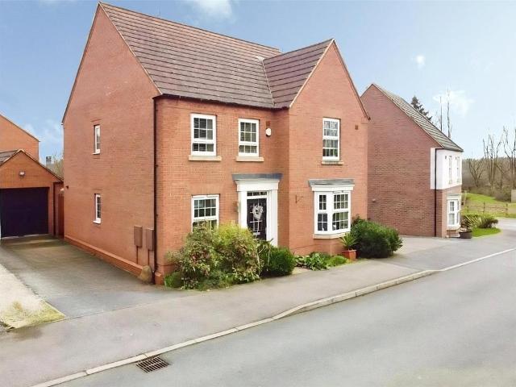
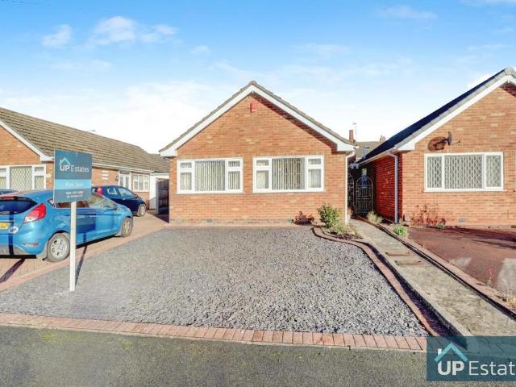
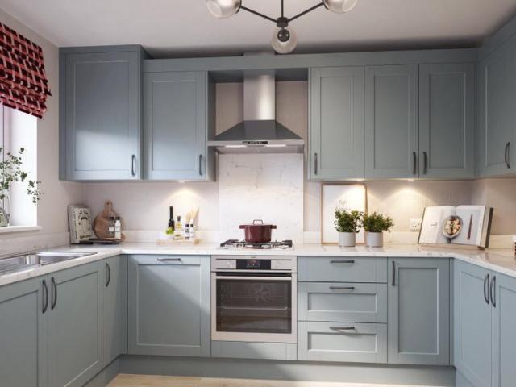
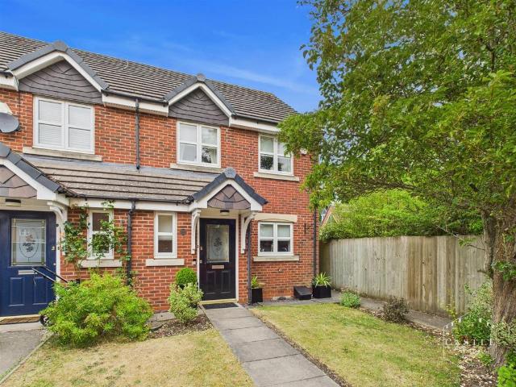
VIEWING ESSENTIAL * This well appointed and improved terrace must be viewed to fully appreciate its wealth of attractive features. The accommodation enjoys entrance hall with guest cloakroom, well fitted dining kitchen and an attractive lounge opening onto the private rear garden. To the first floor there are three good sized bedrooms and a family bathroom. To front of the property is parking for a car and lawned garden. It is situated in a sought after edge of Burbage residential location, approximately three quarters of a mile from Burbage village centre with its shops, schools and amenities. There is easy access to the A5 and M69 junctions making travelling to further afield excellent.Council Tax Band & Tenure - Hinckley and Bosworth Borough Council - Band B (Freehold).Entrance Hall - 4.48m x 1.11m (14'8 x 3'7 ) - having composite double glazed front with feature etched glass, coved ceiling and central heating radiator. Feature staircase to the First Floor Landing.Guest Cloakroom -
VIEWING ESSENTIAL * This well appointed and improved terrace must be viewed to fully appreciate its wealth of attractive features. The accommodation enjoys entrance hall with guest cloakroom, well fitted dining kitchen and an attractive lounge opening onto the private rear garden. To the first floor there are three good sized bedrooms and a family bathroom. To front of the property is parking for a car and lawned garden. It is situated in a sought after edge of Burbage residential location, approximately three quarters of a mile from Burbage village centre with its shops, schools and amenities. There is easy access to the A5 and M69 junctions making travelling to further afield excellent.Council Tax Band & Tenure - Hinckley and Bosworth Borough Council - Band B (Freehold).Entrance Hall - 4.48m x 1.11m (14'8 x 3'7 ) - having composite double glazed front with feature etched glass, coved ceiling and central heating radiator. Feature staircase to the First Floor Landing.Guest Cloakroom -
£ 265,000