1,314 properties for sale in Galley Common Nuneaton

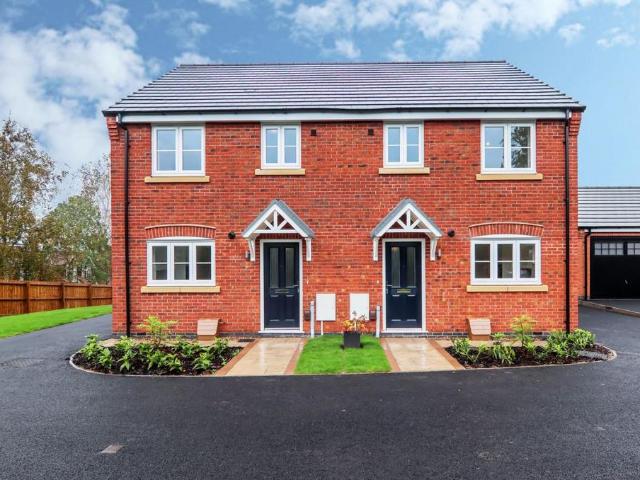
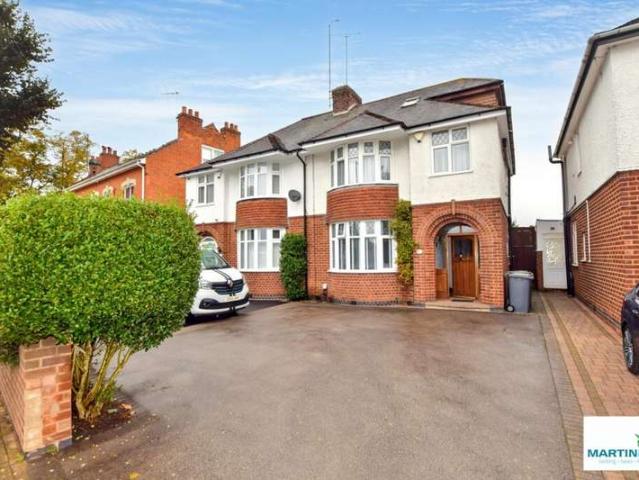
3 bedroom semi detached house for sale
View photo
House · for sale
£ 285,000
3 bedroom semi detached house for sale
Galley Common Nuneaton
· 3 Bedrooms · 1 Bath · House
· Garden · Parking · Equipped kitchen · Concierge · Heating
Galley Common Nuneaton · 3 Bedrooms · 1 Bath · House · Garden · Parking · Equipped kitchen · Concierge · Heating
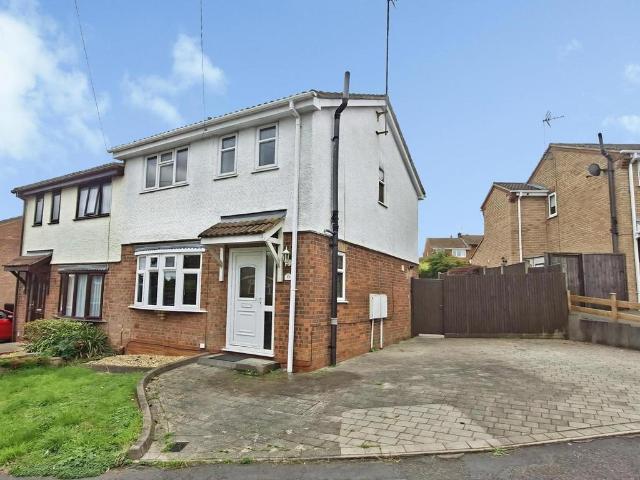
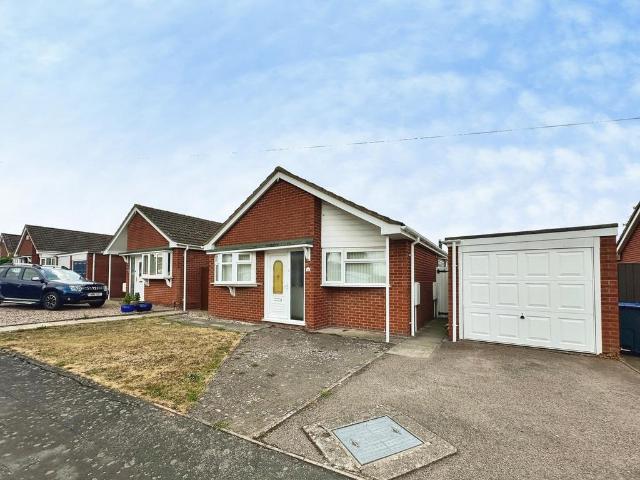
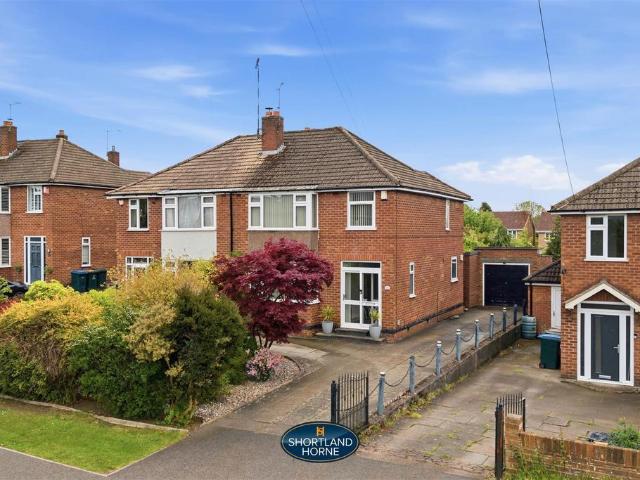
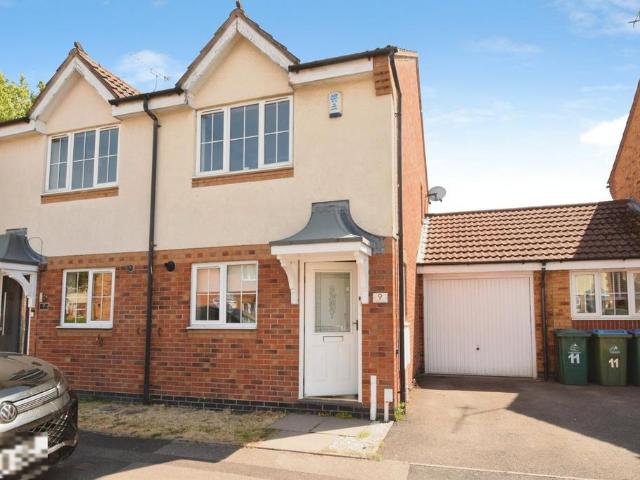
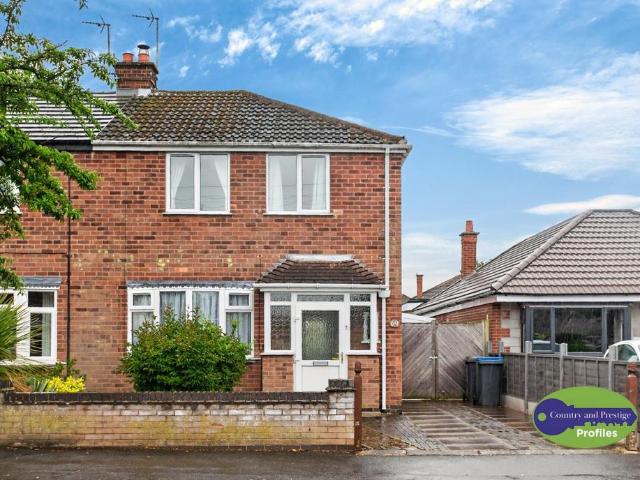
An extended traditional style 3 bedroom semi detached house, located in one of Hinckley's most desirable locations. The property has the additional benefits of gas central heating (condensing combination boiler), PVCu double glazing, extended kitchen, sun lounge, spacious lounge, bathroom with shower, established south easterly facing rear garden, gated secure parking, driveway, detached garage,Ideally located close all local amenities and accessible for commuting to major road links such as the A5, M69, M1 and M6.MUST BE VIEWED.Fully Enclosed Porch. - 1.95 x 0.82. (6'4 x 2'8.) - Reception Hall. - 2.52 x 1.74. (8'3 x 5'8.) - Staircase with a spindle balustrade, radiator, understairs cupboard, smoke detector and coving.Spacious Through Lounge. - 6.62 (max) x 3.62 (max). (21'8 (max) x 11'10 (ma - PVCu double glazed bow window, feature live gas fire in an attractive surround, radiator, PVCu double glazed rear door and window.Extended Breakfast /Kitchen (Rear). - 5.16m (max) x 2.41m (max)
£ 285,000
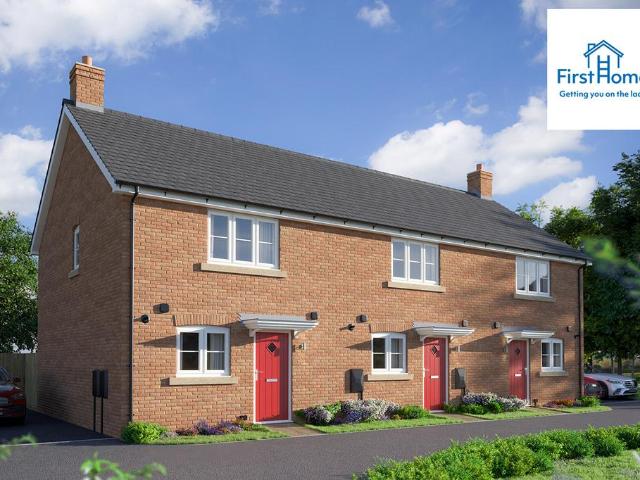
4 bedroom detached house for sale
View photo
House · for sale
£ 535,000
4 bedroom detached house for sale
Galley Common Nuneaton
· 4 Bedrooms · House
· Garden · Equipped kitchen
Galley Common Nuneaton · 4 Bedrooms · House · Garden · Equipped kitchen
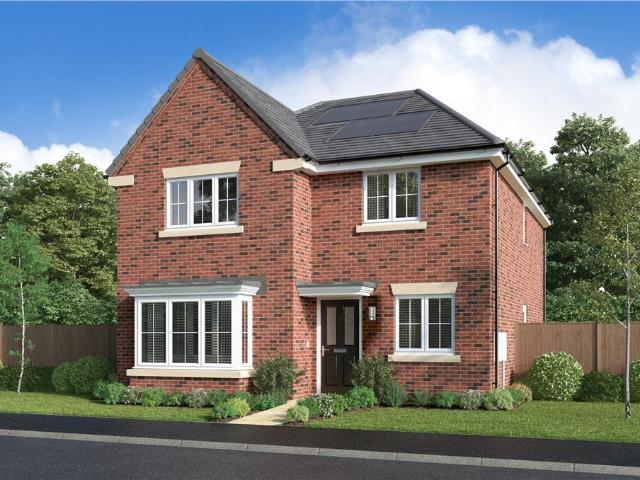
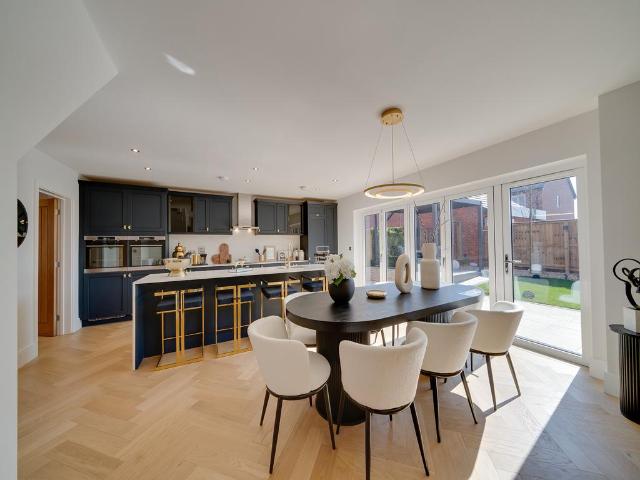
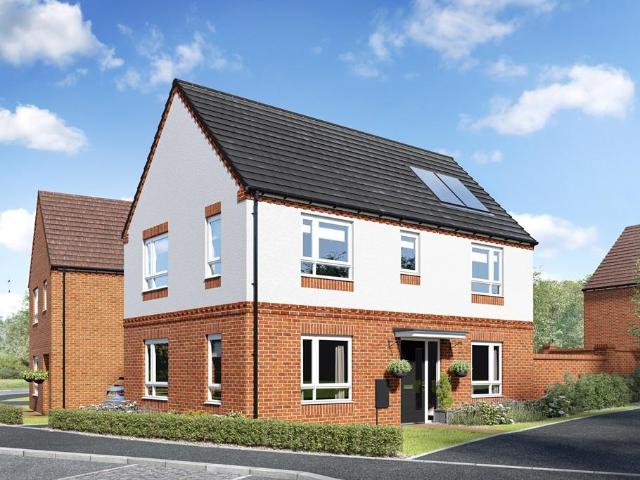
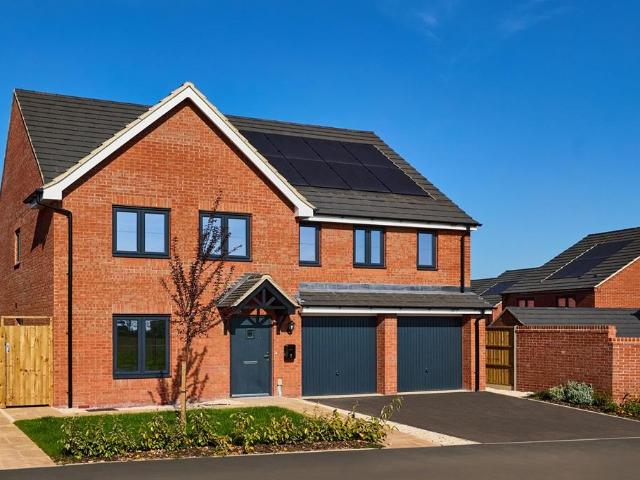
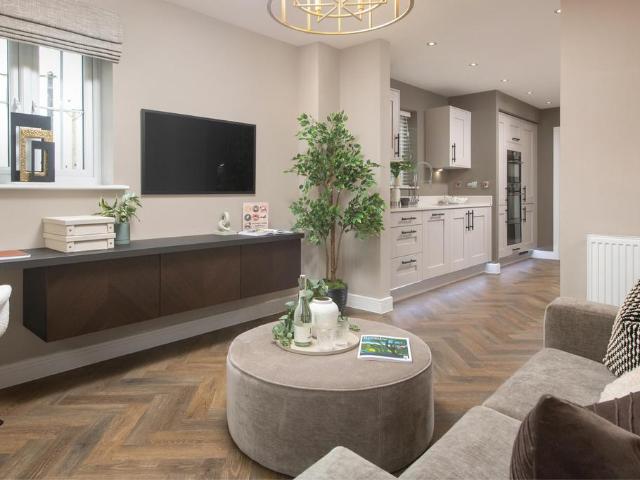
Plot 155 (The Weaver) - priced at £535,000 Choose a home that’s meant to be yours Ready to celebrate in style? Save thousands to spend however you choose on selected Bellway plots* – upgrades, deposit, Stamp Duty, the choice is entirely yours. *Available on selected plots only. Terms and conditions apply. For full T&Cs visit bellway.co.uk About the Home A spectacular 4-bedroom home with an abundance of impressive contemporary features, The Weaver will be coveted by families and second-steppers looking for substantial living space with flexibility to grow and adapt. Its open-plan dining, kitchen and family area runs the length of the home, and has been expertly zoned to create a bright, flowing space that is also delightfully practical. The dining area is situated at the rear of the home, with French doors that open onto the rear garden and extend the space outdoors during the warm summer months, whilst providing a delightful view all year-round. A galley kitchen provides a seamless lin
£ 535,000
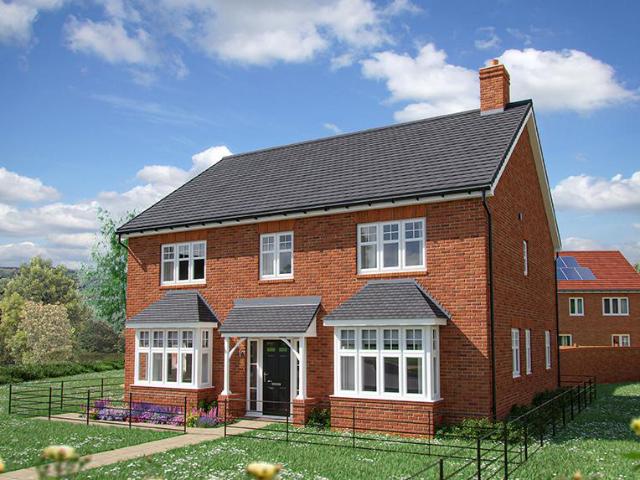
4 bedroom detached house for sale
View photo
House · for sale
£ 465,000
4 bedroom detached house for sale
Galley Common Nuneaton
· 4 Bedrooms · House
· Equipped kitchen
Galley Common Nuneaton · 4 Bedrooms · House · Equipped kitchen
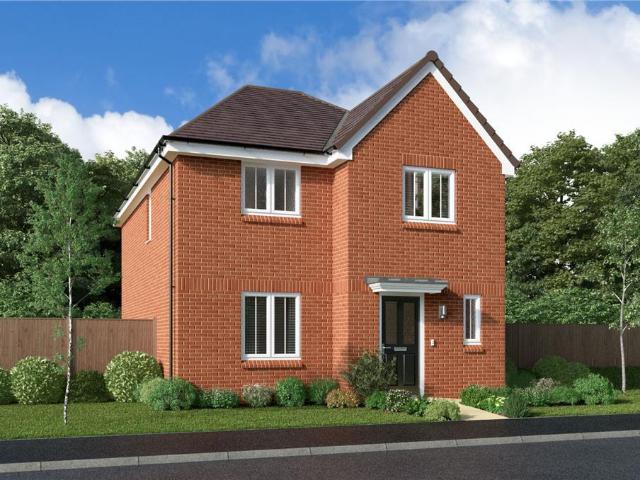
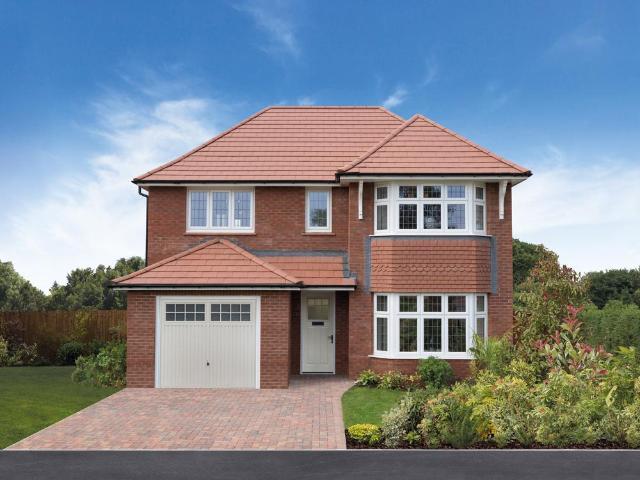
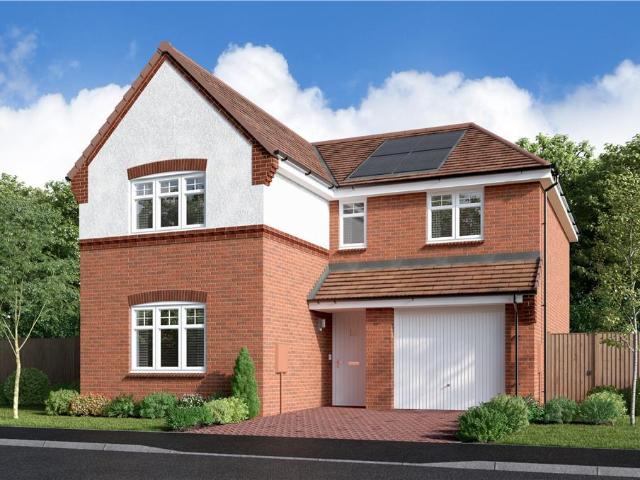
With its stylish lounge and airy, open-plan kitchen and dining room, this superb home is perfect for lively gatherings. There is a separate laundry and a dedicated study, and the bathroom and four bedrooms, one of them en-suite, are reached by a bright gallery landing.Plot 11Tenure: FreeholdLength of lease: N/AAnnual ground rent amount (£): N/AGround rent review period (year/month): N/AAnnual service charge amount (£): 290.00Service charge review period (year/month): YearlyCouncil tax band (England, Wales and Scotland): TBCReservation fee (£): 500For more information about the optional extras available in our new homes, please visit the Miller Homes website
£ 465,000
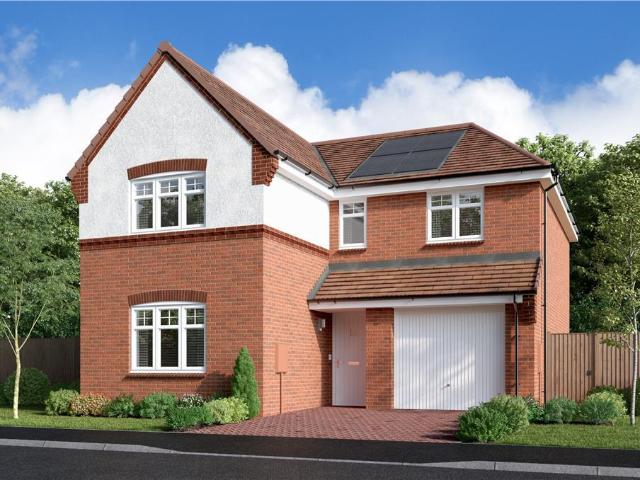
3 bedroom house for sale
View photo
House · for sale
£ 292,950
3 bedroom house for sale
Galley Common Nuneaton
· 3 Bedrooms · House
· Garden · Equipped kitchen
Galley Common Nuneaton · 3 Bedrooms · House · Garden · Equipped kitchen
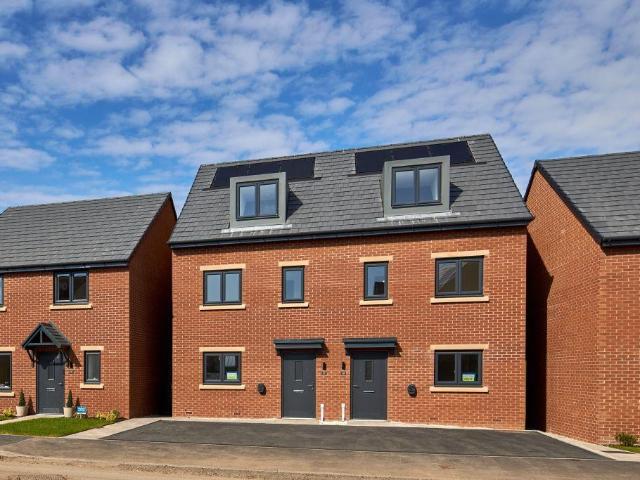
Spread across three thoughtfully designed floors,The Selset offers versatile living at its finest.The ground floor welcomes you with an open-plan kitchen and dining area perfect for family life, while the separate lounge with French doors creates a seamless connection to the garden ideal for both entertaining and relaxation. A convenient WC and storage room complete this sociable ground floor space.The first floor features two well-proportioned bedrooms and a family bathroom, alongside a welcoming lobby area that leads to your private retreat above.The crowning glory of this home is the luxurious top floor, where you'll discover a generous primary bedroom complete with en-suite bathroom and a spacious storage room creating a peaceful sanctuary away from the hustle and bustle of family life below. Tenure: Freehold. Council tax: Determined by your local authority. Estate management fee: Est. £122.38 pa, please speak to our Sales Executive for exact amount
£ 292,950
Related searches
2 bedroom terraced house for sale
View photo
House · for sale
£ 180,000
2 bedroom terraced house for sale
Galley Common Nuneaton
· 2 Bedrooms · 1 Bath · House
· Patio
Galley Common Nuneaton · 2 Bedrooms · 1 Bath · House · Patio
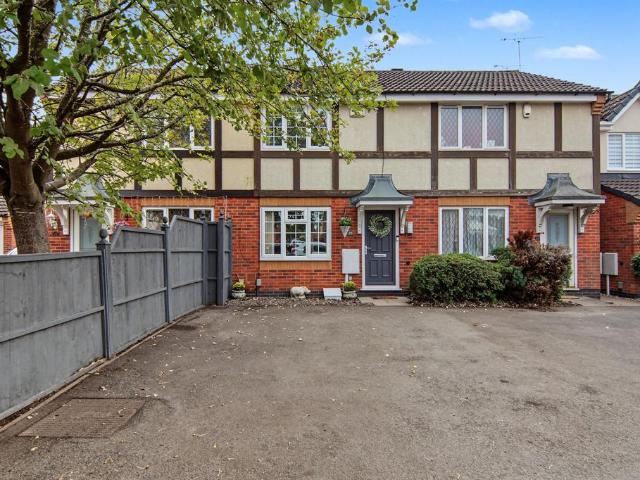
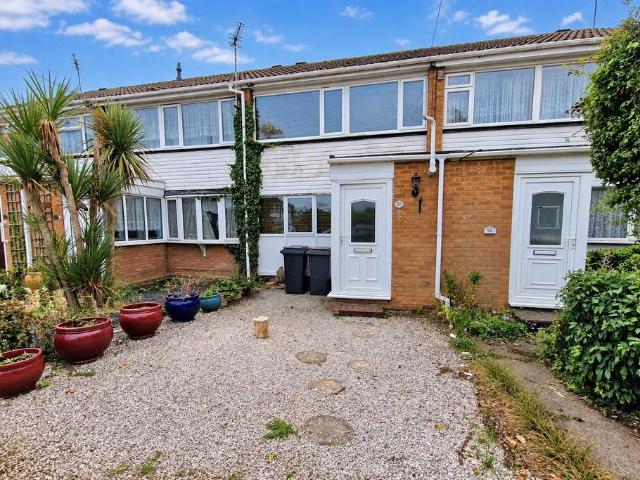
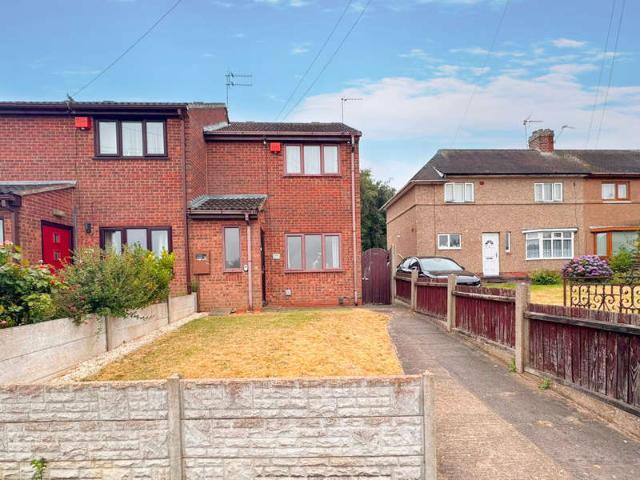
See the brochure section below for comprehensive overview of the property and location.We have built the Key Facts for Buyers Guide to give you information on local schools with their ratings, satellite view so that you can see the surrounding areas, as well as local and major transport connections, and much more.On the viewing we will provide additional information on the property and the area so that you can make an informed decision.Refurbishments and FeaturesNewly Fitted Boiler | New Carpets | Opportunity to Extend (STPP)* | Beautiful starter home for an individual, couple, or small family. Welcoming neighbourhood with good travel links and excellent local amenitiesRoom MeasurementsRoom dimensions and total floor area are included within our floor plan.TenureFreeholdOutside SpaceFront: Driveway Rear: Lawn | Patio Area | Shed | Shrubs | Low MaintenanceAdditional Information*Selling Position: Purchasing Another PropertyLast Sold: 2017Council Tax Band: B Local Authority: CoventryAge o
£ 180,000
4 bedroom townhouse for sale
View photo
House · for sale
£ 315,000
4 bedroom townhouse for sale
Galley Common Nuneaton
· 4 Bedrooms · 2 Baths · House
· Garden · Equipped kitchen · Parking · Powder room
Galley Common Nuneaton · 4 Bedrooms · 2 Baths · House · Garden · Equipped kitchen · Parking · Powder room
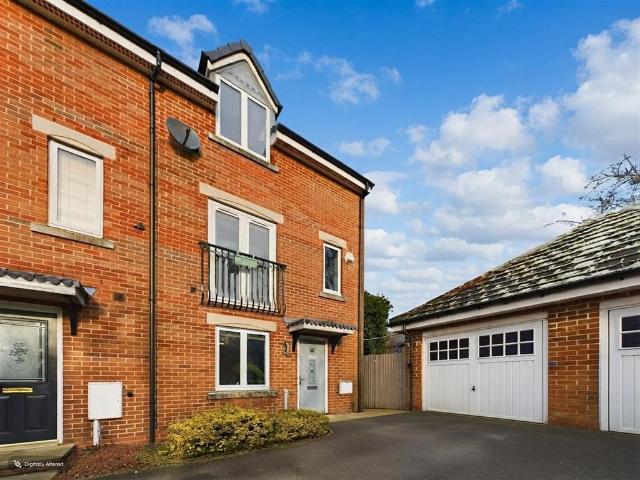
VIEWING ESSENTIAL * This spacious well appointed three storey semi detached family residence stands on a good sized plot with off road parking, garage and a private lawned rear garden.The accommodation enjoys entrance hall with guest cloakroom, family room, well fitted dining kitchen and sun room. First floor lounge, bedroom and a family bathroom. To the second floor is a master bedroom with ensuite and two further bedrooms.It is situated on the popular De Flamville park development, ideal for persons wishing to commute via the A5/M69 junctions to Leicester, Coventry, Birmingham and surrounding urban areas. Burbage village centre is approximately one and half miles away with its range of shops, schools and amenities. It is also well placed for local countryside being close to the Leicestershire/Warwickshire border.Council Tax Band & Tenure - Hinckley and Bosworth Borough Council - Band D (Freehold).Entrance Hall - 4.25 x 1.02 (13'11 x 3'4) - having composite front door and central heat
£ 315,000
3 bedroom detached house for sale
View photo
House · for sale
£ 385,000
3 bedroom detached house for sale
Galley Common Nuneaton
· 3 Bedrooms · House
· Garden · Equipped kitchen · Parking
Galley Common Nuneaton · 3 Bedrooms · House · Garden · Equipped kitchen · Parking
Plot 57 | The Aynesdale | Bow Meadows This corner-plot Aynesdale home offers a smart and spacious layout that’s ideal for modern living. With a well sized garden and driveway parking. Designed for comfort and flexibility, the ground floor features a welcoming entrance hall that leads to a generous living room and an open-plan kitchen/dining area. Double doors open onto the rear garden, letting in plenty of natural light and connecting your indoor and outdoor spaces—great for summer entertaining or relaxed evenings. Upstairs, all three bedrooms are well-proportioned and full of natural light. Bedroom 1 includes an en suite shower room and built-in storage, while the other two rooms provide flexibility—ideal for guests, children, or working from home. Tenure: Freehold Estate management fee: £301.28 Estate management company: Residential Management Group Council Tax Band: TBC - Council Tax Band will be confirmed by the local authority on completion of the property EPC rating: TBC Warranty
£ 385,000
3 bedroom terraced house for sale
View photo
House · for sale
£ 150,000
3 bedroom terraced house for sale
Galley Common Nuneaton
· 3 Bedrooms · 1 Bath · House
· Garden · Equipped kitchen · Parking · Heating
Galley Common Nuneaton · 3 Bedrooms · 1 Bath · House · Garden · Equipped kitchen · Parking · Heating
GARAGE IN SEPARATE BLOCK AND PARKING TO THE REAR*Offered with no onward chain and in need of some modernisation. The accommodation comprises: Entrance porch, lounge, kitchen/diner. Upstairs there are three bedrooms and a family bathroom. The property benefits from a gas central heating system and double glazed windows. Outside offers an enclosed rear garden and parking/garage in separate block to the rear accessed via Arbury Avenue. EPC RATING: C, Council Tax Band: C IMPORTANT NOTE TO POTENTIAL PURCHASERS & TENANTS: We endeavour to make our particulars accurate and reliable, however, they do not constitute or form part of an offer or any contract and none is to be relied upon as statements of representation or fact. The services, systems and appliances listed in this specification have not been tested by us and no guarantee as to their operating ability or efficiency is given. All photographs and measurements have been taken as a guide only and are not precise. Floor plans where includ
£ 150,000
4 bedroom detached house for sale
View photo
House · for sale
£ 850,000
4 bedroom detached house for sale
Galley Common Nuneaton
· 4 Bedrooms · 1 Bath · House
· Garden · Parking · Equipped kitchen · Concierge
Galley Common Nuneaton · 4 Bedrooms · 1 Bath · House · Garden · Parking · Equipped kitchen · Concierge
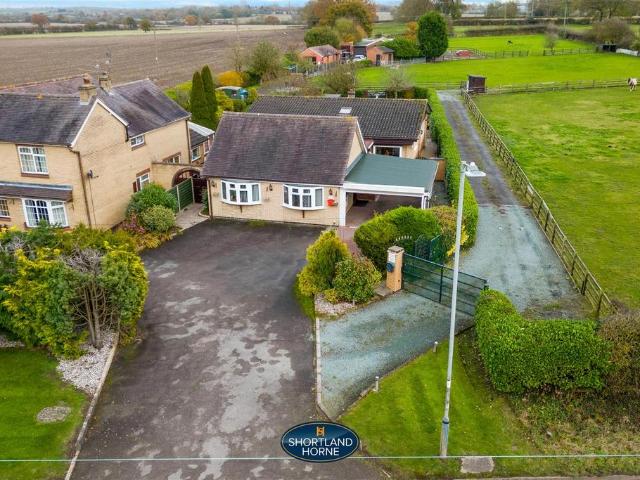
An exceptional opportunity to acquire a beautifully presented and highly adaptable detached bungalow, set within generous grounds and complemented by extensive additional accommodation, including a self-contained annexe, substantial outbuildings, and a separate one-bedroom bungalow.The main residence is thoughtfully arranged and well maintained throughout. It features a welcoming entrance hall, a spacious and comfortable lounge, a bright conservatory with views over the rear garden, and a well-proportioned kitchen/dining room ideal for both everyday living and entertaining. There are two double bedrooms, including a principal bedroom with en-suite shower room, alongside a stylish family bathroom.Part of the former double garage has been cleverly converted to create a self-contained annexe, accessible from the main house. This versatile space offers two further double bedrooms (or reception rooms), an en-suite, and a kitchen, making it perfectly suited to multi-generational living, gues
£ 850,000
3 bedroom detached house for sale
View photo
House · for sale
£ 399,950
3 bedroom detached house for sale
Galley Common Nuneaton
· 3 Bedrooms · House
· Equipped kitchen
Galley Common Nuneaton · 3 Bedrooms · House · Equipped kitchen
In addition to a kitchen featuring french doors in the dining area, a natural hub for family life, the ground floor includes a bright lounge, a downstairs WC and a walk-in cupboard for coats or sports equipment. Upstairs, one of the three bedrooms is en-suite.Plot 12Tenure: FreeholdLength of lease: N/AAnnual ground rent amount (£): N/AGround rent review period (year/month): N/AAnnual service charge amount (£): 290.00Service charge review period (year/month): YearlyCouncil tax band (England, Wales and Scotland): TBCReservation fee (£): 500For more information about the optional extras available in our new homes, please visit the Miller Homes website
£ 399,950
3 bedroom semi detached house for sale
View photo
House · for sale
£ 230,000
3 bedroom semi detached house for sale
Galley Common Nuneaton
· 3 Bedrooms · 1 Bath · House
· Garden · Fireplace · Equipped kitchen · Heating
Galley Common Nuneaton · 3 Bedrooms · 1 Bath · House · Garden · Fireplace · Equipped kitchen · Heating
Description FABULOUS ON FRENSHAM ! NO CHAIN ! END PLOT !Here at Your Move we are delighted to offer For Sale this Three Bedroom Semi Detached House which needs to be viewed to be appreciated. In brief the property consists of to the Ground Floor an Entrance Hall, Lounge/Dining Room and Kitchen whilst to the First Floor there are Three Bedrooms and a Shower Room. To the outside there is a Driveway and Garden to the Front and an Enclosed Rear Garden. The property also benefits from Double Glazing and Gas Central Heating. Freehold, EPC Rating C.Entrance Hall 5'10 x 13'1 (1.78m x 4m)With Laminate Flooring and Staircase Off.Lounge/Dining Room 11'3 x 23'4 (3.43m x 7.1m)With Patio Doors to Rear and Feature Fireplace.Kitchen 8'5 x 9'8 (2.57m x 2.95m)With Range of Wall and Base Units, Inset Sink Unit. Integrated Fridge, Freezer, Dishwasher, Washing Machine,Oven,Hob and Extractor Over and Tiled Flooring.Stairs To Bedroom One 10'9 x 11'11 (3.28m x 3.63m)With Fitted Wardrobes.Bedroom Two 10'4 x 10
£ 230,000
3 bedroom semi detached house for sale
View photo
House · for sale
£ 220,000
3 bedroom semi detached house for sale
Galley Common Nuneaton
· 3 Bedrooms · 1 Bath · House
· Garden · Equipped kitchen · Parking · Powder room · Heating
Galley Common Nuneaton · 3 Bedrooms · 1 Bath · House · Garden · Equipped kitchen · Parking · Powder room · Heating
Well presented three bedroom semi detached house in very popular location with good access to local amenities, town centre and transport links. With gas central heating and double glazing, the spacious accommodation briefly comprises; Large through lounge/dining room, re-fitted kitchen, cloakroom/WC, landing, three good size bedrooms and re-fitted bathroom to the first floor. Externally there is off road parking for two vehicles to the front and enclosed private rear garden. No onward chain, viewing advised. [use Contact Agent Button] to view.Hallway - 0 - Double glazed door in porch way entrance to hall, with radiator and stairs to first floor and door leading to lounge diner.Lounge Diner - 0 - With double glazed window to front and rear aspect. With radiators and electric fire. Door leading to WC with low level WC and pedestal wash hand basin and tile effect floor and double glazed window to rear aspect and radiator.Kitchen - 15'2 x 5'9 - With double glazed door and windows to rear a
£ 220,000
2 bedroom bungalow for sale
View photo
Bungalow · for sale
£ 300,000
2 bedroom bungalow for sale
Galley Common Nuneaton
· 2 Bedrooms · 1 Bath · Bungalow
· Garden · Equipped kitchen · Parking · Concierge
Galley Common Nuneaton · 2 Bedrooms · 1 Bath · Bungalow · Garden · Equipped kitchen · Parking · Concierge
A well-presented and versatile two/three bedroom bungalow, situated in the popular and highly regarded village of Burbage, Leicestershire being advertised with NO UPWARDS SALES CHAIN. The property offers well-proportioned and flexible accommodation, comprising a comfortable lounge, kitchen, and a bright conservatory overlooking the rear garden. There are two good-sized bedrooms, together with a separate dining room which could easily be utilised as a third bedroom, home office or additional reception space, depending on the buyer’s requirements. A modern shower room completes the internal accommodation.Externally, the property benefits from a private driveway and garage, providing valuable off-road parking and storage. The property also enjoys both front and rear gardens, with the rear garden providing an excellent space for outdoor dining, entertaining or simply relaxing.Burbage is a popular and well-established village offering a fantastic combination of community living and excellen
£ 300,000
3 bedroom semi detached house for sale
View photo
House · for sale
£ 325,000
3 bedroom semi detached house for sale
Galley Common Nuneaton
· 3 Bedrooms · House
· Garden · Equipped kitchen · Powder room
Galley Common Nuneaton · 3 Bedrooms · House · Garden · Equipped kitchen · Powder room
Plot 384 | The Braxton | Appledown Meadow The kitchen and dining room open through double doors to a south-facing garden, making it perfect for entertaining. A generously sized lounge provides an ideal space to relax and unwind, while guest cloakrooms and storage cupboards on both the ground and first floors help keep rooms clutter-free. The top floor features a spacious bedroom with an en-suite shower room, creating a peaceful sanctuary to escape to. The middle floor offers a double bedroom with access to the bathroom, and the third bedroom can also function as a workspace or playroom, offering a flexible home. Tenure: Freehold Estate management fee: £206.06 Estate management company: TBC Council Tax Band: TBC - Council Tax Band will be confirmed by the local authority on completion of the property EPC rating: TBC Warranty provider: NHBC Document signing fee: £120 First Time Buyer Stamp Duty Land: £1,250. Estimated amount may apply depending on buyer circumstances. Please check with y
£ 325,000
4 bedroom detached house for sale
View photo
House · for sale
£ 600,000
4 bedroom detached house for sale
Galley Common Nuneaton
· 4 Bedrooms · House
· Garden · Equipped kitchen
Galley Common Nuneaton · 4 Bedrooms · House · Garden · Equipped kitchen
Designed for modern family living, The Seacombe offers space, style and flexibility. The expansive open plan kitchen/dining/snug room is the heart of the home, with doors opening out to the garden for a seamless indoor-outdoor feel. A separate living room provides a quiet retreat, while the utility room with outside access adds everyday practicality. Upstairs, four generous bedrooms and three bathrooms – including a luxurious en suite and dressing area to bedroom one – complete this beautifully balanced home.SchemesWe’ll buy your home, so you can buy ours - Part Exchange is available on this plot. If you’re eligible, we’ll buy your current home so that you can skip the chains and save money on fees – making it easier for you to buy a new home with us.Additional InformationTenure: FreeholdCouncil tax band: Not made available by local authority until post-occupation
£ 600,000
3 bedroom semi detached house for sale
View photo
House · for sale
£ 370,000
3 bedroom semi detached house for sale
Galley Common Nuneaton
· 3 Bedrooms · 1 Bath · House
· Garden · Equipped kitchen
Galley Common Nuneaton · 3 Bedrooms · 1 Bath · House · Garden · Equipped kitchen
Situated in a popular residential location, this well-proportioned three-bedroom semi-detached home offers spacious and versatile accommodation ideal for families, first-time buyers or investors alike.The property is approached via an enclosed porch leading into a welcoming entrance hall with stairs rising to the first floor and useful under-stairs storage. To the front of the property is a generous lounge featuring ample natural light and plenty of space for both relaxing and entertaining. A separate dining room provides an ideal setting for family meals and social occasions, with direct access through to the fitted kitchen.The kitchen is well arranged with a range of wall and base units, work surfaces and access into the garden room at the rear. The additional garden room offers flexible living space and could be utilised as a second sitting area, home office, playroom or entertaining space, with views and access onto the rear garden.To the first floor, the property comprises three b
£ 370,000
3 bedroom house for sale
View photo
House · for sale
£ 244,950
3 bedroom house for sale
Galley Common Nuneaton
· 3 Bedrooms · House
· Equipped kitchen
Galley Common Nuneaton · 3 Bedrooms · House · Equipped kitchen
• Quality and value from a very old established family business with an enviable reputation. • Traditional brick construction with a good standard of insulation. Solid internal walls to ground and 1st floor. • PVCu windows, soffits and fascias. • White Emulsion paint throughout. • Fitted Kitchen with Single Oven 4 Burner Induction Hob and Flat Bottom Canopy Chimney. A single bowl Stainless Steel sink, plumbing and electrics for washing machine, Integrated Fridge Freezer and Dishwasher. White downlighters to Kitchen & pendant fitting to Dining Area of Kitchen (if applicable). • Ceramic flooring to Kitchen & Utility (if applicable). • Baxi Assure Air Source Heat Pump for hot water and heating with Solar Panels. • VEVA Domestic EV Charger (Untethered) • White sanitary ware with co-ordinating wall tiles & white downlighters to Bathroom only. Thermostatic shower over bath in Main Bathroom together with a Silver shower screen. Shaver Socket & Chrome Heated Towel Rail to the Bathroom • Cat 5
£ 244,950
3 bedroom detached house for sale
View photo
House · for sale
£ 375,000
3 bedroom detached house for sale
Galley Common Nuneaton
· 3 Bedrooms · House
· Garden · Equipped kitchen · Parking
Galley Common Nuneaton · 3 Bedrooms · House · Garden · Equipped kitchen · Parking
Plot 3 | The Aynesdale | Bow Meadows This corner-plot Aynesdale home offers a smart and spacious layout that’s ideal for modern living. With a well sized garden and driveway parking. Designed for comfort and flexibility, the ground floor features a welcoming entrance hall that leads to a generous living room and an open-plan kitchen/dining area. Double doors open onto the rear garden, letting in plenty of natural light and connecting your indoor and outdoor spaces—great for summer entertaining or relaxed evenings. Upstairs, all three bedrooms are well-proportioned and full of natural light. Bedroom 1 includes an en suite shower room and built-in storage, while the other two rooms provide flexibility—ideal for guests, children, or working from home. Tenure: Freehold Estate management fee: £301.28 Estate management company: Residential Management Group Council Tax Band: TBC - Council Tax Band will be confirmed by the local authority on completion of the property EPC rating: TBC Warranty
£ 375,000
3 bedroom detached house for sale
View photo
House · for sale
£ 423,000
3 bedroom detached house for sale
Galley Common Nuneaton
· 3 Bedrooms · House
· Equipped kitchen
Galley Common Nuneaton · 3 Bedrooms · House · Equipped kitchen
THIS HOME INCLUDES UPGRADED KITCHEN, FLOORING THROUGHOUT YOUR ENTIRE HOME AND A DOWNLIGHTERS PACKAGE. PLUS WE CAN HELP WITH A FINANCIAL CONTRIBUTION AVAILABLE TOO. The Oxford Lifestyle, we can help with upgrades and incentives. A stunningly crafted three-bedroom new build home tailored for the essence of family living
£ 423,000
End Of Terrace House
View photo
Terraced House · for sale
£ 170,000
End Of Terrace House
Galley Common Nuneaton
· Terraced House
· Garden · Equipped kitchen · Parking
Galley Common Nuneaton · Terraced House · Garden · Equipped kitchen · Parking
A deceptively spacious two-bedroom end-of-terrace house, ideally situated in a convenient Hinckley location close to schools, local amenities, bus routes, the A47 and onward links to the A5/M69. The accommodation briefly comprises an entrance hall, living room and kitchen/breakfast room to the ground floor, with two bedrooms and a family bathroom to the first floor. Externally, the property benefits from front and rear gardens, both predominantly laid to lawn, together with an allocated parking space to the rear. Further benefits include UPVC double glazing and gas-fired central heating
£ 170,000
5 bedroom detached house for sale
View photo
House · for sale
£ 500,000
5 bedroom detached house for sale
Galley Common Nuneaton
· 5 Bedrooms · House
· Equipped kitchen
Galley Common Nuneaton · 5 Bedrooms · House · Equipped kitchen
Plot 462 | The Lavenham | Appledown Gate If you’re looking for a beautiful home with plenty of room for all your family, the Lavenham is ideal. Integral garages provide bags of storage for cars, bikes, camping equipment or anything else you need to stow away. The impressive entrance hallway leads to a large living room where you can relax in front of patio doors. Next to this is a spacious kitchen and breakfast room that’s perfect for relaxed meals with the French doors wide open. Store all your laundry attire in the adjoining utility room to keep things clutter-free and use the extra front room for intimate dinner parties, a home office or a playroom for the children. Upstairs, there’s even more space with five bedrooms and three bathrooms so everyone can find time for themselves. Tenure: Freehold Estate management fee: £212.96 Estate management company: TBC Council Tax Band: TBC - Council Tax Band will be confirmed by the local authority on completion of the property EPC rating: TBC
£ 500,000
3 bedroom semi detached house for sale
View photo
House · for sale
£ 29,000
3 bedroom semi detached house for sale
Galley Common Nuneaton
· 3 Bedrooms · 2 Baths · House
· Equipped kitchen
Galley Common Nuneaton · 3 Bedrooms · 2 Baths · House · Equipped kitchen
The Orchard is a three-bedroom semi-detached home that cultivates the perfect balance of rural charm and modern living.Offering a unique opportunity to secure a brand new home through Shared Ownership in Keresley.The properties feature a spacious open-plan kitchen and dining area, perfect for modern living. With a focus on energy efficiency and contemporary finishes, each home provides a stylish yet practical space to call your own.Council Tax TBC - due to these properties being new builds and not being previously occupied the council tax and banding has not yet been set.Service Charge - A service charge will be charged against the property and is paid monthly with your rent payment. The service charge is reviewed on an annual basis on April 1st. This will include Buildings insurance, management and any communal/estate charges that may be covered (if applicable). The service charge displayed is estimated based on the initial assessment of the scheme, please contact the sales consultant
£ 29,000
2 bedroom semi detached house for sale
View photo
House · for sale
£ 190,000
2 bedroom semi detached house for sale
Galley Common Nuneaton
· 2 Bedrooms · 1 Bath · House
· Garden · Equipped kitchen · Parking · Heating
Galley Common Nuneaton · 2 Bedrooms · 1 Bath · House · Garden · Equipped kitchen · Parking · Heating
Reeds Rains Coventry are delighted to offer this modern two bedroom home, ideally situated in the sought after area of Longford, with excellent access to the A444, motorway networks and local amenities.The accommodation comprises an entrance hallway leading to a modern fitted kitchen with appliances and a spacious lounge with patio doors opening onto the rear garden. To the first floor are two double bedrooms and a family bathroom.Externally, the property benefits from an enclosed rear garden, along with a garage and driveway providing off road parking.An ideal first time purchase or investment opportunity, this well presented home also benefits from a gas central heating system and double glazing throughout.Council Tax Band B. EPC Rating TBC.Early viewing is highly recommended to avoid disappointment. IMPORTANT NOTE TO POTENTIAL PURCHASERS & TENANTS: We endeavour to make our particulars accurate and reliable, however, they do not constitute or form part of an offer or any contract and
£ 190,000
4 bedroom detached house for sale
View photo
House · for sale
£ 432,500
4 bedroom detached house for sale
Galley Common Nuneaton
· 4 Bedrooms · House
· Garden · Equipped kitchen · Parking
Galley Common Nuneaton · 4 Bedrooms · House · Garden · Equipped kitchen · Parking
The four bedroom detached Cherrywood offers generous living space with plenty of practical touches. Downstairs features a well proportioned lounge, open plan kitchen/diner with French doors to the garden, laundry room and downstairs WC. There is also a useful storage cupboard built into the kitchen. Upstairs this home continues to impress with four bedrooms, the principal bedroom features a dressing area and en-suite shower room. There is a built in storage cupboard off the landing and the family bathroom includes a separate shower cubicle. Outside the property benefits from a driveway and gardens, and an integral garage. Book an appointment to visit us, or pre-reserve your new home online on the Miller Homes website.Plot 13Tenure: FreeholdLength of lease: N/AAnnual ground rent amount (£): N/AGround rent review period (year/month): N/AAnnual service charge amount (£): 290.00Service charge review period (year/month): YearlyCouncil tax band (England, Wales and Scotland): TBCReservation f
£ 432,500
4 bedroom detached house for sale
View photo
House · for sale
£ 370,000
4 bedroom detached house for sale
Galley Common Nuneaton
· 4 Bedrooms · 3 Baths · House
· Garden · Equipped kitchen
Galley Common Nuneaton · 4 Bedrooms · 3 Baths · House · Garden · Equipped kitchen
Check Out The Virtual Tour * Emma Sheridan is thrilled to present this absolutely stunning four-bedroom detached home — a property that truly has the wow factor. Built in 2015 and loved by the same family ever since, it has been beautifully upgraded with high-end finishes, making it a home that feels modern, stylish, and completely move-in ready. Tucked away at the end of a quiet cul-de-sac, it offers wonderful curb appeal, plus the kind of space and layout that families dreams of. With excellent access to the M6 and A444, the location is practical too.Step inside and prepare to be impressed. The hallway opens into a fantastic lounge — a room made for cosy nights in and relaxed evenings with family. To the rear, a gorgeous open-plan kitchen diner, complete with sleek integrated appliances. This is a space designed for entertaining, cooking, and coming together. Throw open the patio doors and let the light flood in, or step straight out into the garden to enjoy summer living at its best
£ 370,000
4 Bedroom House
View photo
House · for sale
£ 350,000
4 Bedroom House
Galley Common Nuneaton
· 4 Bedrooms · House
· Fireplace · Equipped kitchen · Concierge
Galley Common Nuneaton · 4 Bedrooms · House · Fireplace · Equipped kitchen · Concierge
ENTRANCE HALL A welcoming entrance hall retaining attractive period character, featuring a stained glass front door and side panels, traditional timber staircase with turned balustrade, wood-effect flooring and access to the principal ground floor accommodation. LOUNGE 12' 9 x 12' 0 (3.89m x 3.68m) A beautifully presented reception room enjoying a bright walk-in bay window to the front elevation, complemented by a feature cast iron fireplace, high ceilings and tasteful dcor. A comfortable and inviting space ideal for relaxation and entertaining. KITCHEN AREA 6' 10 x 15' 7 (2.1m x 4.76m) A superb open-plan kitchen/diner, thoughtfully designed to provide an excellent space for modern family living and entertaining. The kitchen is fitted with an extensive range of shaker-style units, generous work surfaces and some integrated appliances, while the dining area comfortably accommodates a family-sized table and seating area. Finished with quality flooring and enjoying excellent natural light
£ 350,000
2 bedroom end of terrace house for sale
View photo
House · for sale
£ 199,500
2 bedroom end of terrace house for sale
Galley Common Nuneaton
· 2 Bedrooms · House
· Garden · Equipped kitchen · Powder room
Galley Common Nuneaton · 2 Bedrooms · House · Garden · Equipped kitchen · Powder room
The Sweetpea is a beautifully designed two-bedroom home, perfect for first-time buyers, downsizers, or those looking for a stylish and manageable new home. Enter through a welcoming hallway into the kitchen/dining area, designed with practicality in mind. To the rear, a bright and spacious living room opens out onto the garden through French doors-perfect for both everyday living and entertaining. A handy downstairs cloakroom and two storage cupboards complete the ground floor, providing added convenience. Upstairs, you'll find two well-proportioned double bedrooms, offering comfortable and flexible living space. The centrally located bathroom serves both bedrooms. The floorplan has been produced for illustrative purposes only. Room sizes shown are between arrow points as indicated on plan. The dimensions have tolerances of + or -50mm and should not be used other than for general guidance. If specific dimensions are required, enquiries should be made to the sales consultant. The floor
£ 199,500
5 bedroom detached house for sale
View photo
House · for sale
£ 659,995
5 bedroom detached house for sale
Galley Common Nuneaton
· 5 Bedrooms · House
· Parking · Equipped kitchen · Powder room
Galley Common Nuneaton · 5 Bedrooms · House · Parking · Equipped kitchen · Powder room
Plot 100 - The Lime- NEW RELEASE -A stunning 2,061 sq ft five-bedroom home with a difference. The light and the layout give a sense of space in every room. The spacious hallway leads you into the stunning centrepiece lounge with bay window. On the other side of the hall is the front-facing study/dining room and centrepiece living room. Spanning the full width of the house at the rear is the showcase kitchen/family room. This space offers ample room for a sofa area, dining table and the kitchen also offers an island with space for a at least two bar stools at the breakfast bar. The room is bathed in natural light courtesy of the bi-fold doors. The useful utility room and large downstairs cloakroom complete downstairs. Upstairs you can be sure of enough space for everyone with five spacious bedrooms. Conveniently, two of the bedrooms have an en suite. The family bathroom provides both a walk-in shower and a bath. Complete with a double garage and 2 parking spaces. The floorplans shown ar
£ 659,995
4 bedroom detached house for sale
View photo
House · for sale
£ 435,000
4 bedroom detached house for sale
Galley Common Nuneaton
· 4 Bedrooms · House
· Garden · Equipped kitchen · Parking
Galley Common Nuneaton · 4 Bedrooms · House · Garden · Equipped kitchen · Parking
The four bedroom detached Cherrywood offers generous living space with plenty of practical touches. Downstairs features a well proportioned lounge, open plan kitchen/diner with French doors to the garden, laundry room and downstairs WC. There is also a useful storage cupboard built into the kitchen. Upstairs this home continues to impress with four bedrooms, the principal bedroom features a dressing area and en-suite shower room. There is a built in storage cupboard off the landing and the family bathroom includes a separate shower cubicle. Outside the property benefits from a driveway and gardens, and an integral garage. Book an appointment to visit us, or pre-reserve your new home online on the Miller Homes website.Plot 13Tenure: FreeholdLength of lease: N/AAnnual ground rent amount (£): N/AGround rent review period (year/month): N/AAnnual service charge amount (£): 290.00Service charge review period (year/month): YearlyCouncil tax band (England, Wales and Scotland): TBCReservation f
£ 435,000
2 bedroom apartment for sale
View photo
Flat · for sale
£ 180,000
2 bedroom apartment for sale
Galley Common Nuneaton
· 2 Bedrooms · 1 Bath · Flat
· Equipped kitchen
Galley Common Nuneaton · 2 Bedrooms · 1 Bath · Flat · Equipped kitchen
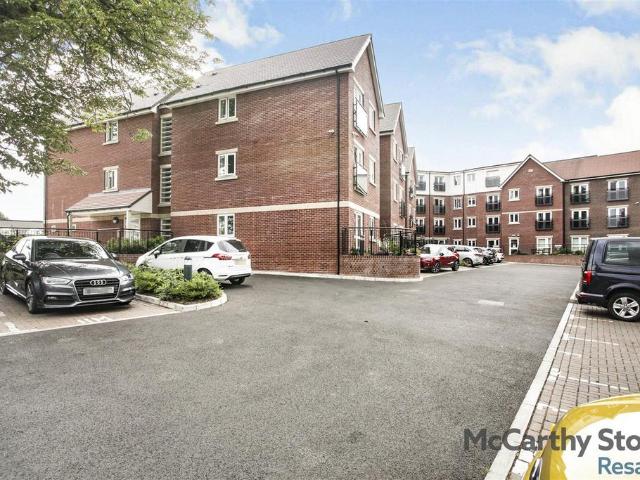
A TWO DOUBLE BEDROOM retirement apartment situated on the GROUND FLOOR of this superb McCarthy Stone development for the over 60's. Boasting a MODERN FITTED KITCHEN and SHOWER ROOM, and having the added benefit of electric wall heaters and clean air ventilation system.The Close - The Close is a McCarthy & Stone Retirement Living development specifically designed for those over 60’s. It has a collection of 51 one and two bedroom apartments, located in the town of Nuneaton. The Close provides the benefit of owning your own home, free from worries about external maintenance whilst having support from our on-site House Manager, on-site to keep everything running smoothly, as well as access to communal areas like the lovely lounge (with free Wi-Fi) and a courtyard for socialising.There's no need to worry about the burden of maintenance costs as the service charge covers the cost of all external maintenance, gardening and landscaping, external window cleaning, buildings insurance, water rate
£ 180,000

Get email alerts

Don't miss out: be the first to know about new properties

The alert was correctly created

On subscribing you accept the conditions of use and the privacy policy
Alert
Receive new ads in your inbox
Save this search
Receive alerts for new listings

We'll send you an email when we have new properties for: "Properties for sale in Galley Common Nuneaton"

The alert was correctly created

Tomkinson Road CV10 Nuneaton
Borough Way CV11 Nuneaton
Get email alerts and be the first to see new listings
Required field
On subscribing I accept the terms of the privacy policy
Perfect! You'll soon start receiving new listings via email
Alert
Receive an email when we have new ads for Properties for sale in Galley Common Nuneaton
Save this search
Filters

Bedrooms

Size (sq.ft)

sq.ft
sq.ft

Price

£
£

Property type

Bathrooms

Clear all filters
Receive notifications when new entries are published.