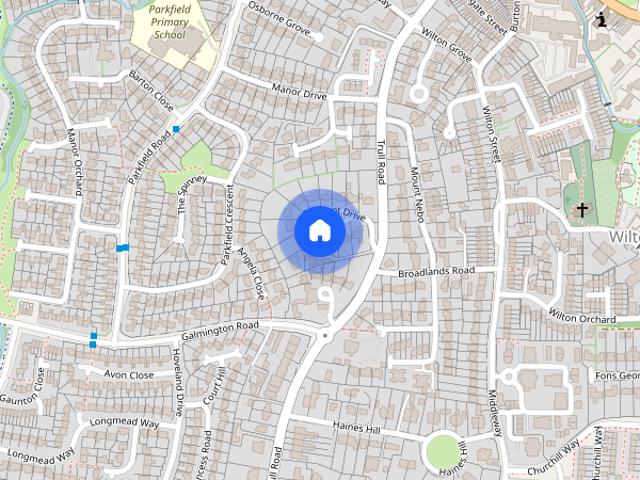
Galmington Taunton
· 592 sq.ft · 2 Bedrooms · 1 Bath · House
· Garden · Equipped kitchen · Parking · Heating
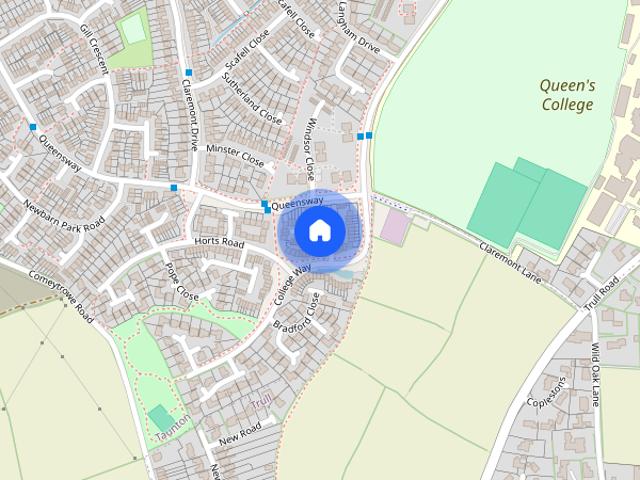
Galmington Taunton · 592 sq.ft · 2 Bedrooms · 1 Bath · House · Garden · Equipped kitchen · Parking · Heating
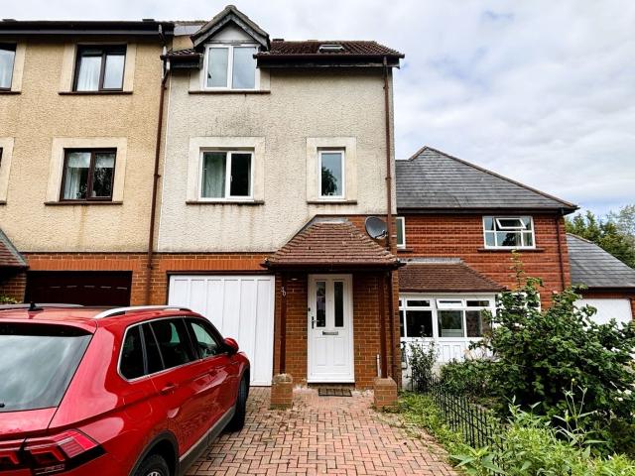
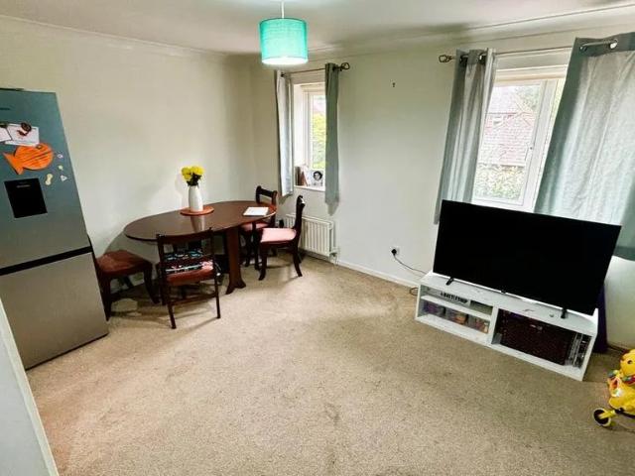
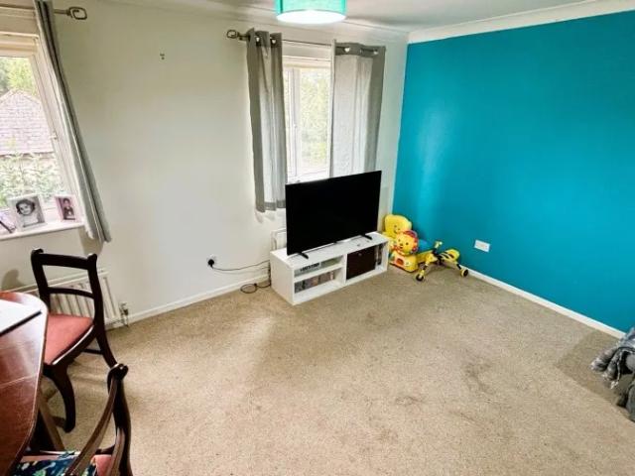
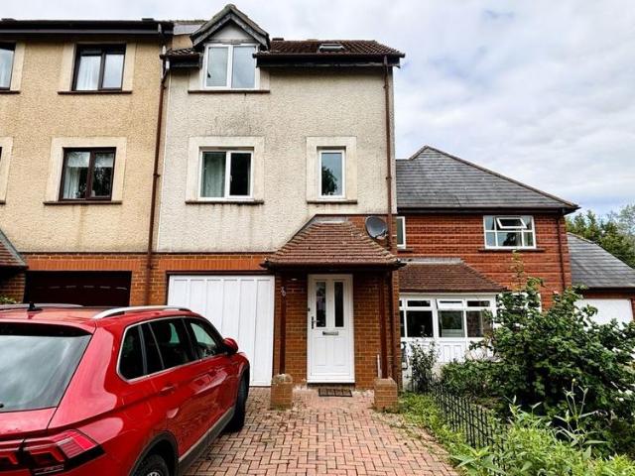
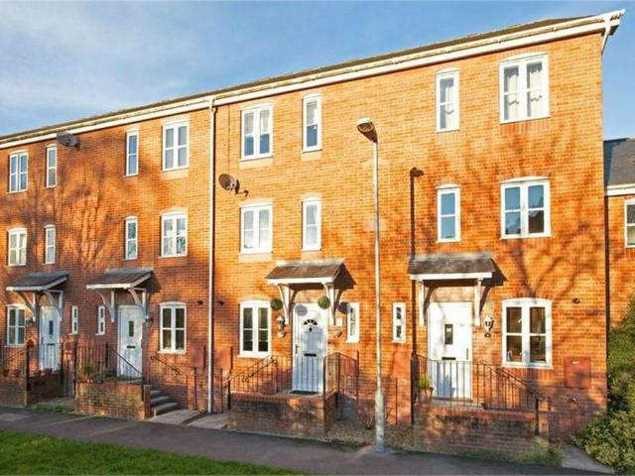
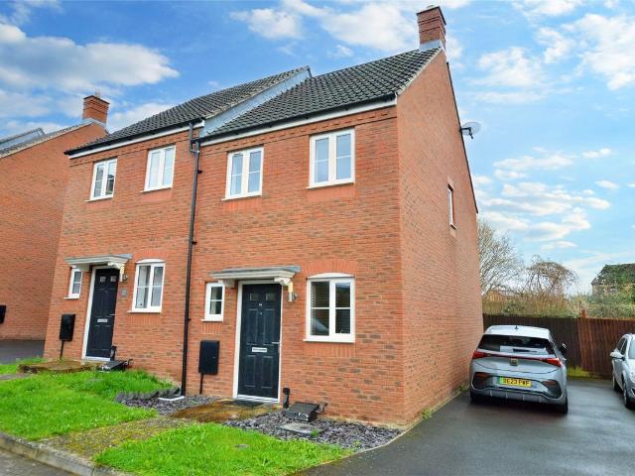
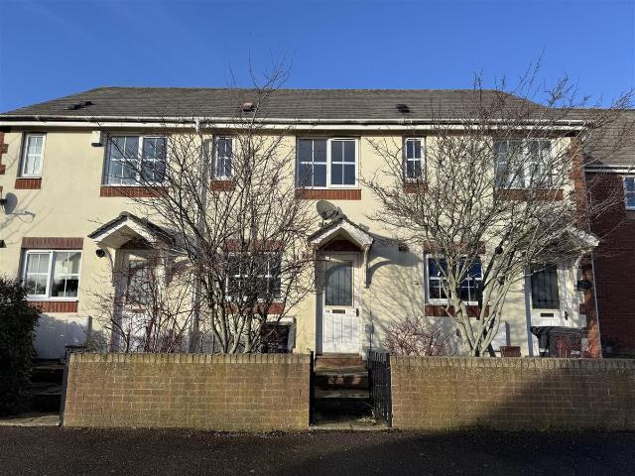
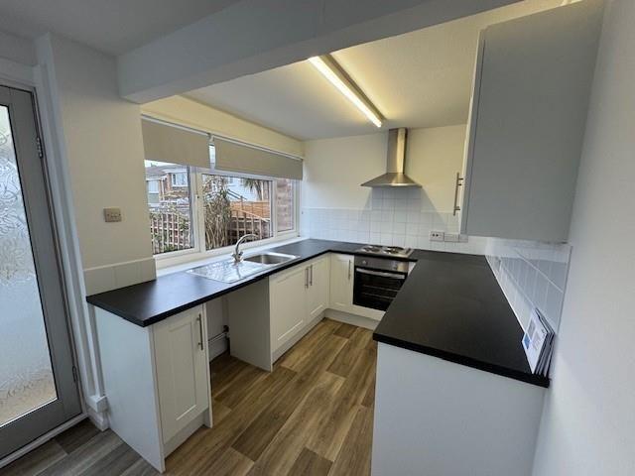
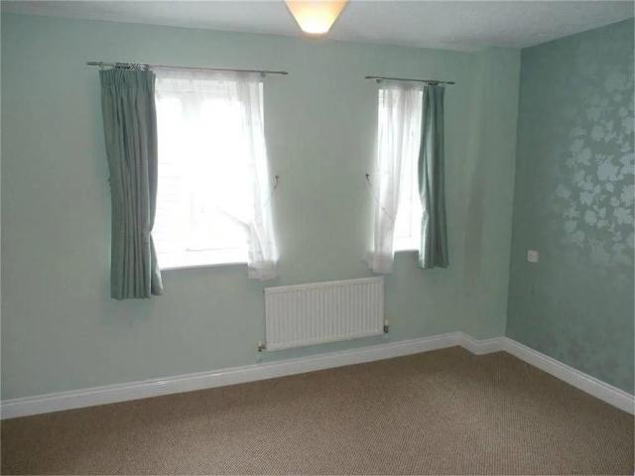
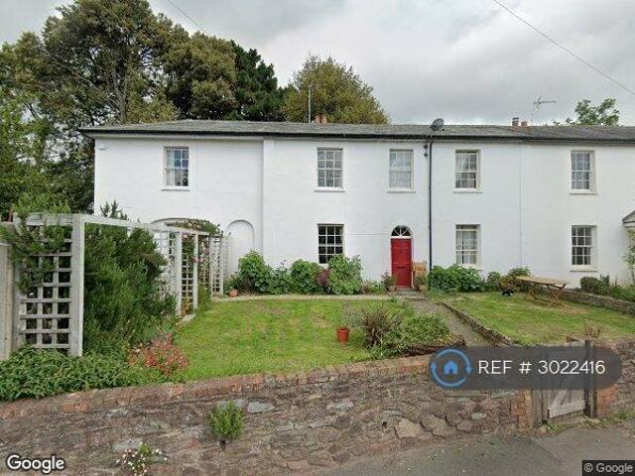
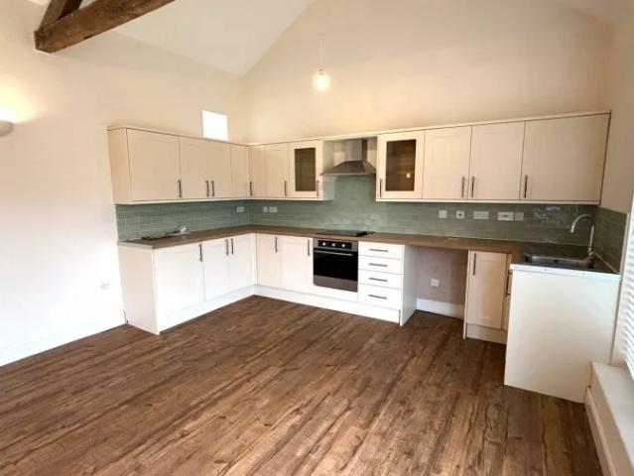
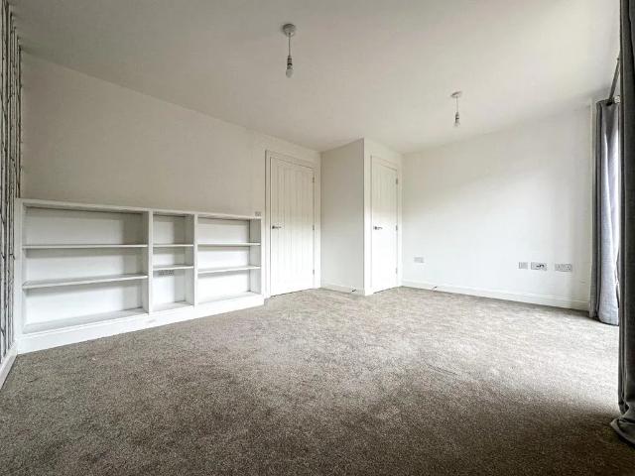
A modern two bedroom terraced house with garage and driveway, located in a desirable location. Comprising entrance hall, kitchen, sitting room, two bedrooms, bathroom, garden, garage and driveway. Available 28th September, offered unfurnished, Gas Central Heating. EPC Band C (75). Tenants Fees Apply. Accommodation To Include - Front door leading to: Entrance Hall - With radiator, archway to kitchen and door to sitting room. Kitchen - 2.39 x 2.39 (7'10 x 7'10) - With range of matching wall and base units, roll edge work surfaces, stainless steel sink unit, inset gas hob with electric oven under and extractor over, space and plumbing for washing machine and fridge/freezer, gas fired boiler. Sitting Room - 5.14 x 3.62 (16'10 x 11'10) - Stairs to first floor, telephone point, TV point, radiator, sliding door to rear garden. Stairs & Landing - Airing cupboard, hatch to loft space and doors to: Bedroom 1 - 3.64 x 2.65 x 2.99 at widest (11'11 x 8'8 x 9'9 - Double bedroom overlooking the rear
A modern two bedroom terraced house with garage and driveway, located in a desirable location. Comprising entrance hall, kitchen, sitting room, two bedrooms, bathroom, garden, garage and driveway. Available 28th September, offered unfurnished, Gas Central Heating. EPC Band C (75). Tenants Fees Apply. Accommodation To Include - Front door leading to: Entrance Hall - With radiator, archway to kitchen and door to sitting room. Kitchen - 2.39 x 2.39 (7'10 x 7'10) - With range of matching wall and base units, roll edge work surfaces, stainless steel sink unit, inset gas hob with electric oven under and extractor over, space and plumbing for washing machine and fridge/freezer, gas fired boiler. Sitting Room - 5.14 x 3.62 (16'10 x 11'10) - Stairs to first floor, telephone point, TV point, radiator, sliding door to rear garden. Stairs & Landing - Airing cupboard, hatch to loft space and doors to: Bedroom 1 - 3.64 x 2.65 x 2.99 at widest (11'11 x 8'8 x 9'9 - Double bedroom overlooking the rear