2 pictures
House
·
for sale
£ 450,000
3 bed house for sale
Garlands Road RH1 Redhill
· 3 Bedrooms · House
· Garden · Equipped kitchen · Parking · Heating
Garlands Road RH1 Redhill · 3 Bedrooms · House · Garden · Equipped kitchen · Parking · Heating
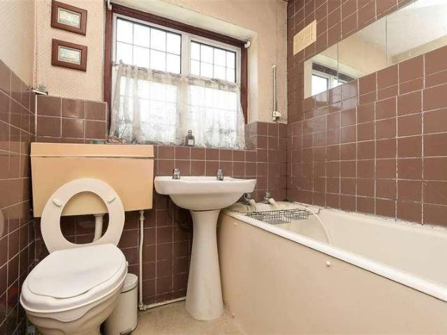
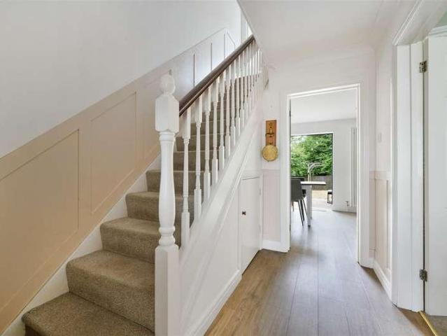
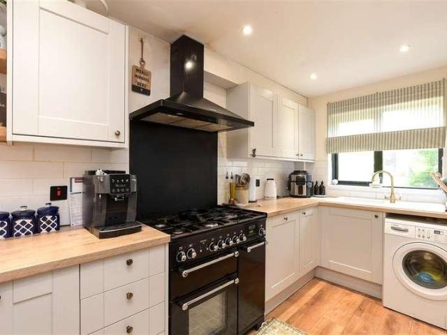
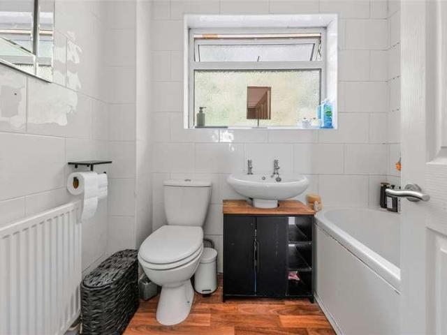
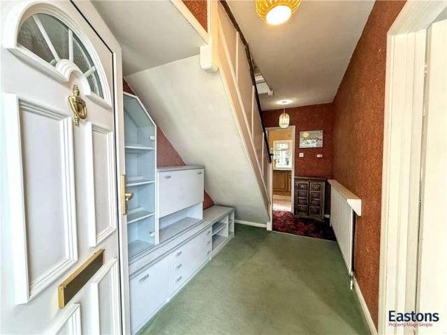
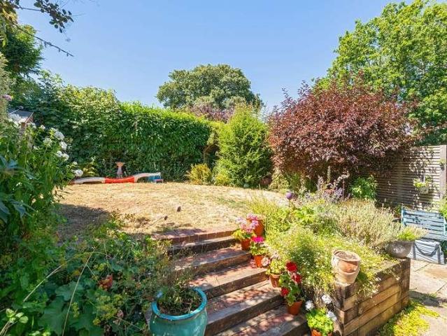
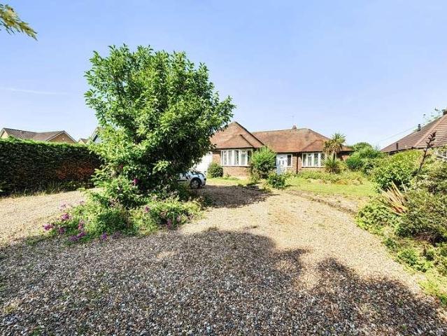
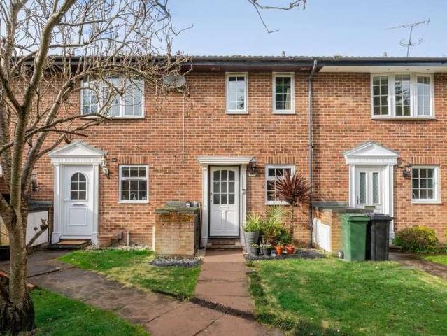
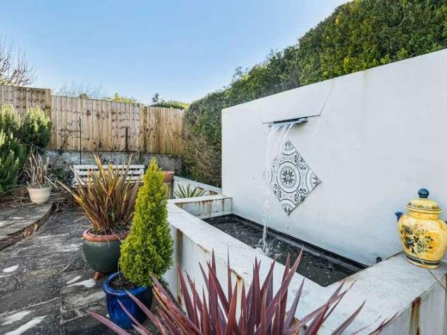
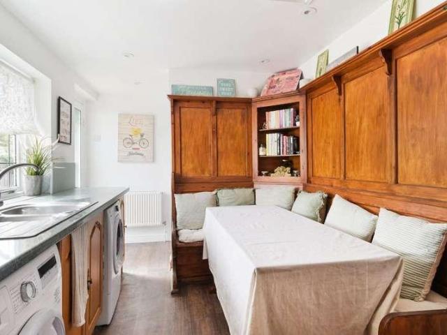
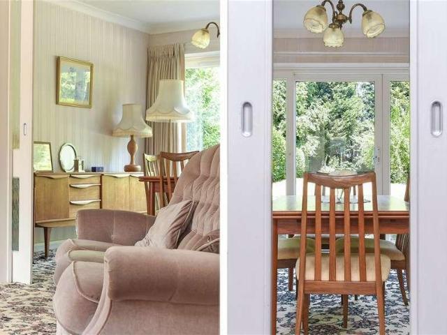
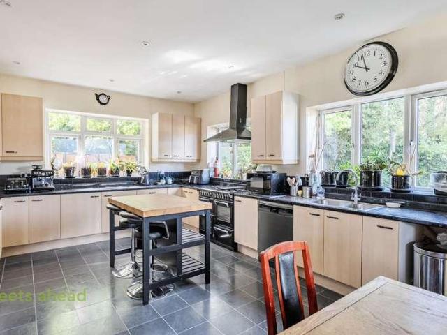
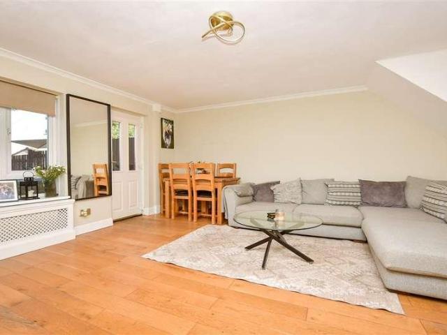
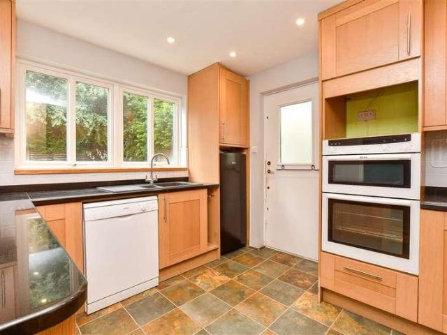
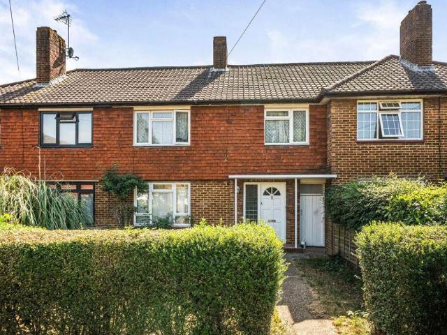
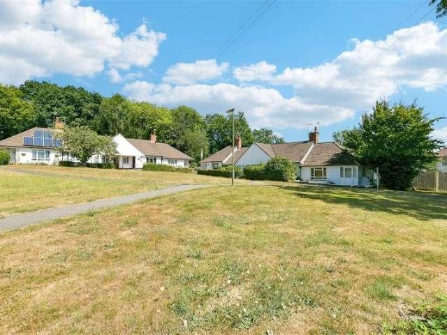
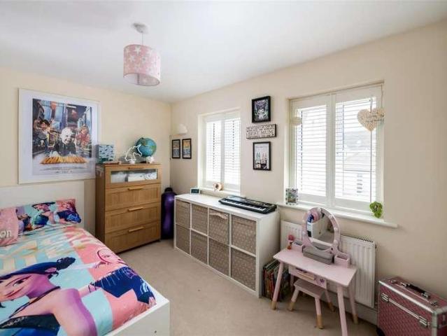
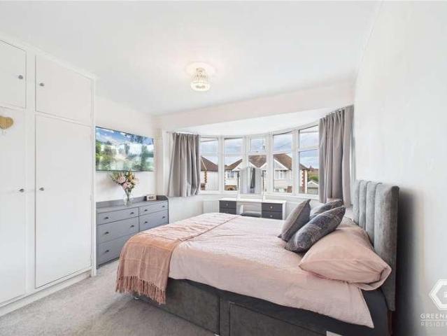
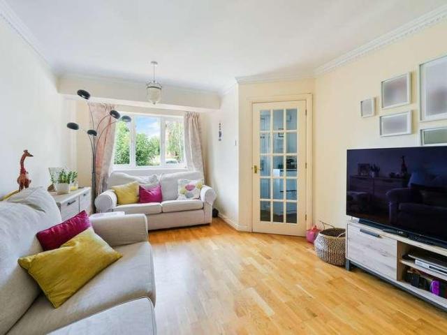
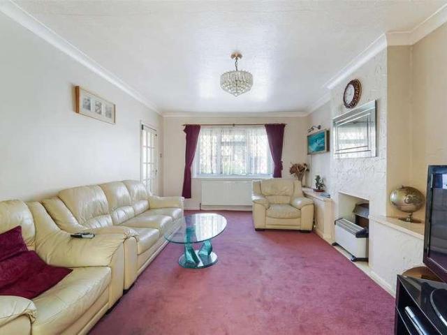
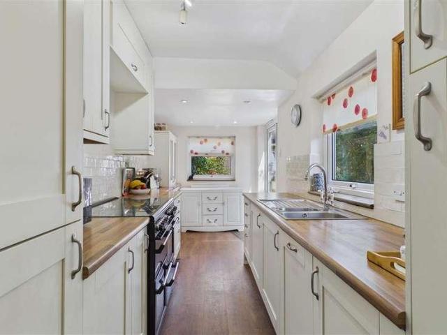
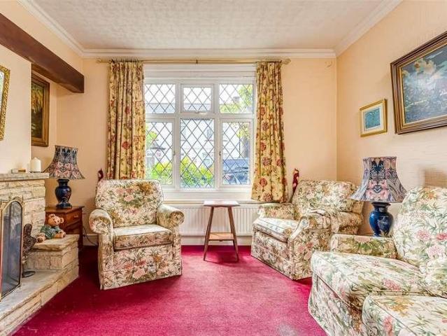
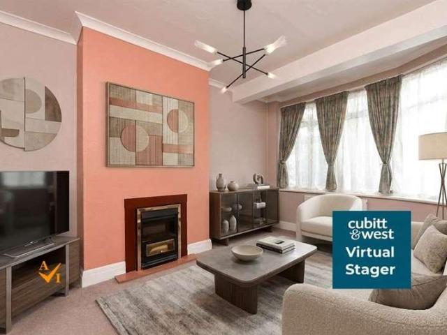
A spacious traditional semi-detached house situated in a very popular location, no chain, requiring modernisation, plus scope for extension to rear and loft to provide additional living rooms, bedrooms and bathrooms, (subject to planning permission). Accommodation comprises entrance hall, lounge, dining room, kitchen, 3 bedrooms and a bathroom, outside front garden, parking for 2 cars and good sized private rear garden. There is gas central heating and double glazing. Situated in a great location close to excellent schools of all grades, local shops, Priory Park all within walking distance. Easy access to Reigate/ Redhill with mainline train stations and a short car journey away from the M25 and Gatwick Airport. Please refer to the footnote regarding the services and appliances.Room sizes:Entrance HallLounge: 13'1 x 10'7 (3.99m x 3.23m)Dining Room: 13'0 x 10'8 (3.97m x 3.25m)Kitchen: 9'0 x 6'0 (2.75m x 1.83m)LandingBedroom 1: 13'0 x 10'0 (3.97m x 3.05m)Bedroom 2: 12'8 x 8'7 (3.86m x 2.
A spacious traditional semi-detached house situated in a very popular location, no chain, requiring modernisation, plus scope for extension to rear and loft to provide additional living rooms, bedrooms and bathrooms, (subject to planning permission). Accommodation comprises entrance hall, lounge, dining room, kitchen, 3 bedrooms and a bathroom, outside front garden, parking for 2 cars and good sized private rear garden. There is gas central heating and double glazing. Situated in a great location close to excellent schools of all grades, local shops, Priory Park all within walking distance. Easy access to Reigate/ Redhill with mainline train stations and a short car journey away from the M25 and Gatwick Airport. Please refer to the footnote regarding the services and appliances.Room sizes:Entrance HallLounge: 13'1 x 10'7 (3.99m x 3.23m)Dining Room: 13'0 x 10'8 (3.97m x 3.25m)Kitchen: 9'0 x 6'0 (2.75m x 1.83m)LandingBedroom 1: 13'0 x 10'0 (3.97m x 3.05m)Bedroom 2: 12'8 x 8'7 (3.86m x 2.
£ 450,000