View photo
House
·
for sale
£ 185,000
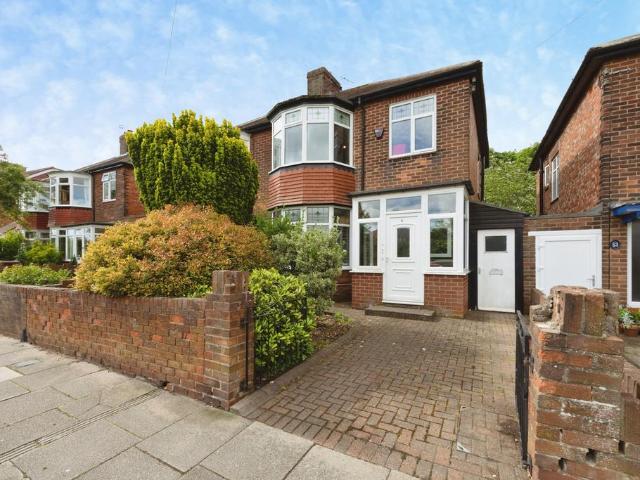
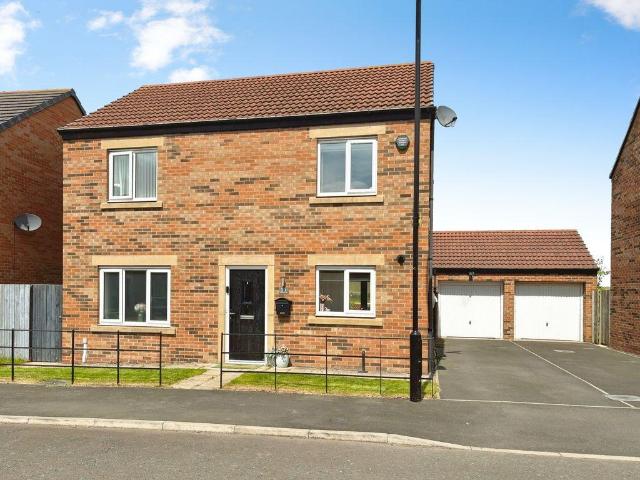
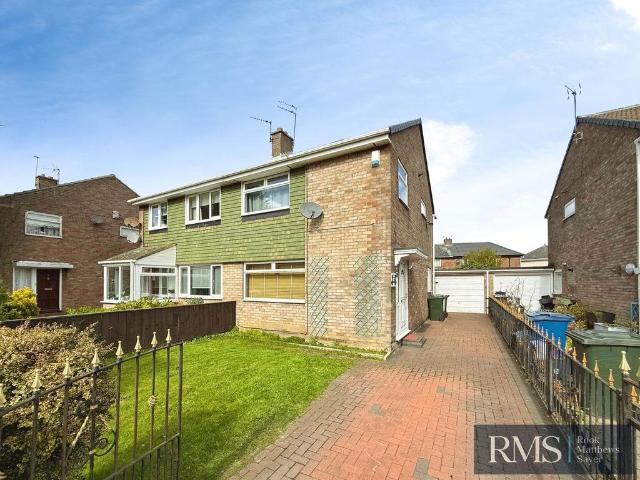
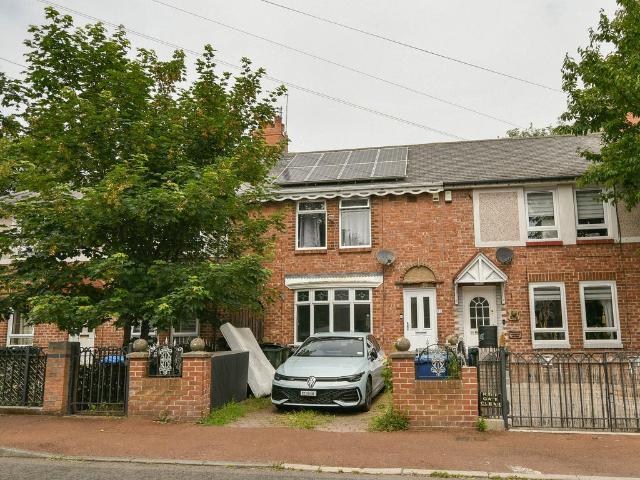
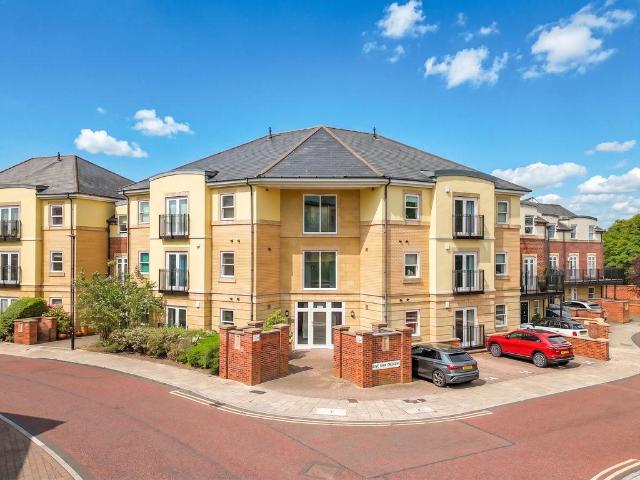
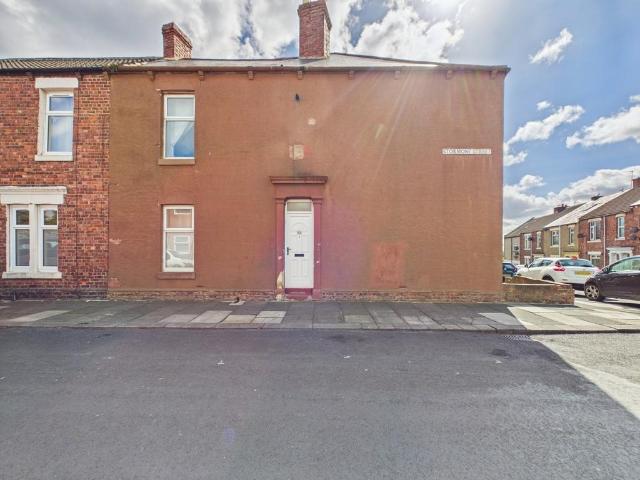
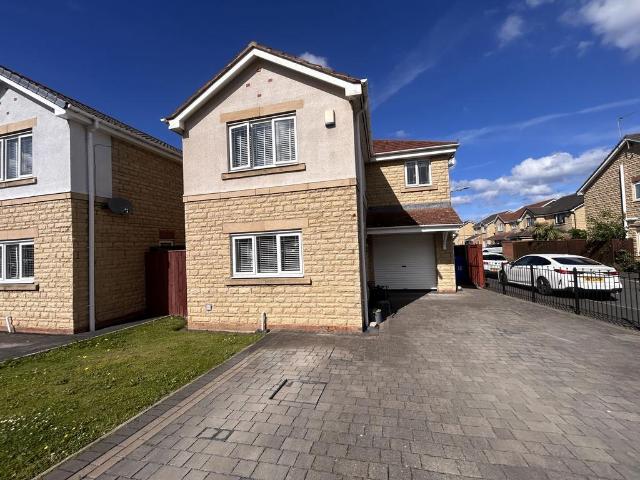
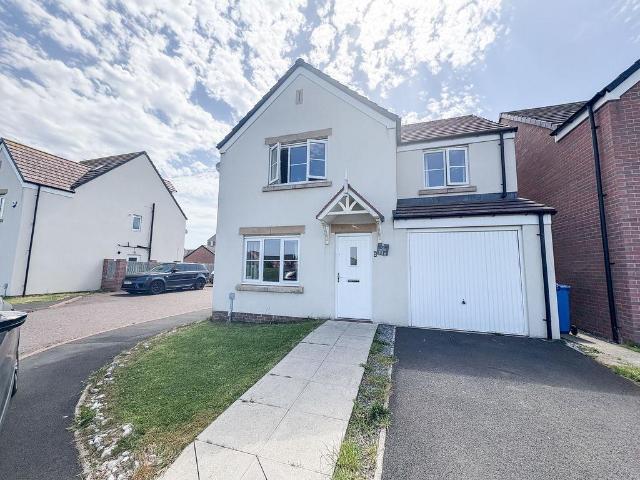
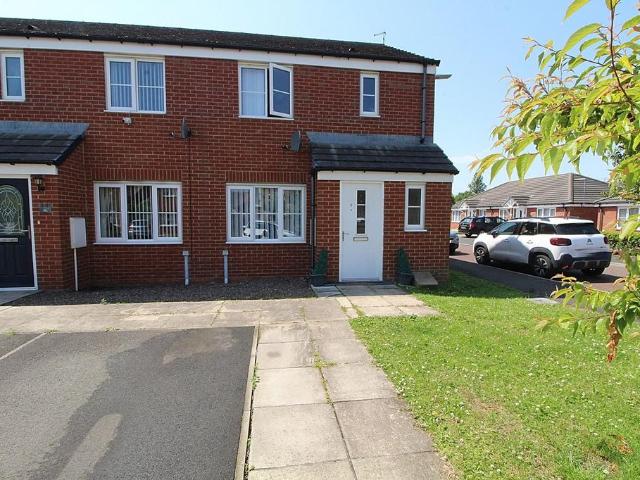
3 bedroom townhouse for sale
Garth Sixteen NE12 Newcastle Upon Tyne
· 3 Bedrooms · 1 Bath · House
· Garden · Equipped kitchen · Parking
Garth Sixteen NE12 Newcastle Upon Tyne · 3 Bedrooms · 1 Bath · House · Garden · Equipped kitchen · Parking
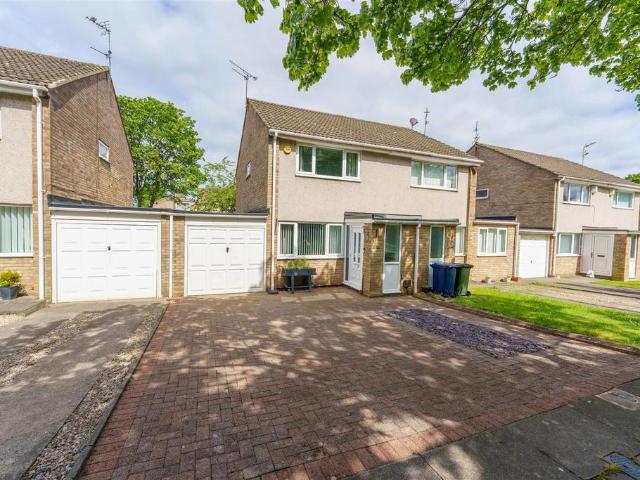
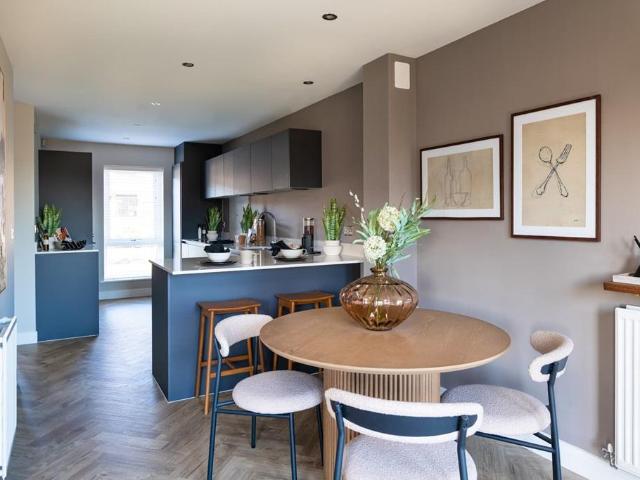
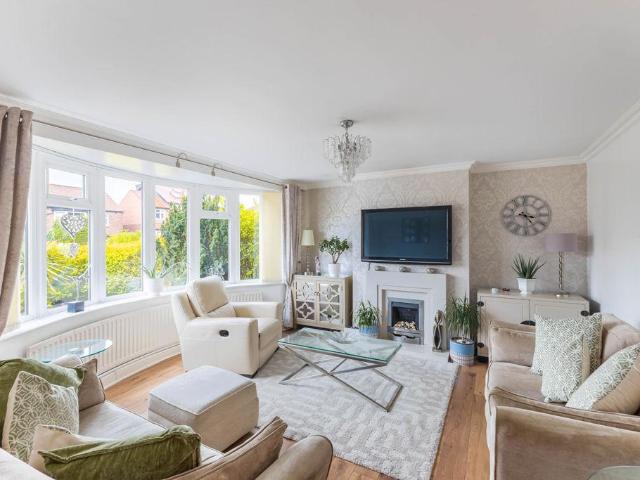
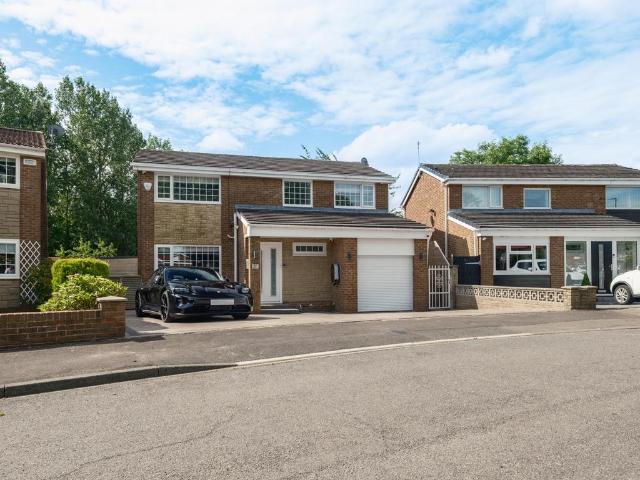
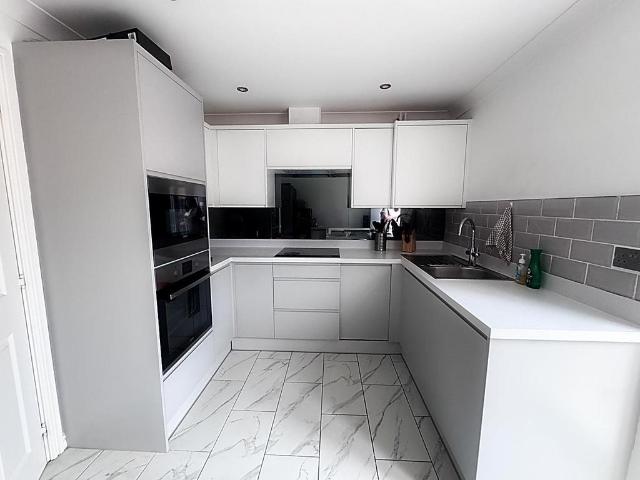
CHAIN FREE • SOUTH FACING REAR GARDEN • THREE DOUBLE BEDROOMS • ALLOCATED PARKING MODERN BREAKFASTING KITCHEN WITH INTEGRATED APPLICANCES • DOWNSTAIRS WC CUL DE SAC LOCATION • WITH WALKING DISTANCE TO HOWDON METRO STATION CLOSE TO TYNE TUNNEL AND A19 • LOW MAINTENCE REAR GARDEN • COUNCIL TAX BAND B ENERGY RATING B • FREEHOLDEntrance Lobby - 1.14 x 1.13 (3'8 x 3'8 ) - Composite door, radiator, laminate flooring, door into lounge.Lounge - 4.50 max x 3.61 (14'9 max x 11'10 ) - Double glazed window, radiator and understairs storage cupboard.Inner Lobby - Access to downstairs WC, breakfasting kitchen and stairs to first floor.Downstairs Wc - 1.34 x 1.11 (4'4 x 3'7) - Comprising, WC, wash hand basin, radiator and extractor fan.Breakfasting Kitchen - 3.60 x 2.69 (11'9 x 8'9) - Fitted with range and wall and base units, integrated dishwasher and washing machine, built in microwave oven, oven and induction hob with overhead extractor hood. Tiled floor and Double glazed French doors with access
CHAIN FREE • SOUTH FACING REAR GARDEN • THREE DOUBLE BEDROOMS • ALLOCATED PARKING MODERN BREAKFASTING KITCHEN WITH INTEGRATED APPLICANCES • DOWNSTAIRS WC CUL DE SAC LOCATION • WITH WALKING DISTANCE TO HOWDON METRO STATION CLOSE TO TYNE TUNNEL AND A19 • LOW MAINTENCE REAR GARDEN • COUNCIL TAX BAND B ENERGY RATING B • FREEHOLDEntrance Lobby - 1.14 x 1.13 (3'8 x 3'8 ) - Composite door, radiator, laminate flooring, door into lounge.Lounge - 4.50 max x 3.61 (14'9 max x 11'10 ) - Double glazed window, radiator and understairs storage cupboard.Inner Lobby - Access to downstairs WC, breakfasting kitchen and stairs to first floor.Downstairs Wc - 1.34 x 1.11 (4'4 x 3'7) - Comprising, WC, wash hand basin, radiator and extractor fan.Breakfasting Kitchen - 3.60 x 2.69 (11'9 x 8'9) - Fitted with range and wall and base units, integrated dishwasher and washing machine, built in microwave oven, oven and induction hob with overhead extractor hood. Tiled floor and Double glazed French doors with access
£ 185,000