5,992 houses for sale in Gayford Road W12 London

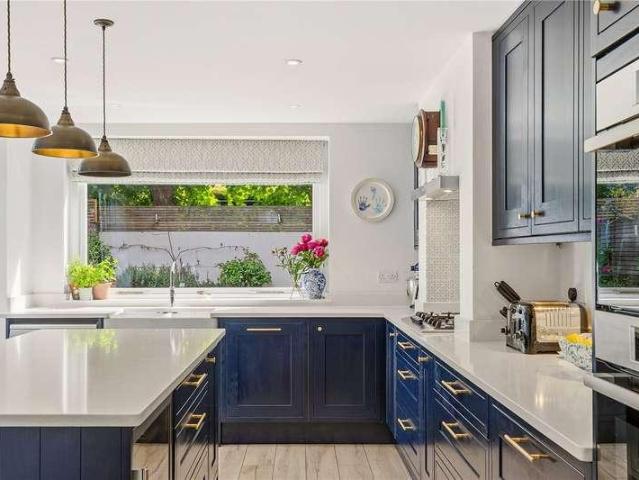
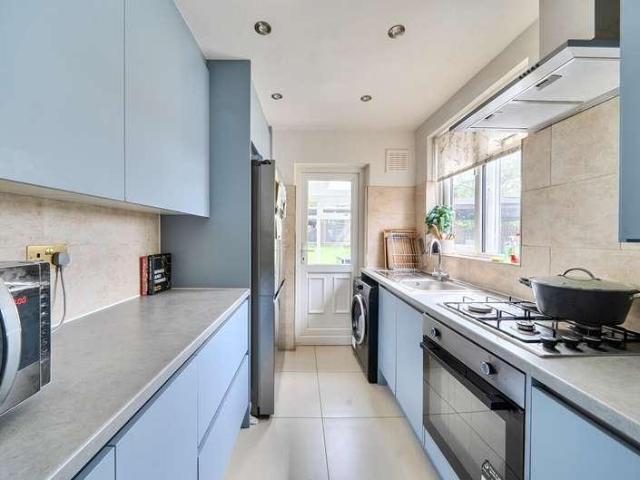
2 bed house for sale
2 pictures
House · for sale
£ 340,000
2 bed house for sale
Gayford Road W12 London
· 2 Bedrooms · House
· Equipped kitchen
Gayford Road W12 London · 2 Bedrooms · House · Equipped kitchen
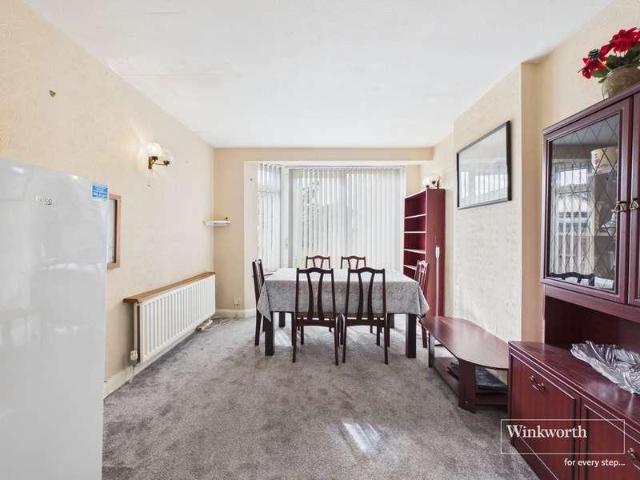
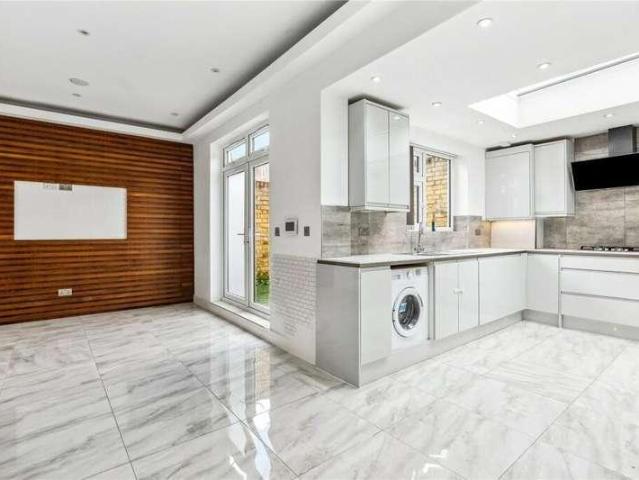
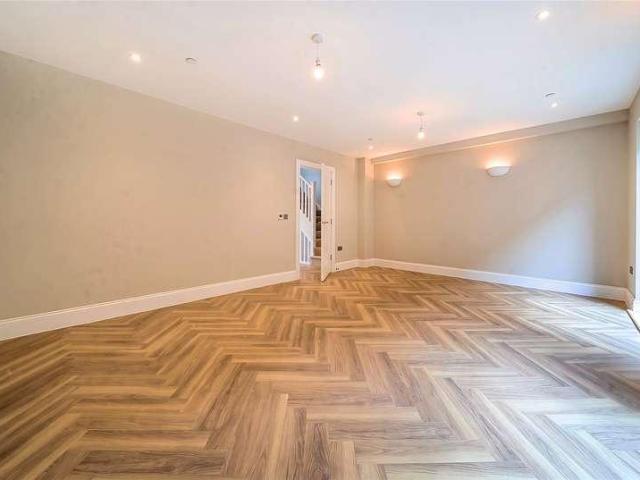
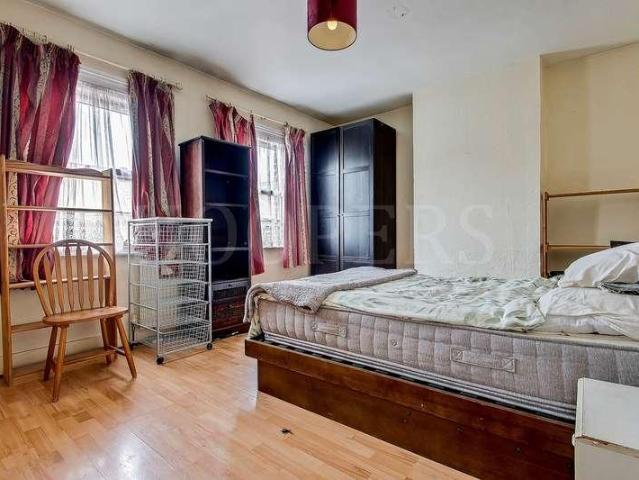
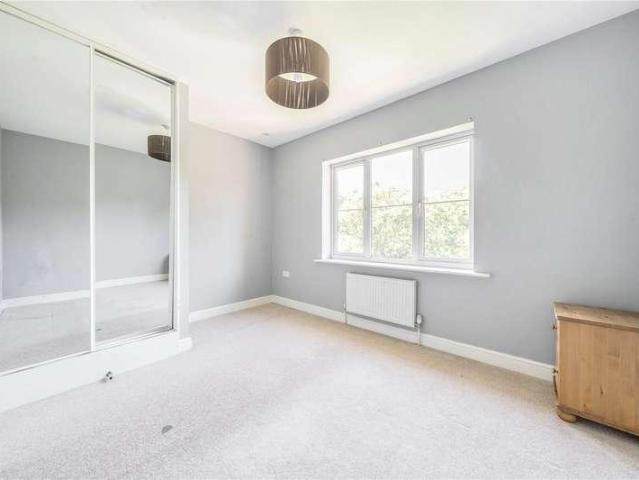
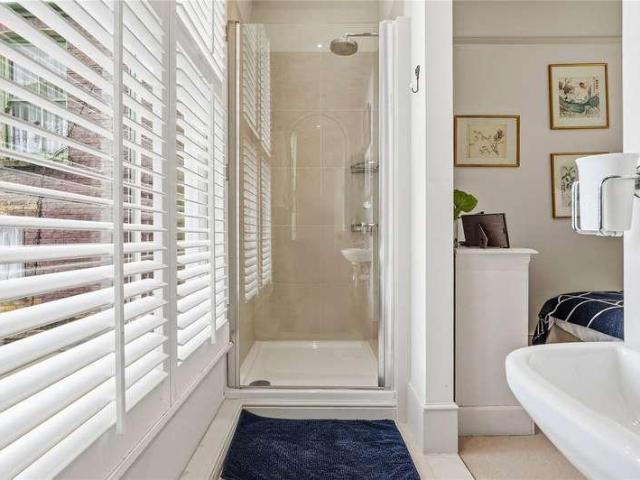
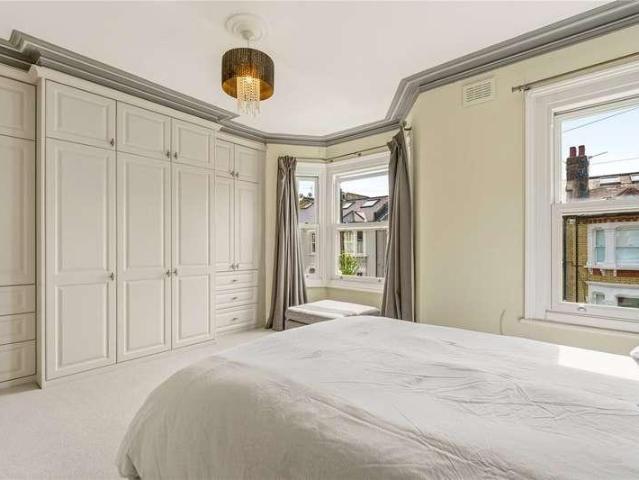
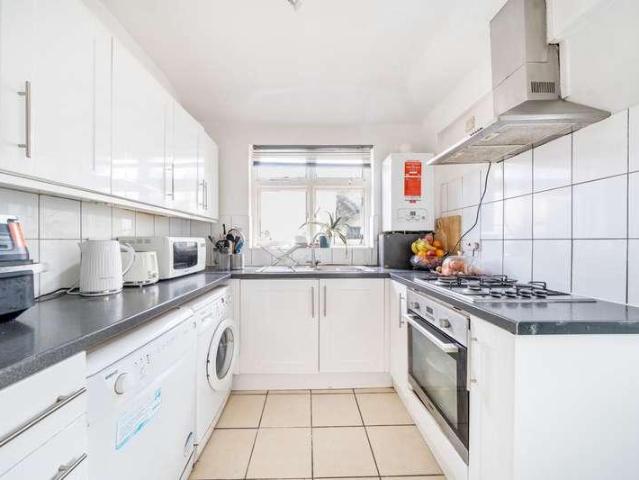
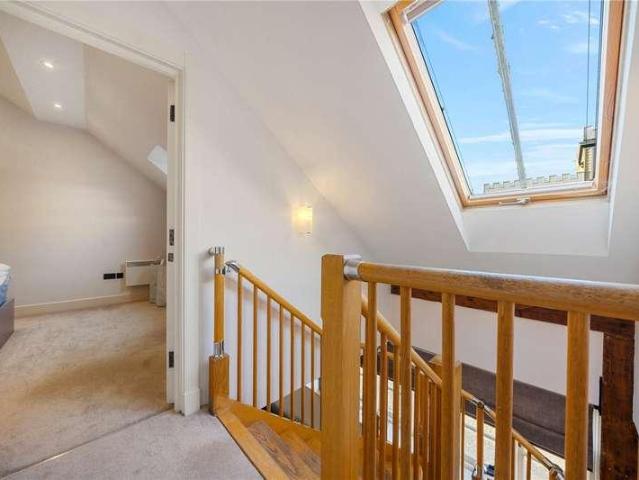
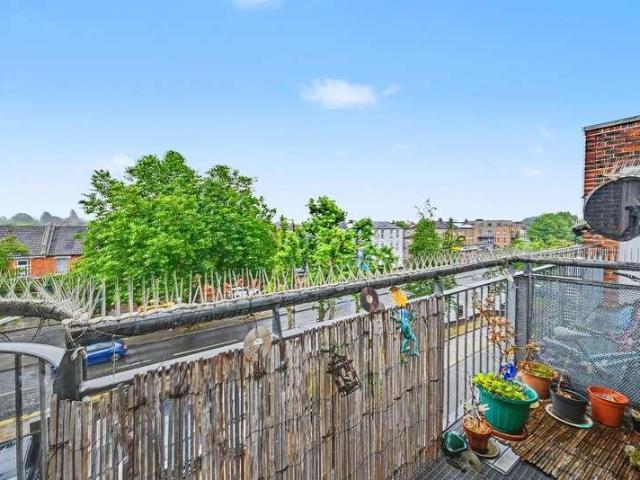
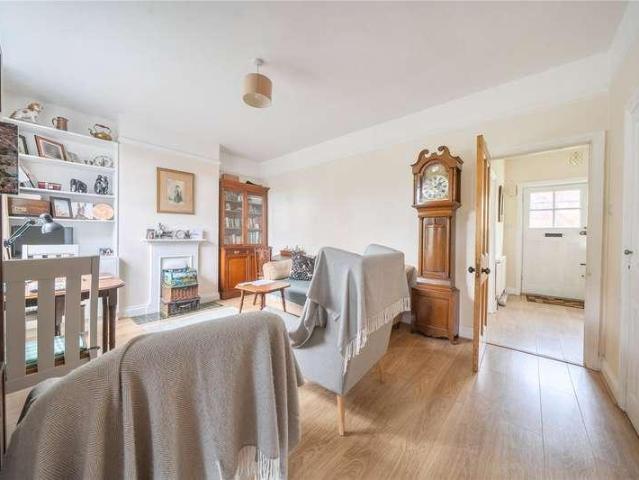
We are delighted to bring to the market this superb second/third floor duplex apartment forming part of a modern and well maintained residential development constructed approximately ten years ago. Conveniently situated on the corner of Church Road and Mayo Road the property offers bright and spacious accommodation arranged over two floors.The property is ideally located within easy reach of Harlesden's vibrant shopping facilities, cafs, and local amenities and there are excellent bus, tube and overground connections. The estate has greenery and an area for children to play. Roundwood Park is nearby.The nearest stations are Harlesden (Bakerloo Line), Neasden (Jubilee Line) or Willesden Junction Train Station.Second Floor: Entrance Hall: Understairs storage cupboard. Lounge (rear): 13?5? x 11?10? (4.1m x 3.6m). Double glazed window. Wood flooring. Kitchen/Diner (front): 16?4? x 8?7? (5.0m x 2.6m). Fitted wall and base cupboards. Gas cooker. Plumbing for washing machine. Sink unit with m
£ 340,000
3 bed house for sale
2 pictures
House · for sale
£ 850,000
3 bed house for sale
Gayford Road W12 London
· 3 Bedrooms · House
· Garden · Concierge
Gayford Road W12 London · 3 Bedrooms · House · Garden · Concierge
A lovely three-bedroom terraced period cottage featuring two reception rooms, two bathrooms, and a delightful west-facing suntrap garden with convenient rear access. The property is flooded with natural light throughout, thanks to its desirable eastwest aspect. It retains much of its original character while offering potential for extension, subject to the usual consents. As the vendors sole agent, we can confirm the property is offered with no onward chain, ensuring a straightforward and hassle-free move. Brentham Way is a highly sought-after, tree-lined street located within Ealings historic Brentham Garden Estate, a conservation area renowned for its architectural significance and strong community feel. The property is just a short stroll from Pitshanger Lane, which offers an excellent range of local amenities, including a variety of independent shops, cafs, and restaurants. For commuters, convenient bus routes along Pitshanger Lane provide swift access to Ealing Town Centre, where
£ 850,000
3 bed house for sale
2 pictures
House · for sale
£ 800,000
3 bed house for sale
Gayford Road W12 London
· 3 Bedrooms · House
· Garden · Equipped kitchen · Parking · Concierge
Gayford Road W12 London · 3 Bedrooms · House · Garden · Equipped kitchen · Parking · Concierge
Introducing this charming period terraced house located in a sought-after neighbourhood. A fantastic opportunity for those buyers who are looking to place their own design and add value, eventually making it ideal for families and professionals who want to be on a quiet residential street. The property exudes a bright and spacious atmosphere, with some original features and ample natural light throughout. The ground floor offers three spacious reception rooms along with a kitchen, providing plenty of living and entertaining space. To the first floor, there are three well-proportioned bedrooms and a family bathroom. Externally, the property benefits from a low-maintenance garden and resident parking. Although the property requires modernisation, it presents an excellent opportunity to create a fantastic family home. Dudley Gardens is conveniently located for those needing to access Ealing Broadway and West Ealing. Both stations are served by the new Elizabeth line, which has dramaticall
£ 800,000
4 bed house for sale
2 pictures
House · for sale
£ 1,115,000
4 bed house for sale
Gayford Road W12 London
· 4 Bedrooms · House
· Garden · Fireplace · Equipped kitchen · Parking · Patio · Concierge
Gayford Road W12 London · 4 Bedrooms · House · Garden · Fireplace · Equipped kitchen · Parking · Patio · Concierge
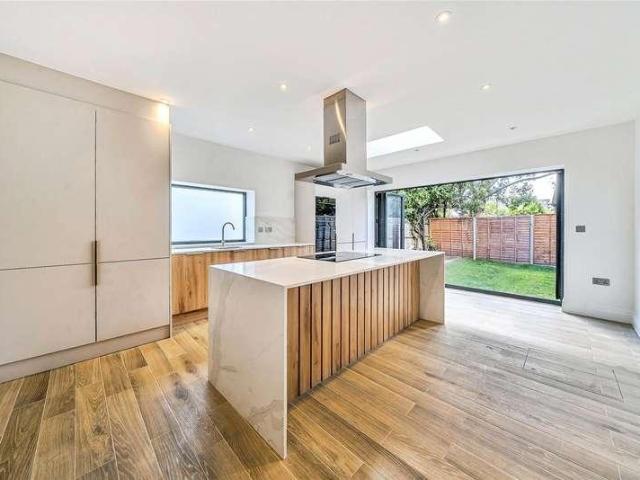
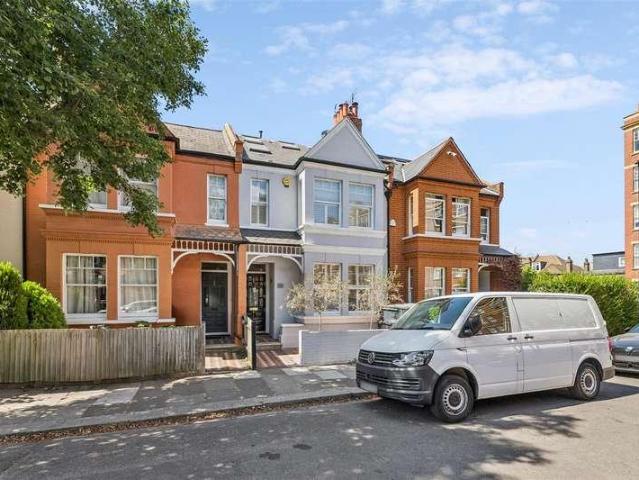
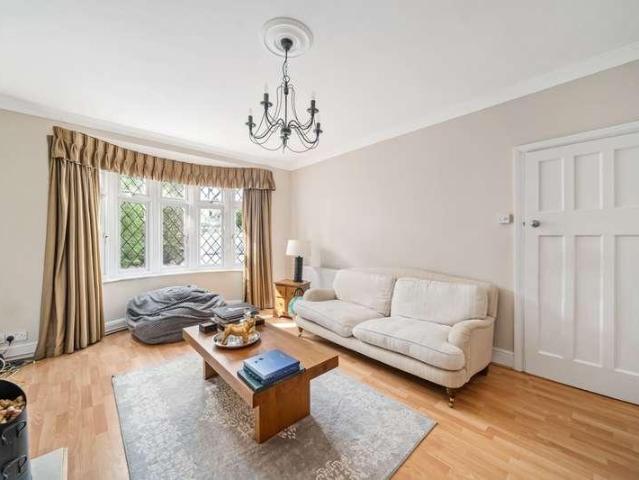
A beautifully presented and fully extended four-bedroom Edwardian home, featuring off-street parking and a delightful suntrap rear garden. The ground floor showcases an impressive, light-filled kitchen/family room, complete with a central island and bi-fold doors opening directly onto the garden, perfect for modern living and entertaining. To the front, there is a separate reception room with ample built-in storage, an attractive fireplace, and a bay window. Both the kitchen/family room and reception room benefit from underfloor heating. A convenient guest WC completes the ground floor. Upstairs, the first floor offers two generous double bedrooms, a further single bedroom, and a luxurious family bathroom. The second floor (loft conversion) hosts a spacious principal bedroom with ample storage and a modern shower room. Outside, the charming 51ft west-facing rear garden enjoys a sunny aspect and features a paved patio, lawn, and garden shed, ideal for outdoor dining and relaxation. Curz
£ 1,115,000
3 bed house for sale
2 pictures
House · for sale
£ 650,000
New
3 bed house for sale
Gayford Road W12 London
· 3 Bedrooms · House
· Garden · Concierge
Gayford Road W12 London · 3 Bedrooms · House · Garden · Concierge
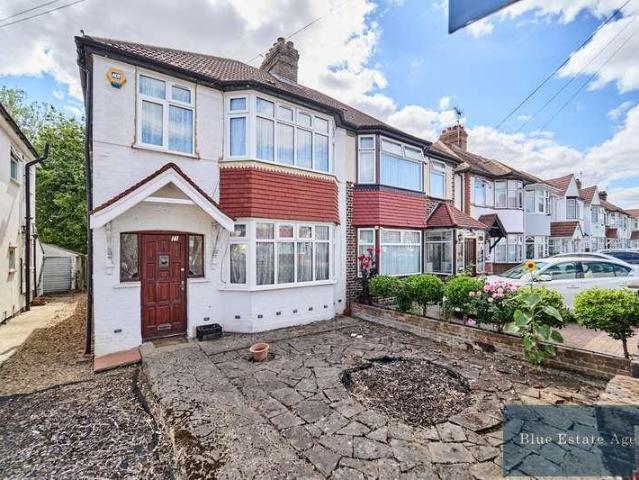
OPEN HOUSE SATURDAY 15TH AUGUST 11:00AM 1:00PM VIEWINGS STRICTLY BY APPOINTMENT CONTACT BLUE ESTATE AGENTS TO BOOK YOUR TIME SLOT.Blue Estate Agents are delighted to present to the market this spacious and well-proportioned three-bedroom family home, situated within a popular residential location and offering generous accommodation across two floors, two separate reception rooms, a substantial rear garden extending to just under 120 ft and excellent potential for further improvement and extension, subject to the necessary planning permissions (STPP).Upon entering the property, you are welcomed into an entrance hallway providing access to the principal ground-floor accommodation. One of the key features of the home is the benefit of two separate reception rooms, providing excellent flexibility for modern family living.The front reception room offers a comfortable and inviting space for everyday relaxation, while the second reception room provides further generous living accommodation an
£ 650,000
2 bed house for sale
2 pictures
House · for sale
£ 695,000
2 bed house for sale
Gayford Road W12 London
· 2 Bedrooms · House
· Garden · Equipped kitchen · Concierge
Gayford Road W12 London · 2 Bedrooms · House · Garden · Equipped kitchen · Concierge
A charming two-bedroom end-of-terrace period cottage, ideally positioned within Ealings highly regarded Brentham Garden Estate conservation area. Offering character, generous outside space and potential to extend (subject to the necessary consents). Upon entering, the property opens into an impressive 18ft dual-aspect reception room, providing a bright and welcoming principal living space with plenty of natural light throughout the day. To the rear, the 12ft fitted kitchen offers direct access to the substantial 81ft rear garden, providing an excellent setting for entertaining and gardening. The first floor comprises two well-proportioned bedrooms and a family bathroom, while the propertys east/west aspect ensures a good flow of natural light from morning through to evening. A further benefit is that the property is being offered for sale with no onward chain, providing buyers with the opportunity for a straightforward and hassle-free purchase. Neville Road forms part of the historic B
£ 695,000
3 bed house for sale
2 pictures
House · for sale
£ 600,000
New
3 bed house for sale
Gayford Road W12 London
· 3 Bedrooms · House
· Garden · Equipped kitchen · Parking
Gayford Road W12 London · 3 Bedrooms · House · Garden · Equipped kitchen · Parking
A fantastic opportunity to purchase a full of potential three bedroom semi-detached blank canvas well positioned close by to the heart of Kenton and all of its amenities. South Kenton and Kenton Stations are just 1 mile away serving the Bakerloo Line, and the property sits within the catchment area for highly rated schools including Sinai Jewish Primary, Uxendon Manor, St Bernadette's, Claremont, JFS and St Gregory's. The property currently consists of a bright through lounge/ dining room, and a functional kitchen on the ground floor, and three well-proportioned bedrooms with a family bathroom & separate W/C on the upper level. The garden is private, well sized & inclusive of a garage. Further benefits include scope to extend (STPP)into the loft and to the rear, as well as parking via a shared driveway. An internal viewing is essential
£ 600,000
4 bed house for sale
2 pictures
House · for sale
£ 1,200,000
4 bed house for sale
Gayford Road W12 London
· 4 Bedrooms · House
· Garden
Gayford Road W12 London · 4 Bedrooms · House · Garden
Council tax band: F. Checkmate Estates are pleased to present this charming end-of-terrace period property, offered chain free and finished to an exceptional modern standard while retaining its original character. Key Features: Just minutes from Central & Hammersmith & City Line stations Within catchment for Outstanding St Stephens Primary School Four generously sized bedrooms Three bathrooms (including a ground floor WC) Stylish rear extension creating a stunning open-plan living space Private, low-maintenance decked garden Short walk to Westfield London, John Lewis, and Soho House Close to Hammersmith Park and a wide selection of local amenities Freehold | Council Tax Band: F Property Description: This impressively extended four-bedroom, three-bathroom family home is set on a desirable tree-lined street in Shepherds Bush. A carefully curated blend of period charm and contemporary design, the property has been thoughtfully upgraded to create an inviting and functional space for modern
£ 1,200,000
4 bed house for sale
2 pictures
House · for sale
£ 1,500,000
4 bed house for sale
Gayford Road W12 London
· 4 Bedrooms · House
· Parking · Equipped kitchen
Gayford Road W12 London · 4 Bedrooms · House · Parking · Equipped kitchen
INCENTIVES AVAILABLE* This exceptional brand new four-bedroom townhouse offers approximately 1,742 sq ft of impeccably designed accommodation, arranged over multiple floors and complemented by two expansive private terraces, integral garage and off street parking. Located within the exclusive The Grove W6 development, this beautifully crafted home combines contemporary architecture with luxurious interiors, creating an outstanding opportunity to enjoy sophisticated living in one of West London's most vibrant neighbourhoods. Designed for modern family life, the townhouse showcases bright, generously proportioned living spaces enhanced by high ceilings and expansive glazing, allowing natural light to flood every floor. The thoughtfully planned layout balances open-plan entertaining areas with private accommodation, providing both versatility and comfort. At the heart of the home is a beautifully appointed kitchen, finished to an exceptional specification with premium cabinetry, integrate
£ 1,500,000
4 bed house for sale
2 pictures
House · for sale
£ 1,500,000
4 bed house for sale
Gayford Road W12 London
· 4 Bedrooms · House
· Parking · Equipped kitchen
Gayford Road W12 London · 4 Bedrooms · House · Parking · Equipped kitchen
INCENTIVES AVAILABLE* This exceptional brand new four-bedroom townhouse offers approximately 1,742 sq ft of impeccably designed accommodation, arranged over multiple floors and complemented by two expansive private terraces, integral garage and off street parking. Located within the exclusive The Grove W6 development, this beautifully crafted home combines contemporary architecture with luxurious interiors, creating an outstanding opportunity to enjoy sophisticated living in one of West London's most vibrant neighbourhoods. Designed for modern family life, the townhouse showcases bright, generously proportioned living spaces enhanced by high ceilings and expansive glazing, allowing natural light to flood every floor. The thoughtfully planned layout balances open-plan entertaining areas with private accommodation, providing both versatility and comfort. At the heart of the home is a beautifully appointed kitchen, finished to an exceptional specification with premium cabinetry, integrate
£ 1,500,000
3 bed house for sale
2 pictures
House · for sale
£ 875,000
3 bed house for sale
Gayford Road W12 London
· 3 Bedrooms · House
· Garden · Equipped kitchen · Powder room · Concierge
Gayford Road W12 London · 3 Bedrooms · House · Garden · Equipped kitchen · Powder room · Concierge
An exclusive, brand new 1,229 sq ft three bedroom end of terrace home, boasting stylish contemporary living and located on a quiet residental road close to West Ealing transport links. Hathaway Gardens is an exclusive new development of just two luxury family homes, offering beautifully designed contemporary living across three floors. Thoughtfully crafted to combine style, comfort, and practicality, each home features landscaped gardens and high-quality finishes throughout. The heart of the home is a stunning open-plan kitchen and dining area, finished to an exceptional specification with integrated appliances, elegant work surfaces, and a central island perfect for entertaining. Wooden flooring, underfloor heating, and expansive bi-fold doors create a bright and inviting space that seamlessly connects the indoors with the landscaped garden. The ground floor also benefits from a spacious reception room and a stylish cloakroom. Arranged over the upper two floors are three generously si
£ 875,000
4 bed house for sale
2 pictures
House · for sale
£ 950,000
4 bed house for sale
Gayford Road W12 London
· 4 Bedrooms · House
· Garden · Equipped kitchen · Patio
Gayford Road W12 London · 4 Bedrooms · House · Garden · Equipped kitchen · Patio
Spacious detached house which is offered to the market with no onward chain and in good condition throughout. Currently set-up as an HMO, the property provides approximately 1,356 sq ft of internal accommodation comprised of 4/5 bedrooms, two shower rooms and a bathroom, separate kitchen and a dining room. The house further benefits from additional storage in the eaves, front patio and a secluded rear garden. Located in the heart of Acton Gardens, the award-winning urban village surrounded by leafy streets and unique character, and with Chiswick, Gunnersbury and Acton at your doorstep. The property is within 0.4 miles of Acton Town station (Piccadilly and District lines) and 0.3 miles of South Acton station (Mildmay line)
£ 950,000
4 bed house for sale
2 pictures
House · for sale
£ 1,395,000
4 bed house for sale
Gayford Road W12 London
· 4 Bedrooms · House
· Garden · Equipped kitchen · Cellar · Concierge
Gayford Road W12 London · 4 Bedrooms · House · Garden · Equipped kitchen · Cellar · Concierge
A beautifully presented wider-than-average period property located on this quiet cul-de-sac in the Grove Park area of Chiswick. The house has lovely proportions throughout and is arranged over three floors with the accommodation comprising an impressive 26' double reception room, a contemporary kitchen/breakfast room with bi-fold doors opening onto the private west-facing garden, full-width principal bedroom, three further double bedrooms, family bathroom, ensuite shower room and eaves storage. Additionally, there is a large cellar below the house measuring 26'9 x 18'2 offering excellent storage. Compton Crescent is very well located within a short walk of Chiswick House and Gardens, the River and a number of local shops, cafes and restaurants whilst also being in the catchment area of OFSTED rated 'Outstanding' Grove Park Primary School and Chiswick School. Transport links include Gunnersbury and Chiswick stations, local bus routes and the A4/M4 for routes in and out of London. No onw
£ 1,395,000
5 bed house for sale
2 pictures
House · for sale
£ 1,850,000
5 bed house for sale
Gayford Road W12 London
· 5 Bedrooms · House
· Garden · Parking · Equipped kitchen · Cellar · Concierge
Gayford Road W12 London · 5 Bedrooms · House · Garden · Parking · Equipped kitchen · Cellar · Concierge
A wonderful semi-detached period family home with superb accommodation of 2090 sq. ft. over just two floors. The property is full of character, comprising generous living room, exceptional kitchen dining/ family room, a further reception room, cloak room and utility room on the ground floor. Whilst on the first floor can be found four very good size double bedrooms a fifth smaller double bedroom and two bathrooms. Outside there is off street parking for two cars at the front, a super 85 ft rear garden with a fabulous summer house currently used as a games room and very useful cellar. The property also benefits from roof affixed solar panels along with the potential to extend subject to the usual consents. Skeena Hill runs off of Sutherland Grove and as such is ideally located for Southfields Tube and the excellent selection of shops, cafes and restaurants on Wimbledon Park Road and Replingham Road
£ 1,850,000
5 bed house for sale
2 pictures
House · for sale
£ 1,750,000
5 bed house for sale
Gayford Road W12 London
· 5 Bedrooms · House
· Garden · Fireplace · Equipped kitchen · Concierge
Gayford Road W12 London · 5 Bedrooms · House · Garden · Fireplace · Equipped kitchen · Concierge
Fully extended, the property retains many of its original features balanced with contemporary design. The elegant reception room benefits from high ceilings with intricate cornicing, a feature fireplace with wood-burning stove, bespoke cabinetry and shelving and the large bay window which floods the room with light. Glazed, sliding doors in the middle of the space offer great flexibility and the back of the room leads through to the kitchen breakfast room, also accessed off the hallway. Bright and spacious with a part glazed roof and a striking picture window onto the garden, the room is ideal for both everyday living and entertaining. The modern, Shaker-style kitchen has an excellent range of wall and base units with fully integrated appliances including two ovens and a butlers sink, with stone quartz worksurfaces and a large island/breakfast bar. There is plenty of space for a dining table and the floor-to-ceiling glazed doors open onto the pretty garden. Surrounded by attractive fen
£ 1,750,000
3 bed house for sale
2 pictures
House · for sale
£ 475,000
3 bed house for sale
Gayford Road W12 London
· 3 Bedrooms · House
· Garden · Equipped kitchen
Gayford Road W12 London · 3 Bedrooms · House · Garden · Equipped kitchen
Presenting for sale this Victorian built two storey centre terrace family house which is offered for sale chain free. The property is situated off Neasden Lane North within a few yards of local bus services and with the nearest Station being Neasden (Jubilee line).Aylesbury Street houses should not be confused with the smaller houses offered for sale in Verney Street and Quainton Street as Aylesbury Street houses are considerably bigger.Ground Floor: Entrance Hall: Lounge (front): 12?0? x 11?6? (3.62m x 3.50m). Double glazed window. Dining Room (rear): 15?6? x 11?7? (4.72m x 3.54m). Double glazed window. Kitchen: 8?8? x 7?3? (2.63m x 2.28m). Built-in wall cabinets and matching base cabinets. Double glazed door to garden. Door to: Wet Room: 5?3? x 5?5? (2.51m x 1.66m). Low level WC, wash hand basin and open shower. Fully tiled walls and non-slip flooring. First Floor: Bedroom 1 (front): 15?6? x 12?0? (4.72m x 3.62m). Double glazed window. Bedroom 2 (middle): 12?0? x 11?8? (3.66m x 3.55m
£ 475,000
3 bed house for sale
2 pictures
House · for sale
£ 535,000
3 bed house for sale
Gayford Road W12 London
· 3 Bedrooms · House
· Garden · Equipped kitchen · Parking · Concierge
Gayford Road W12 London · 3 Bedrooms · House · Garden · Equipped kitchen · Parking · Concierge
A modern three-bedroom house with off-street parking and a suntrap rear garden. This well-designed home offers bright and spacious accommodation arranged over three floors. The ground floor features a generous 16ft reception room with direct access to the rear garden, a separate kitchen, and a guest wc. The first floor provides two bedrooms and a family bathroom, while the main bedroom occupies the second floor and benefits from an en-suite shower room. As the vendors sole agent, we are pleased to confirm that the property is offered with the benefit of no onward chain. Doris Ashby Close forms part of an attractive modern development built in 2007, ideally located within a short walk of Perivale Underground Station, providing excellent access into Central London via the Central line. The property is conveniently positioned just off the A40, offering easy access to Heathrow Airport and the M25. The area benefits from an abundance of green open spaces, including Horsenden Hill, Perivale
£ 535,000
5 bed house for sale
2 pictures
House · for sale
£ 1,650,000
5 bed house for sale
Gayford Road W12 London
· 5 Bedrooms · House
· Garden · Fireplace · Equipped kitchen · Patio · Concierge
Gayford Road W12 London · 5 Bedrooms · House · Garden · Fireplace · Equipped kitchen · Patio · Concierge
The property is set behind a pretty gate, and stairs lead up to the raised ground floor where the front door opens into the spacious hallway. An additional door at the front of the property can be found on the lower ground floor that opens into the kitchen/ family room. The kitchen itself has a range of wall and base units, a butlers sink, a large kitchen island/ breakfast bar and integrated appliances. There is ample space for a large dining table and a separate cozy sitting area. French doors to the rear lead out to the patio and easi grass garden, the ideal space for alfresco dining and entertainment in the summer months. An additional draw to this property is the useful summer house and shed at the end of the garden. The elegant reception room is to the front of the property of the raised ground floor and benefits from high ceilings, a feature fireplace with a marble mantlepiece, a range of cabinetry and shelving that flank the chimney breast and large bay window that floods the ro
£ 1,650,000
4 bed house for sale
2 pictures
House · for sale
£ 1,500,000
4 bed house for sale
Gayford Road W12 London
· 4 Bedrooms · House
· Garden · Fireplace · Equipped kitchen · Patio · Concierge
Gayford Road W12 London · 4 Bedrooms · House · Garden · Fireplace · Equipped kitchen · Patio · Concierge
The double reception room benefits from high ceilings, twin feature fireplaces, elegant bespoke cabinetry and shelving that flank the chimney breasts of both the front and rear reception rooms, beautiful wooden floors that run the length of the room and a large bay window which floods the room with natural light. Continuing from the double reception is the generous kitchen and dining room. The kitchen itself is fitted with an excellent range of modern wall and base units, integrated appliances, a central island/breakfast bar, and plenty of room for a dining table, perfect for entertaining. Bi-fold doors open directly onto the patio garden creating an excellent extension of the indoor living space, ideal for alfresco dining and summer entertaining. A downstairs WC completes the accommodation on this level. Three well-proportioned double bedrooms can be found on the first floor, all benefitting from built-in wardrobes, with the principal bedroom to the front boasting high ceilings and a
£ 1,500,000
4 bed house for sale
2 pictures
House · for sale
£ 950,000
4 bed house for sale
Gayford Road W12 London
· 4 Bedrooms · House
· Garden · Equipped kitchen · Parking
Gayford Road W12 London · 4 Bedrooms · House · Garden · Equipped kitchen · Parking
Set within the picturesque and highly sought-after Hanger Hill Garden Estate, this charming four-bedroom Mock Tudor terraced house is full of character and offers spacious family living in a peaceful, tree-lined location. The property boasts a bright and generous living room, a modern kitchen with integrated appliances, and a separate dining area, perfect for entertaining or relaxed family meals. Upstairs, there are four well-proportioned bedrooms, each filled with natural light. The master bedroom includes a stylish ensuite bathroom, while the remaining bedrooms share a well-appointed family bathroom. Outside, the beautifully maintained private garden provides an ideal space for relaxing or hosting guests, and the property also includes a garage, offering secure off-street storage or parking. Ideally positioned, Monks Drive is just a short walk from West Acton (Central Line) and North Ealing (Piccadilly Line) stations. The Elizabeth Line at Acton Mainline and the wide range of shops,
£ 950,000
3 bed house for sale
2 pictures
House · for sale
£ 700,000
3 bed house for sale
Gayford Road W12 London
· 3 Bedrooms · House
· Garden · Equipped kitchen · Patio
Gayford Road W12 London · 3 Bedrooms · House · Garden · Equipped kitchen · Patio
Kate Brookfield presents this handsome Victorian house offering generous proportions and excellent natural light on Fairlight Avenue, Harlesden NW10 Rich with original period details, this wonderful house is beautifully presented and features three distinct ground floor spaces including two living rooms and a delightful kitchen/dining room with chequerboard floor tiles and doors directly onto the west facing garden. On the first floor of the house, three very large double bedrooms and a family bathroom. A ground floor shower room with guest WC adds an additional facility. The magical garden is a little piece of paradise with fruit trees and mature plants and shrubs. High hedges offer excellent privacy and the side return patio is a handy area for extra storage. Whilst the home is perfectly laid out in its current form, there any may options for extending the footprint further on the ground floor and into the loft space (subject to planning permission) Fairlight Avenue is part of a coll
£ 700,000
4 bed house for sale
2 pictures
House · for sale
£ 1,450,000
4 bed house for sale
Gayford Road W12 London
· 4 Bedrooms · House
· Garden · Gym · Equipped kitchen · Concierge
Gayford Road W12 London · 4 Bedrooms · House · Garden · Gym · Equipped kitchen · Concierge
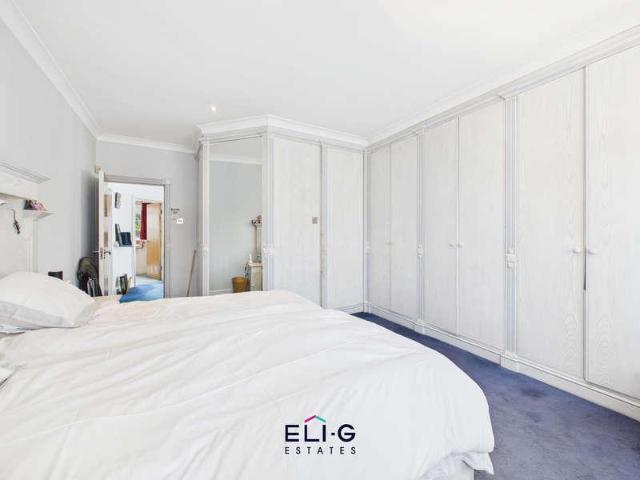
Council tax band: G. Eli-G Estates are excited to bring to market this wonderful 4 bed semi-detached house which offers a spacious and versatile living space. The property includes four generously sized bedrooms and two bathrooms, one of which is en-suite. With three reception rooms, the layout is ideal for both family living and entertaining. The property has been extended on both the ground and first floors, enhancing the living space significantly. The kitchen is equipped with all thats needed for a good size kitchen & also offers an eat in area, the property further benefits from a built-in Succah as well as a Pesach kitchen, offering additional convenience. The large outhouse, measuring over 550 square feet, provides ample space for use as an office or large gym area making the usable space increase from 2,351sq ft to 2,901 sq ft !. The garden is a standout feature, offering a fantastic outdoor space for relaxation and recreation. The front garden is equally impressive, with a pre
£ 1,450,000
3 bed house for sale
2 pictures
House · for sale
£ 750,000
3 bed house for sale
Gayford Road W12 London
· 3 Bedrooms · House
· Garden · Equipped kitchen · Parking
Gayford Road W12 London · 3 Bedrooms · House · Garden · Equipped kitchen · Parking
GUIDE PRICE 750,000 - 800,000 Welcome to this charming semi-detached house in the heart of a sought-after neighbourhood! Boasting 3 spacious bedrooms, this property is perfect for a growing family looking for their dream home. The open-plan living and dining area is ideal for entertaining guests, while the modern kitchen is a chef's delight with plenty of storage space. Outside, you'll find a lovely garden perfect for enjoying sunny days and alfresco dining. The property also features off-street parking and a garage, providing convenience and security for your vehicles. Situated close to local amenities, schools, and transport links, this house offers the perfect blend of comfort and convenience. Don't miss out on the opportunity to make this your new home sweet home! Arrange a viewing today and start picturing your life in this wonderful property
£ 750,000
2 bed house for sale
2 pictures
House · for sale
£ 1,180,000
2 bed house for sale
Gayford Road W12 London
· 2 Bedrooms · House
· Garden
Gayford Road W12 London · 2 Bedrooms · House · Garden
A rarely available two-bedroom house (849 sq ft / 79 sqm) situated in this historic and highly sought-after landmark development in Hampstead. The property consists of a 16 ft open-plan living room with high ceilings and direct access to a 35 ft south-facing private garden. Jack Straws Castle was converted into luxury homes several years ago and directly abuts Hampstead Heath and Whitestone Pond. It is only a short walk (0.4 miles) from the amenities of Hampstead Village and Hampstead Underground Station (Northern Line).Please note the property is currently tenanted and therefore immediate vacant possession may not be available
£ 1,180,000
3 bed house for sale
2 pictures
House · for sale
£ 850,000
3 bed house for sale
Gayford Road W12 London
· 3 Bedrooms · House
· Garden · Equipped kitchen · Parking · Patio · Concierge
Gayford Road W12 London · 3 Bedrooms · House · Garden · Equipped kitchen · Parking · Patio · Concierge
A beautifully extended and modernised 3-bedroom semi-detached home, finished to an exceptional standard and presented in move-in condition. Two of the three double bedrooms benefit from en-suites, alongside a family shower room, guest WC and underfloor heating throughout the ground floor. The heart of the home is a stunning integrated kitchen with open-plan dining area, complemented by a bright reception room. The large private rear garden features a low-maintenance artificial lawn and paved patio, whilst the front offers off-street parking for two cars. Ideally located in a sought-after NW2 pocket near the Golders Green Estate, close to local shops, Brent Cross Shopping Centre and Clitterhouse Playing Fields, with excellent transport links via Thameslink, the Northern line and bus routes to West Hampstead, Hendon and the West End
£ 850,000

Get email alerts

Don't miss out: be the first to know about new properties

The alert was correctly created

On subscribing you accept the conditions of use and the privacy policy
Alert
Receive new ads in your inbox
Save this search
Receive alerts for new listings

We'll send you an email when we have new properties for: "Houses for sale in Gayford Road W12 London"

The alert was correctly created

Emlyn Road W12 London
Hartswood Road W12 London
Get email alerts and be the first to see new listings
Required field
On subscribing I accept the terms of the privacy policy
Perfect! You'll soon start receiving new listings via email
Alert
Receive an email when we have new ads for Houses for sale in Gayford Road W12 London
Save this search
Filters

Bedrooms

Size (sq.ft)

sq.ft
sq.ft

Price

£
£

Property type

Bathrooms

Clear all filters
Receive notifications when new entries are published.