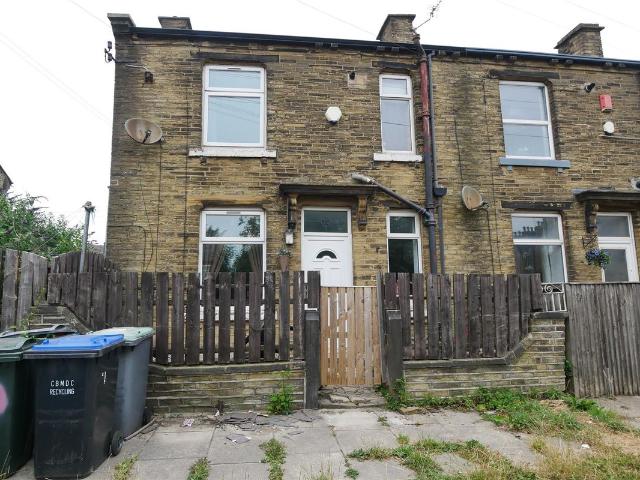
View photo
House
·
for rent
£ 675
Hill Street, Wibsey, Bradford BD6, 3 bed terraced house to rent, £675 pcm | PrimeLocation
Gibbet Street HX1 Halifax
· 3 Bedrooms · House
· Garden · Fireplace · Equipped kitchen · Cellar · Heating
Gibbet Street HX1 Halifax · 3 Bedrooms · House · Garden · Fireplace · Equipped kitchen · Cellar · Heating
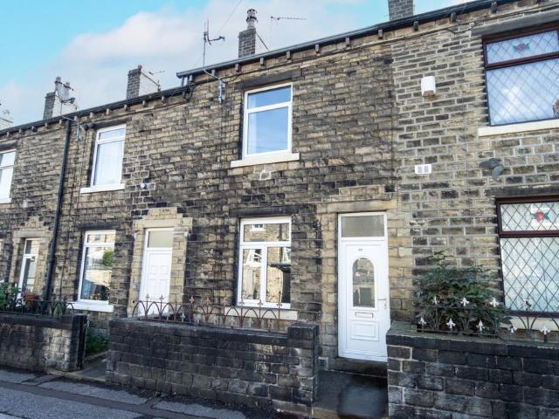
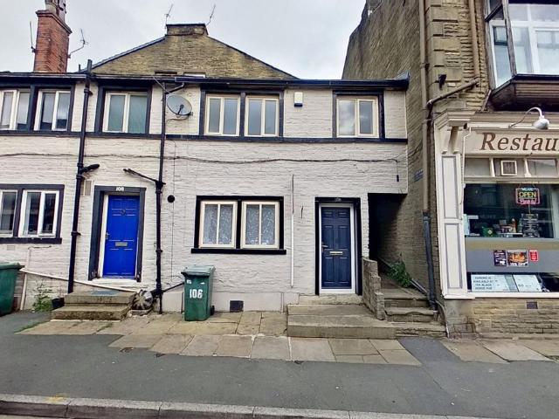
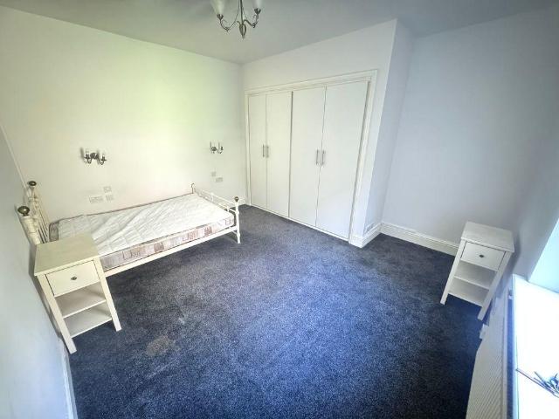
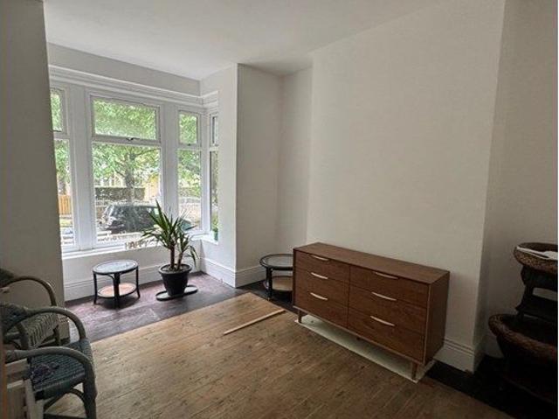
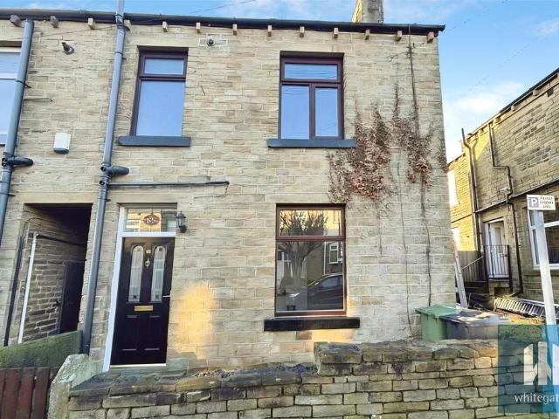
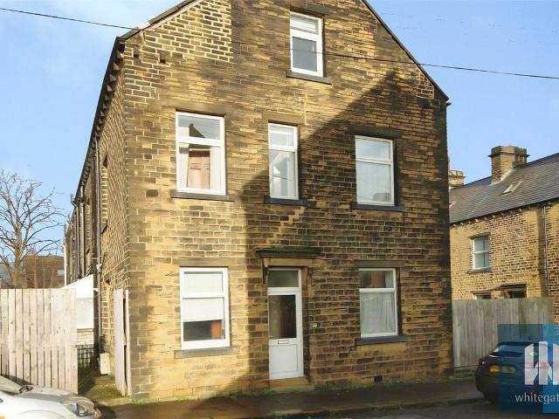
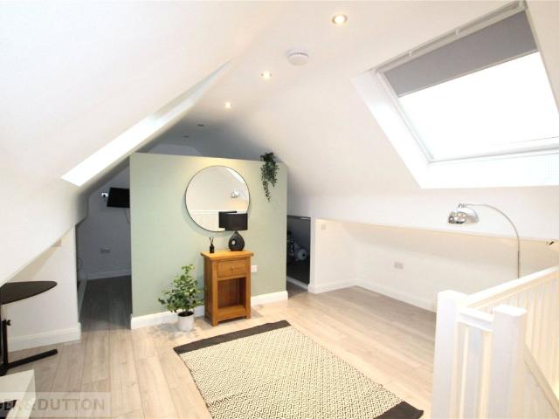
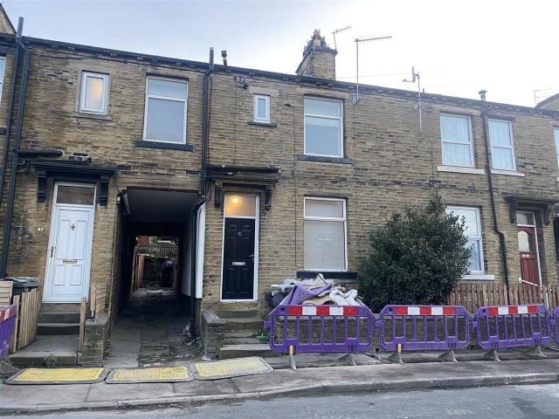
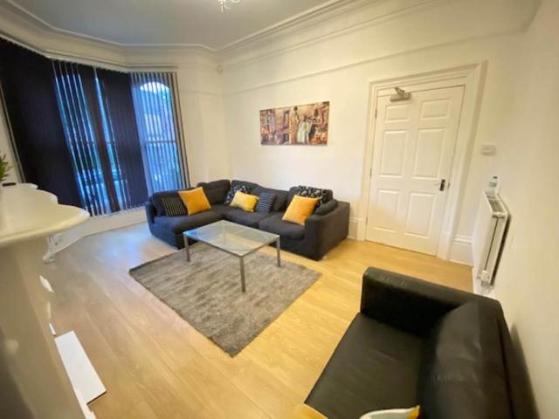
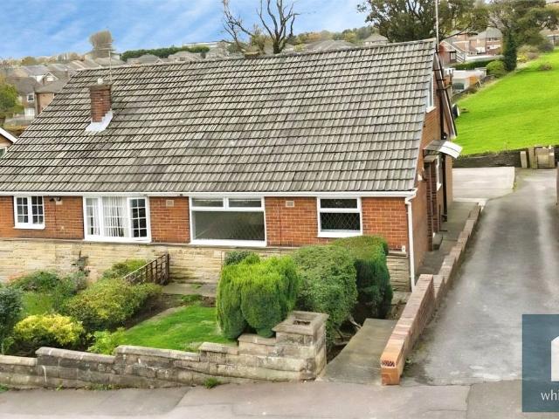
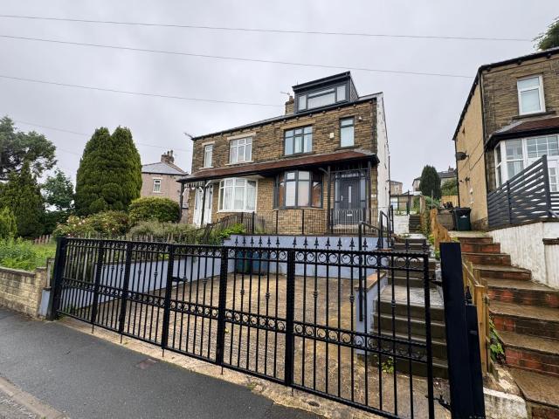
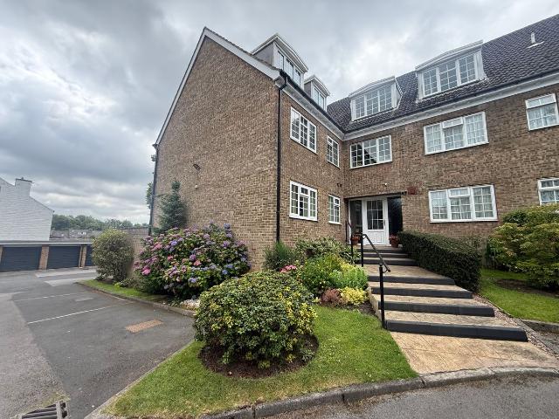
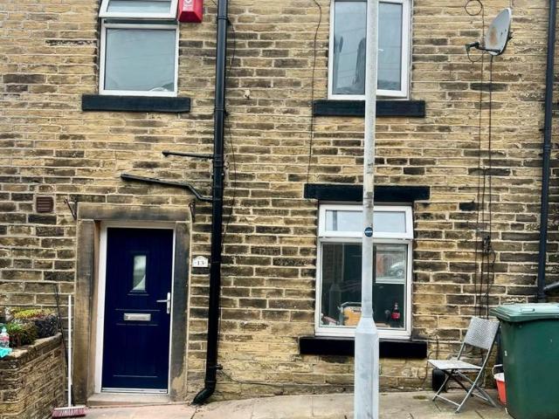
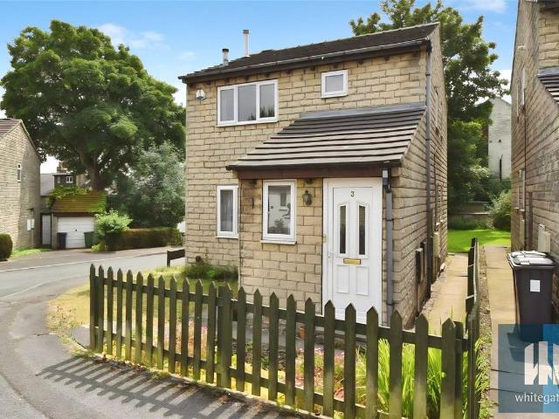
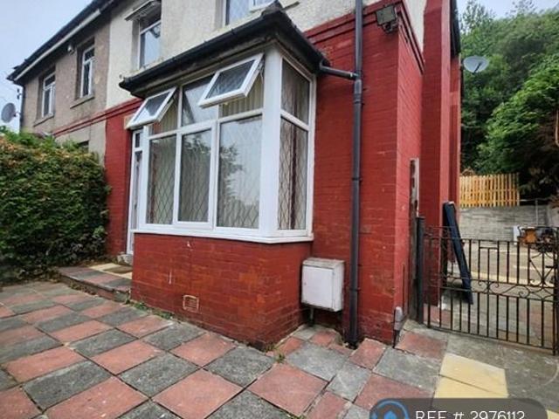
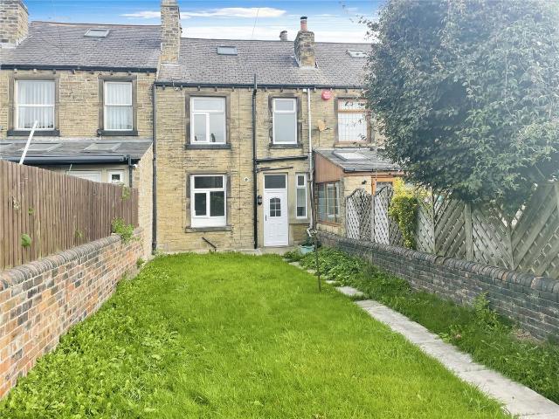
Back to back terrace house 2/3 bedrooms Newly decorated Gas central heating PVC double glazing Bathroom with separate shower Separate Kitchen Close to amenities Gardens Viewing By appointment with the Agents - Morley office. Living Room (14'11' x 12'5') With PVC entrance door, Adam style fireplace with marble insert and heart and coal effect gas fire, wood effect laminate floor and radiator. Kitchen (6'8' x 5'4' plus) With inset stainless steel sink, laminated work surfaces, base units and wall cupboards built under electric oven, 4 ring gas hob and hood. Tiled splash back access to cellar and stairs to first floor. Cellar With light, power, plumbing for washing machine, gas and electric meters. First Floor Landing Access to first floor rooms stairs to second floor. Bedroom 2 (9'2' x 7'11') To the frond with radiator and 2 storage cupboards. Bedroom 3 (6'8' x 8' plus) To the side with radiator. Bathroom Fully tiled with white suite of panelled bath, pedestal wash basin, low flush WC, a
Back to back terrace house 2/3 bedrooms Newly decorated Gas central heating PVC double glazing Bathroom with separate shower Separate Kitchen Close to amenities Gardens Viewing By appointment with the Agents - Morley office. Living Room (14'11' x 12'5') With PVC entrance door, Adam style fireplace with marble insert and heart and coal effect gas fire, wood effect laminate floor and radiator. Kitchen (6'8' x 5'4' plus) With inset stainless steel sink, laminated work surfaces, base units and wall cupboards built under electric oven, 4 ring gas hob and hood. Tiled splash back access to cellar and stairs to first floor. Cellar With light, power, plumbing for washing machine, gas and electric meters. First Floor Landing Access to first floor rooms stairs to second floor. Bedroom 2 (9'2' x 7'11') To the frond with radiator and 2 storage cupboards. Bedroom 3 (6'8' x 8' plus) To the side with radiator. Bathroom Fully tiled with white suite of panelled bath, pedestal wash basin, low flush WC, a
£ 675