6,108 houses for sale in Girdlestone Walk N19 London

4 bed house for sale
2 pictures
House · for sale
£ 1,100,000
New
4 bed house for sale
Girdlestone Walk N19 London
· 4 Bedrooms · House
· Garden · Gym · Equipped kitchen · Patio
Girdlestone Walk N19 London · 4 Bedrooms · House · Garden · Gym · Equipped kitchen · Patio
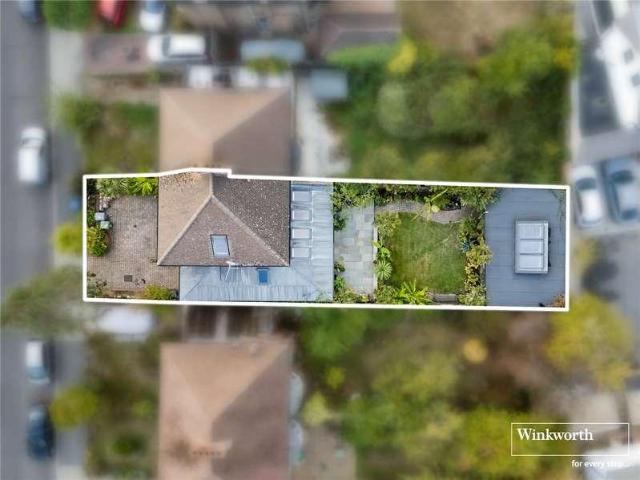
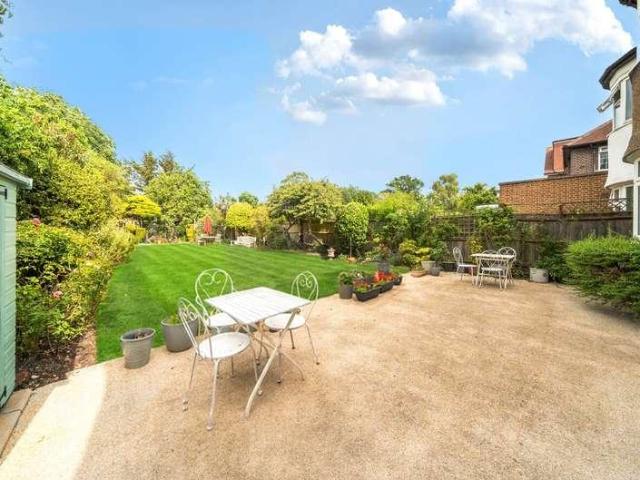
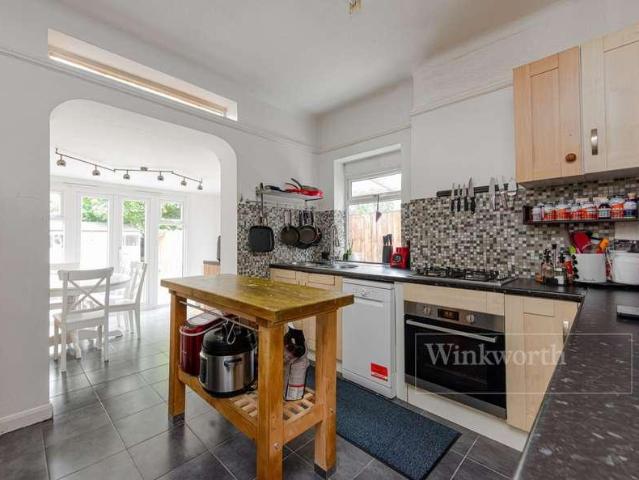
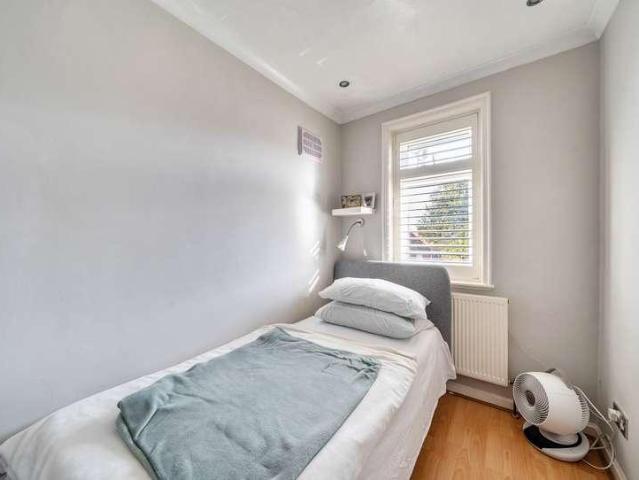
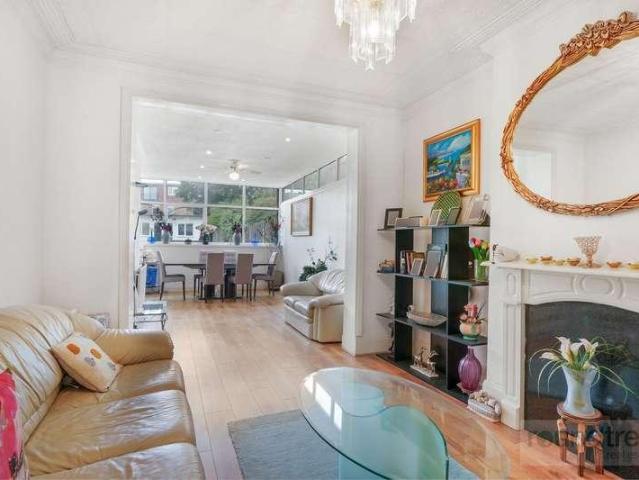
A substantial five-bedroom period family home, offering over 2,000 sq.ft of versatile accommodation in one of Kensal Rise's most desirable residential roads. Available chain free, this characterful home presents an exceptional opportunity for buyers looking to create their forever home. Having previously been tenanted, the property provides a genuine blank canvas. Whilst perfectly liveable, it would benefit from selective modernisation, allowing the next owner to refurbish and design the house entirely to their own taste and specification. Arranged across three floors, the property offers generous living accommodation, well-proportioned bedrooms, multiple bathrooms and a large kitchen leading directly onto a private rear patio. At the end of the garden sits a detached outbuilding, ideal as a home office, gym, studio or additional storage. There is also exciting scope to extend into the loft, subject to the usual planning consents, creating even more living space and adding further long
£ 1,100,000
4 bed house for sale
2 pictures
House · for sale
£ 900,000
4 bed house for sale
Girdlestone Walk N19 London
· 4 Bedrooms · House
· Garden · Parking · Equipped kitchen · Concierge
Girdlestone Walk N19 London · 4 Bedrooms · House · Garden · Parking · Equipped kitchen · Concierge
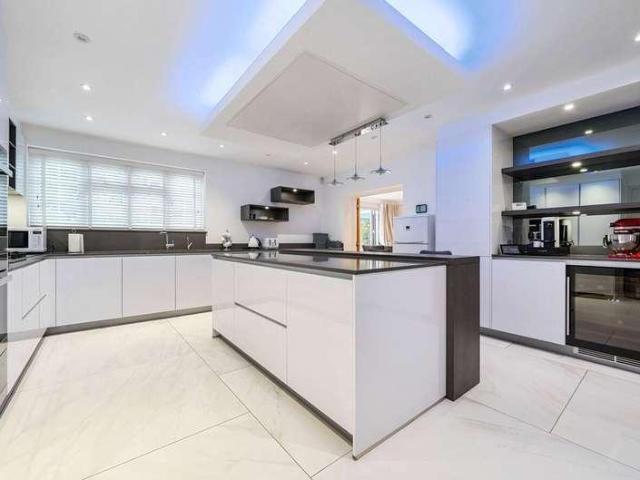
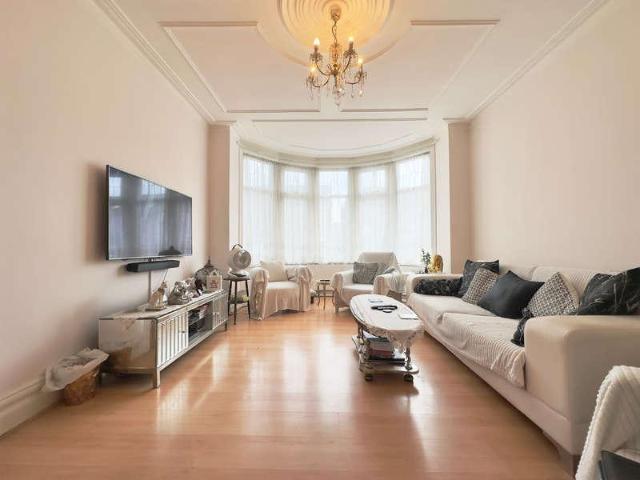
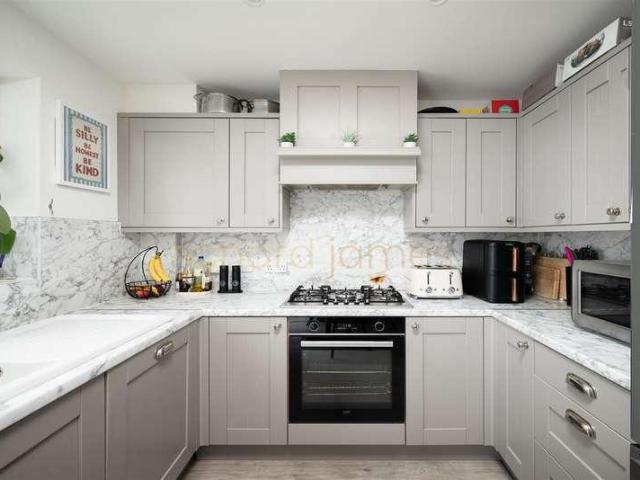
FRONT GARDEN: Off street parking for 2 car, paved patio, door to side access. ENTRANCE: Via Hardwood door to porch area, laminate flooring, door to hallway. HALL: Laminate flooring, doors to all rooms, staircase to first floor, door to downstairs W/C, storage cupboard RECEPTION 1: Laminate flooring, radiator, Aluminium double glazed window to front aspect, cornicing W/C: Laminate flooring, fully tiled walls, Closed Coupled W/C, wall hung basin with storage, cupboard housing combi boiler, Timber window to side aspect. RECEPTION 2: Laminate flooring, feature chimney with gas fire, cornicing, Radiator, archway to dining area. KITCHEN: Fully fitted wall and base units with quartz worktops, integrated double oven, obscure double glazed window to side aspect. Plinth LED lighting, integrated washing machine and tumble dryer, walk thought to kitchen area to cornered kitchen to rear extension, fitted wall units, integrated hob and integrated dishwasher, integrated wine cooler, under counter bas
£ 900,000
5 bed house for sale
2 pictures
House · for sale
£ 1,345,000
New
5 bed house for sale
Girdlestone Walk N19 London
· 5 Bedrooms · House
· Garden · Parking · Equipped kitchen · Patio · Concierge
Girdlestone Walk N19 London · 5 Bedrooms · House · Garden · Parking · Equipped kitchen · Patio · Concierge
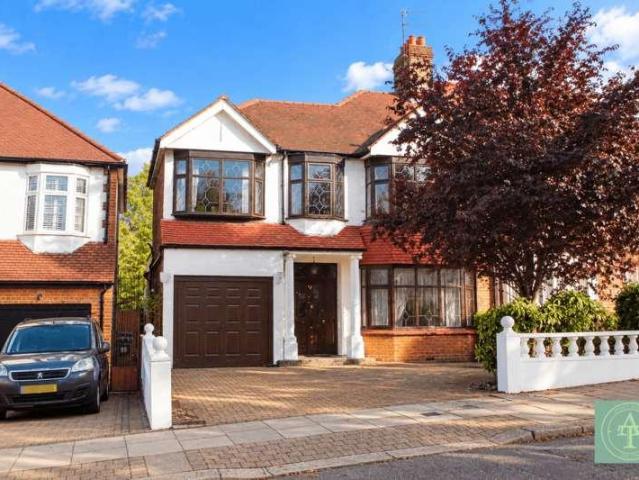
Real Estates are pleased to present this EXTENDED FIVE BEDROOM SEMI-DETACHED family home set on a premier CUL-DE-SAC in the heart of Woodside Park. Totalling just over 2000 square feet, the ground floor comprises a spacious double through reception area, a large separate kitchen, a guest WC and a porch, whilst the first floor provides two double bedrooms, two singles and the main bathroom. The loft has been converted into a principal bedroom with en-suite bathroom, fitted wardrobes and eaves storage. Additionally, the garage has been replaced with a detached annexe, suitable for visitors or as a workspace. Externally, there is OFF STREET PARKING via the shared driveway for at least two cars plus a 60 foot back garden/patio. Wolstonbury is a quiet, secluded street just a short walk to Woodside Park Underground Station and the popular coffee shops on Sussex Ring, whilst being in the catchment for Frith Manor Primary School. SOLE AGENT
£ 1,345,000
4 bed house for sale
2 pictures
House · for sale
£ 1,000,000
4 bed house for sale
Girdlestone Walk N19 London
· 4 Bedrooms · House
· Garden · Parking
Girdlestone Walk N19 London · 4 Bedrooms · House · Garden · Parking
Detached 4 bedroom 3 bathroom house in this avenue within the Eruv close to Windsor Open Space Park. The house has been updated by the present owners and offers a wealth of accommodation with off street parking and rear garden. There is scope for substantial extension subject to consents
£ 1,000,000
4 bed house for sale
2 pictures
House · for sale
£ 650,000
4 bed house for sale
Girdlestone Walk N19 London
· 4 Bedrooms · House
· Access for people with disabilities · Equipped kitchen · Concierge
Girdlestone Walk N19 London · 4 Bedrooms · House · Access for people with disabilities · Equipped kitchen · Concierge
We are delighted to bring to the market this three/four bedroom house which is presented in an excellent condition and is offered for sale chain free. The ground floor door architraves have been adapted for wheelchair access.Viewng is highly recommended as the property is in ready to move into condition and offers many additional features.Ground floor front living room currently used as a bedroom with built-in wardrobes and ensuite wet room.Extended rear reception room open plan with kitchen/diner extension providing a large family area to the rear of the property.The property is located within a few yards of local schools and bus services at Crest Road with the nearest Station being Brent Cross West (overground trains into Kings Cross and Farringdon in 12 minutes approximately) or Neasden (Zone 3 Jubilee Line) Tube Station.Ground Floor: Entrance Hall: Tiled flooring. Understairs cupboard. Room (front) Bedroom 4: (Currently arranged as a bedroom). 11?6? x 11?2? (3.50m x 3.40m). Built-i
£ 650,000
3 bed house for sale
2 pictures
House · for sale
£ 425,000
3 bed house for sale
Girdlestone Walk N19 London
· 3 Bedrooms · House
· Garden · Equipped kitchen · Concierge · Heating
Girdlestone Walk N19 London · 3 Bedrooms · House · Garden · Equipped kitchen · Concierge · Heating
KINGS are pleased to present this Three Bedroom Victorian Terraced House available CHAIN FREE in a sought after Upper Edmonton N18 location. This spacious family home offers OVER 1000 SQ FT of internal living space, featuring TWO RECEPTION ROOMS, an EXTENDED KITCHEN, a ground floor bathroom, and a 38FT REAR GARDEN offering excellent outdoor space and further potential. The property is well positioned for both families and investors alike, with the layout providing flexible living accommodation throughout. The home benefits from bright and airy rooms, generous bedroom sizes, whilst also having the comforts of gas central heating and double glazing. There is also scope for further improvement and personalisation, making it an ideal long term purchase. Located within close proximity to Silver Street Station offering direct access into Liverpool Street, along with excellent road links via the A406 North Circular Road and A10. North Middlesex Hospital is within walking distance, alongside l
£ 425,000
4 bed house for sale
2 pictures
House · for sale
£ 1,400,000
New
4 bed house for sale
Girdlestone Walk N19 London
· 4 Bedrooms · House
· Equipped kitchen · Parking · Powder room · Concierge
Girdlestone Walk N19 London · 4 Bedrooms · House · Equipped kitchen · Parking · Powder room · Concierge
A large extended extensively renovated double fronted family house occupying a commanding corner site.The property features a large open-plan through lounge and kitchen, air-conditioning, underfloor heating, integrated sound system, premium appliances and natural herringbone wood flooring.Detached larger than average garage to rear of property approached via its own drive-in.Four bedrooms to first floor with potential for a fifth bedroom and further potential for a loft conversion to create more bedrooms.Ground floor Granny Annexe comprising of bedroom/study with ensuite shower room.The property is located within a few hundred yards of local bus services and schools at Crest Road and the magnificent 80 acres of Gladstone Park.Ground Floor: Entrance Hall: Welcoming entrance hall with storage cupboard and natural wood herringbone flooring. Guest Cloakroom: Low level WC and wash hand basin. Reception Room (front): 17?7? x 13?1? (5.35m x 4.0m). A spacious through lounge featuring original
£ 1,400,000
5 bed house for sale
2 pictures
House · for sale
£ 850,000
New
5 bed house for sale
Girdlestone Walk N19 London
· 5 Bedrooms · House
· Garden · Parking · Equipped kitchen
Girdlestone Walk N19 London · 5 Bedrooms · House · Garden · Parking · Equipped kitchen
A newly constructed five-bedroom, three-reception, four-bathroom house spanning over 2000sqft on a quiet residential turning in Whetstone, N20. Set over four floors this newly built home offers an incredible space for family living. There is potential for off street parking and a 60ft garden, please note the lawn has been seeded and will grow in the next period of time. Handless kitchens and fully tiled bathrooms throughout give the home a sense of warmth and luxury. We've Noticed The property has been recently renovated to a high spec. The property is well located for some of N20's outstanding primary schools
£ 850,000
3 bed house for sale
2 pictures
House · for sale
£ 800,000
3 bed house for sale
Girdlestone Walk N19 London
· 3 Bedrooms · House
· Equipped kitchen
Girdlestone Walk N19 London · 3 Bedrooms · House · Equipped kitchen
Investment Opportunity 1930s Style HMO Strong Rental Income A substantial 1930s style three bedroom house, currently configured and operating as a House in Multiple Occupation (HMO), offering an excellent readymade investment opportunity. The property has been arranged to provide five self-contained rooms, each benefiting from its own shower room and kitchenette, in addition to a separate communal kitchen. The current setup generates an impressive rental income of 63,120 per annum, making it an attractive proposition for investors seeking strong and immediate returns. Conveniently located, the property benefits from excellent transport links, with easy access to the A406 North Circular Road and the A10 road, providing straightforward routes into Central London and surrounding areas. A variety of local shops and amenities are also within close proximity, enhancing its appeal to tenants. This is a rare opportunity to acquire a high-yielding investment property in a well-connected and est
£ 800,000
5 bed house for sale
2 pictures
House · for sale
£ 885,000
5 bed house for sale
Girdlestone Walk N19 London
· 5 Bedrooms · House
· Garden · Equipped kitchen · Concierge
Girdlestone Walk N19 London · 5 Bedrooms · House · Garden · Equipped kitchen · Concierge
UNDER OFFER: Loosely arranged as two apartments, this substantial family home offers over 1,600 sq ft of internal space set across two floors. Owned and occupied by the same family for many years, the house remains registered as a single dwelling, but presents a clear opportunity to rework the layout into a standout family home or to complete the existing arrangement into two separate apartments, subject to the usual consents. The ground floor currently provides two reception rooms, alongside a further room which works well as a study or additional bedroom. To the rear, there is a kitchen diner leading out to a good sized garden, with a bathroom and separate WC also on this level. Upstairs, there are four bedrooms, with one presently used as a kitchen diner serving the first floor. This can be reinstated as a bedroom if required, particularly for lending purposes. A further bathroom and separate WC complete the floor. Hermitage Road is known for its strong sense of community and attrac
£ 885,000
4 bed house for sale
2 pictures
House · for sale
£ 1,700,000
4 bed house for sale
Girdlestone Walk N19 London
· 4 Bedrooms · House
· Garden · Fireplace · Equipped kitchen
Girdlestone Walk N19 London · 4 Bedrooms · House · Garden · Fireplace · Equipped kitchen
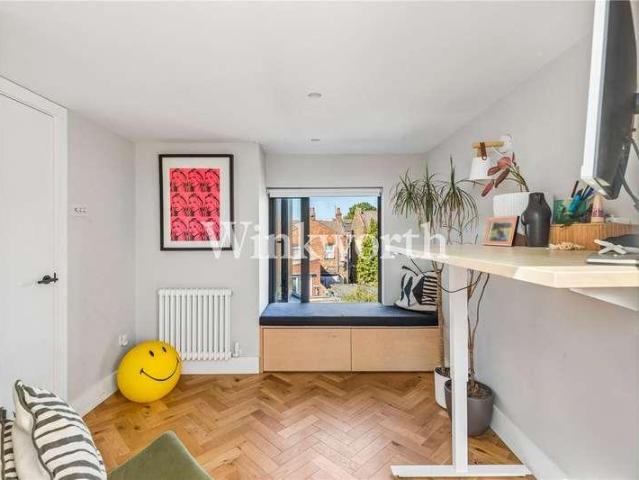
This three-storey Victorian end-of-terrace has been reimagined and meticulously renovated from top to bottom, with care, attention and no compromise. The result is a home that's warm, full of character and comfortably modern. Step through the original stained-and-leaded front door and it opens up room by room high ceilings, restored period cornicing and original fireplaces set against a contemporary palette of Spanish terracotta, solid oak, concrete, stone, solid brass and hand-glazed tile. Its heart is a dramatic ground-floor extension: an open-plan kitchen, dining and living space beneath vaulted ceilings and a vast rooflight, opening through solid wood doors to a landscaped garden and an oak-clad studio. Above are four double bedrooms, two beautifully finished bathrooms and a roof terrace with far-reaching views. Solar energy with battery storage, EV charging and underfloor heating throughout keep it comfortable and easy to run all year round. Situated within minutes walk of Alexand
£ 1,700,000
3 bed house for sale
2 pictures
House · for sale
£ 599,950
3 bed house for sale
Girdlestone Walk N19 London
· 3 Bedrooms · House
· Garden · Equipped kitchen
Girdlestone Walk N19 London · 3 Bedrooms · House · Garden · Equipped kitchen
Presenting for sale an extended centre terrace well kept family house and situated in the popular Brentwater area and located within a few yards of Crest Road schools and bus services with the nearest Station being Neasden (Jubilee Line). Brent Cross shopping complex is approximately 2 miles.Ground floor rear extension providing large kitchen/diner.Ground Floor: Entrance Hall: Understairs cupboard. Through Lounge: 25?2? x 11?6? (7.7m x 3.5m). Wood flooring. Double glazed window to front and French doors from rear room leading to: Kitchen/Diner Extension: 18?0? x 12?7? (5.5m x 3.8m). Fitted with a range of eye level wall mounted white cabinets and matching base cabinets with work surfaces above and tiled surrounds. Built-in gas hob with oven below and extractor hood above hob. Wood flooring. Door to garden. Shower Room/WC: 6?3? x 6?0? (1.9m x 1.8m). Shower cubicle, low level WC and wash hand basin. Tiling to floor and walls. First Floor: Bedroom 1 (rear): 13?6? x 11?6? (4.1m x 3.5m). Bu
£ 599,950
2 bed house for sale
2 pictures
House · for sale
£ 385,000
2 bed house for sale
Girdlestone Walk N19 London
· 2 Bedrooms · House
· Balcony · Lift
Girdlestone Walk N19 London · 2 Bedrooms · House · Balcony · Lift
Spacious two-bedroom top floor flat of 665 sq ft / 61.8 sq m situated on the fourth of this ex-council block in vibrant Stepney Green, in great condition throughout having been well looked after. The block has also recently been improved by the freeholder with new windows, a new roof, external repairs and redecoration among other things. The accommodation Entryphone in the communal hallway with stairs and a lift to the fourth floor. The flat is located at the West end of the top floor balcony access, so no one passes your front door. The flat is in great shape throughout, well decorated in light neutral tones with a good quality laminate floor throughout the hall lounge and both bedrooms. The entrance hallway has a large storage cupboard adjacent to the bathroom that could be used in the future to enlarge the bathroom. There is a second large storage cupboard. Both bedrooms are double bedrooms, they are on opposite corners of the building so both have dual aspects, with windows looking
£ 385,000
3 bed house for sale
2 pictures
House · for sale
£ 450,000
3 bed house for sale
Girdlestone Walk N19 London
· 3 Bedrooms · House
· Garden · Fireplace · Equipped kitchen · Concierge
Girdlestone Walk N19 London · 3 Bedrooms · House · Garden · Fireplace · Equipped kitchen · Concierge
We are excited to bring to the market this well presented spacious 1930s built centre terrace house which must be seen internally to be appreciated.The property is situated on the north carriageway between Neasden Lane North and Aboyne Road and is therefore ideally positioned for easy access to local shops and bus services at Neasden and Neasden (Jubilee Line) Tube Station.Ground Floor: Spacious Entrance Hall: Wood laminate flooring. Understairs cupboard. Reception Room (front): 13?0? x 11?10? (3.93m x 3.61m). Feature fireplace. Double glazed window. Door to: Kitchen: 9?7? x 6?1? (2.91m x 1.85m). Single drainer sink unit with mixer tap. Plumbing for washing machine. Matching fitted white wall and base cupboards with work surfaces above and tiled surrounds. Walk-in storage cupboard. Boiler. Double glazed door to garden. Reception Room 2 (rear): 11?10? x 10?0? (3.61m x 3.05m). Double glazed window. First Floor: Bedroom 1 (front): 13?0? x 12?0? (3.93m x 3.63m). Double glazed window. Bedro
£ 450,000
3 bed house for sale
2 pictures
House · for sale
£ 650,000
3 bed house for sale
Girdlestone Walk N19 London
· 3 Bedrooms · House
· Garden · Parking · Equipped kitchen · Concierge
Girdlestone Walk N19 London · 3 Bedrooms · House · Garden · Parking · Equipped kitchen · Concierge
Situated on Watford Way is this 3 bedroom semi detached house which extends to 1313sq.ft (122sq.m) and offers huge scope to extend subject to necessary planning consents. Internally the property comprises two reception rooms and a fitted kitchen. The first floor consists of 3 bedrooms, bathroom and separate WC. Externally there is driveway parking, access to a detached garage and a large garden. The property backs onto Sunny Hill Park which is a short walk away from bus routes into and out of Central London. General: While we endeavour to make our sales particulars fair, accurate and reliable, they are only a general guide to the property and, accordingly, if there is any point which is of particular importance to you, please contact the office and we will be pleased to check the position for you, especially if you are contemplating travelling some distance to view the property. Measurements: These approximate room sizes are only intended as general guidance. You must verify the dimens
£ 650,000
4 bed house for sale
2 pictures
House · for sale
£ 650,000
4 bed house for sale
Girdlestone Walk N19 London
· 4 Bedrooms · House
· Garden · Equipped kitchen · Powder room
Girdlestone Walk N19 London · 4 Bedrooms · House · Garden · Equipped kitchen · Powder room
We are excited to bring to the market this well presented post-war built family house offering spacious accommodation with the benefit of 4 bedrooms/2 bathrooms and a ground floor guest cloakroom.The property is offered for sale chain free and is located just off Roundwood Road in a residential no through road. The house is situated within a few yards of multiple shopping and bus services at Church Road with the nearest Station being Neasden (Jubilee Line).Loft conversion providing principal suite of large bedroom with ensuite shower room/WC.Ground Floor: Entrance Hall: Wood flooring. Understairs cupboard. Guest Cloakroom: Low level WC and wash hand basin. Through Lounge: 26?1? x 11?0? (7.96m x 3.32m). Wood flooring. Double glazed bay window to front room. Double glazed French doors from rear room to garden. Kitchen: 14?0? x 8?10? (4.26m x 2.68m). Newly fitted with a range of high gloss finish white wall cupboards and matching base cabinets with work surfaces above and tiled surrounds.
£ 650,000
5 bed house for sale
2 pictures
House · for sale
£ 1,250,000
5 bed house for sale
Girdlestone Walk N19 London
· 5 Bedrooms · House
· Garden · Equipped kitchen · Parking · Concierge
Girdlestone Walk N19 London · 5 Bedrooms · House · Garden · Equipped kitchen · Parking · Concierge
This beautifully presented Edwardian family home is full of charm and character and is ideally situated on a sought-after residential road close to Winchmore Hill Green. Arranged over three floors and offering more than 2,000 sq. ft of well-planned living accommodation, the property provides an exceptional blend of period features and modern family living. The ground floor comprises a formal reception room, a separate playroom, a utility room with WC, and a stunning open-plan kitchen/dining area equipped with a super useful pantry. The upper floors offer five/six generously sized bedrooms, including an impressive loft conversion featuring a dressing area and en-suite bathroom. Further benefits include a south-facing rear garden, a versatile outbuilding with separate storage, and off-street parking. Early viewing is highly recommended to fully appreciate everything this wonderful home has to offer. The Owners Love We love the kitchen for family time and is perfect for entertaining We lo
£ 1,250,000
5 bed house for sale
2 pictures
House · for sale
£ 1,250,000
New
5 bed house for sale
Girdlestone Walk N19 London
· 5 Bedrooms · House
· Balcony · Parking
Girdlestone Walk N19 London · 5 Bedrooms · House · Balcony · Parking
A rare opportunity to purchase an extremely spacious detached corner house situated at the junction of Cairnfield Avenue and Ashcombe Park. This larger than average double fronted property must be seen in order to appreciate the size and condition in which this property is presented. Benefits include:-Granny Annexe to ground floor comprising of a bedroom with ensuite shower room/WC.Spacious utility/storage room to side of property.Approximately 2,700 sq ft internal floor space (253 sq m).Detached outbuilding to rear of property.Additional parking to rear of property (accessed from Ashcombe Park).Step out balcony to loft conversion.The property is located within a few yards of local bus services and shops at Neasden with the nearest station being Neasden (Jubilee Line). Ground Floor: Twin Front Doors leading to: Storm Porch: With tiled flooring. Inner doors to: Entrance Hall: With tiled flooring. Shower Room/WC: Shower cubicle, wash hand basin and WC. Tiled walls and flooring. Through L
£ 1,250,000
3 bed house for sale
2 pictures
House · for sale
£ 1,300,000
3 bed house for sale
Girdlestone Walk N19 London
· 3 Bedrooms · House
· Garden · Equipped kitchen · Cellar · Concierge
Girdlestone Walk N19 London · 3 Bedrooms · House · Garden · Equipped kitchen · Cellar · Concierge
Situated on one of Stoke Newington's premier roads, this exceptionally bright and very well maintained family house comprises of three double bedrooms, one bathroom, through reception, large kitchen diner leading onto a beautifully kept private rear garden and a cellar providing perfect storage space.The ground floor offers excellent entertainment space with a through-reception featuring original stripped floorboards as well as original sash windows with shutters. The Kitchen/diner is light and airy with ample space for dining and leads out onto a well-kept secluded garden which get lots of sunshine throughout the day. The first and upper floors features three double bedrooms and a bathroom.Whilst very well maintained the property still offers lots of potential for growing families with the potential to build the mansard/loft space like the neighbours along with a side return extension to the kitchen subject to all relevant planning and building regulation consents.Aden Grove is a tree
£ 1,300,000
3 bed house for sale
2 pictures
House · for sale
£ 595,000
3 bed house for sale
Girdlestone Walk N19 London
· 3 Bedrooms · House
· Garden · Equipped kitchen · Parking
Girdlestone Walk N19 London · 3 Bedrooms · House · Garden · Equipped kitchen · Parking
We bring to the market this extended semi-detached 1930s built house which has not been on the market for many years and is offered for sale chain free.The property is located within a few hundred yards of Neasden (Jubilee Line) Tube Station with trains into Bond Street in approximately 15 minutes. Ballogie Avenue is a no through road, however there is foot bridge at the other end of Ballogie Avenue which will take you into Neasden Shopping Centre (within a few hundred yards walk in the opposite direction).Potential garage space to rear of property (approached via a shared drive-in to the side of the property).Ground Floor: Storm Porch: Leading to Entrance Hall: Built-in cloaks cupboard. Understairs cupboards. Lounge (front): 15?0? x 12?5? (4.54m x 3.78m). Double glazed bay window. Dining Room (rear): 12?6? x 12?0? (3.83m x 3.34). Sliding patio doors to rear garden. Kitchen: 9?0? x 7?4? (2.72m x 2.24m). Built-in wall and base cabinets with work surfaces above. Sink unit. Plumbed for wa
£ 595,000
3 bed house for sale
2 pictures
House · for sale
£ 750,000
3 bed house for sale
Girdlestone Walk N19 London
· 3 Bedrooms · House
· Garden · Parking · Equipped kitchen · Concierge
Girdlestone Walk N19 London · 3 Bedrooms · House · Garden · Parking · Equipped kitchen · Concierge
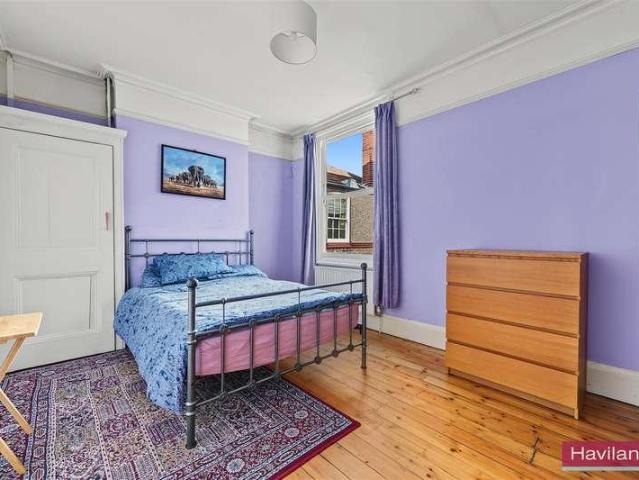
Havilands are pleased to offer for sale this CHAIN FREE, THREE BEDROOM SEMI-DETACHED PROPERTY on Winchmore Hill Road, N21. Offering 1,433 sq ft of living space the property benefits from off street parking, a 70ft south facing garden and attractive period features. The property itself is comprised of bay fronted reception room, large through lounge/dining area, kitchen and downstairs w/c on the ground floor. Up on the first floor there are three bedrooms, two with built in storage and family bathroom. Outside the south facing garden extends to 70ft and offers side access. Ideally located for transport links the property is within easy reach of Southgate Underground (Piccadilly Line) and Winchmore Hill National Rail (Moorgate approx. 25 mins) as well as local bus routes. The property is also convenient for cafes, shops and amenities along Southgate High Street and Winchmore Hill Green. Plus several green spaces can be found close by including Grovelands Park and Oakwood Park. For famili
£ 750,000
4 bed house for sale
2 pictures
House · for sale
£ 3,500,000
4 bed house for sale
Girdlestone Walk N19 London
· 4 Bedrooms · House
· Garden · Equipped kitchen · Patio · Concierge
Girdlestone Walk N19 London · 4 Bedrooms · House · Garden · Equipped kitchen · Patio · Concierge
A sensational four-bedroom Chelsea house offering a wonderful sense living space in an unbeatable central location. This lovely house is like no other; walking through the secure gate, the serenity of the private 'Italianate' patio garden has an immediate calming effect. The main house is entered on the raised ground floor with the kitchen, guest loo and dining room, leading to the raised reception room all being entered from the pretty hallway. The principal bedroom, en-suite bathroom and 2nd bedroom are to be found on the first floor. Bedroom 3 and the guest bathroom are on the 2nd floor. There is an additional flat on the lower ground floor with its own street entrance comprising a pretty reception room, kitchenette, bathroom and bedroom. This could make a terrific rental proposition or flat for staff, guests or relatives. Equally it could be incorporated into the main house, subject to consents. Bury Walk is a quiet, elegant residential street situated in the heart of Chelsea Green
£ 3,500,000
3 bed house for sale
2 pictures
House · for sale
£ 650,000
3 bed house for sale
Girdlestone Walk N19 London
· 3 Bedrooms · House
· Garden · Parking · Patio
Girdlestone Walk N19 London · 3 Bedrooms · House · Garden · Parking · Patio
Guide Price 650,000 - 675,000. An extended, chain free three bedroom house on Alexandra Road with a loft conversion, bright living space, patio garden, garage and off-street parking. Ideally located close to local amenities and bus routes. The Owners Love 'The lovely, quiet neighbourhood directly opposite Muswell Hill golf course and open green spaces' 'The ability to use the A406/North Circular with ease' 'The easy walk to Muswell Hill Broadway' We've Noticed The property is being sold chain free. The loft has been converted and the ground floor as been extended
£ 650,000
3 bed house for sale
2 pictures
House · for sale
£ 650,000
New
3 bed house for sale
Girdlestone Walk N19 London
· 3 Bedrooms · House
· Garden · Parking · Equipped kitchen · Concierge
Girdlestone Walk N19 London · 3 Bedrooms · House · Garden · Parking · Equipped kitchen · Concierge
Havilands are pleased to present for sale this CHAIN FREE, THREE BEDROOM, MID TERRACED PROPERTY on Ridge Road, N21. Offering 1,191sq ft of living space the property benefits from off street parking, period features throughout, a garden extending to 61ft plus paved entertaining space with bbq area to rear. The property itself is comprised of two reception rooms, dining room and kitchen on the ground floor. Plus downstairs w/c and storage lean to accessed via garden. Up on the first floor there are three bedrooms and family bathroom. Outside the well kept, mature garden extends to 61ft plus features a further paved entertaining space with bbq space, shed and rear access. The property offers excellent transport links including Winchmore Hill National Rail (Moorgate approx. 25mins) various bus routes along Green Lanes and ease of access to A10 Great Cambridge Road. The property is also close to several green spaces including Bury Lodge Gardens and Firs Farm Wetlands. Plus shops, restaurant
£ 650,000
2 bed house for sale
2 pictures
House · for sale
£ 725,000
2 bed house for sale
Girdlestone Walk N19 London
· 2 Bedrooms · House
· Garden · Equipped kitchen · Concierge
Girdlestone Walk N19 London · 2 Bedrooms · House · Garden · Equipped kitchen · Concierge
Martyn Gerrard are delighted to bring to the market this beautifully presented, mid terraced Victorian home for sale. Located moments from central Winchmore Hill, within easy reach to boutique shops, restaurants pubs and Winchmore hill railway station. The accommodation comprises of two double bedrooms, light filled reception, open plan dining area with modern fitted kitchen, stylish bathroom and a private courtyard garden. Viewing is essential ! The Owners Love Living just a few steps away from Winchmore Hill Green, the station and Groveland's Park Our wonderful neighbours along Wades Hill The high ceilings that feature some of the original ceiling roses We've Noticed The beautiful grounds of Grovelands park is a short walk. Waitrose and Sainsburys supermarket are within close proximity
£ 725,000

Get email alerts

Don't miss out: be the first to know about new properties

The alert was correctly created

On subscribing you accept the conditions of use and the privacy policy
Alert
Receive new ads in your inbox
Save this search
Receive alerts for new listings

We'll send you an email when we have new properties for: "Houses for sale in Girdlestone Walk N19 London"

The alert was correctly created

Langdon Park Road N6 London
Harberton Road N19 London
Get email alerts and be the first to see new listings
Required field
On subscribing I accept the terms of the privacy policy
Perfect! You'll soon start receiving new listings via email
Alert
Receive an email when we have new ads for Houses for sale in Girdlestone Walk N19 London
Save this search
Filters

Bedrooms

Size (sq.ft)

sq.ft
sq.ft

Price

£
£

Property type

Bathrooms

Clear all filters
Receive notifications when new entries are published.