2 pictures
Flat
·
for sale
£ 120,000
2 bed flat for sale
Gladstone Road CF62 Barry
· 2 Bedrooms · Flat
· Garden · Lift · Equipped kitchen · Parking · Heating
Gladstone Road CF62 Barry · 2 Bedrooms · Flat · Garden · Lift · Equipped kitchen · Parking · Heating
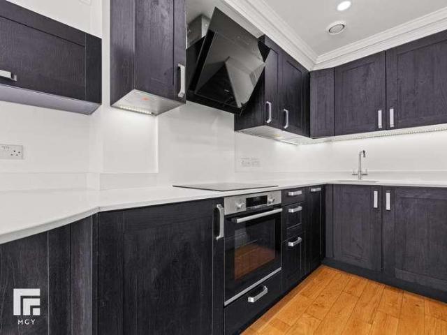
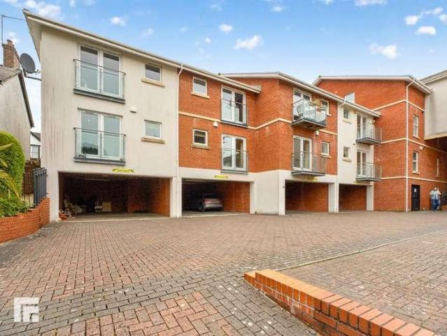
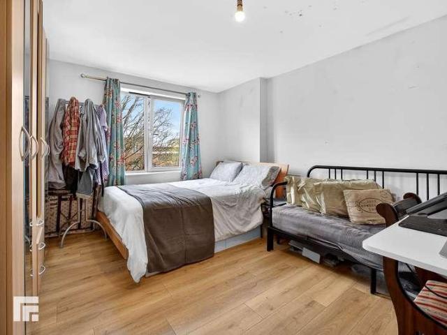
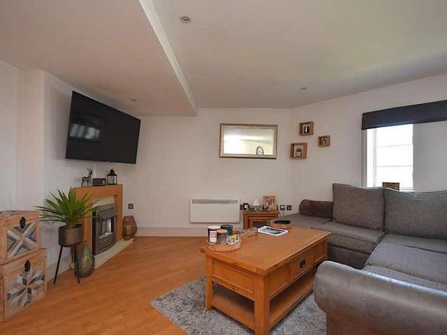
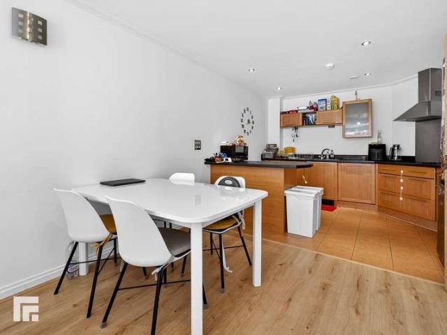
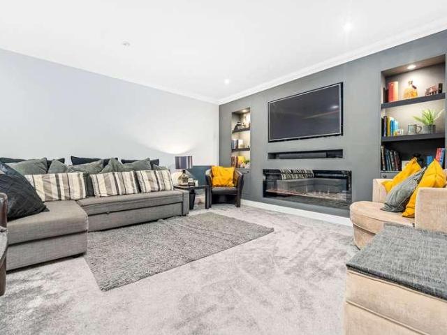
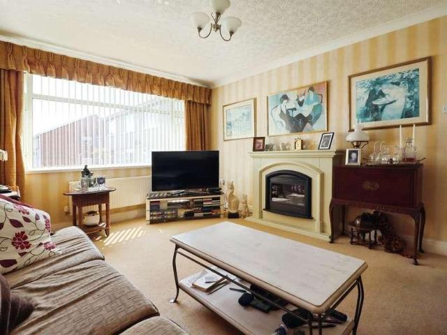
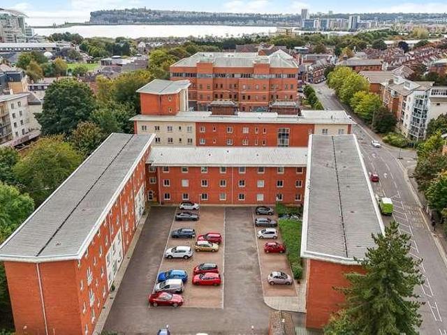
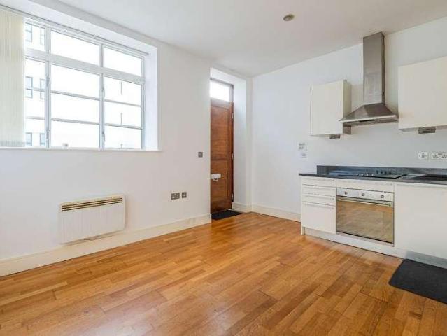
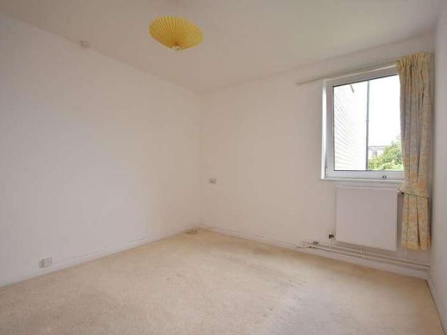
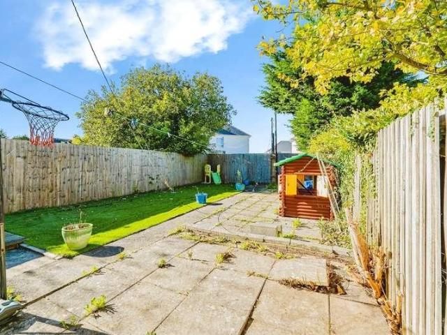
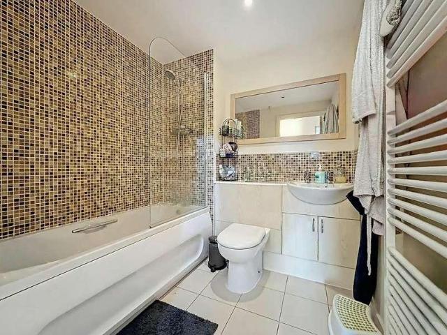
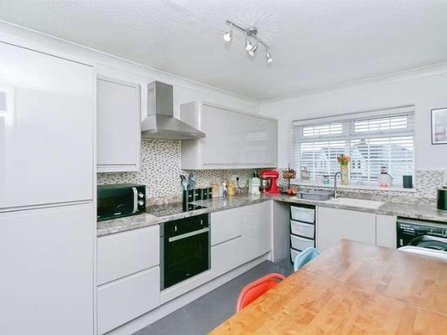
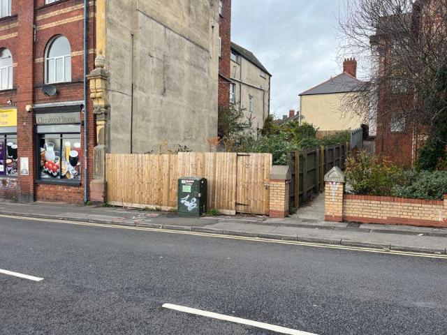
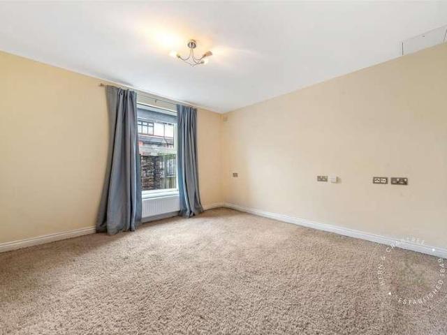
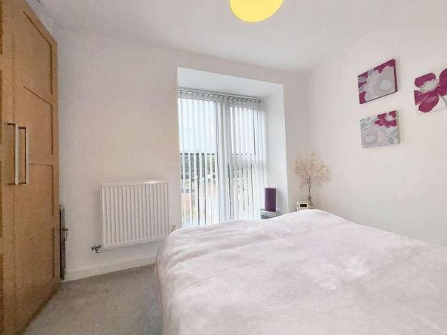
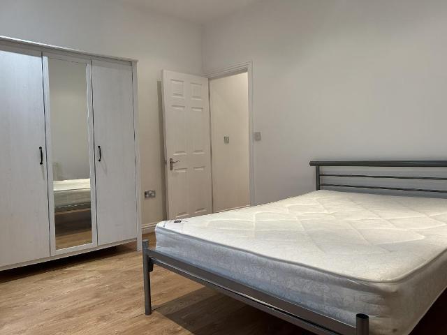
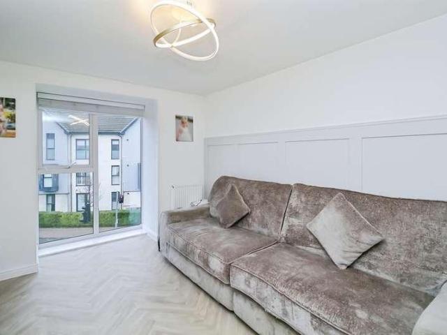
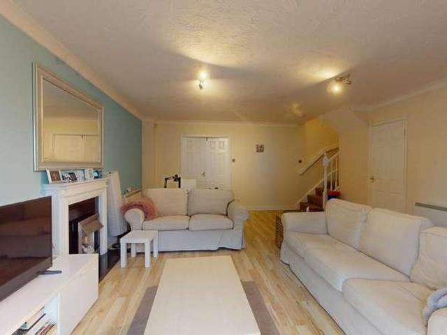
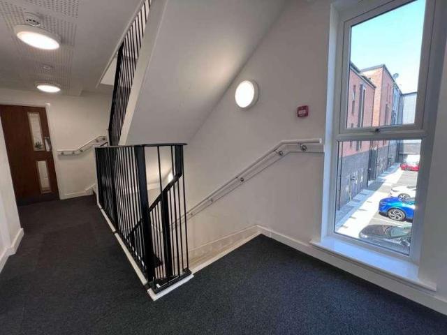
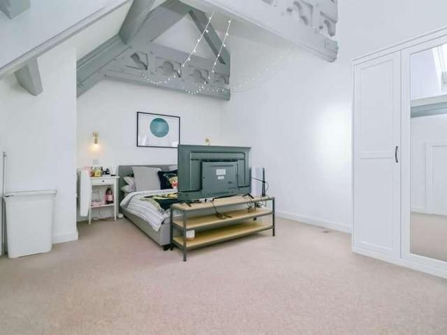
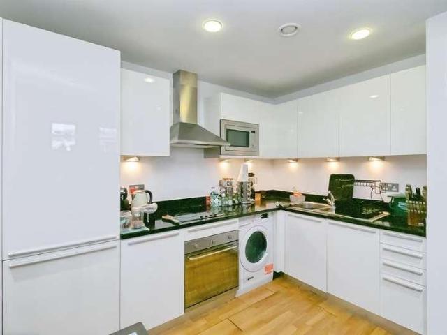
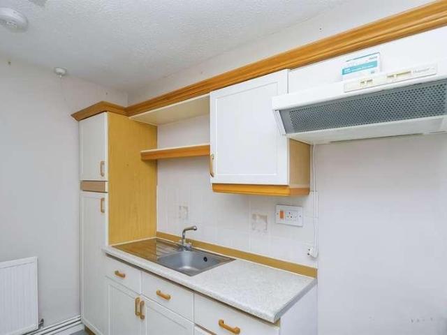
SUMMARY RETIREMENT APARTMENT LIFT Situated in the heart of Barry town centre close to all local amenities including shops, doctors surgery, chemist, library and local bus services. Suitable for people 55 years and over. DESCRIPTION RETIREMENT APARTMENT LIFT NEW CARPETS TO BE FITTED. This second floor apartment comprises of a communal hallway, inner hallway, lounge, kitchen, two bedrooms and a shower room. Benefitting from double glazing, gas central heating, communal Laundry, garden and resident parking. Situated in the heart of Barry town centre close to all local amenities including shops, doctors surgery, chemist, library and local bus services. Suitable for people 55 years and over. Entrance Hall Carpet, fitted storage cupboard. Lounge 11 8 9 7 ( 3.56m x 2.92m ) Carpeted flooring, window to rear. Kitchen 10 6 max x 6 6 max ( 3.20m max x 1.98m max ) Vinyl flooring, matching wall and base cupboard with complimentary worktops, space for appliances, window to rear. Bedroom One 12 1 max
SUMMARY RETIREMENT APARTMENT LIFT Situated in the heart of Barry town centre close to all local amenities including shops, doctors surgery, chemist, library and local bus services. Suitable for people 55 years and over. DESCRIPTION RETIREMENT APARTMENT LIFT NEW CARPETS TO BE FITTED. This second floor apartment comprises of a communal hallway, inner hallway, lounge, kitchen, two bedrooms and a shower room. Benefitting from double glazing, gas central heating, communal Laundry, garden and resident parking. Situated in the heart of Barry town centre close to all local amenities including shops, doctors surgery, chemist, library and local bus services. Suitable for people 55 years and over. Entrance Hall Carpet, fitted storage cupboard. Lounge 11 8 9 7 ( 3.56m x 2.92m ) Carpeted flooring, window to rear. Kitchen 10 6 max x 6 6 max ( 3.20m max x 1.98m max ) Vinyl flooring, matching wall and base cupboard with complimentary worktops, space for appliances, window to rear. Bedroom One 12 1 max
£ 120,000