2 pictures
House
·
for sale
£ 260,000
3 bed house for sale
Gladstone Road CF62 Barry
· 3 Bedrooms · House
· Garden · Parking · Concierge
Gladstone Road CF62 Barry · 3 Bedrooms · House · Garden · Parking · Concierge
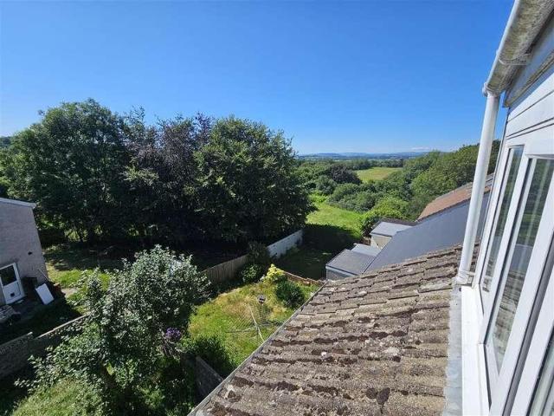
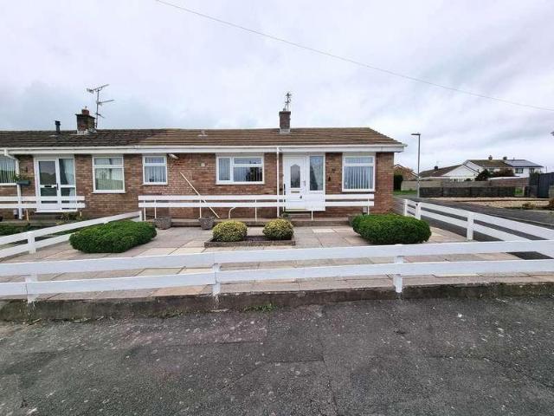
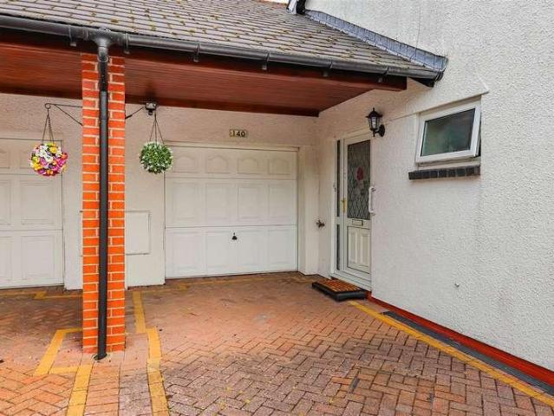
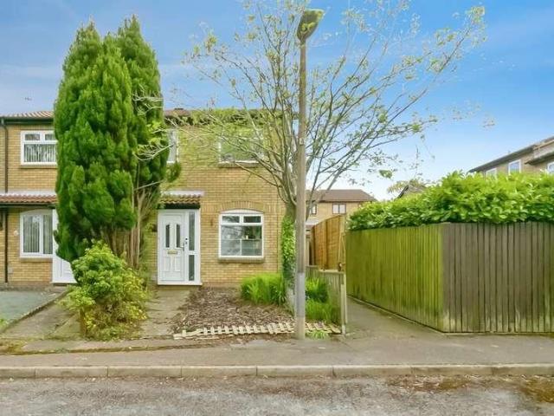
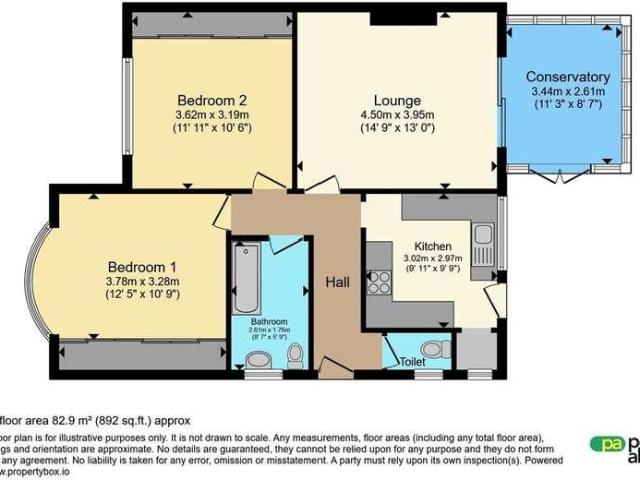
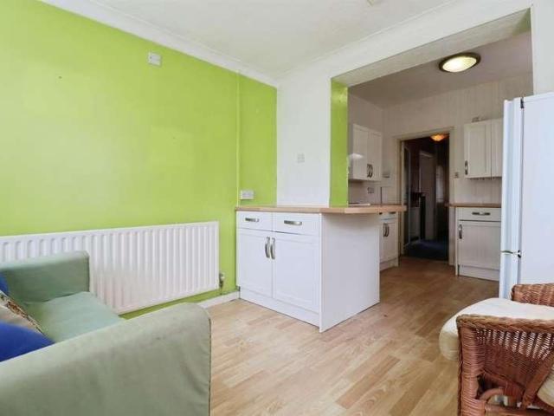
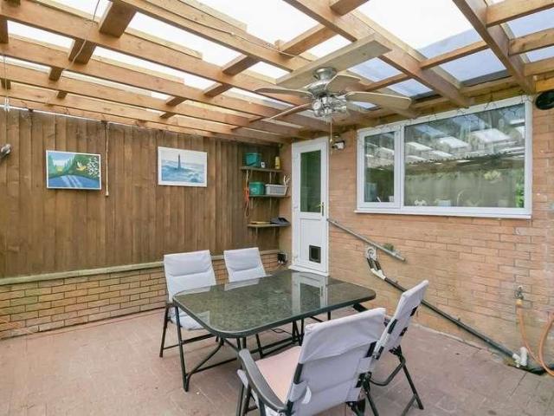
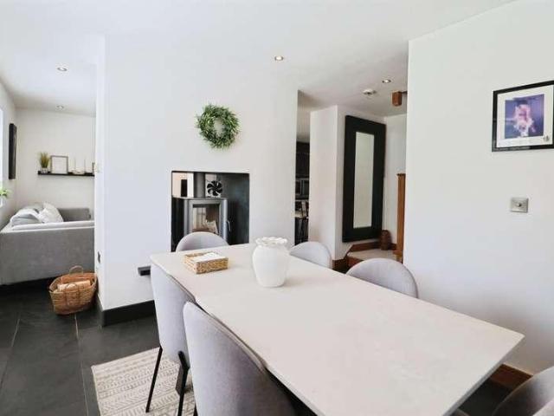
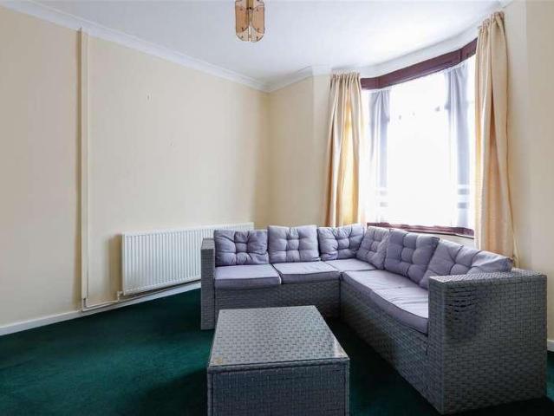
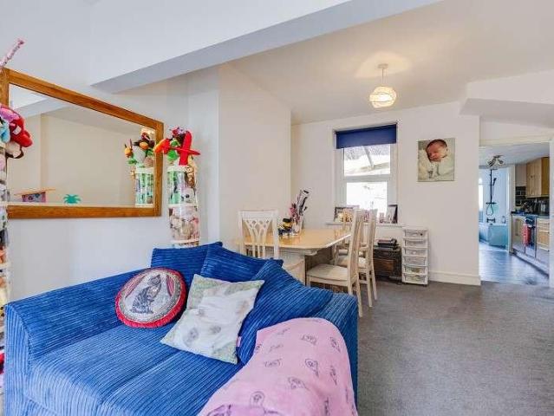
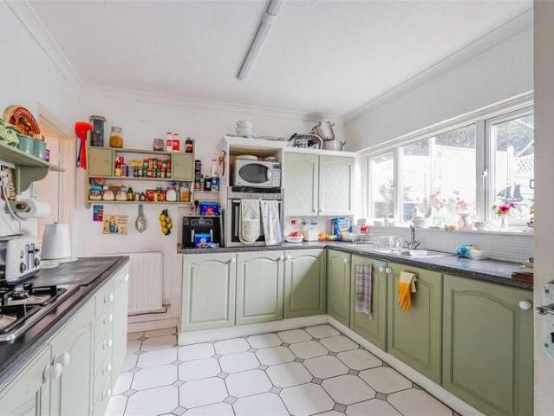
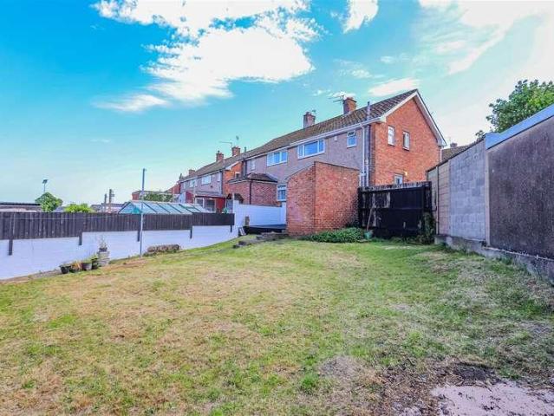
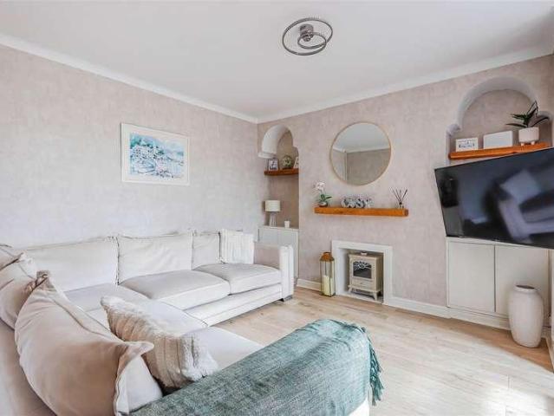
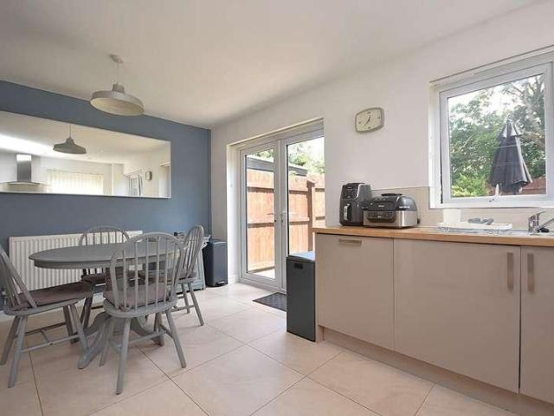
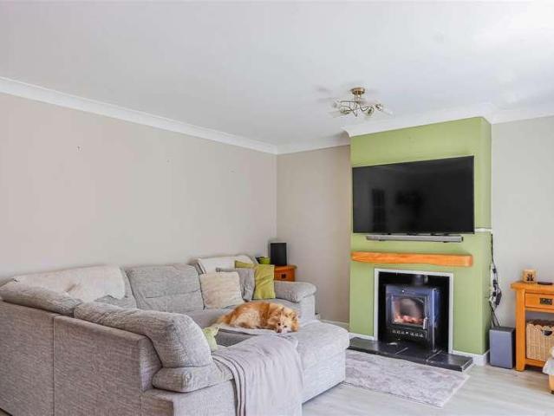
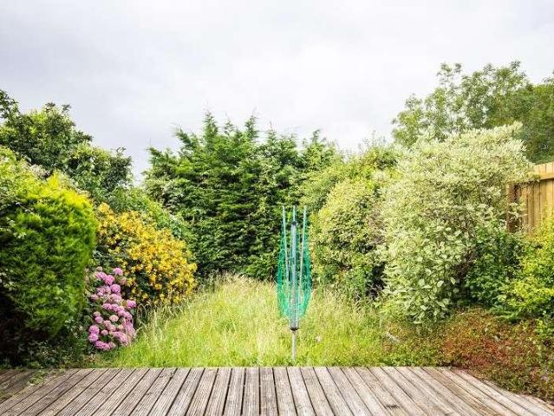
A good sized three bedroom mid-terrace home with integral garage, driveway parking and private rear garden, offering excellent scope for improvement in a popular and convenient Barry location. No chain. Overview. 69 Glen Mavis Way is a mid-terrace home offering good sized accommodation arranged over two floors, together with an integral garage, driveway parking and an enclosed rear garden. The property provides an excellent opportunity for a purchaser to refurbish and improve to their own specification. The layout is practical and well proportioned, making the house particularly suitable for buyers looking for a family home with potential in a convenient residential setting. Entrance & Hallway The property is entered via a white uPVC front door into a practical entrance hallway. The hall has wood effect flooring and provides access through to the main living accommodation. Living/Dining Room 7.65m x 3.03m / 25'1 x 9'11 A good sized through reception room extending the full depth of the
A good sized three bedroom mid-terrace home with integral garage, driveway parking and private rear garden, offering excellent scope for improvement in a popular and convenient Barry location. No chain. Overview. 69 Glen Mavis Way is a mid-terrace home offering good sized accommodation arranged over two floors, together with an integral garage, driveway parking and an enclosed rear garden. The property provides an excellent opportunity for a purchaser to refurbish and improve to their own specification. The layout is practical and well proportioned, making the house particularly suitable for buyers looking for a family home with potential in a convenient residential setting. Entrance & Hallway The property is entered via a white uPVC front door into a practical entrance hallway. The hall has wood effect flooring and provides access through to the main living accommodation. Living/Dining Room 7.65m x 3.03m / 25'1 x 9'11 A good sized through reception room extending the full depth of the
£ 260,000