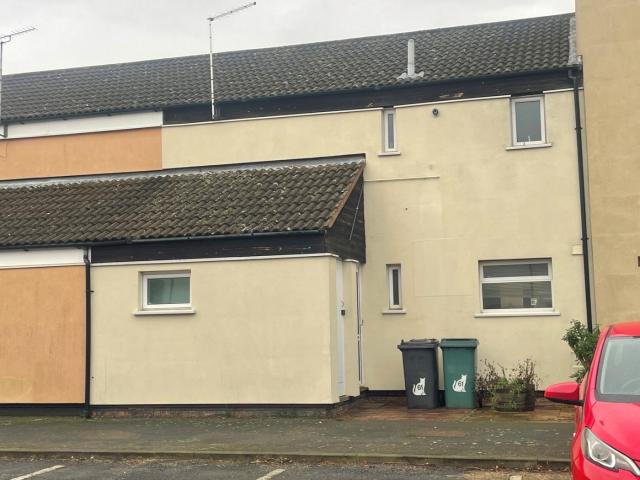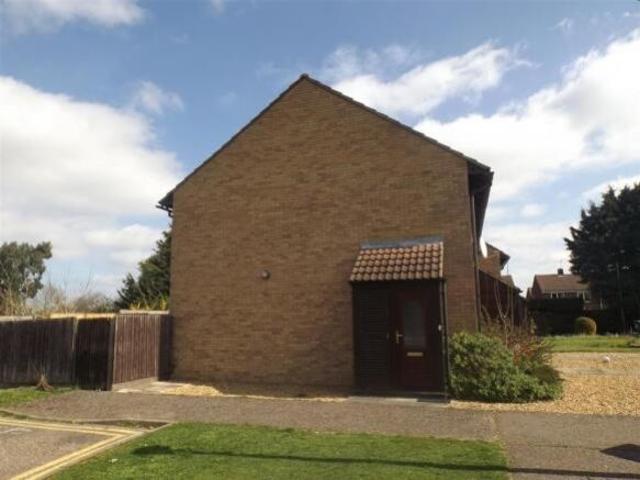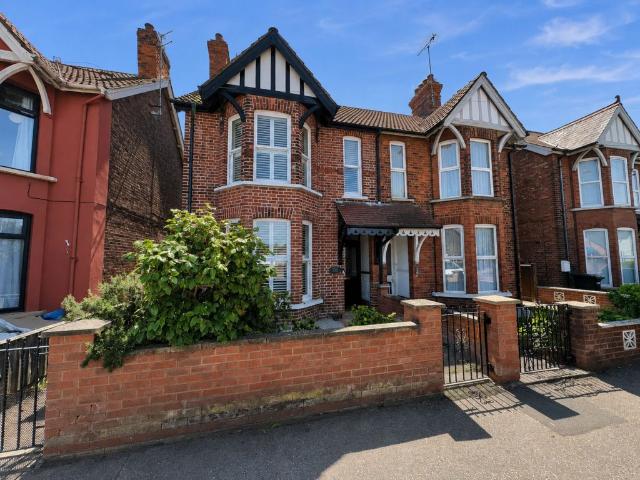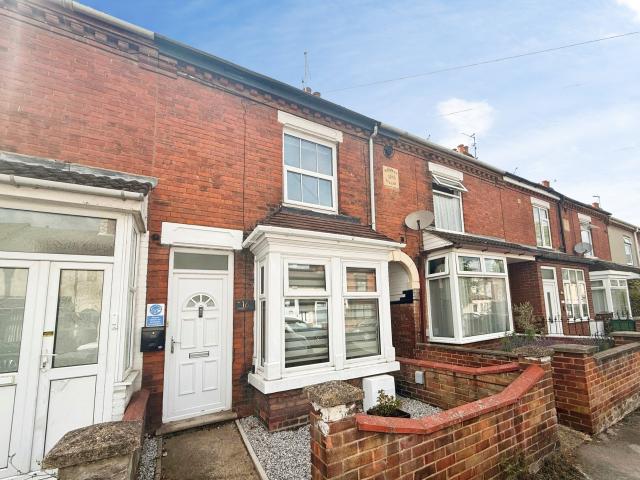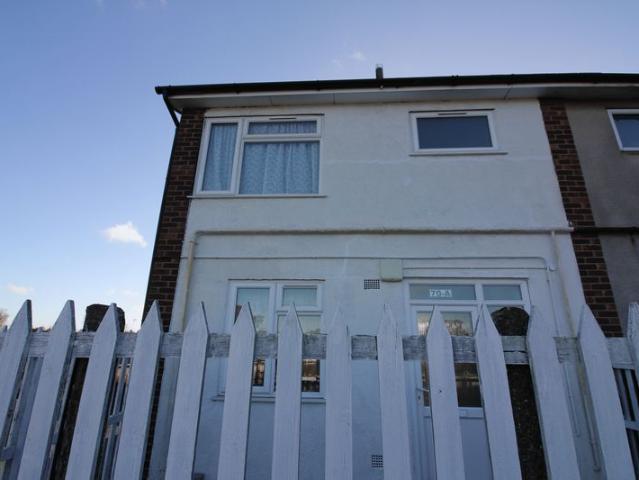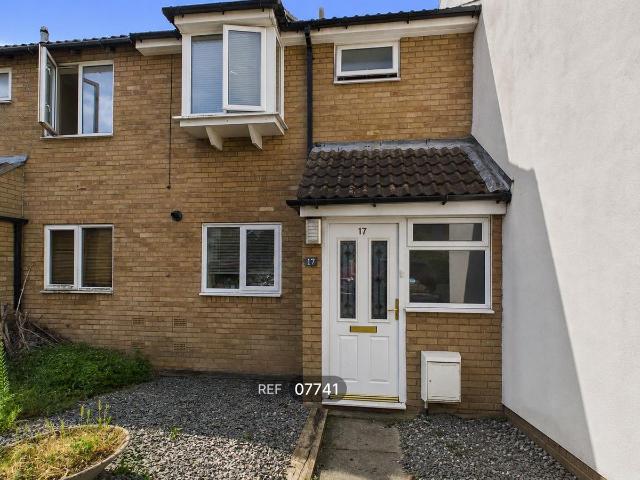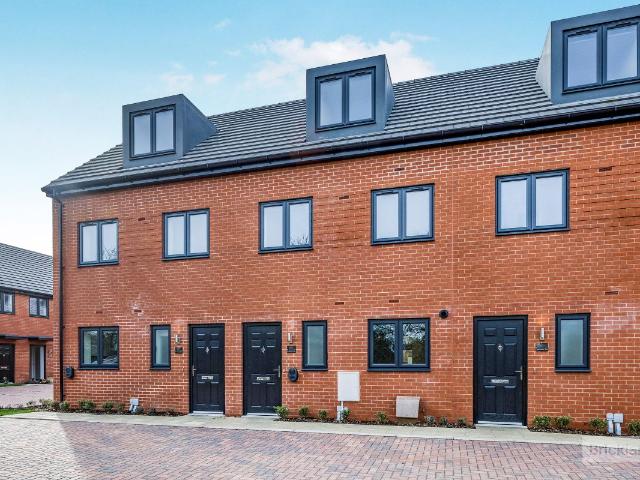
View photo
House
·
for rent
£ 1,300
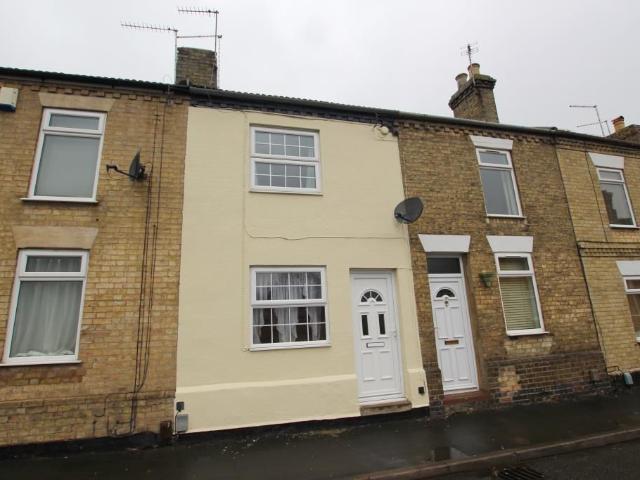
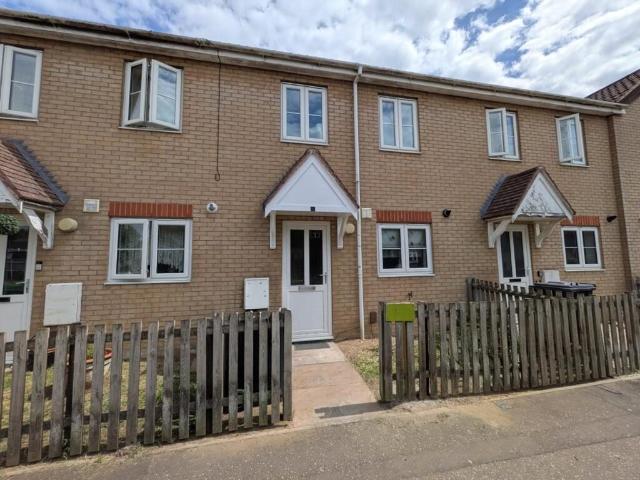
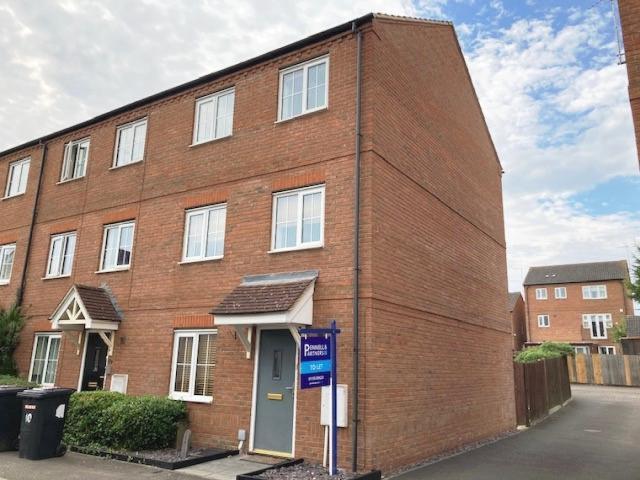
4 bed Town House To Let
Gladstone Street PE1 Peterborough
· 4 Bedrooms · House
· Equipped kitchen · Parking · Powder room · Heating
Gladstone Street PE1 Peterborough · 4 Bedrooms · House · Equipped kitchen · Parking · Powder room · Heating
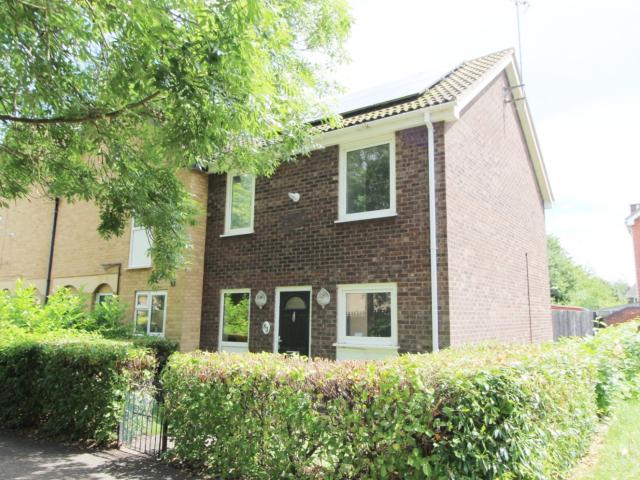
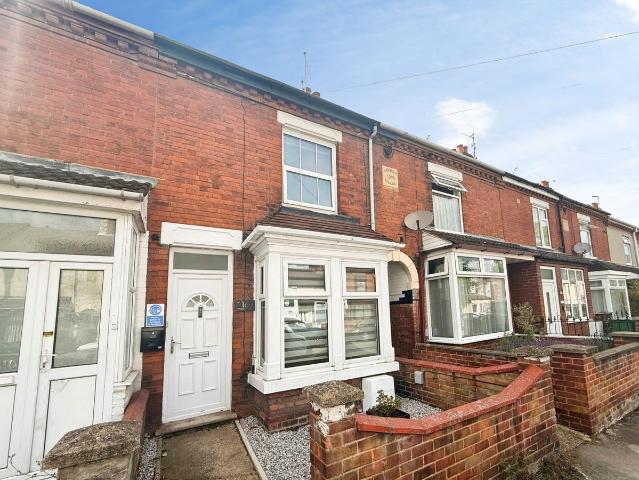
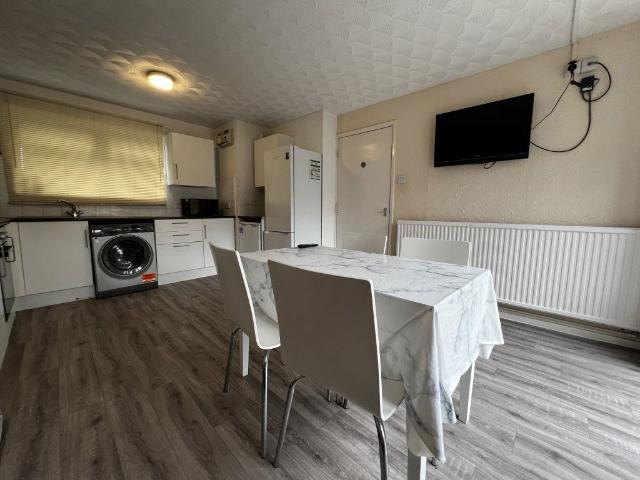
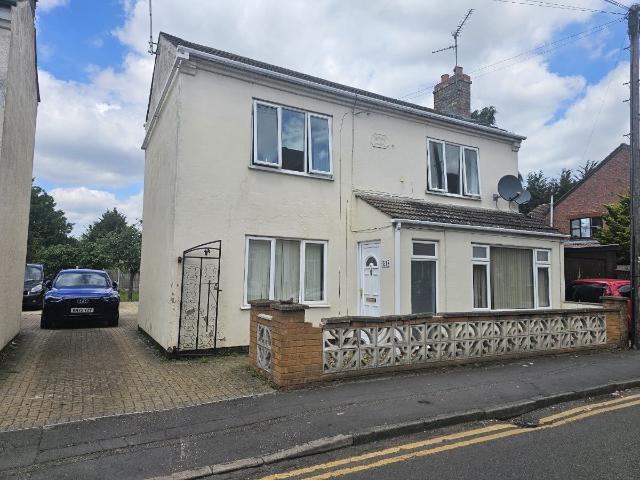
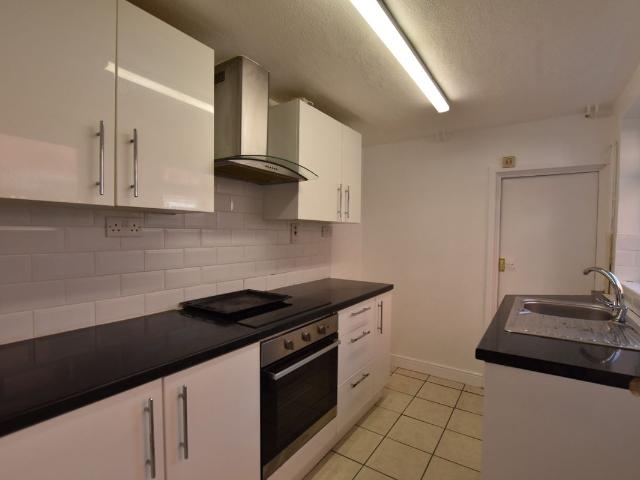
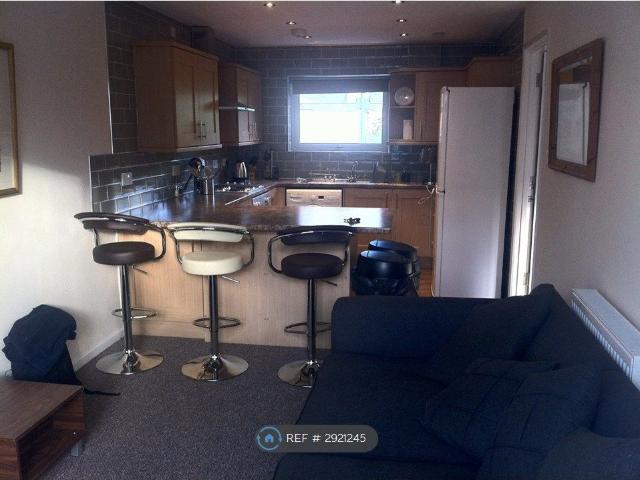
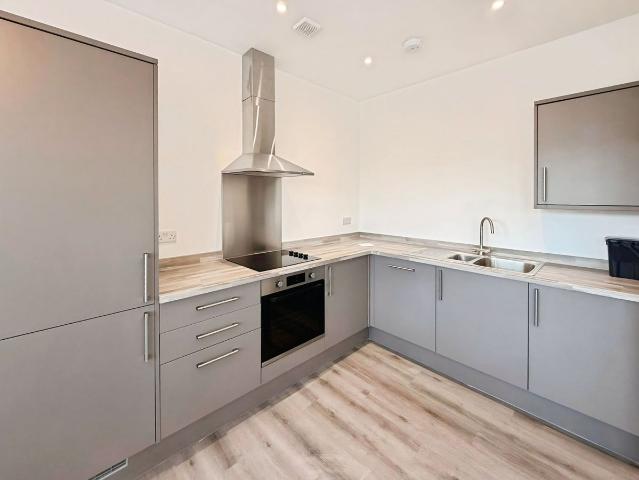
AVAILABLE FROMTHE END OF AUGUST - SPACIOUS FOUR bedroom town house - Large fitted Kitchen / Diner - First floor Lounge - Refitted ensuite shower room to master - Family bathroom & 2 separate cloakrooms - Double glazed and GCH to rads - Single Garage and parking - GROUND FLOOR: Entrance Hall Solid oak floor, understairs cupboard and radiator. Cloakroom low level WC, wash hand basin, radiator, ceramic tiled floor. Kitchen Diner 25'10 x 15'4 max Kitchen area:14' 5 x 15' 4 (4.39m x 4.67m) Range of floor and wall units with roleed edge work surfaces, circular stainless steel sink with drainer, built in stainless steel double oven and hood, plumbing for automatic washing machien and dish washer, space for fridge freezer, double glazed window to rear, double glazed french window to rear, ceramic tiled floor. Dining Area 11' x 8' 4 (3.35m x 2.54m) soild oak floor, double glazed winodw to front, radiator. FIRST FLOOR Landing: Radiator, staircase to second floor and airing cupboard. Lounge 15' 4
AVAILABLE FROMTHE END OF AUGUST - SPACIOUS FOUR bedroom town house - Large fitted Kitchen / Diner - First floor Lounge - Refitted ensuite shower room to master - Family bathroom & 2 separate cloakrooms - Double glazed and GCH to rads - Single Garage and parking - GROUND FLOOR: Entrance Hall Solid oak floor, understairs cupboard and radiator. Cloakroom low level WC, wash hand basin, radiator, ceramic tiled floor. Kitchen Diner 25'10 x 15'4 max Kitchen area:14' 5 x 15' 4 (4.39m x 4.67m) Range of floor and wall units with roleed edge work surfaces, circular stainless steel sink with drainer, built in stainless steel double oven and hood, plumbing for automatic washing machien and dish washer, space for fridge freezer, double glazed window to rear, double glazed french window to rear, ceramic tiled floor. Dining Area 11' x 8' 4 (3.35m x 2.54m) soild oak floor, double glazed winodw to front, radiator. FIRST FLOOR Landing: Radiator, staircase to second floor and airing cupboard. Lounge 15' 4
£ 1,300