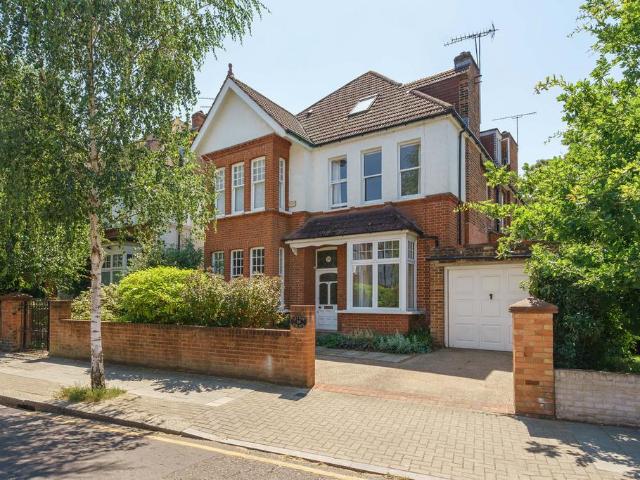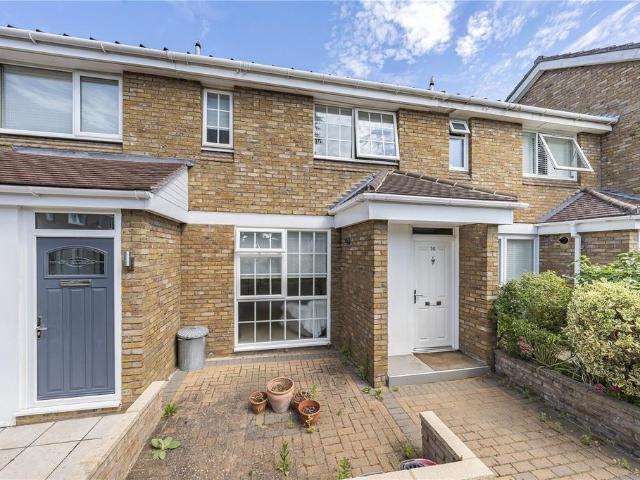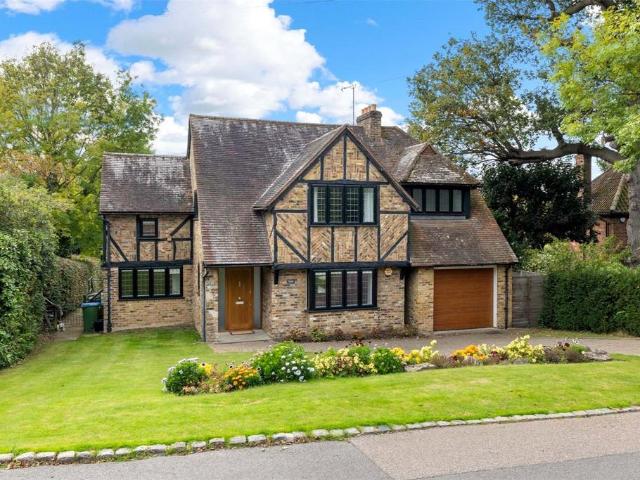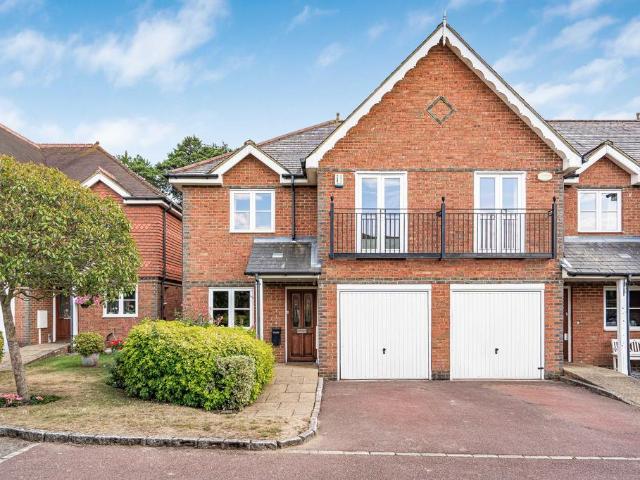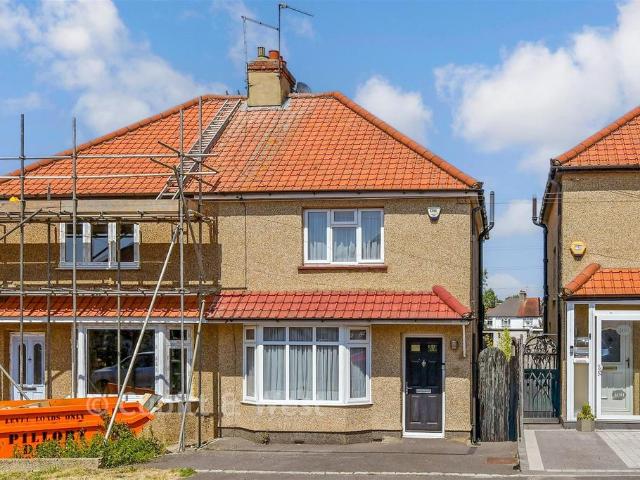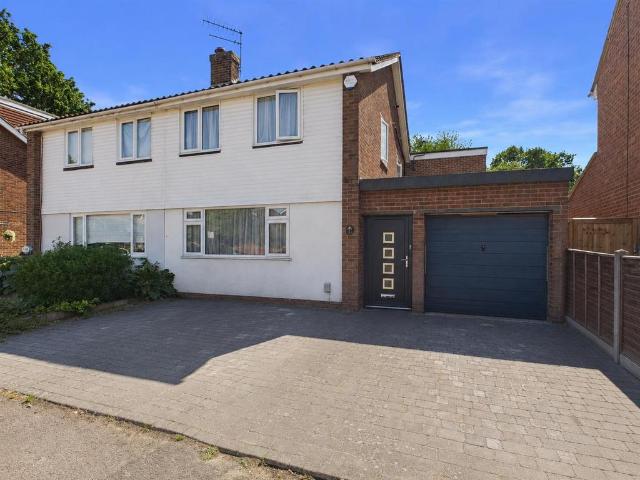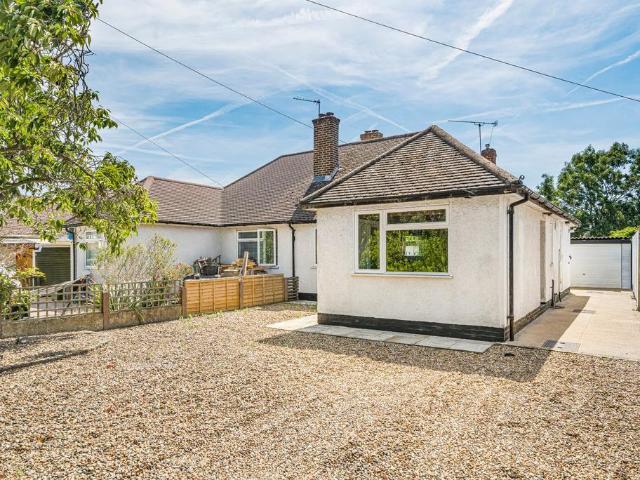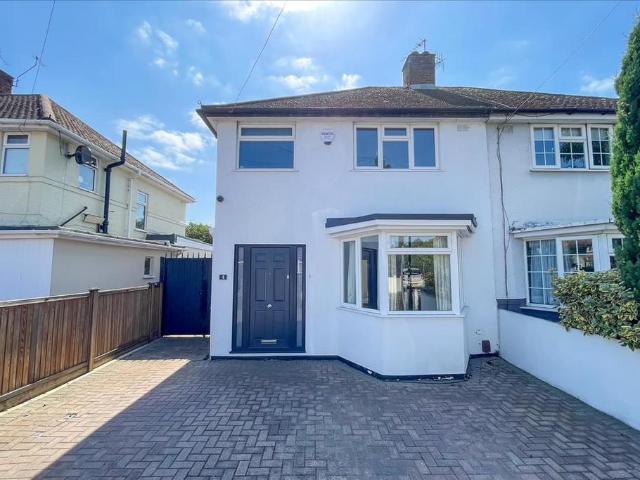
5,339 houses for sale in Glenbuck Road KT6 Surbiton

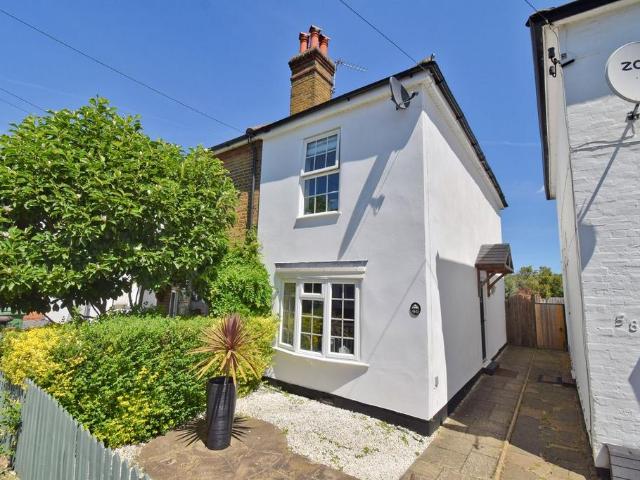
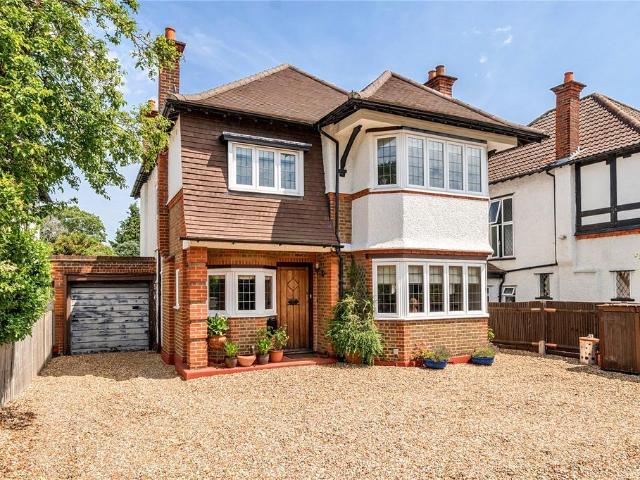
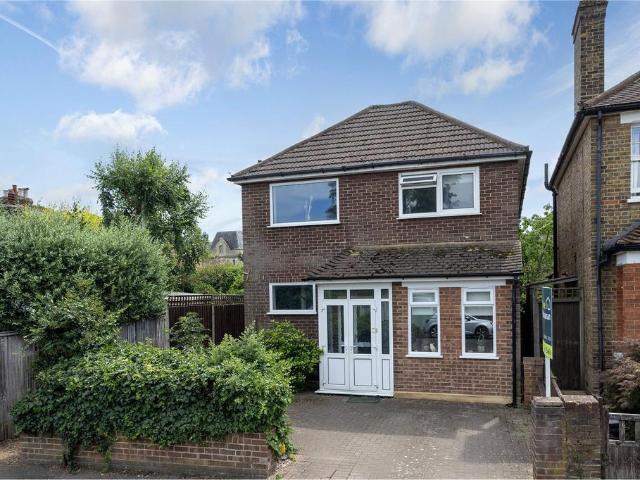
4 bedroom detached house for sale
View photo
House · for sale
£ 675,000
4 bedroom detached house for sale
Glenbuck Road KT6 Surbiton
· 4 Bedrooms · 2 Baths · House
· Garden · Equipped kitchen · Powder room · Concierge
Glenbuck Road KT6 Surbiton · 4 Bedrooms · 2 Baths · House · Garden · Equipped kitchen · Powder room · Concierge
Connor Prince are pleased to offer this beautifully presented, attractive mock Tudor 4 bedroom detached family home with two reception rooms, fitted kitchen, downstairs cloakroom, upstairs family bathroom and ensuite shower room to the Master bedroom. Situated in the popular Cotswold Way development close to local schools, parks and the 93 bus route which takes you to Wimbledon, Putney and Morden, the latter having the Northern Line tube station. ENTRANCE HALLWAYWood laminate flooring, radiator.LOUNGE 16’2 X 11’11 Double glazed window, radiator, wood laminate flooring, T.V. point, doorway to:-DINING ROOM 10’ X 8’11 Wood laminate flooring, radiator, double glazed sliding patio doors onto rear garden, doorway to:FITTED KITCHEN 10’6 X 9’7 Fitted with a range of high and low level cupboards and drawers, roll worktop surfaces, inset single drainer stainless steel sink unit with mixer tap, double glazed window above overlooking rear garden, built in 4 ring gas hob with extractor fan above, b
£ 675,000
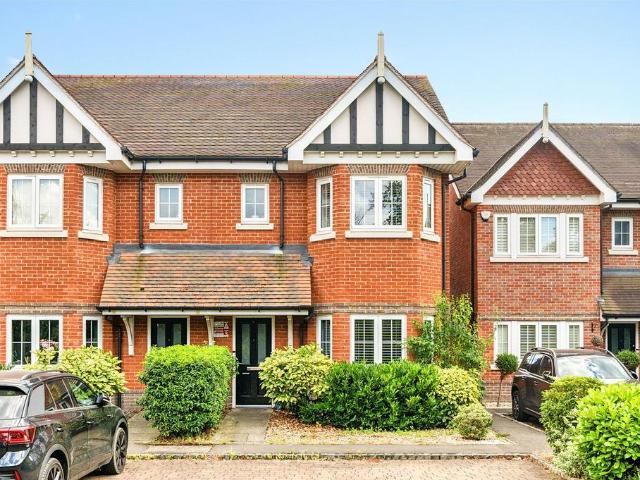
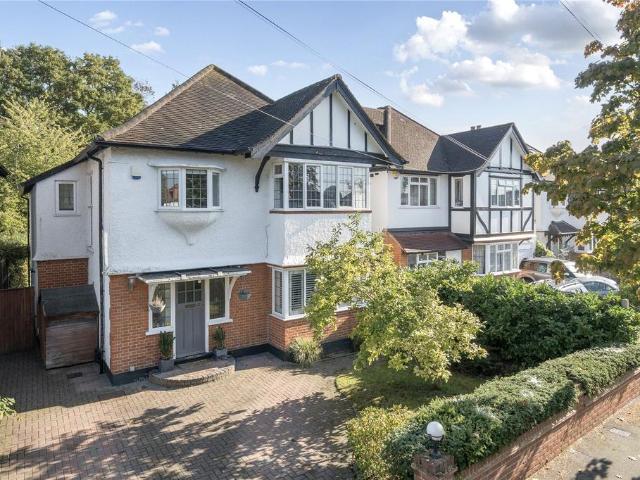
3 bedroom detached house for sale
View photo
House · for sale
£ 825,000
3 bedroom detached house for sale
Glenbuck Road KT6 Surbiton
· 3 Bedrooms · 2 Baths · House
· Garden · Swimming pool · Equipped kitchen
Glenbuck Road KT6 Surbiton · 3 Bedrooms · 2 Baths · House · Garden · Swimming pool · Equipped kitchen
A rarely available three-detached home on a popular road in the heart of Hampton Village.This property is over two floors and offers 1,400 sq ft of bright living space. On the ground floor, there is an office, utility room, downstairs W.C modern kitchen, and a large living/dining room with dual-aspect windows and a door opening onto the south-facing garden.The property also benefits from a driveway and side access.Varna is centrally located within the village, close to an array of popular boutique shops, cafes, restaurants, and a Waitrose supermarket. Hampton Station is a favourite among commuters, offering regular services to London Waterloo, along with easy access to the M3 and M25 motorways, as well as frequent bus routes to both Richmond and Kingston town centres. The area is served by numerous highly regarded state and private schools, and Avenue Road is just a short stroll from Royal Bushy Park, Hampton Court Palace, and the Hampton Open Air Pool
£ 825,000
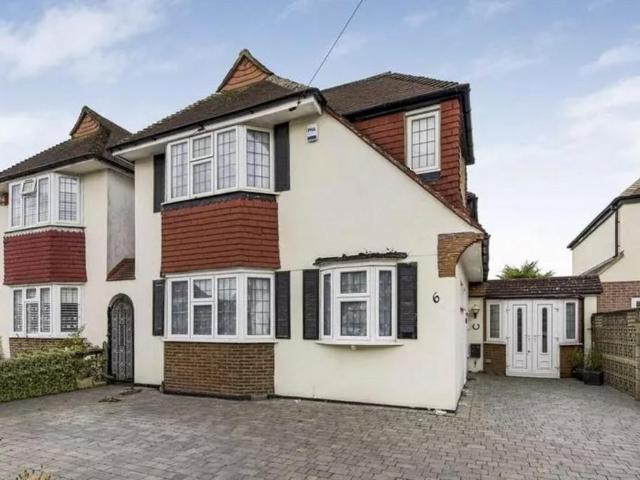
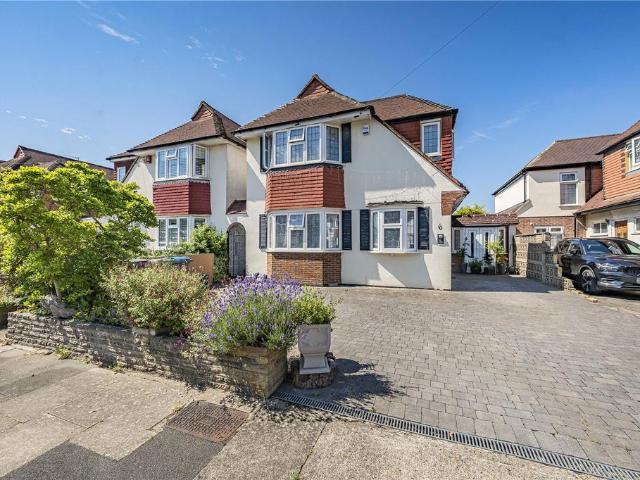
6 bedroom house for sale
View photo
House · for sale
£ 2,850,000
New
6 bedroom house for sale
Glenbuck Road KT6 Surbiton
· 6 Bedrooms · 3 Baths · House
· Garden · Fireplace · Equipped kitchen · Parking · Patio · Powder room · Concierge
Glenbuck Road KT6 Surbiton · 6 Bedrooms · 3 Baths · House · Garden · Fireplace · Equipped kitchen · Parking · Patio · Powder room · Concierge
This impressive double fronted detached period house is situated on Lytton Grove, within easy reach of local amenities and transport links. The internal accommodation is arranged around a central entrance hall, with understairs storage, coat cupboard and downstairs cloakroom. To the front of the house are two spacious reception rooms, with a third formal drawing room to the rear, featuring double doors opening onto the south facing patio and garden beyond. This room enjoys fantastic period features and a feature fireplace. Adjacent is an impressive open plan kitchen, dining and family space, with excellent ceiling height and two further sets of double doors to the garden. The modern kitchen features a central breakfast bar, while a discreet door leads to the utility room, with access to the integral garage and up and over door to the front driveway. As is familiar with this style of larger period home, the central staircase leads to the first and second floors, with the principal bedro
£ 2,850,000
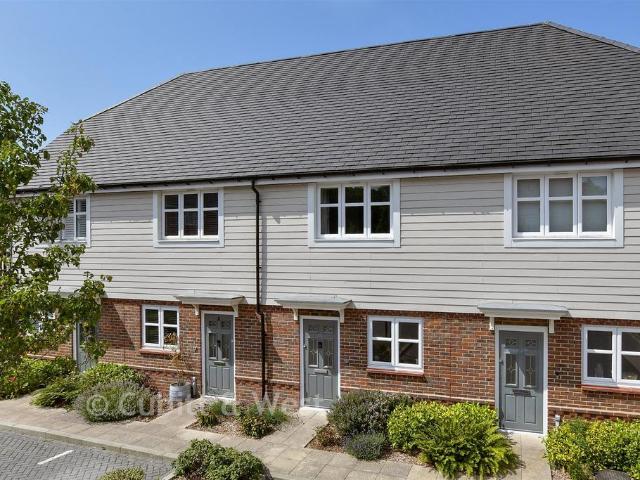
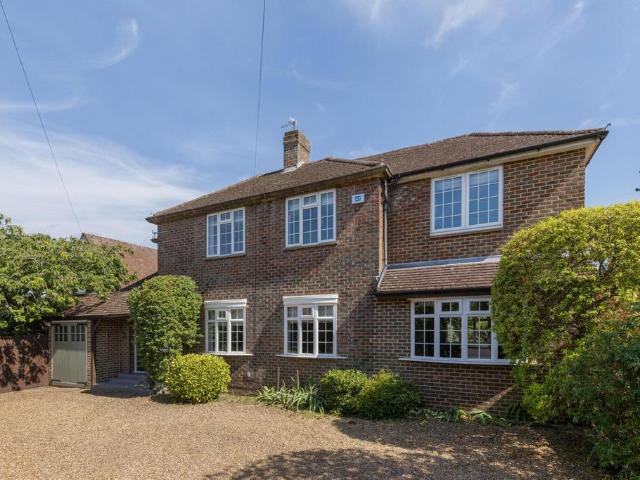
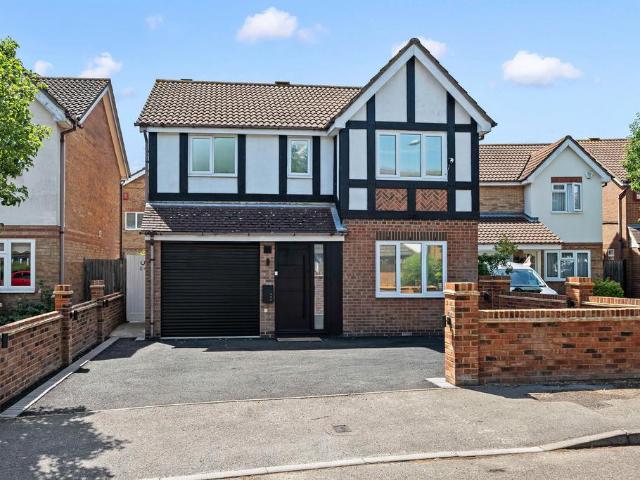
2 bedroom terraced house for sale
View photo
House · for sale
£ 685,000
New
2 bedroom terraced house for sale
Glenbuck Road KT6 Surbiton
· 2 Bedrooms · 1 Bath · House
· Garden · Equipped kitchen · Parking
Glenbuck Road KT6 Surbiton · 2 Bedrooms · 1 Bath · House · Garden · Equipped kitchen · Parking
Brinkleys Estate Agents are pleased to offer this charming two bedroom house, situated in a private development off one of West Putney’s prime roads. Bright and light throughout, the property comprises two spacious double bedrooms, fitted eat in kitchen, large living room, bathroom and a lovely private garden. The property also benefits from a utility room, separate WC and comes with the use of a parking space making this a perfect home for a couple or for a family.Pettiward Close is a quiet residential road in Upper West Putney and is well placed for accessing the range of local bars, cafes, shops and restaurants in Putney's popular high street with Putney station (National Rail) just a short distance away.How to view: Please contact our Wimbledon Hill office on[use Contact Agent Button], Wimbledon Park office on[use Contact Agent Button] or our Putney office on[use Contact Agent Button] for more information or to book a viewing. We are open from 8:30am - 7pm Monday to Friday and 9am
£ 685,000
5 bedroom detached house for sale
View photo
House · for sale
£ 1,950,000
5 bedroom detached house for sale
Glenbuck Road KT6 Surbiton
· 5 Bedrooms · 2 Baths · House
· Garden · Equipped kitchen
Glenbuck Road KT6 Surbiton · 5 Bedrooms · 2 Baths · House · Garden · Equipped kitchen
Tucked away within the exclusive Esher Place Private Estate, Riverside Cottage is a beautifully refurbished five-bedroom home set in an exceptional riverside position with large, private gardens that slope gently down to the River Mole. Peaceful, picturesque, and west-facing, the property offers a rare blend of privacy and natural beauty, complete with its own private mooring and wonderful views across open farmland, part-owned by residents of Pelhams Walk and neighbouring roads. Recently refurbished to an excellent standard, the house combines period character with contemporary comfort.The ground floor features a spacious entrance hall, with a study on one side and a large sitting room on the other. The rear of the house opens into a stunning open-plan kitchen, dining, and family living area, fitted to a high specification and enjoying views across the gardens and river beyond. The kitchen benefits from underfloor heating, and there is also a separate utility room providing practical
£ 1,950,000
3 bedroom semi detached house for sale
View photo
House · for sale
£ 720,000
New
3 bedroom semi detached house for sale
Glenbuck Road KT6 Surbiton
· 3 Bedrooms · 2 Baths · House
· Garden · Equipped kitchen · Parking · Powder room
Glenbuck Road KT6 Surbiton · 3 Bedrooms · 2 Baths · House · Garden · Equipped kitchen · Parking · Powder room
This well-presented, attractive three double bedroom semi-detached home is tucked away in a small private cul-de-sac in the sought after “Lanes” area of Ashtead. This property is offered to market with no onward and is ideally located within easy reach of Ashtead Village, excellent local schools and Ashtead train station.The ground floor offers a welcoming entrance hall, a cloakroom, and a well-appointed kitchen offering a range of fitted units and integrated appliances. To the rear of the property is a bright and airy, spacious open-plan L shape living/dining room with French doors opening into the garden and leads though to a conservatory creating an excellent space for both everyday living and entertaining, with views over the rear garden. The integral garage is also accessed directly from the entrance hall.Upstairs, the bright and airy principal bedroom benefits from an en-suite bathroom and two double built in wardrobes, while two further bedrooms are served by a family bathroom.
£ 720,000
2 bedroom terraced house for sale
View photo
House · for sale
£ 450,000
New
2 bedroom terraced house for sale
Glenbuck Road KT6 Surbiton
· 2 Bedrooms · 1 Bath · House
· Garden · Parking
Glenbuck Road KT6 Surbiton · 2 Bedrooms · 1 Bath · House · Garden · Parking
Set within a sought-after private development surrounded by picturesque woodlands with views from the main bedroom, this beautifully presented terraced house offers modern living in a peaceful setting. Built in 2021, this gorgeous property is still under warranty. Enjoy the private sunny garden which is ideal for relaxing and entertaining with friends and family. Perfectly positioned between Cobham, Oxshott and Leatherhead, you'll benefit from easy access to a variety of shops, cafes, restaurants and excellent schools as well as nearby countryside walks. With easy access to the M25, A3 and public transport links including a Connect bus service on the development, this is an ideal location for commuters seeking a balance of tranquility and connectivity and with allocated parking for two cars plus additional visitor parking, adding everyday convenience. Don't miss out on the opportunity to view this exceptional family house!Room sizes:Entrance HallLounge/Diner: 13'1 x 12'4 (3.99m x 3.76m
£ 450,000
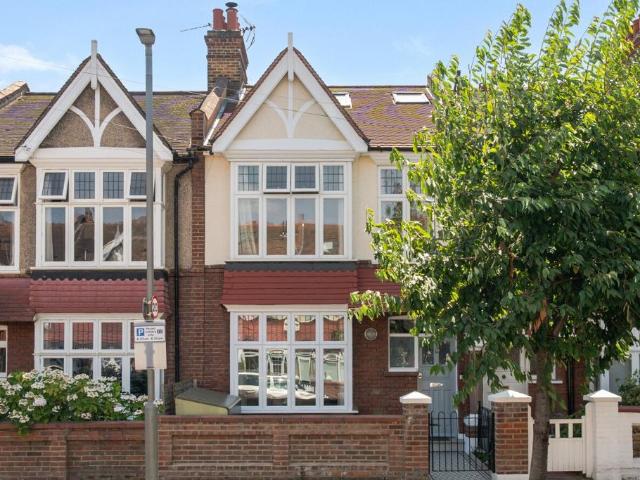
4 bedroom terraced house for sale
View photo
House · for sale
£ 1,395,000
New
4 bedroom terraced house for sale
Glenbuck Road KT6 Surbiton
· 4 Bedrooms · 2 Baths · House
· Garden · Equipped kitchen
Glenbuck Road KT6 Surbiton · 4 Bedrooms · 2 Baths · House · Garden · Equipped kitchen
Beautifully extended and impeccably presented throughout, this exceptional four-bedroom, two-bathroom Edwardian family home is situated on the highly desirable Hambledon Road within the sought-after Pulborough Triangle. The property boasts a stunning full-width open-plan kitchen, dining and family space, complemented by elegant oak herringbone flooring. To the rear, a beautifully maintained south-facing garden creating the perfect setting for both entertaining and family life. Perfectly positioned to enjoy everything Southfields has to offer, Hambledon Road combines exceptional convenience with an outstanding family setting. The property is within easy reach of the highly regarded Sheringdale and St. Michael's Primary Schools, while the expansive green open spaces of Wimbledon Park are just a short stroll away
£ 1,395,000
3 bedroom end of terrace house for sale
View photo
House · for sale
£ 380,000
3 bedroom end of terrace house for sale
Glenbuck Road KT6 Surbiton
· 3 Bedrooms · 1 Bath · House
Glenbuck Road KT6 Surbiton · 3 Bedrooms · 1 Bath · House
SECURING THIS PROPERTY WITH A LIFETIME LEASEOVER 60s can secure this property with a HOME FOR LIFE from HOMEWISEThrough the Home for Life Plan from Homewise, those AGED 60 or over can purchase a Lifetime Lease and a share of the property value to safeguard for the future. The cost to purchase the Lifetime Lease is always less than the full market value. OVER 60s customers typically save between from 20% to 50%*.Home for Life Plan guide price for OVERS 60s: The Lifetime Lease price for this property is £380,000 based on an average saving of 33%.Market Value Price: £575,000The price you pay will vary according to your age, personal circumstances and requirements and will be adjusted to include any percentage of the property you wish to safeguard. The plan allows customers to purchase a share of the property value (UP TO 50%) to safeguard for the future.For an indication of what you could save, please use our CALCULATOR on the HOMEWISE website.Please CALL for more information or a PERSONA
£ 380,000
3 bedroom semi detached house for sale
View photo
House · for sale
£ 500,000
3 bedroom semi detached house for sale
Glenbuck Road KT6 Surbiton
· 3 Bedrooms · 1 Bath · House
· Garden · Equipped kitchen · Concierge
Glenbuck Road KT6 Surbiton · 3 Bedrooms · 1 Bath · House · Garden · Equipped kitchen · Concierge
A three bedroom period house in Walton on Thames which sits on a wider than average plot and therefore subject to gaining the necessary consents offers fantastic potential to extend to the side and rear. Three bedrooms, two reception rooms and a garden room. 100ft garden to the rear.Martin Flashman & Co are delighted to offer for sale this three bedroom period house in Walton on Thames which sits on a wider than average plot and therefore subject to gaining the necessary consents offers fantastic potential to extend to the side and rear.The accommodation comprises, entrance hall to the front aspect living room, to the rear you will find the dining room with separate kitchen fitted with an excellent range of oak fronted cupboards. To the rear there is a large conservatory which overlooks the garden. Over the first floor there are three bedrooms and a shower room. A particular attractive and unusual feature is the very large garden, approx. 100ft, laid to lawn with two brick built storag
£ 500,000
3 bedroom terraced house for sale
View photo
House · for sale
£ 625,000
3 bedroom terraced house for sale
Glenbuck Road KT6 Surbiton
· 3 Bedrooms · 1 Bath · House
· Garden · Equipped kitchen · Concierge
Glenbuck Road KT6 Surbiton · 3 Bedrooms · 1 Bath · House · Garden · Equipped kitchen · Concierge
Hawes and Company are really pleased to take instructions to market this charming character three bedroom family house, comprising a spacious front reception room, extended kitchen, through lounge/dining area, family bathroom, 55' rear family garden 25' front garden. Located in this desirable area close to Cherrywood and Cannon Hill Common, and the Landmark David Lloyd Sports and Leisure Centre, Raynes Park, Morden, and Wimbledon town centres are easily accessed. good rail links provide comfortable access into the City of London. Joseph Hood, John Fisher and Wimbledon Chase Primary Schools are all fairly close by. IMPORTANT NOTE TO POTENTIAL PURCHASERS & TENANTS: We endeavour to make our particulars accurate and reliable, however, they do not constitute or form part of an offer or any contract and none is to be relied upon as statements of representation or fact. The services, systems and appliances listed in this specification have not been tested by us and no guarantee as to their op
£ 625,000
4 bedroom semi detached house for sale
View photo
House · for sale
£ 850,000
4 bedroom semi detached house for sale
Glenbuck Road KT6 Surbiton
· 4 Bedrooms · 2 Baths · House
· Garden · Fireplace · Lift · Equipped kitchen
Glenbuck Road KT6 Surbiton · 4 Bedrooms · 2 Baths · House · Garden · Fireplace · Lift · Equipped kitchen
Burlington Estate Agents are proud to present this exceptional family home, located on a highly coveted tree-lined avenue in Cheam.This much-loved and extended family residence boasts superb living and entertaining space, offering bright, versatile and immaculately presented accommodation throughout.The property is approached via an enclosed porch, leading into a welcoming entrance hall. To the right is a ground floor fourth bedroom or home office, complete with access lift to the first floor. The bay-fronted living room benefits from high ceilings and a feature fireplace, while a separate dining room opens semi-open plan into the breakfast room.The stylish kitchen features contrasting units and worktops, providing excellent food preparation and storage space. It is well equipped with a five-ring gas hob, double oven, wine cooler, integrated dishwasher and space for a double fridge freezer. Patio doors lead directly out to the garden, with an additional side access door. A useful downs
£ 850,000
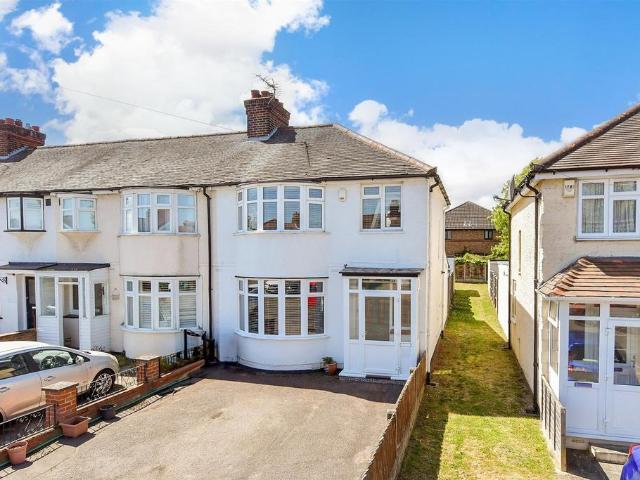
3 bedroom end of terrace house for sale
View photo
House · for sale
£ 575,000
3 bedroom end of terrace house for sale
Glenbuck Road KT6 Surbiton
· 3 Bedrooms · 1 Bath · House
· Garden · Equipped kitchen
Glenbuck Road KT6 Surbiton · 3 Bedrooms · 1 Bath · House · Garden · Equipped kitchen
In a neighbourhood where families tend to stay put for years, this immaculately presented 1930s end-of-terrace house feels like a house you can't wait to rush home to. The extended kitchen forms the natural heart of the home, opening through bi-fold doors to a landscaped, low-maintenance garden that naturally becomes an extension of the house whenever friends, family and good weather arrive at the same time. Alongside its sociable side, there are plenty of practical touches too, including a porch, downstairs WC, driveway and side access, while a versatile outbuilding/garden office offers flexible space for home working, exercise, hobbies or a playroom. Cheam High and Cheam Park Farm Primary are both within easy walking distance, placing some of the area's most sought-after schools on the doorstep. North Cheam's shops, cafés and excellent bus connections are equally convenient, with easy links to Kingston, Morden and the Northern Line for travel into central London. We have a feeling th
£ 575,000
4 bedroom semi detached house for sale
View photo
House · for sale
£ 725,000
4 bedroom semi detached house for sale
Glenbuck Road KT6 Surbiton
· 4 Bedrooms · 2 Baths · House
· Garden · Equipped kitchen · Parking
Glenbuck Road KT6 Surbiton · 4 Bedrooms · 2 Baths · House · Garden · Equipped kitchen · Parking
This lovely family home on Henley Avenue offers an impressive 1,442 sq. ft. of beautifully presented, contemporary living accommodation, perfectly suited to modern family life.A generous carriage driveway provides ample off-street parking for several vehicles before you step into a spacious and welcoming entrance hall. To the left is a well-proportioned double bedroom complete with a stylish en-suite shower room, making it ideal for guests, older relatives or those seeking ground-floor accommodation.To the right, the home opens into a spectacular open-plan living, dining and kitchen space. Flooded with natural light from the large front windows and glass patio doors overlooking the rear garden, this superb room enjoys a bright and airy atmosphere. Neutral décor and attractive laminate wood flooring enhance the sense of space, creating a wonderful setting for both everyday family living and entertaining.The extended kitchen, refurbished in 2022, has been thoughtfully designed with an ex
£ 725,000
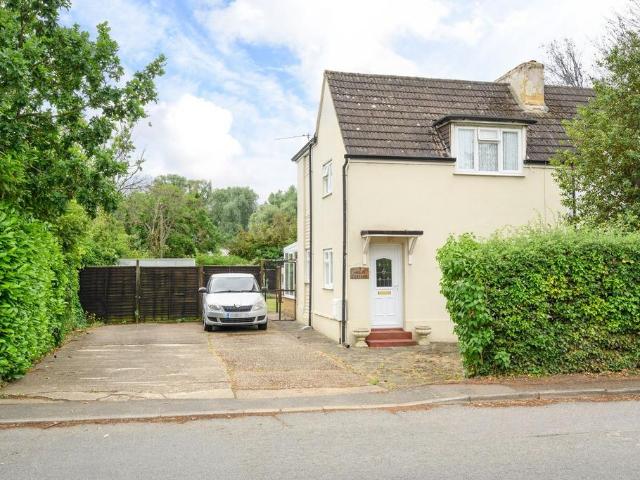
2 bedroom semi detached house for sale
View photo
House · for sale
£ 314,000
2 bedroom semi detached house for sale
Glenbuck Road KT6 Surbiton
· 2 Bedrooms · 1 Bath · House
Glenbuck Road KT6 Surbiton · 2 Bedrooms · 1 Bath · House
SECURING THIS PROPERTY WITH A LIFETIME LEASEOVER 60s can secure this property with a HOME FOR LIFE from HOMEWISEThrough the Home for Life Plan from Homewise, those AGED 60 or over can purchase a Lifetime Lease and a share of the property value to safeguard for the future. The cost to purchase the Lifetime Lease is always less than the full market value. OVER 60s customers typically save between from 20% to 50%*.Home for Life Plan guide price for OVERS 60s: The Lifetime Lease price for this property is £314,000 based on an average saving of 33%.Market Value Price: £475,000The price you pay will vary according to your age, personal circumstances and requirements and will be adjusted to include any percentage of the property you wish to safeguard. The plan allows customers to purchase a share of the property value (UP TO 50%) to safeguard for the future.For an indication of what you could save, please use our CALCULATOR on the HOMEWISE website.Please CALL for more information or a PERSONA
£ 314,000
4 bedroom semi detached house for sale
View photo
House · for sale
£ 580,000
4 bedroom semi detached house for sale
Glenbuck Road KT6 Surbiton
· 4 Bedrooms · 2 Baths · House
· Equipped kitchen · Parking
Glenbuck Road KT6 Surbiton · 4 Bedrooms · 2 Baths · House · Equipped kitchen · Parking
Conveniently located on Milton Road in Walton-On-Thames, within a very short walk of Hersham Station (London Waterloo approx 26 mins), this charming four-bedroom house presents an excellent opportunity for families seeking both space and comfort. The property boasts two well-appointed bathrooms, ensuring convenience for all residents. The house has been thoughtfully extended at both the ground and first floor levels, providing ample living space. The spacious lounge is perfect for relaxation, while the separate dining room offers an ideal setting for family meals and entertaining guests. The kitchen is well-equipped, complemented by a separate utility room that adds to the practicality of daily living.One of the standout features of this property is the potential to create an annex, making it a versatile option for multi-generational living or additional rental income. The private drive accommodates parking for up to three cars and leads to a garage, providing both security and ease of
£ 580,000
2 bedroom semi detached house for sale
View photo
House · for sale
£ 595,000
2 bedroom semi detached house for sale
Glenbuck Road KT6 Surbiton
· 2 Bedrooms · 1 Bath · House
· Garden · Equipped kitchen · Parking
Glenbuck Road KT6 Surbiton · 2 Bedrooms · 1 Bath · House · Garden · Equipped kitchen · Parking
NO ONWARD CHAIN - This very well-presented, extended two bedroom semi-detached bungalow is located in a quiet cul-de-sac, a short walk from The River Thames, as well as being close to Walton town centre with its array of shops, restaurants and amenities. As well as this, the home is close to great schools, including Grovelands Primary and Heathside Walton Secondary.The accommodation comprises two double bedrooms, rear aspect re-fitted kitchen, family bathroom, and a lounge that leads open-plan into the dining area and then subsequently into the rear garden.Outside, the rear garden is South-Westerly facing, approximately 65' in length, and mainly laid to lawn, with a shingle seating area. There is also access into the garage from the garden, and at the front there is driveway parking for multiple cars
£ 595,000
3 bedroom semi detached house for sale
View photo
House · for sale
£ 565,000
3 bedroom semi detached house for sale
Glenbuck Road KT6 Surbiton
· 3 Bedrooms · 2 Baths · House
· Garden · Equipped kitchen
Glenbuck Road KT6 Surbiton · 3 Bedrooms · 2 Baths · House · Garden · Equipped kitchen
A WELL PRESENTED AND GENEROUSLY SIZED, THREE-BEDROOM SEMI DETACHED HOUSE, SITUATED IN A SOUGHT-AFTER ROAD IN HANWORTH. ENTRANCE HALL: Solid wood floor, radiator, stairs to first floor, doors to; DOWNSTAIRS W.C.: Double glazed frosted window, low level W.C wash hand basin, wood laminate floor. LIVING ROOM: 26.7 x 10.8 (8.10 x 3.25m), Wood laminate floor, radiator, double glazed bay window, sliding doors to; DINING ROOM: 12.5 x 10.7 (3.78 x 3.23m), Radiator, double glazed doors to garden, door to; SHOWER ROOM: Double glazed frosted window, low-level W.C wash hand basin, shower cubicle. KITCHEN: 8.10 x 6.5 (2.69 x 1.96m), Double glazed window, range of wall and base units, laminate roll top worksurfaces, stainless steel sink and drainer with mixer tap, space for appliances, wall mounted boiler. FIRST FLOOR LANDING: Double glazed window, access to loft space, doors to; BEDROOM 1: 11.4 x 10.8 (3.45 x 3.25m), Double glazed window, radiator BEDROOM 2: 11.4 x 9.9 (3.45 x 2.97m), Double glazed
£ 565,000
2 bedroom semi detached house for sale
View photo
House · for sale
£ 480,000
2 bedroom semi detached house for sale
Glenbuck Road KT6 Surbiton
· 2 Bedrooms · 1 Bath · House
· Fireplace · Equipped kitchen · Concierge
Glenbuck Road KT6 Surbiton · 2 Bedrooms · 1 Bath · House · Fireplace · Equipped kitchen · Concierge
This charming two-bedroom semi-detached cottage is beautifully presented throughout, blending character features with comfortable modern living. Situated in a sought-after location, the property enjoys easy access to the River Thames towpath, making it ideal for those who enjoy riverside walks and outdoor pursuits. It is also conveniently positioned within walking distance of local amenities, the well-regarded Heathside and Grovelands schools and the Xcel Leisure Complex. The welcoming ground floor offers two generous reception rooms, including a bright front living room with an attractive bay window and feature fireplace. To the rear, the well-appointed kitchen and modern bathroom have been thoughtfully designed to make excellent use of the space. Upstairs, there are two spacious double bedrooms, one of which benefits from useful storage over the stairwell. The loft also offers potential for conversion, subject to the usual planning permissions and building regulations. A particular h
£ 480,000
4 bedroom semi detached house for sale
View photo
House · for sale
£ 750,000
4 bedroom semi detached house for sale
Glenbuck Road KT6 Surbiton
· 4 Bedrooms · 3 Baths · House
· Garden · Equipped kitchen
Glenbuck Road KT6 Surbiton · 4 Bedrooms · 3 Baths · House · Garden · Equipped kitchen
A three storey semi-detached family home offering four bedroom, three bath/shower room accommodation. The property is convenient for numerous local amenities including Walton station and Hersham village. These are great houses originally built by leading property developers Messrs. Michael Shanley Homes and ever since their conception, they have been very popular. The accommodation is spacious and the location is extremely convenient. The ground floor provides an entrance hall leading through to a spacious living/dining room, a particularly bright and spacious room with doors out to the rear garden. There is a front aspect kitchen/breakfast room featuring a contemporary range of base and eye level cupboards and matching drawers, incorporating various integrated appliances and space for a table. On the first floor, there are three bedrooms, including the guest bedroom with en-suite shower room and fitted wardrobe cupboards. There is also a family bathroom. The second floor features an i
£ 750,000
5 bedroom detached house for sale
View photo
House · for sale
£ 800,000
5 bedroom detached house for sale
Glenbuck Road KT6 Surbiton
· 5 Bedrooms · 2 Baths · House
· Garden · Fireplace · Equipped kitchen
Glenbuck Road KT6 Surbiton · 5 Bedrooms · 2 Baths · House · Garden · Fireplace · Equipped kitchen
Holmsley Close convenient private location balances charm with superb accessibility. From the spacious entrance hall, you access the well portioned living space with a feature log fireplace and doors leading though to the dining room which seamlessly integrates living and dining, ideal for both vibrant gatherings and tranquil family evenings. At the heart of the home lies a generous sized kitchen/ breakfast room with extensive cupboards and integrated appliances, beautiful worktops and a generous sized middle island unit, the separate dining area can comfortable seat up to 10 to 12 guests, highlighting the homes fantastic entertaining potential. The adjoining bi-fold doors lead onto the pretty landscaped south westerly facing garden with several areas perfect for al fresco dining. The ground floor further features a good-sized study room/ 5-bedroom space and a further spacious annex bedroom with its own dedicated entrance from the front of the property, with an ensuite shower room this
£ 800,000
5 bedroom detached house for sale
View photo
House · for sale
£ 1,000,000
5 bedroom detached house for sale
Glenbuck Road KT6 Surbiton
· 5 Bedrooms · 2 Baths · House
· Garden · Fireplace · Equipped kitchen · Powder room · Concierge
Glenbuck Road KT6 Surbiton · 5 Bedrooms · 2 Baths · House · Garden · Fireplace · Equipped kitchen · Powder room · Concierge
This substantial detached family home offers approximately 1,922 sq ft of well-balanced accommodation, a mature south-facing garden and versatile living space ideally suited to modern family life.The accommodation is thoughtfully arranged over two floors, creating a practical layout for family living. An entrance hall leads to three reception rooms, including a light-filled dual-aspect principal reception room, a dining room with feature fireplace and a snug overlooking the garden. A kitchen/breakfast room, separate utility and cloakroom complete the ground floor.Upstairs are four well-sized bedrooms together with a fifth room, ideal as a nursery, study or home office. The principal bedroom benefits from built-in wardrobes and an en suite bathroom with bath and separate shower, while a family bathroom serves the remaining bedrooms.Outside, the mature south-facing rear garden extends to approximately 75 ft and offers an excellent degree of privacy, with established planting and lawn pro
£ 1,000,000
4 bedroom detached house for sale
View photo
House · for sale
£ 1,275,000
4 bedroom detached house for sale
Glenbuck Road KT6 Surbiton
· 4 Bedrooms · 3 Baths · House
· Garden · Fireplace · Equipped kitchen · Concierge
Glenbuck Road KT6 Surbiton · 4 Bedrooms · 3 Baths · House · Garden · Fireplace · Equipped kitchen · Concierge
Ideally positioned in a highly convenient and well-connected location, just 100 yards from the start of Walton’s vibrant High Street, this handsome family home offers an exceptional blend of character, comfort, and future potential, thoughtfully arranged over two spacious floors.Upon entering, the welcoming entrance hall immediately sets the tone, showcasing the warmth and charm that define this wonderful home. A number of working fireplaces have been beautifully retained, perfectly complementing the rich wood flooring that flows throughout much of the ground floor.The property boasts two generously proportioned reception rooms, offering versatile living and entertaining space. The dining room sits conveniently adjacent to the kitchen and opens seamlessly onto the private rear garden, creating an effortless indoor-outdoor connection. Overlooking the garden, the kitchen is comprehensively fitted with an extensive range of units and integrated appliances, designed to combine practicality
£ 1,275,000
5 bedroom detached house for sale
View photo
House · for sale
£ 1,425,000
5 bedroom detached house for sale
Glenbuck Road KT6 Surbiton
· 5 Bedrooms · 2 Baths · House
· Garden · Fireplace · Equipped kitchen · Concierge
Glenbuck Road KT6 Surbiton · 5 Bedrooms · 2 Baths · House · Garden · Fireplace · Equipped kitchen · Concierge
An outstanding ‘Arts & Crafts’ style family home, successfully extended offering five bedroom, three reception room, two bath/shower room accommodation, situated in a highly desirable road within walking distance to Walton station. This is a hugely impressive home which has been cleverly extended to substantially enhance the accommodation on two floors. The ground floor now benefits from a huge open plan kitchen/dining/family room with bi-fold doors to the rear garden. The space is large enough to be divided into different zones and used as required. The kitchen area features contemporary base and eye cupboards and matching drawers incorporating various integrated appliances, central island unit with integrated wine fridge and granite work tops. There is also wide plank wood flooring throughout (extending into the hallway and sitting room). There is also a central sitting room, front aspect living room with feature fireplace plus a useful utility room. Upstairs, are now five bedrooms,
£ 1,425,000
4 bedroom link detached house for sale
View photo
House · for sale
£ 800,000
4 bedroom link detached house for sale
Glenbuck Road KT6 Surbiton
· 4 Bedrooms · 2 Baths · House
· Garden · Equipped kitchen · Parking
Glenbuck Road KT6 Surbiton · 4 Bedrooms · 2 Baths · House · Garden · Equipped kitchen · Parking
An impressive 3/4 bedroom link-detached family home with a large kitchen extension as well as a ground floor annexe, in a small cul-de-sac within the Old Malden area, close to local shops at the Plough Green and good schools. The property has a south-west facing garden and plenty of off-street parking
£ 800,000

Get email alerts

Don't miss out: be the first to know about new properties

The alert was correctly created

On subscribing you accept the conditions of use and the privacy policy
Alert
Receive new ads in your inbox
Save this search
Receive alerts for new listings

We'll send you an email when we have new properties for: "Houses for sale in Glenbuck Road KT6 Surbiton"

The alert was correctly created

Eaton Drive KT2 Kingston Upon Thames
Kingston Road KT3 New Malden
Get email alerts and be the first to see new listings
Required field
On subscribing I accept the terms of the privacy policy
Perfect! You'll soon start receiving new listings via email
Alert
Receive an email when we have new ads for Houses for sale in Glenbuck Road KT6 Surbiton
Save this search
Filters

Bedrooms

Size (sq.ft)

sq.ft
sq.ft

Price

£
£

Property type

Bathrooms

Clear all filters
Receive notifications when new entries are published.