312 houses for sale in Glossop Railway Station

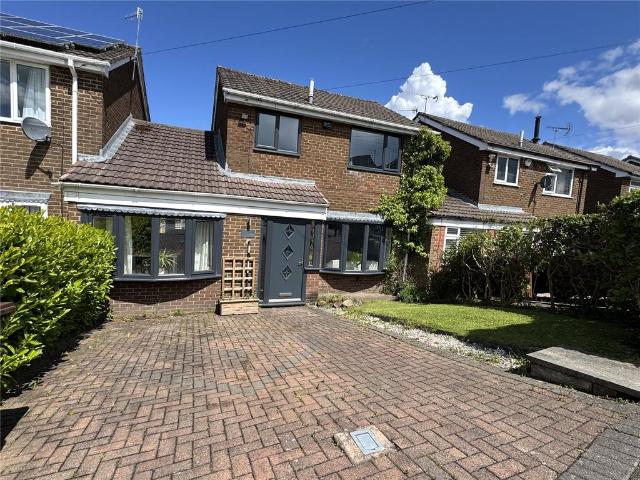
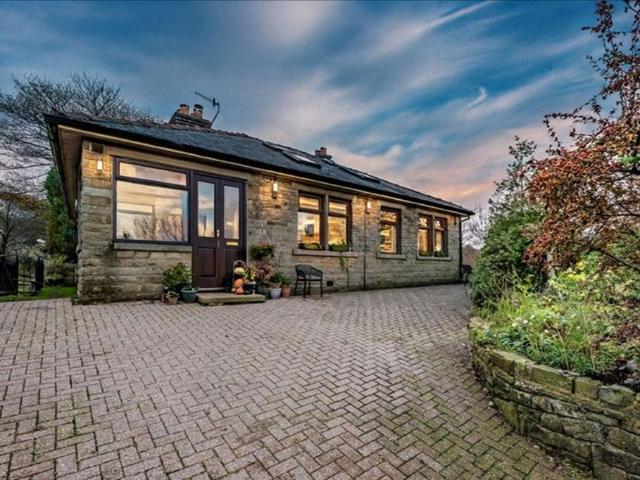
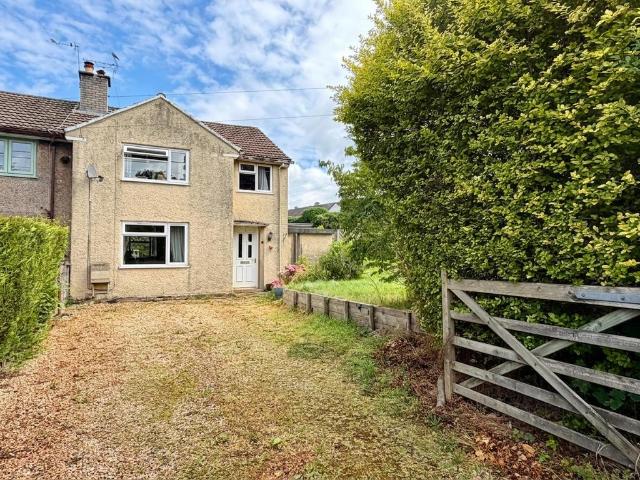
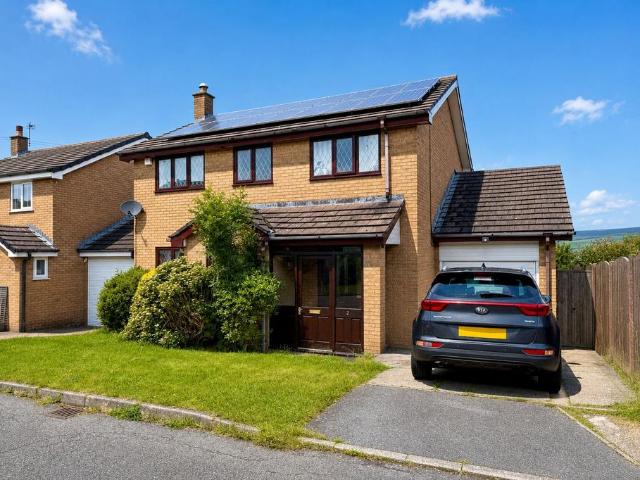
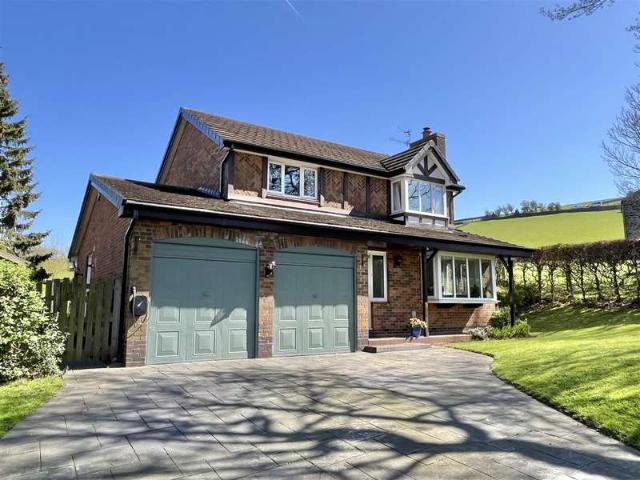
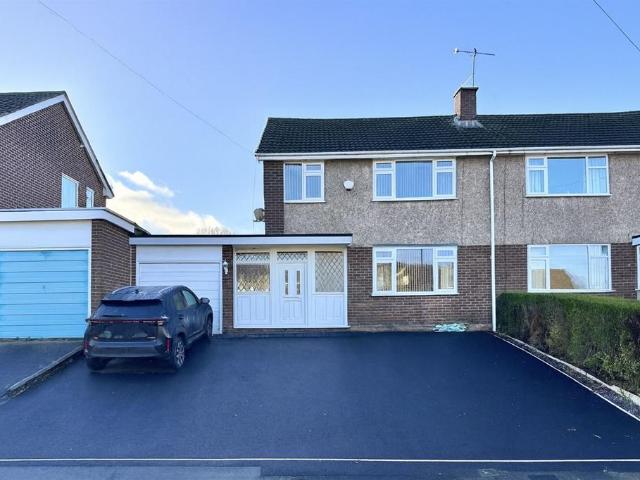
3 bedroom semi detached house for sale
View photo
House · for sale
£ 375,000
3 bedroom semi detached house for sale
Glossop Railway Station
· 3 Bedrooms · 1 Bath · House
· Garden · Equipped kitchen · Parking
Glossop Railway Station · 3 Bedrooms · 1 Bath · House · Garden · Equipped kitchen · Parking
The much improved accommodation offers exceptional living space, the focal point of which is a superb open-plan dining kitchen featuring excellent storage, a central dining island, some integrated appliances and uPVC double doors opening out to, and overlooking, the south-facing rear garden. The ground floor further comprises a generous living room with open access to a dining room, a useful and practical laundry room that also provides access to the integral garage, plus an entrance porch, an entrance hall and a convenient cloaks/WC.To the first floor there are two well-proportioned double bedrooms with fitted wardrobes, a good-sized single bedroom and a generous family bathroom fitted with a panelled bath, large walk-in shower, pedestal wash basin and close-coupled WC.Externally, the tarmacadam driveway has been extended, providing improved off-road parking and enhancing the property's overall appeal. This is an excellent opportunity to acquire a quality home in a popular and well-co
£ 375,000
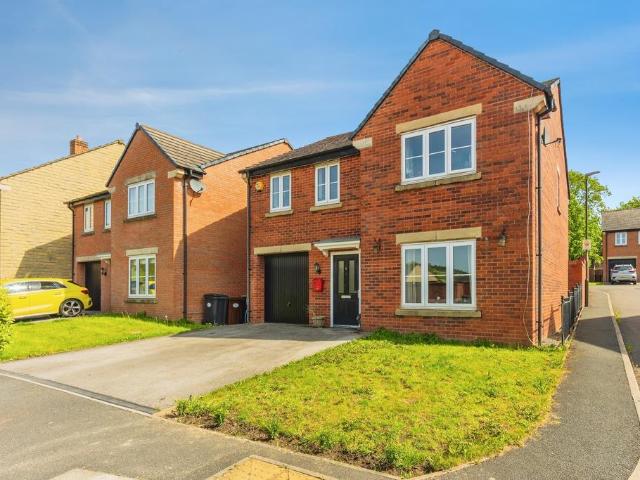
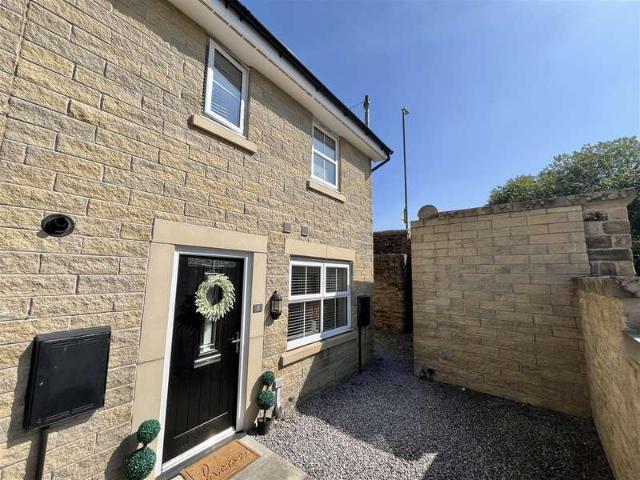
4 bedroom semi detached house for sale
View photo
House · for sale
£ 475,000
4 bedroom semi detached house for sale
Glossop Railway Station
· 4 Bedrooms · 2 Baths · House
· Garden · Equipped kitchen
Glossop Railway Station · 4 Bedrooms · 2 Baths · House · Garden · Equipped kitchen
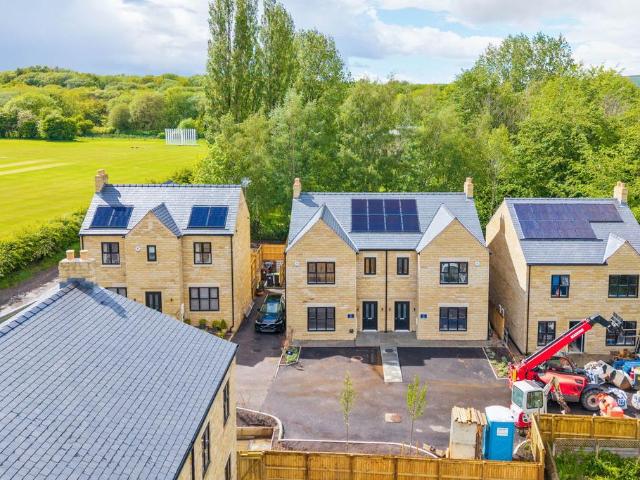
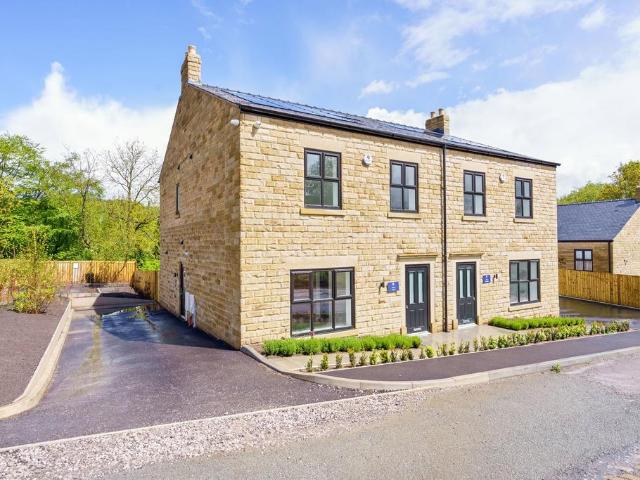
CONTACT US TO REGISTER FOR THE NEXT OPEN HOUSENestled on the edge of the Peaks District, life at Mellor Homes’ visionary development “The Peaks” is an ode to a harmonious blend of tranquillity and convenience. Picture waking up to pleasant views over the cricket pitch, with the Peaks as your picturesque backdrop. This isn’t just a home; it’s an invitation to a lifestyle where every window frames a masterpiece of nature.This perfect family home offers 1,424 square feet of accommodation, ideally designed for modern living. The property features a lovely open-plan family dining kitchen to the rear, providing an excellent space for entertaining and daily meals. The ground floor also includes a comfortable lounge, a convenient downstairs WC, and a utility room. Upstairs, you’ll find four wellproportioned bedrooms, with the master bedroom benefiting from an en-suite, in addition to a family bathroom. Nestled at the heart of the development, the home is complemented by pleasant gardens, creat
£ 475,000
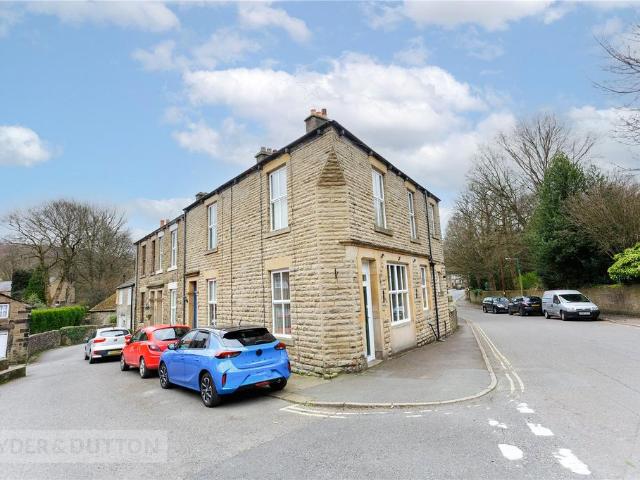
4 bedroom semi detached house for sale
View photo
House · for sale
£ 330,000
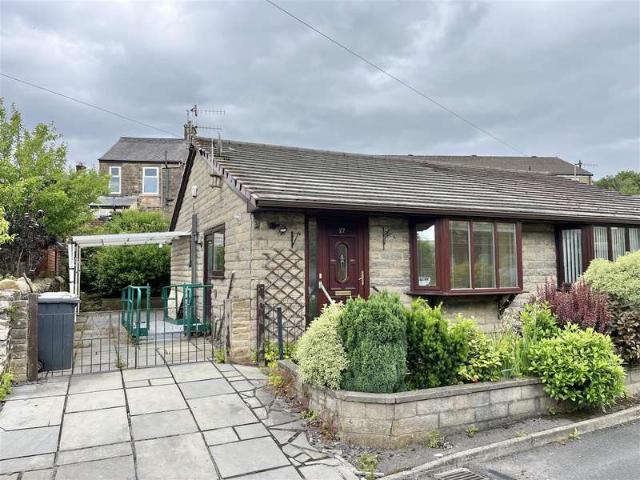
4 bedroom semi detached house for sale
Glossop Railway Station
· 4 Bedrooms · 1 Bath · House
· Equipped kitchen · Parking
Glossop Railway Station · 4 Bedrooms · 1 Bath · House · Equipped kitchen · Parking
Located within the highly sought-after area of Simmondley, this well-presented 4 bedroom semi-detached family home has been thoughtfully reconfigured from its original design to provide versatile and spacious accommodation, including a conservatory extension, substantial garage conversion and a useful loft room above the kitchen. EPC-DRyder & Dutton are delighted to bring to the market this deceptively spacious 4 bedroom semi-detached family home, occupying a sought-after position within the popular residential area of Simmondley. Offering versatile and thoughtfully reconfigured accommodation throughout, the property has been significantly enhanced from its original design, most notably through an excellent garage conversion which now provides a superb full-length kitchen/dining room. Further benefits include a ground floor bedroom/home office, useful loft room above the kitchen, conservatory extension and a recently installed boiler.The ground floor accommodation comprises a bright an
£ 330,000
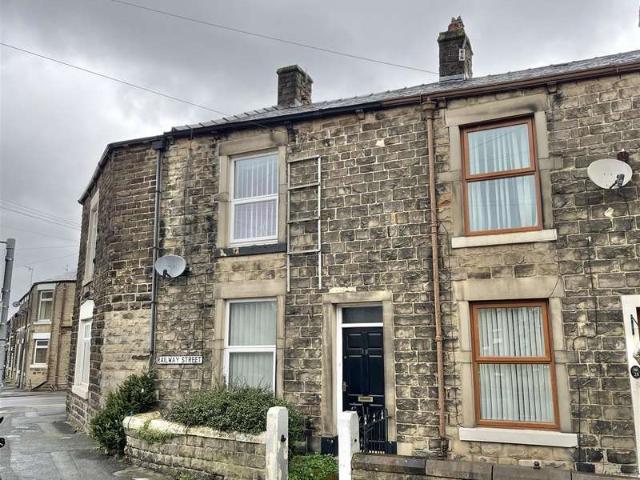
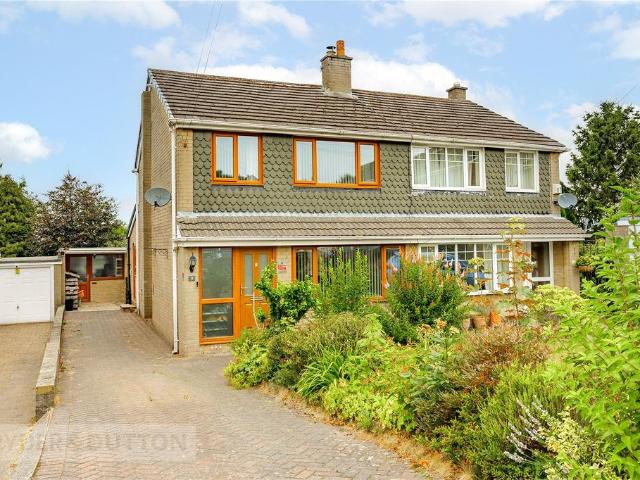
3 Bedroom End Of Terrace House
View photo
Terraced House · for sale
£ 214,950
3 Bedroom End Of Terrace House
Glossop Railway Station
· 3 Bedrooms · Terraced House
· Garden · Fireplace · Equipped kitchen · Heating
Glossop Railway Station · 3 Bedrooms · Terraced House · Garden · Fireplace · Equipped kitchen · Heating
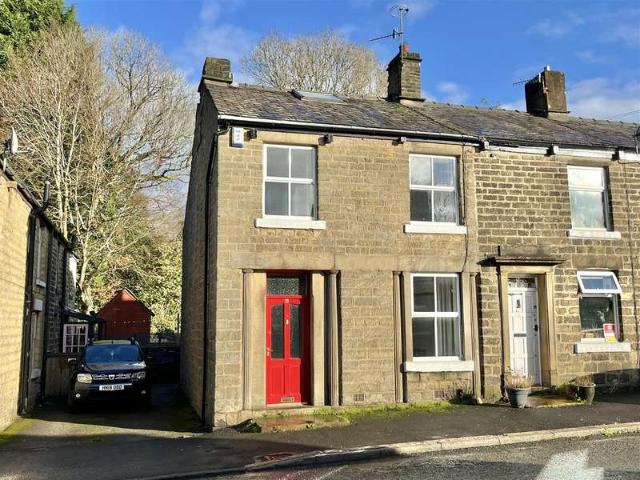
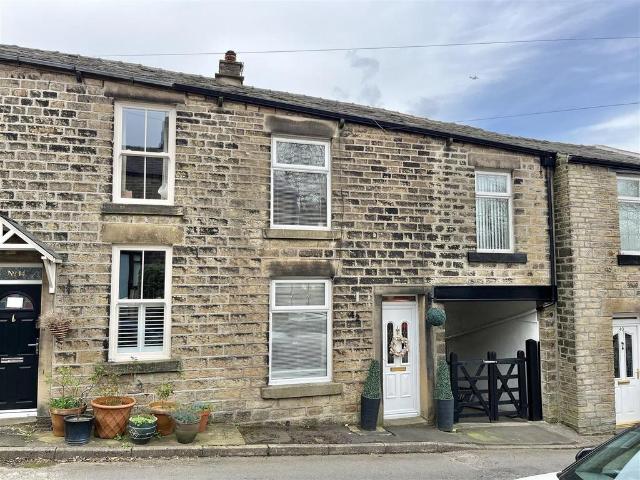
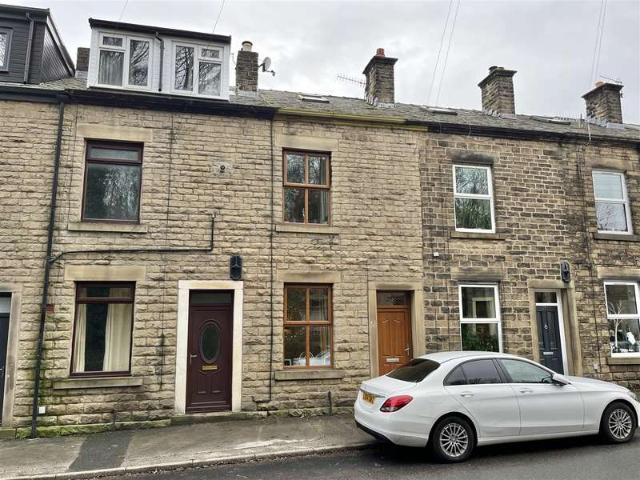
SEE OUR VIDEO TOUR * A larger style end terraced house, offering extended, split-level living space which has bags of potential with scope for further updating and improvement, all just over half of a mile walk from the town centre. Briefly comprising a front lounge, dining room and kitchen, three first floor bedrooms, a bathroom, separate wc and attic with skylight windows. Gas central heating, double glazing and rear garden. No Onward Chain. Energy Rating D GROUND FLOOR Lounge 4.78m (max) x 4.01m (15'8 (max) x 13'2) Front door, double glazed front window, central heating radiator, stone fireplace, gas and electric meter cupboards and door through to: Dining Room 4.85m (max less stairs) x4.19m (15'11 (max less st Double glazed rear window, central heating radiator, period fireplace, stairs leading to the first floor and steps down to: LOWER GROUND FLOOR Kitchen 2.72m x 2.26m (8'11 x 7'5) Base cupboards and drawers, plumbing for an automatic washing machine, work tops over with an inse
£ 214,950
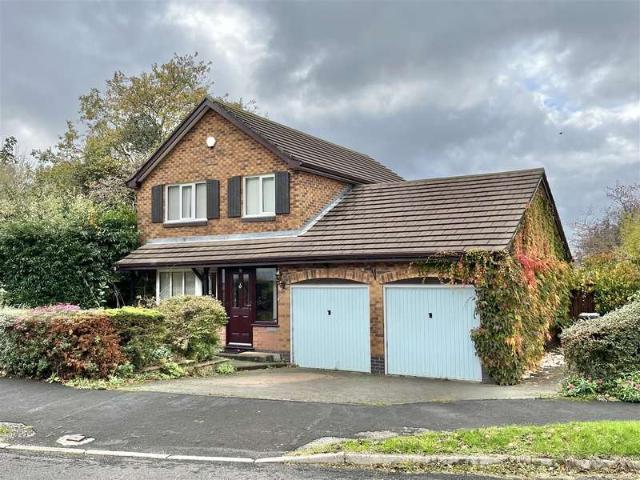
3 Bedroom Detached House
View photo
Villa · for sale
£ 415,000
3 Bedroom Detached House
Glossop Railway Station
· 3 Bedrooms · Villa
· Garden · Parking · Equipped kitchen
Glossop Railway Station · 3 Bedrooms · Villa · Garden · Parking · Equipped kitchen
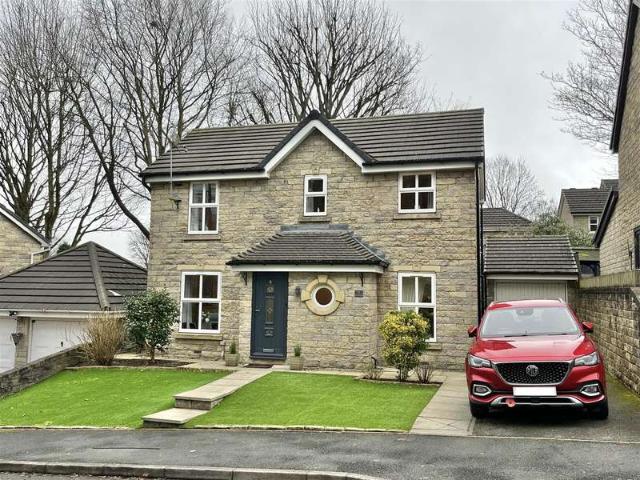
SEE OUR VIDEO TOUR * A 1999 Barratt Homes built detached family house, enjoying a cul-de-sac position on this popular development in Simmondley, Immaculately presented throughout and guaranteed to impress! Briefly comprising of an entrance hall, downstairs wc, a 17ft through lounge with patio doors and as stunning shaker style kitchen with appliances, Quartz tops and opening through to the bright orangery addition which has bifold doors and an atrium roof. Upstairs there are three bedrooms all with fitted wardrobes, the master with an en-suite shower room and a family bathroom. Driveway, detached garage and private gardens. Energy Rating GROUND FLOOR Entrance Hall Double glazed composite front door, central heating radiator, spindled stairs leading to the first floor and doors leading to: Downstairs Wc A white close coupled wc, corner wash hand basin with mixer tap and vanity unit, chrome finish towel radiator and pvc double glazed front porthole window. Through Lounge 4.78m x 3.07m (1
£ 415,000
3 Bedroom Semi Detached House
View photo
Villa · for sale
£ 335,000
3 Bedroom Semi Detached House
Glossop Railway Station
· 3 Bedrooms · Villa
· Garden · Equipped kitchen · Parking · Heating
Glossop Railway Station · 3 Bedrooms · Villa · Garden · Equipped kitchen · Parking · Heating
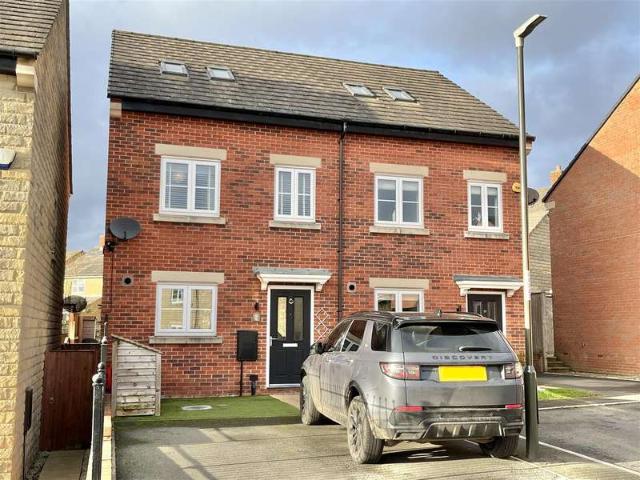
SEE OUR VIDEO TOUR * A 2017 Taylor Wimpey built semi-detached family home, offering living space arranged over three floors and forming part of the popular Laurel View development. Briefly comprising an entrance hall, 17 ft fitted dining kitchen with integrated appliances, downstairs wc, lounge with wood burning stove and patio doors, two first floor bedrooms, the main bathroom and then on the top floor, an attic bedroom with dressing area and en-suite shower room. Gas central heating, pvc double glazing, enclosed garden and off road parking for two cars. Energy Rating B GROUND FLOOR Entrance Hallway Double glazed composite front door, central heating radiator, stairs leading to the first floor and door to: Dining Kitchen 5.26m x 3.23m (plus understairs recess) (17'3 x 10 A range of fitted kitchen units finished in grey and including base cupboards and drawers, built-in electric oven, plumbing fir an automatic washing machine, work tops over and inset one and a half bowl single drainer
£ 335,000
2 bedroom semi detached house for sale
View photo
House · for sale
£ 185,000
2 bedroom semi detached house for sale
Glossop Railway Station
· 2 Bedrooms · 1 Bath · House
· Equipped kitchen
Glossop Railway Station · 2 Bedrooms · 1 Bath · House · Equipped kitchen
Ryder & Dutton are delighted to bring to market this charming two-bedroom Semi-Detached cottage, ideally situated on the doorstep to beautiful countryside walks. The property offers an exciting opportunity for buyers seeking a renovation project with excellent potential to create a characterful home tailored to individual taste. EPC:-DRyder & Dutton are delighted to bring to market this charming two-bedroom Semi-Detached cottage, offering an exciting opportunity for buyers seeking a renovation project. Requiring modernisation throughout, the property provides excellent potential to create a unique and characterful home finished to an individual style and specification.The ground floor comprises a useful entrance vestibule leading into a spacious lounge, with stairs rising to the first floor. To the rear is a generous kitchen providing direct access to the shared outside yard.To the first floor, the property offers a spacious main bedroom complete with a built-in storage cupboard, along
£ 185,000
4 bedroom semi detached house for sale
View photo
House · for sale
£ 495,000
4 bedroom semi detached house for sale
Glossop Railway Station
· 4 Bedrooms · 2 Baths · House
· Garden · Equipped kitchen
Glossop Railway Station · 4 Bedrooms · 2 Baths · House · Garden · Equipped kitchen
CONTACT US TO REGISTER FOR THE NEXT OPEN HOUSE Nestled on the edge of the Peaks District, life at Mellor Homes’ visionary development “The Peaks” is an ode to a harmonious blend of tranquillity and convenience. Picture waking up to pleasant views over the cricket pitch, with the Peaks as your picturesque backdrop. This isn’t just a home; it’s an invitation to a lifestyle where every window frames a masterpiece of nature.Set across three storeys and spanning c. 1,523 sq ft, Grindslow House is an eco-friendly home offering expansive, versatile and practical living accommodation thoughtfully designed to meet the demands of a busy modern family lifestyle. *READY NOW*With appealing stone elevations with attractive detailing, set on a comfortable plot with scenic rear views. The fantastic family accommodation boasts an open-plan kitchen diner to the rear with direct access to the garden, perfect for both everyday living and entertaining. The ground floor also includes a formal lounge, a util
£ 495,000
5 bedroom detached house for sale
View photo
House · for sale
£ 900,000
5 bedroom detached house for sale
Glossop Railway Station
· 5 Bedrooms · 3 Baths · House
· Garden
Glossop Railway Station · 5 Bedrooms · 3 Baths · House · Garden
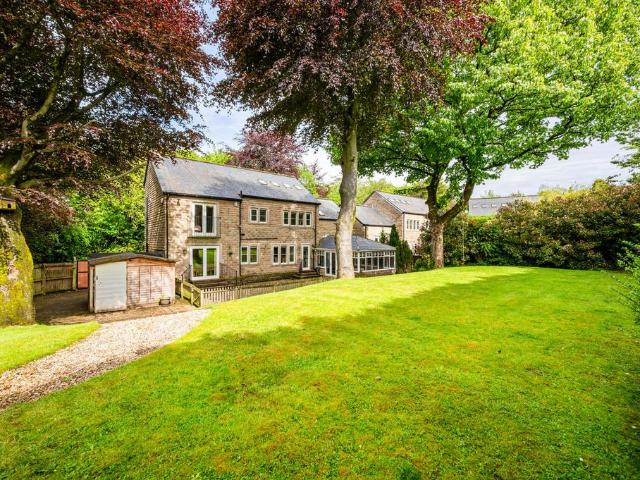
At the entrance to Hawkshead Fold, the home sits quietly beside the historic Hawkshead House.This is a setting that does not give itself away quickly. It asks you to notice it properly. To stay with it a little longer. Because only by reading all the way through does it become clear why this position, this plot, and this sense of privacy combine to form something so rarely found in Glossop.Surrounded by mature trees and a distant birdsong, it feels tucked just far enough away from everything, while still being within easy reach of everyday convenience. Walks begin almost immediately from the doorstep: towards Doctor’s Gate, the reservoirs, Manor Park - routes that become part of daily life. The garden is where the home first begins to reveal its character. It stretches further than expected, shaped over time rather than designed for effect. Mature planting softens every edge. In the morning there is a calmness to it: dew on the grass, still air, the quiet movement of birds through the
£ 900,000
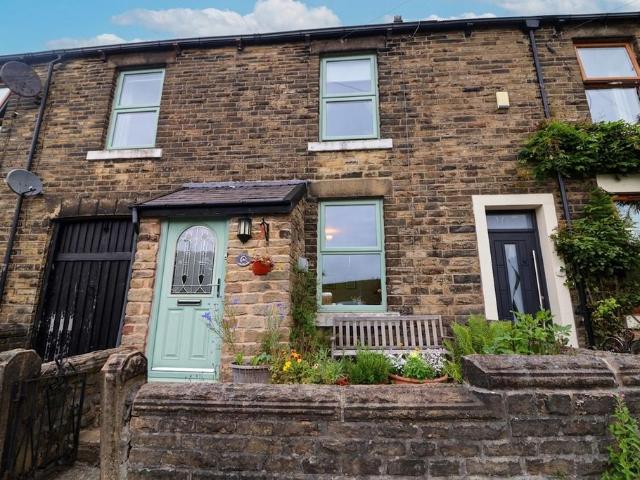
2 bedroom terraced house for sale
View photo
House · for sale
£ 200,000
2 bedroom terraced house for sale
Glossop Railway Station
· 2 Bedrooms · 1 Bath · House
· Garden · Fireplace · Equipped kitchen · Patio · Cellar
Glossop Railway Station · 2 Bedrooms · 1 Bath · House · Garden · Fireplace · Equipped kitchen · Patio · Cellar
SEE OUR VIDEO TOUR * Offered for sale with No Onward Chain, a traditional stone built cottage property, within the heart of the Tintwistle Conservation Area and offering living space arranged over three floors. Briefly the property comprises of an entrance vestibule, front lounge with double opening doors leading through to the fitted dining kitchen, the bathroom is in the basement where there is also a useful cellar and then there are two first floor bedrooms, one with an en-suite wc. Shared rear garden and patio area. Energy Rating EGround Floor - Vestibule - Pvc double glazed front door and small paned glazed door leading through to:Lounge - 4.04m x 3.89m (less vest) (13'3 x 12'9 (less vest) - Pvc double glazed front window, central heating radiator, gas and electric meter cupboards, two wall light points, dressed stone fireplace and folding, double opening small paned glazed doors leading trough to:Dining Kitchen - 3.07m (plus stairs) x 2.97m (10'1 (plus stairs) x - A range of fitt
£ 200,000
4 bedroom detached house for sale
View photo
House · for sale
£ 650,000
4 bedroom detached house for sale
Glossop Railway Station
· 4 Bedrooms · 2 Baths · House
· Garden · Equipped kitchen · Concierge
Glossop Railway Station · 4 Bedrooms · 2 Baths · House · Garden · Equipped kitchen · Concierge
Internally, The Lodge offers spacious and flexible accommodation designed to suit a range of lifestyles. The ground floor centres around a superb open-plan dining kitchen, beautifully appointed with a contemporary range of two-tone base and wall units, and ample space for family dining or informal entertaining. This sociable heart of the home flows effortlessly into the light-filled living room, featuring an inviting open fire and dual aspect windows that frame picturesque garden views.A practical reception hall combines a utility and laundry area along with excellent additional storage space. There is access into an adjoining conservatory that overlooks and opens into the gardens, whilst stairs lead from this area up to the first floor bedroomsThe ground floor also includes two generous double bedrooms. The principal bedroom benefits from an impressive adjoining dressing room, while the second double bedroom is equally well-proportioned and versatile in use, making it ideal for guests
£ 650,000
3 bedroom terraced house for sale
View photo
House · for sale
£ 300,000
3 bedroom terraced house for sale
Glossop Railway Station
· 3 Bedrooms · 1 Bath · House
· Garden · Equipped kitchen
Glossop Railway Station · 3 Bedrooms · 1 Bath · House · Garden · Equipped kitchen
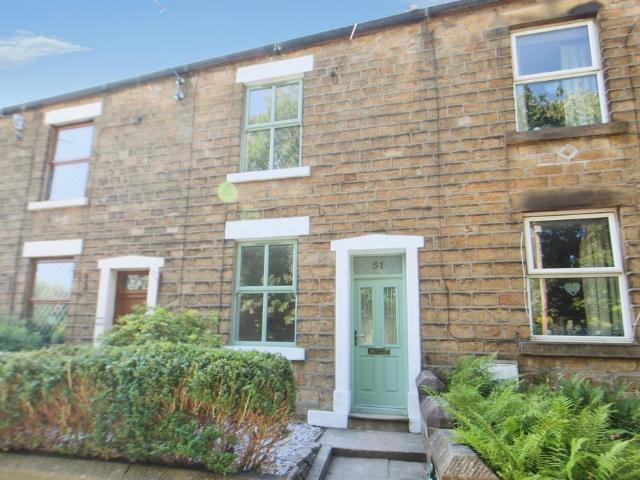
We are delighted to present this spacious and well-maintained three-bedroom END-TERRACE home, ideally located in the highly desirable and ever-popular village of Charlesworth. Offering excellent transport links, access to highly regarded local schools, and generous accommodation throughout, this home is perfectly suited to families, professionals, and first-time buyers seeking comfort, convenience, and genuine outdoor space.Step inside and you are welcomed by a bright entrance hallway that sets the tone for the rest of the property. The ground floor features a spacious OPEN PLAN living and dining room, creating a versatile and inviting space for both everyday family life and entertaining guests. To the rear, a modern fitted kitchen provides direct access to the generous rear garden.Upstairs, the property offers two well-proportioned double bedrooms, a comfortable single bedroom, and a fully modern tiled family bathroom, providing practical and flexible accommodation for a range of buye
£ 300,000
4 bedroom detached house for sale
View photo
House · for sale
£ 485,000
4 bedroom detached house for sale
Glossop Railway Station
· 4 Bedrooms · 3 Baths · House
Glossop Railway Station · 4 Bedrooms · 3 Baths · House
The PropertyIf you have been searching for the perfect balance between modern family living and an idyllic countryside lifestyle, this stunning four-bedroom detached home on the highly sought-after Laurel View development could be exactly what you have been waiting for.Constructed in 2017 by award-winning housebuilder Taylor Wimpey, this beautifully presented family home offers spacious and versatile accommodation, finished to a high standard throughout and perfectly positioned on the edge of open countryside. Imagine stepping outside your front door to breathtaking walks, rolling scenery and fresh country air, while still enjoying the convenience of Glossop town centre just minutes away.Set back from the road in a spacious drive and garden-fronted position, the property immediately creates a sense of privacy and kerb appeal. Stepping inside, you are welcomed by a bright and spacious hallway complete with a handy family WC, setting the tone for the generous accommodation found througho
£ 485,000
3 bedroom end of terrace house for sale
View photo
House · for sale
£ 550,000
3 bedroom end of terrace house for sale
Glossop Railway Station
· 3 Bedrooms · 3 Baths · House
· Equipped kitchen
Glossop Railway Station · 3 Bedrooms · 3 Baths · House · Equipped kitchen
FREEHOLD* Situated in the heart of picturesque Old Glossop, overlooking the historic Celtic Cross, this exceptional character property offers a rare opportunity to acquire a beautifully presented and highly versatile home. Currently arranged as 2 spacious, interconnecting dwellings, the property provides 3 bedrooms, 3 bathrooms, 2 kitchens, and 2 impressive loft rooms, all complemented by stunning views towards Old Glossop Church, ideal for multi-generational living, investment, or holiday let potential.Ryder & Dutton are delighted to present to the market this beautifully appointed end-terrace cottage, perfectly positioned in the heart of Old Glossop. Offering a rare opportunity to acquire a charming piece of local history, this substantial home occupies one of the area’s most picturesque settings and has been thoughtfully upgraded in recent years to a high standard throughout.The property offers exceptional versatility, currently arranged with 2 separate access points and interconnec
£ 550,000
5 bedroom detached house for sale
View photo
House · for sale
£ 625,000
5 bedroom detached house for sale
Glossop Railway Station
· 5 Bedrooms · 3 Baths · House
· Equipped kitchen · Parking
Glossop Railway Station · 5 Bedrooms · 3 Baths · House · Equipped kitchen · Parking
There is much to appreciate within this spacious, versatile and very well presented modern detached property. Our clients have enhanced the accommodation on offer by converting the garage into an office and laundry space, adding a generous conservatory at the rear whilst at the same time overhauling the presentation which includes a complete refurbishment of the kitchen and all of the bathrooms to a very high specification indeed.Furthermore, the property has attained an A rating for energy efficiency and benefits from solar energy along with two storage batteries and an income. Buyers will also benefit from an EV charging point and underfloor heating in a number of rooms. An enclosed entrance porch opens to a generous entrance hall featuring Kanzi Natural tiled flooring with underfloor heating and a cloaks/WC comprising a close coupled WC and a vanity wash basin with mixer tap. To the front of the property sits a study/home office. There is also a generous utility with fitted base and
£ 625,000
3 bedroom terraced house for sale
View photo
House · for sale
£ 220,000
3 bedroom terraced house for sale
Glossop Railway Station
· 3 Bedrooms · 1 Bath · House
· Equipped kitchen · Parking
Glossop Railway Station · 3 Bedrooms · 1 Bath · House · Equipped kitchen · Parking
Ryder & Dutton are delighted to present to the market this deceptively spacious 3 bedroom mews home, offering over 930sqft of well-proportioned accommodation in a quiet off-road location. Benefiting from a recently fitted kitchen, 2 allocated off-road parking spaces to the rear, and excellent access to local amenities, this property is ideal for families and first-time buyers alike. EPC:CLocated in a quiet, off-road position, this deceptively spacious 3 bedroom mews property offers well-proportioned accommodation across 2 floors and has been enhanced by a recently fitted contemporary kitchen, a newly installed boiler, and the added benefit of 2 allocated off-road parking spaces to the rear.The ground floor is entered via a generous entrance porch leading into a welcoming hallway. A spacious dual-aspect lounge extends the full length of the property, with windows to both the front and rear allowing an abundance of natural light to fill the room. Completing the ground floor is a stylish,
£ 220,000
3 bedroom semi detached house for sale
View photo
House · for sale
£ 393,950
3 bedroom semi detached house for sale
Glossop Railway Station
· 3 Bedrooms · House
· Equipped kitchen · Powder room
Glossop Railway Station · 3 Bedrooms · House · Equipped kitchen · Powder room
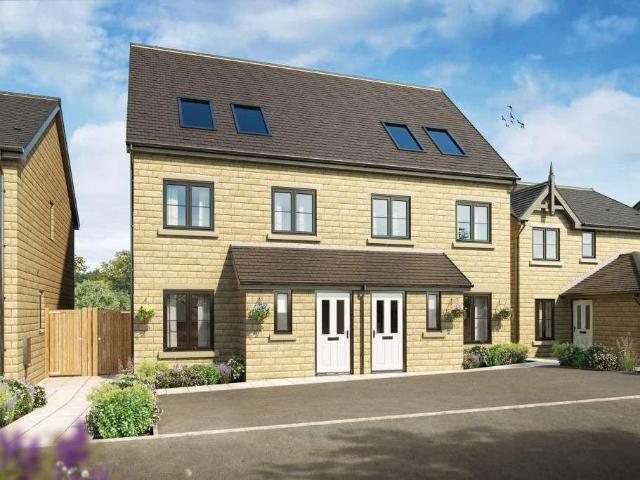
The Jordan is a stylish 3-bedroom home spread across three storeys, cleverly using vertical space to create distinct areas for family life. This move-in-ready home offers a smart layout that keeps living, sleeping, and private spaces beautifully separated.The ground floor features an open-plan kitchen and dining area flowing into a generous lounge, creating a sociable space perfect for cooking, eating, and then relaxing together. A convenient downstairs cloakroom and useful storage space complete the ground floor.On the first floor, two comfortable bedrooms are served by a family bathroom, ideal for family members or visiting guests.Upstairs, the entire second floor is dedicated to the primary bedroom, with fitted wardrobes and a private en-suite featuring a vanity unit, offering a quiet and private space away from the main living areas.Finished with a luxury fitted kitchen featuring soft-close units and integrated AEG and Electrolux appliances (including oven, fridge freezer, and dish
£ 393,950
4 bedroom detached house for sale
View photo
House · for sale
£ 595,000
4 bedroom detached house for sale
Glossop Railway Station
· 4 Bedrooms · 2 Baths · House
· Garden · Parking · Concierge
Glossop Railway Station · 4 Bedrooms · 2 Baths · House · Garden · Parking · Concierge
Situated on a sought-after development and occupying a generous plot with ample off-road parking, private enclosed gardens and a detached double garage, this spacious modern detached home has been significantly improved by the current owners to create an impressive and energy-efficient family home ideally suited to modern living.Recent upgrades include new windows and doors throughout, solar PV, EV charging and a beautifully refitted family bathroom, contributing to the property’s excellent EPC B rating and low running costs. The detached double garage benefits from an insulated electric Hörmann door, ample lighting and a separate UPVC glazed side access door, making it ideal for secure parking, storage or workshop use.The versatile ground floor living space is perfect for larger families and those requiring home office space. A pleasant entrance hall includes a cloaks/wc, a storage cupboard, an oak and glass staircase to the first floor landing and access to three separate reception r
£ 595,000
4 bedroom detached house for sale
View photo
House · for sale
£ 400,000
4 bedroom detached house for sale
Glossop Railway Station
· 4 Bedrooms · 2 Baths · House
· Equipped kitchen
Glossop Railway Station · 4 Bedrooms · 2 Baths · House · Equipped kitchen
There is plenty to appreciate within this spacious detached family home that will suit both growing and established families alike, especially those that want to put their own style into the decor and layout.The ground floor comprises an entrance porch opening into a generous entrance hall complete with a generous cloaks cupboard and a ground floor bathroom comprising a close coupled WC and wash hand basin. Directly behind the hallway is a spacious open plan dining kitchen which features a range of base and wall units, ample worktop space for appliances and food preparation, an eye level double oven, a gas hob and a dishwasher and space for a fridge freezer. The adjacent dining room offers space for formal dining or additional seating and includes patio doors opening into the conservatory and a wide door opening into the front facing living room. A particularly generous area, the living room allows space for plenty of furniture and also comprises a multi-fuel stove and a uPVC double gl
£ 400,000
2 Bedroom Terraced House
View photo
Terraced House · for sale
£ 110,000
2 Bedroom Terraced House
Glossop Railway Station
· 2 Bedrooms · Terraced House
· Fireplace · Equipped kitchen
Glossop Railway Station · 2 Bedrooms · Terraced House · Fireplace · Equipped kitchen
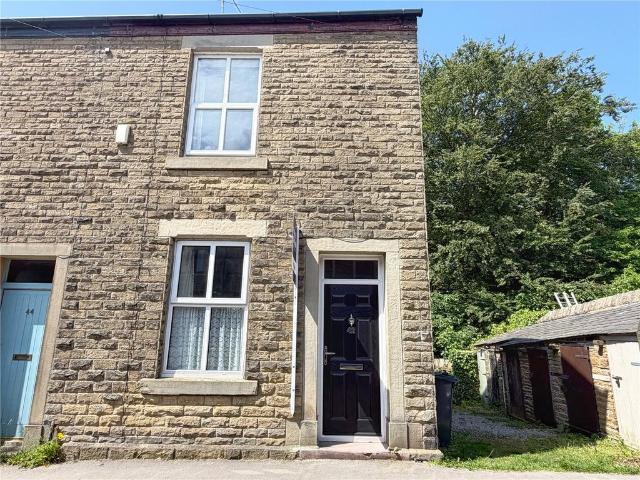
Located just up the road from Hadfield shops and railway station, a competitively priced, stone built mid terraced house, offered for sale with No Onward Chain and with two bedrooms, bathroom, lounge with entrance vestibule, dining kitchen with pantry, walled frontage and shared rear yard. Energy Rating D GROUND FLOOR Entrance Vestibule Lounge 4.39m (less chimney breast) x 4.09m (less vest) (1 Pvc double glazed front window, central heating radiator, cast iron fireplace and door leading through to: Dining Kitchen 3.35m x 2.87m (plus stairs) (11'0 x 9'5 (plus stai Fitted base cupboards and drawers, built-in electric oven, work tops over and single drainer stainless steel sink, gas hob and filter hood, wall cupboards Ideal gas fired combination boiler, pantry, pvc double glazed rear window, central heating radiator, external rear door. FIRST FLOOR Landing Bedroom One 4.39m (less chimney breast) x 4.09m (14'5 (less ch Pvc double glazed front window and central heating radiator. Bedroom Tw
£ 110,000
4 Bedroom Detached House
View photo
Villa · for sale
£ 465,000
4 Bedroom Detached House
Glossop Railway Station
· 4 Bedrooms · Villa
· Garden · Parking · Fireplace · Equipped kitchen
Glossop Railway Station · 4 Bedrooms · Villa · Garden · Parking · Fireplace · Equipped kitchen
A modern detached family house, offered for sale with No Onward Chain, on popular Shirebrook Park and standing in larger than average gardens. Briefly comprising a front porch, entrance hall, huge through lounge and dining area, breakfast room with patio doors, fitted shaker style kitchen with integrated appliances, utility room and downstairs wc. Upstairs there are four bedrooms, three with fitted wardrobes and two shower rooms. Outside there is an attached double garage and Westerly facing gardens. Energy Rating C GROUND FLOOR Enclosed Front Porch Double glazed front door, tiled floor and door through to: Entrance Hall Central heating radiator, stairs leading to the first floor, doors to the garage and breakfast kitchen and double opening doors to: Lounge 5.41m x 3.58m (less chimney breast) (17'9 x 11'9 ( Pvc double glazed oriel bay window, central heating radiator, wood burning stove and fireplace, opening through to: Dining Area 4.19m x 2.82m (13'9 x 9'3) Central heating radiator,
£ 465,000
3 bedroom terraced house for sale
View photo
House · for sale
£ 295,000
3 bedroom terraced house for sale
Glossop Railway Station
· 3 Bedrooms · 1 Bath · House
· Garden · Equipped kitchen
Glossop Railway Station · 3 Bedrooms · 1 Bath · House · Garden · Equipped kitchen
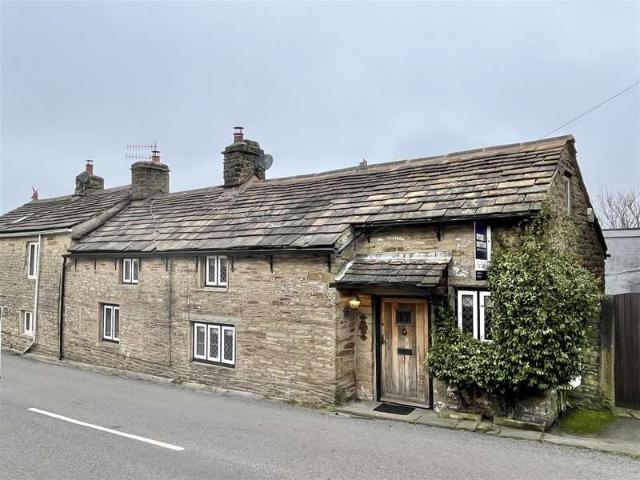
This beautifully presented stone cottage offers a rare opportunity to acquire a charming home in a traditional village setting with delightful countryside views.The property features an inviting entrance porch leading through to a spacious lounge, where a wood-burning stove creates a warm and welcoming atmosphere. The contemporary kitchen and dining area is well appointed with underfloor heating and comes equipped with integral appliances, providing ample space for cooking and entertaining.The cottage boasts three generously sized bedrooms, each thoughtfully decorated to a high standard, ensuring comfort and style throughout. A stunning bathroom, finished with quality fittings, adds a touch of luxury to this charming home.The property retains much of its original character, complemented by modern finishes for convenient living. Additional benefits include a forecourt garden to the front, providing attractive kerb appeal. This immaculate stone cottage is ideally situated to enjoy the pe
£ 295,000
4 Bedroom Detached House
View photo
Villa · for sale
£ 550,000
4 Bedroom Detached House
Glossop Railway Station
· 4 Bedrooms · Villa
· Garden · Fireplace · Swimming pool · Equipped kitchen · Parking
Glossop Railway Station · 4 Bedrooms · Villa · Garden · Fireplace · Swimming pool · Equipped kitchen · Parking
SEE OUR VIDEO TOUR * Adjoining open countryside and enjoying a secluded cul-de-sac location on the fringe of Shirebrook Park, a 1980's, Jones built detached family house, offering bright living space all of which is guaranteed to impress! Briefly comprising of an entrance hall, through lounge and dining area with wood burning stove, an L-shaped breakfast kitchen with range cooker, utility room, downstairs wc and huge conservatory with six seater hot tub. Upstairs there is a master bedroom with fitted wardrobes and an en-suite shower room, three further bedrooms and a family bathroom. Integral garage, and private gardens all taking full advantage of the surrounding hill views. Energy Rating D GROUND FLOOR Entrance Halll Composite front door, stairs to the first floor, central heating radiator, understairs cupboard and door leading off to: Lounge 5.26m x 3.61m (17'3 x 11'10) Pvc double glazed oriel front bay and side windows, central heating radiator, fireplace with wood burning stove an
£ 550,000
2 Bedroom End Of Terrace House
View photo
Terraced House · for sale
£ 185,000
2 Bedroom End Of Terrace House
Glossop Railway Station
· 2 Bedrooms · Terraced House
· Garden · Equipped kitchen · Parking
Glossop Railway Station · 2 Bedrooms · Terraced House · Garden · Equipped kitchen · Parking
SEE OUR VIDEO TOUR * Great starter home for any First Time Buyers looking for their first step onto the property ladder! Standing at the entrance to Willow Gardens, a recently completed development by Barratt Homes, this corner terraced property offers bright living space and is located just a short stroll from neighbouring Bottoms reservoir and the beautiful High Peak countryside. Briefly comprising of an entrance hallway, downstairs wc, an open plan living room and kitchen with oven and hob, two first floor bedrooms and a shower room. Allocated parking for two cars and a walled frontage. Hadfield shops and railway station are also only a short distance away. Energy Rating B GROUND FLOOR Entrance Hall Double glazed composite front door, central heating radiator, boiler cupboard with Logic gas fired combination boiler. Downstairs Wc A white close coupled wc and corner wash hand basin with mixer tap, central heating radiator. Living Room 5.08m x 2.90m (less stairs) (16'8 x 9'6 (less sta
£ 185,000
2 Bedroom Bungalow
View photo
Bungalow · for sale
£ 170,000
2 Bedroom Bungalow
Glossop Railway Station
· 2 Bedrooms · Bungalow
· Garden · Equipped kitchen · Heating
Glossop Railway Station · 2 Bedrooms · Bungalow · Garden · Equipped kitchen · Heating
Offered for sale with No Onward Chain, a Competitively Priced, modern semi-detached true bungalow, within a short distance of Hadfield shops and the railway station. One of only two, the bungalow offers scope for further improvement/upgrading and briefly comprises of an entrance hallway, a front lounge, a fitted kitchen with oven and hob, two bedrooms and a wet room, gas central heating, pvc double glazing, attached car port and small garden. Energy Rating C GROUND FLOOR Entrance Hallway Living Room 4.90m x 3.28m (16'1 x 10'9) Kitchen 3.18m x 2.08m (10'5 x 6'10) Inner Hallway Bedroom One 3.12m x 3.05m (10'3 x 10'0) Bedroom Two 4.06m x 2.26m (13'4 x 7'5) Wet Room OUTSIDE Car Port & Gardens Note - Anti Money Laundering To be able to sell or purchase a property in the United Kingdom all agents have a legal requirement to conduct Identity checks on all customers involved in the transaction to fulfil their obligations under Anti Money Laundering regulations. We outsource this check to a thi
£ 170,000
3 bedroom semi detached house for sale
View photo
House · for sale
£ 350,000
3 bedroom semi detached house for sale
Glossop Railway Station
· 3 Bedrooms · 2 Baths · House
· Garden · Parking
Glossop Railway Station · 3 Bedrooms · 2 Baths · House · Garden · Parking
Ryder & Dutton are delighted to present this beautifully presented three-bedroom semi-detached home, occupying an enviable position at the head of a quiet cul-de-sac in the highly sought-after village of Charlesworth, with the added benefit of off-road parking. Internal inspection comes highly recommended to fully appreciate the accommodation and location on offer. EPC:-CSituated on a quiet cul-de-sac, this beautifully presented three-bedroom semi-detached home offers bright and spacious accommodation, making it an ideal choice for growing families. Benefitting from a private driveway providing off-road parking, along with a front garden, the property enjoys an attractive setting with a practical layout designed for modern living.The ground floor welcomes you with a spacious entrance hallway, leading through to a generously proportioned lounge featuring a charming wood-burning stove, creating a warm and inviting focal point. To the rear of the property is a beautifully appointed wooden
£ 350,000
3 Bedroom Semi Detached House
View photo
Villa · for sale
£ 325,000
3 Bedroom Semi Detached House
Glossop Railway Station
· 3 Bedrooms · Villa
· Fireplace · Equipped kitchen · Concierge
Glossop Railway Station · 3 Bedrooms · Villa · Fireplace · Equipped kitchen · Concierge
SEE OUR VIDEO TOUR * Forming part of the picturesque Padfield Conservation Area, a charming semi-detached cottage property of character, bursting with features and offered for sale with No Onward Chain. Immaculately present throughout, the cottage briefly includes two reception rooms, both with wood burning stoves and exposed beams, a fitted kitchen, rear porch and a downstairs wc, whilst upstairs there are three bedrooms and a bathroom with separate shower. Energy Rating D GROUND FLOOR Lounge 4.04m x 3.25m (max) plus recess (13'3 x 10'8 (max) Pvc double glazed front and rear windows, central heating radiator, feature fireplace with wood burning stove, three wall light points, electric meter cupboard and understairs cupboard. Dining Room 4.01m x 3.78m (max) (13'2 x 12'5 (max) Pvc double glazed front window with window seat, central heating radiator, feature stone fireplace with wood burning stove, glazed book cabinet, four wall light points, latch door and steps leading up to: Kitchen
£ 325,000
3 bedroom semi detached house for sale
View photo
House · for sale
£ 391,950
3 bedroom semi detached house for sale
Glossop Railway Station
· 3 Bedrooms · House
· Equipped kitchen · Powder room
Glossop Railway Station · 3 Bedrooms · House · Equipped kitchen · Powder room
The Jordan is a stylish 3-bedroom home spread across three storeys, cleverly using vertical space to create distinct areas for family life. This move-in-ready home offers a smart layout that keeps living, sleeping, and private spaces beautifully separated.The ground floor features an open-plan kitchen and dining area flowing into a generous lounge, creating a sociable space perfect for cooking, eating, and then relaxing together. A convenient downstairs cloakroom and useful storage space complete the ground floor.On the first floor, two comfortable bedrooms are served by a family bathroom, ideal for family members or visiting guests.Upstairs, the entire second floor is dedicated to the primary bedroom, with fitted wardrobes and a private en-suite featuring a vanity unit, offering a quiet and private space away from the main living areas.Finished with a luxury fitted kitchen featuring soft-close units and integrated AEG and Electrolux appliances (including oven, fridge freezer, and dish
£ 391,950
1 Bedroom Terraced House
View photo
Terraced House · for sale
£ 220,000
1 Bedroom Terraced House
Glossop Railway Station
· 1 Bedroom · Terraced House
· Garden · Equipped kitchen · Parking · Cellar
Glossop Railway Station · 1 Bedroom · Terraced House · Garden · Equipped kitchen · Parking · Cellar
SEE OUR VIDEO TOUR * With living space arranged over three floors, this well presented stone built mid terraced house, enjoys a backwater location, on the fringe of Glossop town centre, bordering the High Peak countryside and is guaranteed to impress. Briefly comprising of a front living room, fitted breakfast kitchen with appliances, useful cellar, a first floor main bedroom and luxury bathroom with freestanding bath and separate shower cubicle and then on the top floor, there are two attic rooms. Enclosed rear garden with garden store and off road parking for two cars. Energy Rating D GROUND FLOOR Living Room 4.27m x 3.84m (less chimney breast) (14'0 x 12'7 ( Pvc front door and pvc double glazed front window, central heating radiator, electric pebble effect fire and door leading through to: Kitchen 3.05m x 3.00m (10'0 x 9'10) A range of fitted shaker style kitchen units including base cupboards and drawers, built-in electric oven, integrated washing machine and dishwasher, work tops
£ 220,000
3 bedroom terraced house for sale
View photo
House · for sale
£ 237,500
3 bedroom terraced house for sale
Glossop Railway Station
· 3 Bedrooms · 1 Bath · House
· Garden · Fireplace · Equipped kitchen
Glossop Railway Station · 3 Bedrooms · 1 Bath · House · Garden · Fireplace · Equipped kitchen
This three-bedroom terraced house is offered for sale in immaculate condition. Fully refurbished throughout and available with no chain, it presents a ready-to-move-into home close to local amenities, schools and park.The ground floor features a modern kitchen with light grey gloss units, dining space and direct access to the garden, creating a practical area for everyday living and entertaining. The lounge is of a good size with central fireplace and has a vestibule.Upstairs, the property offers two double bedrooms (over the first and second floors) and one single bedroom, providing flexibility for families, home working or guest accommodation. The bedrooms are complemented by a contemporary shower room with heated towel rail. Outside, the garden offers useful private outdoor space.The house is well placed for access to Hadfield village centre and Glossop town centre, where you will find a range of shops, supermarkets, cafés and restaurants. Nearby parks, including Newshaw Lane, Manor
£ 237,500

Get email alerts

Don't miss out: be the first to know about new properties

The alert was correctly created

On subscribing you accept the conditions of use and the privacy policy
Alert
Receive new ads in your inbox
Save this search
Receive alerts for new listings

We'll send you an email when we have new properties for: "Houses for sale in Glossop Railway Station"

The alert was correctly created

Royal Oldham Hospital
St Mary's Hospital Manchester
Get email alerts and be the first to see new listings
Required field
On subscribing I accept the terms of the privacy policy
Perfect! You'll soon start receiving new listings via email
Alert
Receive an email when we have new ads for Houses for sale in Glossop Railway Station
Save this search
Filters

Bedrooms

Size (sq.ft)

sq.ft
sq.ft

Price

£
£

Property type

Bathrooms

Clear all filters
Receive notifications when new entries are published.