42,760 properties for sale in Glossop

1 bed flat for sale
2 pictures
Flat · for sale
£ 171,500
1 bed flat for sale
Glossop
· 1 Bedroom · Flat
· Garden · Balcony · Lift · Equipped kitchen · Parking · Concierge
Glossop · 1 Bedroom · Flat · Garden · Balcony · Lift · Equipped kitchen · Parking · Concierge
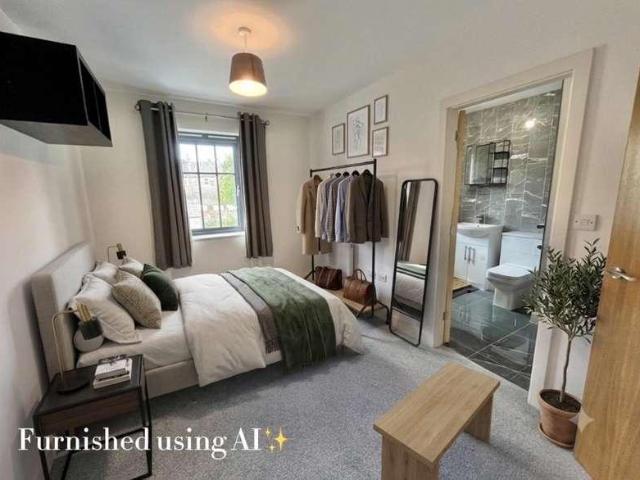
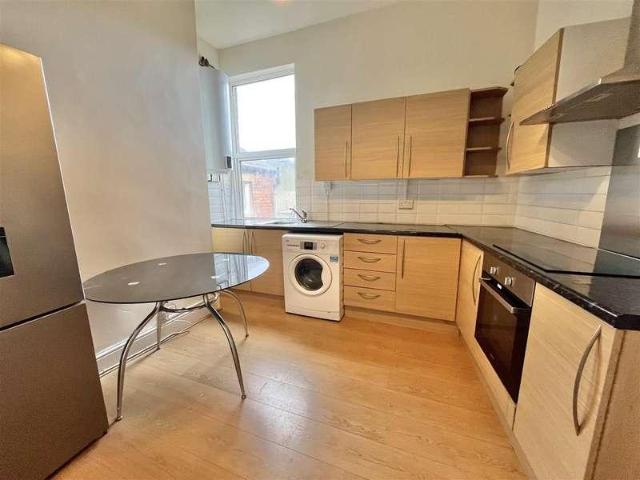
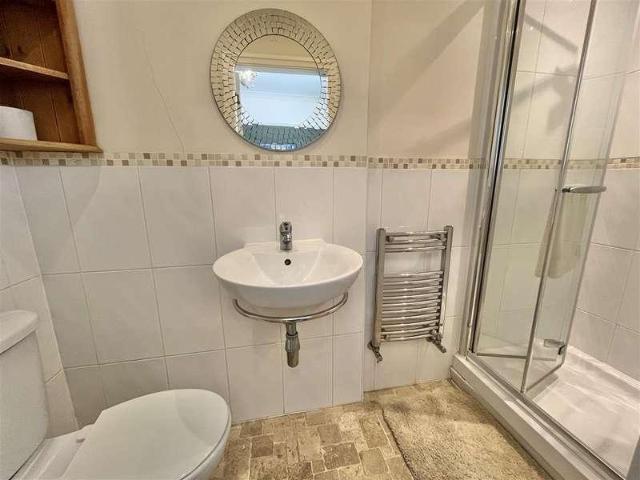
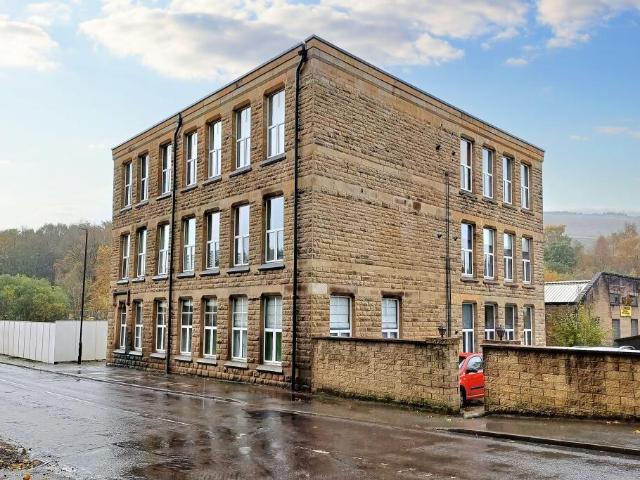
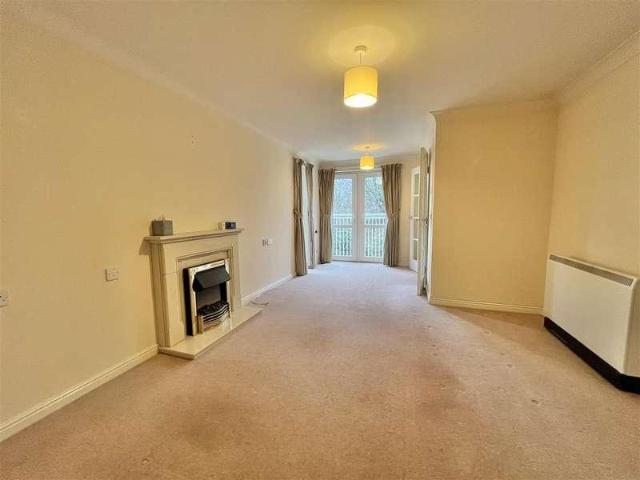
A well presented first floor retirement apartment, located at the rear of the building overlooking the gardens with a Juliet balcony, part of this McCarthy & Stone development just 1/4 of a mile from the town centre and comprising an entrance hall, living room, fitted kitchen, bedroom and shower room. House manager and 24hr Careline, residents lounge, kitchen and laundry room, lovely gardens and parking. No Onward Chain. Energy Rating BGROUND FLOORMain Reception and Residents LoungeSecure access with a tv camera at the main entrance allowing residents to view any visitors before letting them in. Residents are also able to talk to any visitors on the intercom system and unlock the main door from their apartment.The residents lounge is at the front of the building, has a kitchen area and all residents also have the use of a laundry room and a lift to all floors.FIRST FLOORPrivate Entrance HallBuilt-in cloaks cupboard and doors leading off to:Living Room3.56m x 3.40m plus 2.34m x 2.24m (1
£ 171,500
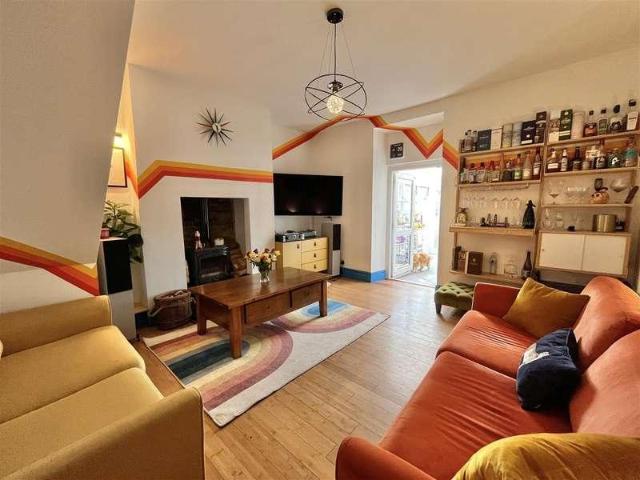
3 bed house for sale
2 pictures
House · for sale
£ 325,000
3 bed house for sale
Glossop
· 3 Bedrooms · House
· Garden · Equipped kitchen · Cellar
Glossop · 3 Bedrooms · House · Garden · Equipped kitchen · Cellar
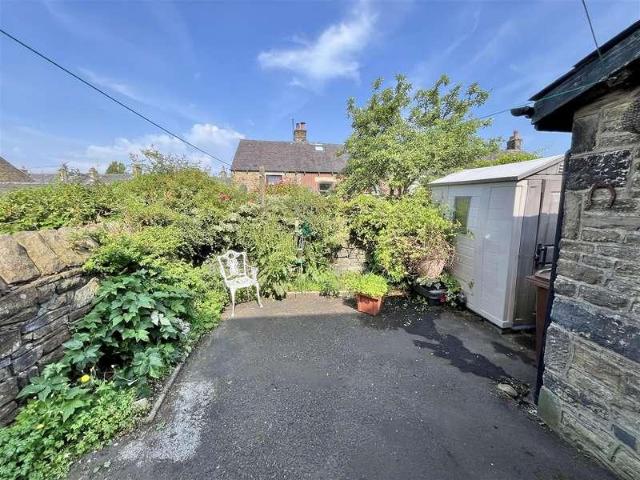
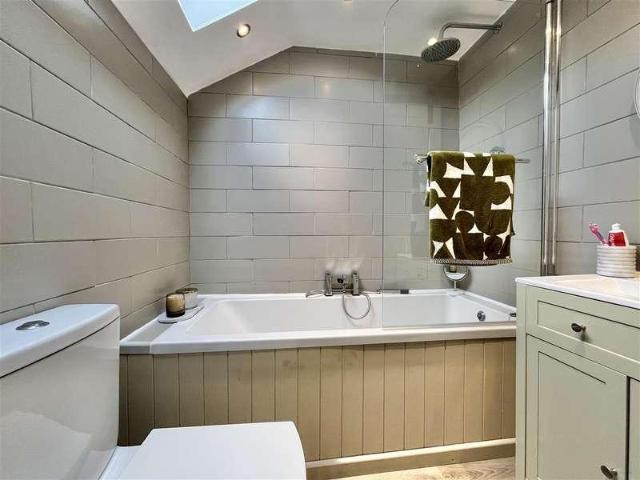
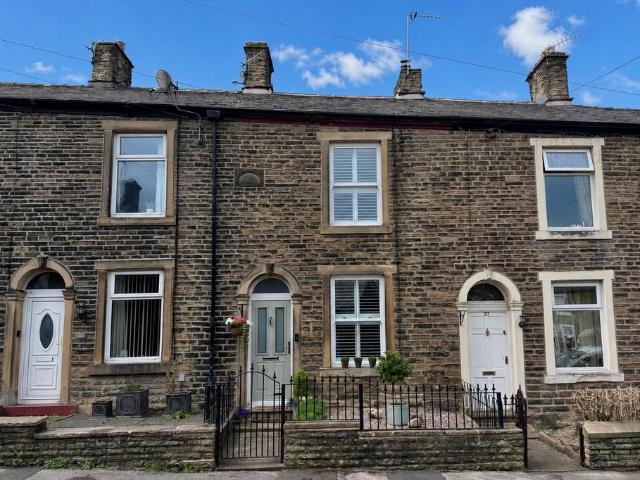
SEE OUR VIDEO TOUR * Just a short walk from the town centre and railway station, this stylish Victorian property is guaranteed to impress! Forming part of the Norfolk Square Conservation Area, the property briefly comprises of an entrance hall, front sitting room, a living room with multi-fuel burning stove and steps down to the cellar, conservatory/kitchen with shaker style units, Belfast type sink, split-level ovens and hob. Continuing upstairs there are three bedrooms, an elegant bathroom with a freestanding oval bath and a useful attic room with skylight window. Walled frontage, enclosed rear garden and garden store. No Onward Chain. Energy RatingGROUND FLOOREntrance HallDouble glazed composite front door, central heating radiator, tiled floor and doors leading off to:Sitting Room3.76m x 3.66m (less stairs) (12'4 x 12'0 (less staPvc double glazed front window, central heating radiator, fitted book shelving and turning stairs leading to the first floor.Living Room4.34m (less stairs)
£ 325,000
2 bed flat for sale
2 pictures
Flat · for sale
£ 210,000
2 bed flat for sale
Glossop
· 2 Bedrooms · Flat
· Equipped kitchen · Parking
Glossop · 2 Bedrooms · Flat · Equipped kitchen · Parking
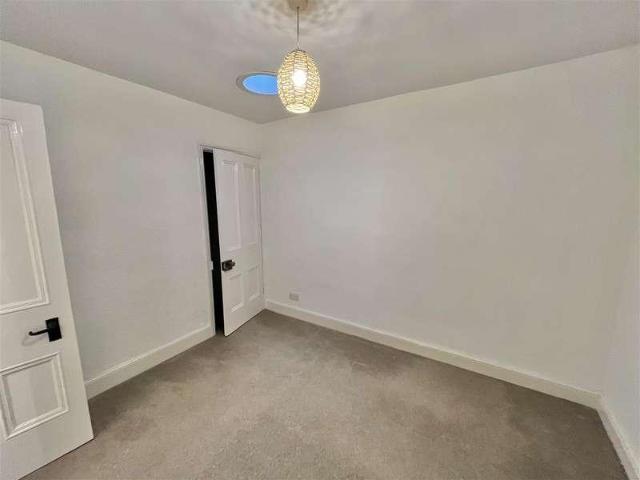
SEE OUR VIDEO TOUR * Forming part of the recently completed Glossop Brook Development built by Rydale Homes, within the Howard Town Conservation Area and tucked away at the head of a cul-de-sac, only a short walk from the town centre and railway station which offers a direct line to Manchester City Centre. This spacious first floor apartment is offered for sale with No Onward Chain, would be ideal for any First Time Buyers and briefly comprises of an entrance hall, a 19ft living room which opens to the fitted kitchen with Quartz tops and integrated appliances, two Bedrooms and a shower room. Allocated Parking. Residual 5 year Checkmate builders insurance backed warranty. Energy Rating BGROUND FLOOREntrance HallwayEntry phone access, spindled stairs leading to:FIRST FLOOREntrance HallCentral heating radiator, cloaks cupboard and doors leading off to:Living Room6.05m x 3.28m (19'10 x 10'9)Pvc double glazed front window, central heating radiator and opening through to:Kitchen2.90m x 2.64m
£ 210,000
2 bed house for sale
2 pictures
House · for sale
£ 200,000
2 bed house for sale
Glossop
· 2 Bedrooms · House
· Garden · Fireplace · Equipped kitchen
Glossop · 2 Bedrooms · House · Garden · Fireplace · Equipped kitchen
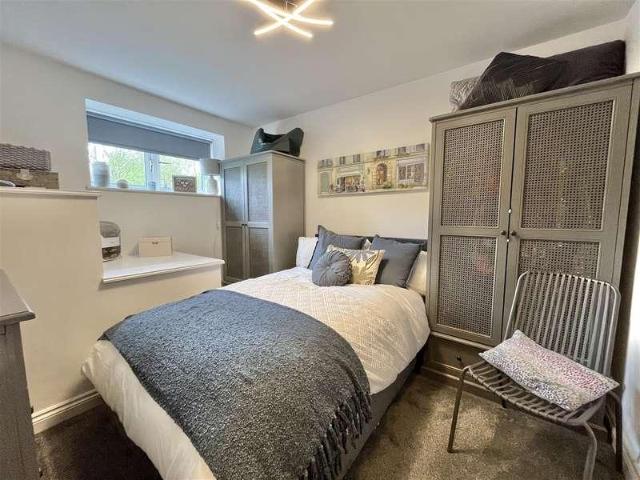
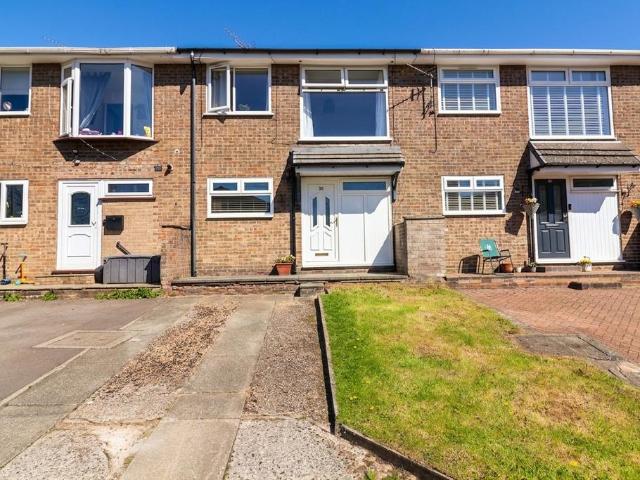
Offered for sale with No Onward Chain and with scope for further improvement and updating, a bay fronted, Edwardian semi-detached house, enjoying a quiet location opposite the local playing field and with bags of potential! Briefly comprising a front porch, an entrance vestibule, front lounge and separate dining room, kitchen and downstairs wc. Upstairs there are two good sized bedrooms and a bathroom with shower. Front and rear gardens. Energy Rating DGROUND FLOORFront PorchPvc double glazed doors, tiled floor and front door leading through to:Entrance VestibuleGlazed door leading through to:Lounge4.24m (max) x 3.66m (plus bay less vest) (13'11 (mPvc double glazed front bay window, central heating radiator and brickette fireplace, door to:Dining Room3.66m x 3.63m (to chimney breast) (12'0 x 11'11 (tPvc double glazed side window, central heating radiator, feature fireplace, understairs cupboard and door to:Kitchen4.06m x 1.88m (13'4 x 6'2)Fitted kitchen units including base cupboards a
£ 200,000
2 bed house for sale
2 pictures
House · for sale
£ 140,000
2 bed house for sale
Glossop
· 2 Bedrooms · House
· Garden · Equipped kitchen
Glossop · 2 Bedrooms · House · Garden · Equipped kitchen
An unusual stone built corner terrace, close to the town centre, offering spacious living space and offered for sale with No Onward Chain. Briefly the property includes a front lounge, separate dining room and a kitchen with modern units, Upstairs there are two double bedrooms, a useful windowless room ideal for a home office or occasional third bedroom and a bathroom with shower. Shared rear yard and garden area. Energy Rating DDirectionsFrom our office on High Street West proceed to the central traffic lights at Norfolk Square and turn right into Victoria Street. After a short distance turn left into Derby Street and the property is on the left hand side.GROUND FLOORLounge4.32m x 3.81m (max less chimney breast) (14'2 x 12Pvc front door and pvc double glazed front window, central heating radiator, gas meter cupboard and doors leading through to both the kitchen and:Dining Room3.96m x 3.48m (max0.00m (13'0 x 11'5 (max0)Two pvc double glazed front windows, central heating radiator and e
£ 140,000
4 bed house for sale
2 pictures
House · for sale
£ 540,000
4 bed house for sale
Glossop
· 4 Bedrooms · House
· Garden · Equipped kitchen · Parking · Patio
Glossop · 4 Bedrooms · House · Garden · Equipped kitchen · Parking · Patio
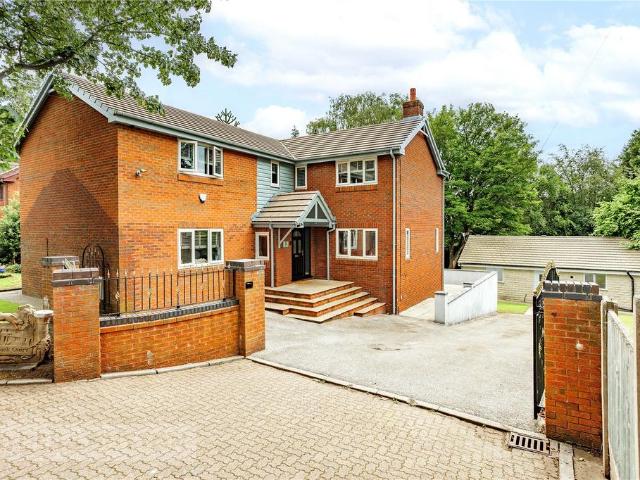
SEE OUR VIDEO TOUR * Tucked away within the grounds of the Glossop & District Golf Club, in the shadow of neighbouring Shire Hill and surrounded by the stunning Peak District National Park countryside, one of only three individual properties, offering spacious open plan living in this special location. The building, which was originally a Victorian water treatment plant, has within the last few years, been sympathetically converted into three fabulous family homes. Briefly comprising of an entrance hall, a downstairs wc, a superb fitted kitchen with integrated appliances and a spacious open plan living/dining room. Upstairs there are four bedrooms, the master with an en-suite shower room and the main family bathroom with freestanding oval bath and separate shower. Parking for upto four cars and sunny South Westerly facing gardens with patio areas, covered pergola and a wooded backdrop. Energy Rating CDirections: From our office on the High Street head out of Glossop through the central
£ 540,000
3 bed house for sale
2 pictures
House · for sale
£ 395,000
3 bed house for sale
Glossop
· 3 Bedrooms · House
· Garden · Equipped kitchen
Glossop · 3 Bedrooms · House · Garden · Equipped kitchen
SEE OUR VIDEO TOUR * A truly individual cottage property of character, originally two separate dwellings, standing just over the road from Manor Park and adjoining Old Glossop Cricket Club with far reaching hill views beyond. Immaculately presented throughout, with many recent improvements, this charming property briefly comprises of an entrance hall, an open plan living room and recently refitted kitchen with shaker units and range cooker, conservatory with warm roof, utility/rear porch, ground floor bedroom and luxury bathroom. Upstairs there is a cosy lounge with a vaulted ceiling, wood burning stove and great views, a master bedroom with en-suite bathroom and another bedroom. The property shares a manicured rear garden with the neighbours and there is a garden shed and store. Energy Rating DGROUND FLOOREntrance HallComposite Front DoorSpindled Stairs to the First FloorHerringbone FlooringOpen Plan Living Room & Kitchen5.54m x 4.14m (18'2 x 13'7)Range of Refitted Shaker Style unitsB
£ 395,000
2 bed flat for sale
2 pictures
Flat · for sale
£ 100,000
Updated
2 bed flat for sale
Glossop
· 2 Bedrooms · Flat
· Equipped kitchen
Glossop · 2 Bedrooms · Flat · Equipped kitchen
Enjoying a central Glossop location next to the popular Howard Town Mill development and offering loft style living, a spacious duplex apartment ideal for any buy to let investor (Planning Permission has been granted for a house of multiple occupancy - details available on request) Occupying the top two floors of the building, the flat briefly comprises of a ground floor entrance hallway, a first floor lounge, dining kitchen and bathroom and then two bedrooms on the second floor. Electric heating and pvc double glazing. No Onward Chain. Energy Rating GDirectionsFrom our office on High Street West proceed in an Easterly direction through the central traffic lights at Norfolk Square and onto High Street East. Smithy Fold can be found immediately on the right hand side. Walk down the path, under the arch and across the courtyard. The property can be found in the far left hand corner.GROUND FLOOREntrance HallwayA pvc front door and stairs to the first floor.FIRST FLOORLandingStairs to the
£ 100,000
6 bed house for sale
2 pictures
House · for sale
£ 1,250,000
6 bed house for sale
Glossop
· 6 Bedrooms · House
· Balcony · Fireplace · Gym · Equipped kitchen · Concierge
Glossop · 6 Bedrooms · House · Balcony · Fireplace · Gym · Equipped kitchen · Concierge
SEE OUR VIDEO TOUR * Set within large grounds, a magnificent Victorian detached villa, forming part of Glossop's most exclusive residential area and the Howard Park Conservation Area, offering extensive family living space all arranged over four floors. Briefly the property features an impressive entrance hall, two reception rooms both with feature fireplaces, a stunning 28ft Orangery, home office/study, sunroom/conservatory and on a lower level, a fitted breakfast kitchen with granite tops and range cooker, a side porch and downstairs wc. The lower ground floor includes a former billiard room now converted to a gym with bar area, there is also a sixth bedroom and a utility room. Continuing upstairs, there are three first floor bedroom, two with their own en-suite shower rooms and the main family bathroom with a freestanding bath and separate shower. On the top floor, there is a games room with a Juliet balcony taking in the views, two further bedrooms and a modern bathroom. In-out dri
£ 1,250,000
3 bed house for sale
2 pictures
House · for sale
£ 285,000
New
3 bed house for sale
Glossop
· 3 Bedrooms · House
· Garden · Equipped kitchen · Parking
Glossop · 3 Bedrooms · House · Garden · Equipped kitchen · Parking
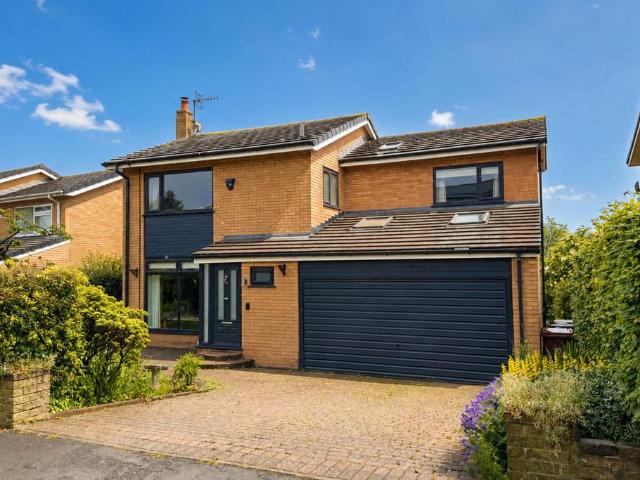
Just down the road from Simmondley Primary School, an early 1970's built, link detached family house, enjoying far reaching rear views over the surrounding area and offered for sale with No Onward Chain. Briefly comprising an enclosed front porch, entrance hallway, front lounge and through dining area, conservatory and kitchen with appliances, three first floor bedrooms and a bathroom with shower. Double driveway, attached garage with utility and enclosed low maintenance rear garden. Energy Rating DGROUND FLOOREnclosed Front PorchPvc double glazed front door and windows, tiled floor and door to:Entrance HallCentral heating radiator, stairs leading to the first floor and doors leading off to:Lounge3.89m x 3.45m (12'9 x 11'4)Pvc double glazed front bow window, central heating radiator and opening through to:Dining Area2.69m x 2.54m (8'10 x 8'4)Central heating radiator and pvc double glazed patio doors through to:Conservatory3.71m x 2.46m (12'2 x 8'1)Pvc double glazed windows and doors le
£ 285,000
2 bed house for sale
2 pictures
House · for sale
£ 150,000
2 bed house for sale
Glossop
· 2 Bedrooms · House
· Garden · Equipped kitchen · Heating
Glossop · 2 Bedrooms · House · Garden · Equipped kitchen · Heating
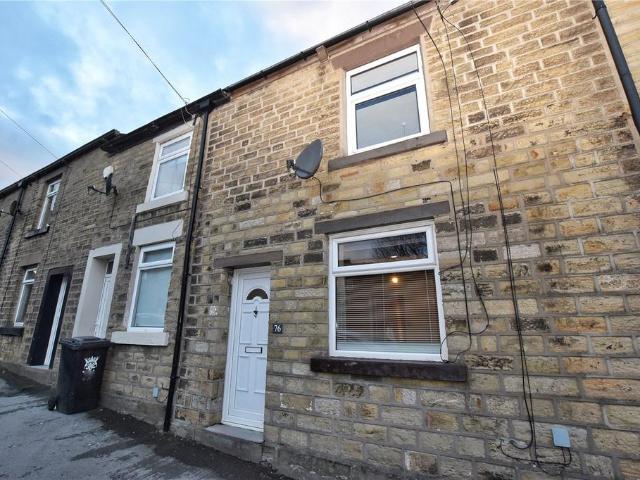
With scope for further improvement and ideal for any First Time Buyers, a competitively priced, stone built mid terraced house in the town centre, offered for sale with No Onward Chain. Briefly comprising of an entrance vestibule, front lounge, kitchen, two first floor bedrooms and a bathroom with shower cubicle. Pvc double glazing, gas central heating and enclosed rear yard with two garden sheds. Energy Rating CGROUND FLOOREntrance VestibulePvc double glazed front door and glazed door through to:Lounge4.24m narrowing to 3.94m x 4.09m less vest (13'11Pvc double glazed front window, central heating radiator, gas and electric meter cupboards and door through to:Kitchen3.73m narrowing to 3.51m x 2.21m plus stairs (12'3Fitted base cupboards and drawers, plumbing for an automatic washing machine, built-in electric oven, work tops over with an inset white one and a half bowl sink unit and mixer tap, wall cupboards and filter hood, Worcester gas fired combination boiler and radiator, pvc doub
£ 150,000
3 bed house for sale
2 pictures
House · for sale
£ 235,000
3 bed house for sale
Glossop
· 3 Bedrooms · House
· Garden · Equipped kitchen · Parking · Heating
Glossop · 3 Bedrooms · House · Garden · Equipped kitchen · Parking · Heating
Enjoying a cul-de-sac location and with scope for some further updating and improvement, a modern mid terraced house, with off road parking and South Westerly facing rear garden. Offered for sale with No Onward Chain, the property briefly comprises on the ground floor, an entrance hall, three bedrooms and bathroom, whilst upstairs there is an open plan, L-shaped lounge and dining area which leads through to the kitchen. Gas central heating and pvc double glazing. Energy RatingGROUND FLOOREntrance HallPvc double glazed front door, central heating radiator, turning stairs leading to the first floor, understairs cupboard, doors leading off to:Bedroom One3.91m x 2.36m (12'10 x 7'9)Pvc double glazed rear window and central heating radiator.Bedroom Two2.69m x 2.29m (8'10 x 7'6)Pvc double glazed front window and central heating radiator.Bedroom Three2.39m x 2.13m (7'10 x 7'0)Pvc double glazed patio door leading out to the rear garden and central heating radiator.BathroomA white suite includin
£ 235,000
3 bed house for sale
2 pictures
House · for sale
£ 450,000
3 bed house for sale
Glossop
· 3 Bedrooms · House
· Garden · Equipped kitchen · Parking · Patio
Glossop · 3 Bedrooms · House · Garden · Equipped kitchen · Parking · Patio
SEE OUR VIDEO TOUR * Tucked away at the head of a cul-de-sac, one of only two, individually built detached bungalows, offering surprisingly spacious living space, arranged over two floors and for sale with No Onward Chain. The property, which stands in a large plot, briefly comprises of an entrance hall, a 23ft x 15ft living room, conservatory, separate dining room/study, fitted kitchen with a range cooker and a ground floor master bedroom with an en-suite bathroom. Upstairs in the attic space, there are two more bedrooms and a bathroom with shower. Gated driveway, stone built work shop and gardens store, ample parking space and South facing patio and gardens. Energy Rating CGROUND FLOOREntrance HallPvc double glazed front door, understairs cupboard, cloaks cupboard, central heating radiator, spindled stairs leading to the first floor and doors leading off to:Living Room7.01m x 4.80m (23'0 x 15'9)Pvc double glazed front bow window, two central heating radiators, gas living flame fire a
£ 450,000
4 bed house for sale
2 pictures
House · for sale
£ 450,000
4 bed house for sale
Glossop
· 4 Bedrooms · House
· Garden · Equipped kitchen · Parking
Glossop · 4 Bedrooms · House · Garden · Equipped kitchen · Parking
SEE OUR VIDEO TOUR * Standing at the head of a cul-de-sac on the popular Shirebrook Park development and with private gardens, this four bedroom detached family home is guaranteed to impress! Briefly the living space includes an entrance hall, a front lounge, there is a large conservatory and as is the current trend for open plan living, the current owners have reconfigured the dining room, breakfast area and newly refitted kitchen to create a wonderful space. Upstairs there are four bedrooms, an en-suite shower room and a recently refitted main family bathroom. An attached garage and parking for three cars. Energy rating CGROUND FLOOREntrance HallPvc double glazed front door, central heating radiator, spindled stairs leading to the first floor, understairs storage and doors leading off to the garage and:Lounge4.95m x 3.53m (16'2 x 11'6 )Pvc double glazed front oriel bay window, central heating radiator, two wall light points, tv aerial point, Contura muliti-fuel inset stove and stone
£ 450,000
5 bedroom detached house for sale
View photo
House · for sale
£ 700,000
5 bedroom detached house for sale
Glossop
· 5 Bedrooms · 4 Baths · House
Glossop · 5 Bedrooms · 4 Baths · House
Ryder & Dutton are delighted to bring to the market this truly one-of-a-kind 4 bedroom detached family home, offering over 2,900sqft of impeccably presented accommodation, a superb 1 bedroom self-contained annexe and an extensive plot with a picturesque stream running along the rear boundary. Internal viewing is essential to fully appreciate the exceptional standard of finish, generous proportions and unique setting this remarkable home has to offer.Occupying a peaceful, tucked-away position, this exceptional 4 double bedroom detached family home sits within a magnificent 1/4 acre plot and enjoys the rare distinction of its own charming stone folly, creating a truly unique focal point within the beautifully established grounds. Immaculately presented throughout, the property offers superbly versatile accommodation, complemented by a recently refurbished one-bedroom detached self-contained annexe, ideal for multi-generational living, guest accommodation or as a potential Airbnb investme
£ 700,000
2 bedroom terraced house for sale
View photo
House · for sale
£ 155,000
2 bedroom terraced house for sale
Glossop
· 2 Bedrooms · 1 Bath · House
· Equipped kitchen · Concierge
Glossop · 2 Bedrooms · 1 Bath · House · Equipped kitchen · Concierge
Located just a short walk from Glossop town centre, this larger than average 2 double bedroom cottage has been significantly improved with a full two-storey rear extension, creating a notably spacious home. The property features two generous reception rooms and two well-proportioned double bedrooms, offering excellent living space throughout.In accordance with Section 21 of the Estate Agents Act 1979, we declare that there is a personal interest in the sale of this property. The property is being sold by a family member of Ryder & Dutton. Ryder & Dutton are pleased to present to the market this substantial 2 double bedroom stone cottage, ideally positioned in the heart of Glossop. While the property would benefit from some modernisation, it offers an excellent opportunity for buyers looking to personalise a home to their own taste.The ground floor comprises a well-proportioned lounge, a generous dining room with ample under-stairs storage, and a kitchen to the rear.To the first floor,
£ 155,000
3 bedroom semi detached house for sale
View photo
House · for sale
£ 235,000
3 bedroom semi detached house for sale
Glossop
· 3 Bedrooms · 1 Bath · House
· Garden · Equipped kitchen · Parking · Concierge
Glossop · 3 Bedrooms · 1 Bath · House · Garden · Equipped kitchen · Parking · Concierge
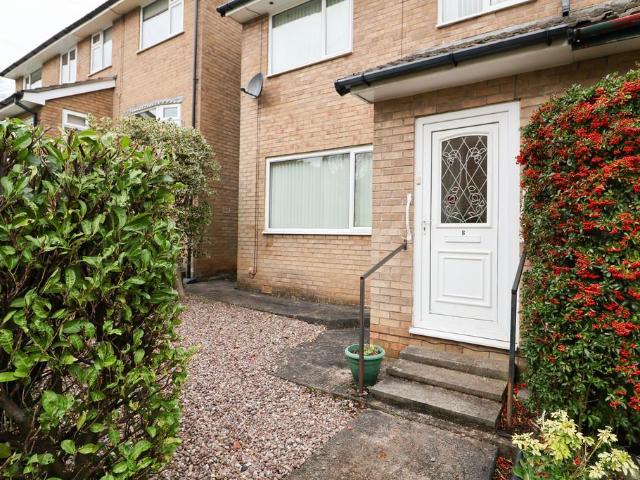
FREEHOLD & NO VENDOR CHAIN*ALL APPLIANCES INCLUDED An exceptional opportunity to acquire this Well Maintained semi-detached, freehold home set within a cul-de-sac position offered with no vendor chain, perfect for those looking to create a wonderful and comfortable family home.Set back from the road, the property enjoys a pleasant wildflower garden outlook to the front, bursting with colour throughout spring, summer, and autumn, and a private graveled forecourt, to the rear is a private low maintenance garden providing a safe and enjoyable space for children, pets, or outdoor entertaining. Additionally, the property benefits from a garage located a short distance from the home, adding convenience and secure parking.Inside, the home offers a welcoming porch, a spacious lounge with versatile reception space, and a bright, airy kitchen diner designed to be the heart of the home. Upstairs, there are three well-proportioned bedrooms, alongside a modern shower room, providing ample space for
£ 235,000
3 bedroom semi detached house for sale
View photo
House · for sale
£ 368,995
3 bedroom semi detached house for sale
Glossop
· 3 Bedrooms · 2 Baths · House
· Garden · Equipped kitchen
Glossop · 3 Bedrooms · 2 Baths · House · Garden · Equipped kitchen
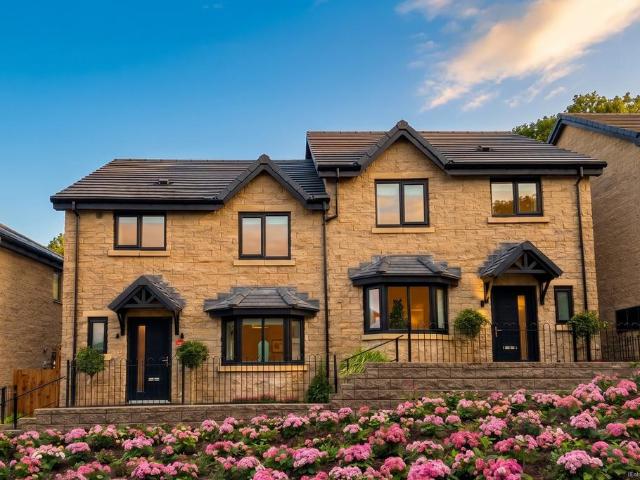
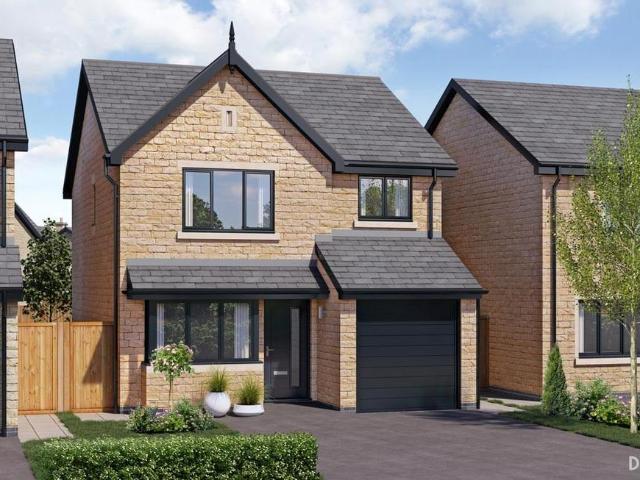
Step through the front door of The Culcheth A and into a home that instantly feels both modern and welcoming. The hallway draws you in, leading to a beautifully proportioned lounge at the front of the house, featuring a classic bay window that allows plenty of natural light. This is an ideal spot for quiet, cosy evenings or entertaining friends in comfort.To the rear, the heart of the home comes alive in the form of a spacious, open-plan kitchen, dining, and family area. Whether you’re going about your daily routine, cooking meals or throwing a party, this layout encourages connection. A stylish breakfast bar adds an informal space for coffee or conversation, while the dining area opens onto the garden through bi-fold doors – perfect for indoor-outdoor living, when the British weather allows. A practical downstairs WC and understairs storage ensure that clutter is kept at bay, creating a more helpful and happy home.Upstairs, The Culcheth A offers a thoughtfully laid-out private area fo
£ 368,995
2 bedroom apartment for sale
View photo
Flat · for sale
£ 60,000
2 bedroom apartment for sale
Glossop
· 2 Bedrooms · 1 Bath · Flat
· Equipped kitchen · Parking
Glossop · 2 Bedrooms · 1 Bath · Flat · Equipped kitchen · Parking
TO BE SOLD VIA ONLINE AUCTION ON THE 12TH-13TH AUGUST UNLESS SOLD PRIOR UNDER AUCTION TERMS11 Peak Buildings, Glossop, SK13 8GRNot yet inspected by Edward Mellor but reported to comprise: entrance hallway, open-plan lounge/kitchen, two bedrooms and bathroom. Allocated parking.A well-presented second-floor, two-bedroom apartment, offered for sale with a tenant in situ and generating an immediate rental income of £895 pcm.The apartment forms part of a popular development in Charlestown, Glossop. A significant advantage is that the owner will hold a share in the management company, helping to keep ongoing management costs low while giving owners greater involvement in the management of the building.Charlestown is a sought-after location on the edge of the Peak District, with excellent access to Glossop town centre, local amenities, transport links and Manchester, making it a consistently popular area for tenants and owner-occupiers alike.Whether you’re an experienced landlord looking to e
£ 60,000
2 bedroom terraced house for sale
View photo
House · for sale
£ 280,000
2 bedroom terraced house for sale
Glossop
· 2 Bedrooms · 1 Bath · House
· Fireplace · Equipped kitchen
Glossop · 2 Bedrooms · 1 Bath · House · Fireplace · Equipped kitchen
A beautifully appointed and deceptively spacious period terrace, this period property offers an exceptional blend of character and modern living and is conveniently situated within walking distance of Glossop town centre and the railway station. An entrance vestibule opens into a spacious living room complete with grand stone fireplace with an inset log burner, bespoke joinery and a sash uPVC double glazed window with dividing plantation shutter blind, creating a warm and inviting atmosphere perfect for relaxing evenings. Adjacent to the living room is a separate and versatile family dining room, ideal for entertaining guests or enjoying family meals. The bespoke fitted kitchen provides a range of high-quality contrasting base and wall units units, solid wooden worktops and a Belfast style sink with mixer tap. This space benefits from a pitched ceiling with recessed downlighting, twin Velux windows, a stunning stone floor and twin uPVC double glazed windows. Beyond the kitchen, a rear
£ 280,000
3 Bedroom Detached Bungalow
View photo
Bungalow · for sale
£ 395,000
3 Bedroom Detached Bungalow
Glossop
· 3 Bedrooms · Bungalow
· Garden · Parking · Equipped kitchen · Heating
Glossop · 3 Bedrooms · Bungalow · Garden · Parking · Equipped kitchen · Heating
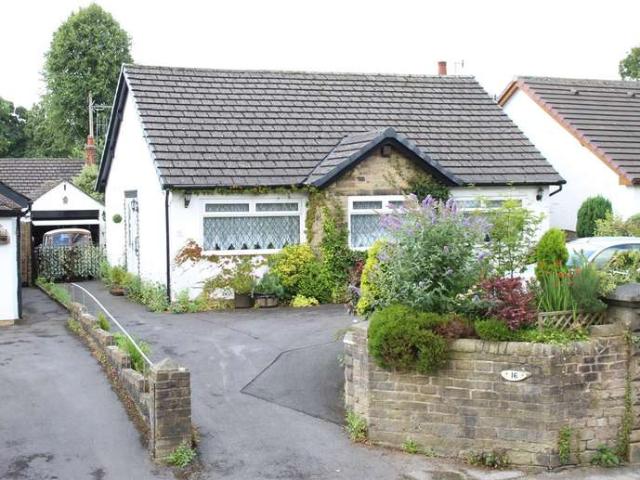
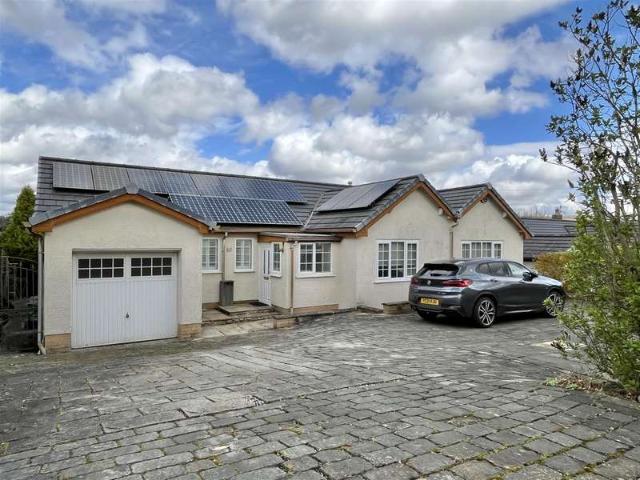
SEE OUR VIDEO TOUR * Enjoying an elevated position within one of Glossops most sought after locations, a well presented detached dormer bungalow with low maintenance South facing gardens and detached garage. Comprising an entrance porch and hallway, lounge, dining room, fitted kitchen, two ground floor bedrooms and a bathroom with separate shower. A first floor dormer bedroom and 18ft loft space, gas central heating and pvc double glazing. Energy Rating D. Directions From our office on High Street West proceed towards the central traffic lights at Norfolk Square, turn left and head up the hill along Norfolk Street. At the staggered crossroad junction, turn right onto Hallmeadow Road and the bungalow is on the right hand side. GROUND FLOOR Enclosed Porch Pvc double glazed side entrance door, electric and water meter cupboards, door to: Entrance Hall Central heating radiator, telephone point, built-in cloaks cupboard and doors leading off to: Lounge 13'8' x 10'11' Pvc double glazed rear
£ 395,000
4 bedroom detached house for sale
View photo
House · for sale
£ 595,000
4 bedroom detached house for sale
Glossop
· 4 Bedrooms · 2 Baths · House
· Equipped kitchen
Glossop · 4 Bedrooms · 2 Baths · House · Equipped kitchen
Rarely do properties of such standard come to the market. This superbly refurbished and remodelled detached property offers prospective buyers the opportunity to move seamlessly into a property that is very much turnkey ready.Situated on a generous mature plot on the highly regarded and well sought after Heath Road, the property is well situated for the wide variety of growing and well established amenities located in nearby Glossop town centre and is just a short walk from the beautiful grounds of Howard Park, home to a Victorian Swimming Baths. The stunning and picturesque 30 plus acre grounds of Manor Park are also close by and for lovers of the great outdoors there are many excellent walking routes nearby.The standout feature, and very much the heart of the home, is the stunning open plan dining kitchen located at the rear of the ground floor area. Spanning the full width of the property, this bright and spacious area of the home is host to a fitted kitchen with breakfast bar, a de
£ 595,000
3 bedroom terraced house for sale
View photo
House · for sale
£ 244,950
3 bedroom terraced house for sale
Glossop
· 3 Bedrooms · 1 Bath · House
· Equipped kitchen · Parking
Glossop · 3 Bedrooms · 1 Bath · House · Equipped kitchen · Parking
Nestled in a peaceful cul-de-sac with stunning countryside views, this three-bedroom mid-terraced house offers an inviting and practical home for first-time buyers or growing families. The property boasts a bright and spacious lounge, perfect for relaxing or entertaining guests, and a true kitchen/diner that provides ample space for family meals and social gatherings. Each of the three bedrooms is well-proportioned, offering comfortable accommodation and flexibility for use as bedrooms, a home office, or nursery. The home is well-presented throughout, with tasteful décor and large windows that flood the interior with natural light. Located just a short distance from Glossop town centre, residents can enjoy convenient access to local amenities, schools, shops, and transport links, while still benefitting from the tranquillity of a tucked-away setting.To the front of the property, a private driveway provides off-road parking for one vehicle and could be made larger by removing the lawn a
£ 244,950
3 Bedroom Detached Bungalow
View photo
Bungalow · for sale
£ 450,000
3 Bedroom Detached Bungalow
Glossop
· 3 Bedrooms · Bungalow
· Garden · Fireplace · Equipped kitchen · Parking
Glossop · 3 Bedrooms · Bungalow · Garden · Fireplace · Equipped kitchen · Parking
SEE OUR VIDEO TOUR * An extended 1960's built detached true bungalow, offering spacious living space within a well regarded part of Glossop and offered for sale with No Onward Chain. The bungalow has a drive in-drive out cobbled driveway providing ample parking and inside briefly comprises of an enclosed front porch, entrance hall, a 19ft lounge with a feature fireplace, a 17ft conservatory, an L-shaped breakfast kitchen with range cooker, master bedroom with an en-suite shower room, two other bedrooms and the main bathroom with a separate shower. Attached garage and private gardens. Energy rating C GROUND FLOOR Enclosed Front Porch Pvc double gazed front door and windows, quarry tiled floor and double glazed composite door leading through to: Entrance Hall Central heating radiator and cover, doors leading off to: Lounge 6.05m x 4.19m (19'10 x 13'9) Pvc double glazed rear windows and patio doors leading to the conservatory, two central heating radiators and feature fireplace with gas f
£ 450,000
3 bedroom detached house for sale
View photo
House · for sale
£ 419,995
3 bedroom detached house for sale
Glossop
· 3 Bedrooms · 2 Baths · House
· Equipped kitchen · Parking
Glossop · 3 Bedrooms · 2 Baths · House · Equipped kitchen · Parking
Building on the much-loved layout of The Denholme A, The Denholme B takes everything great about the original and adds even more room to enjoy. With an extended ground floor footprint, this cleverly enhanced design offers additional flexibility and a real sense of space throughout the home.Step through a welcoming lobby and you’re immediately connected to the integrated garage, a great feature, whether you’re unloading shopping, storing outdoor kit or simply keeping things secure. The front lounge is tucked away from the bustle of the main living space, perfect for pressing the pause button after a busy day.To the rear, the home opens up into an impressive, full-width kitchen, dining and family area, now even larger thanks to the thoughtfully extended floor plan. The stylish U-shaped kitchen features generous storage and prep space, along with a breakfast bar for quick meals or social cooking. From here, the layout flows into a spacious dining zone and a relaxed family area, all bathed
£ 419,995

Get email alerts

Don't miss out: be the first to know about new properties

The alert was correctly created

On subscribing you accept the conditions of use and the privacy policy
Alert
Receive new ads in your inbox
Save this search
Receive alerts for new listings

We'll send you an email when we have new properties for: "Properties for sale in Glossop"

The alert was correctly created

SK14
Oldham
Get email alerts and be the first to see new listings
Required field
On subscribing I accept the terms of the privacy policy
Perfect! You'll soon start receiving new listings via email
Alert
Receive an email when we have new ads for Properties for sale in Glossop
Save this search
Filters

Bedrooms

Size (sq.ft)

sq.ft
sq.ft

Price

£
£

Property type

Bathrooms

Clear all filters
Receive notifications when new entries are published.