View photo
Flat
·
for sale
£ 125,000
1 bedroom apartment for sale
Gloucester Crescent NN10 Rushden
· 1 Bedroom · 1 Bath · Flat
· Equipped kitchen · Powder room
Gloucester Crescent NN10 Rushden · 1 Bedroom · 1 Bath · Flat · Equipped kitchen · Powder room
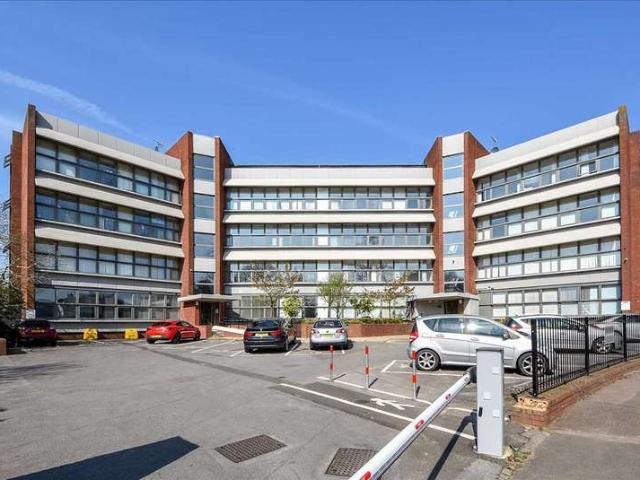
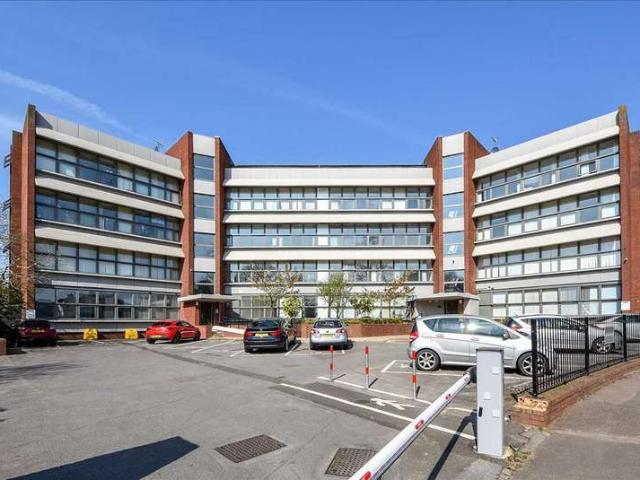
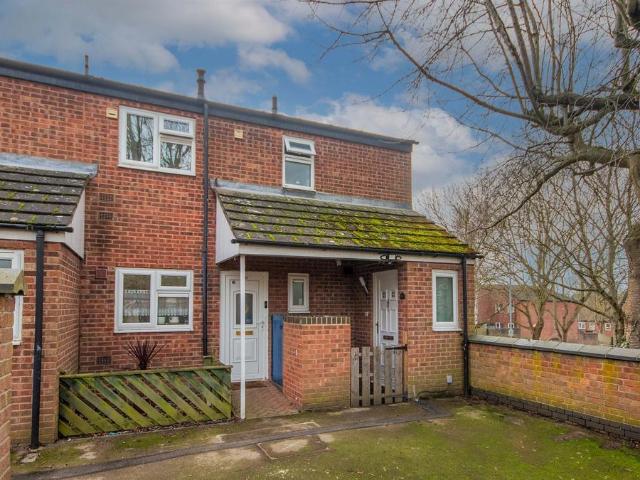
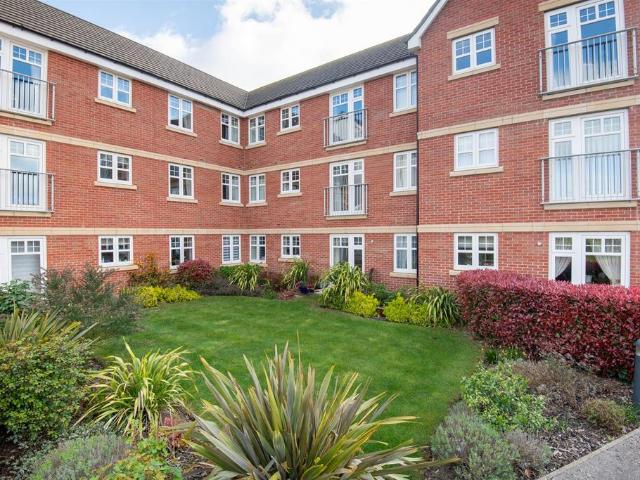
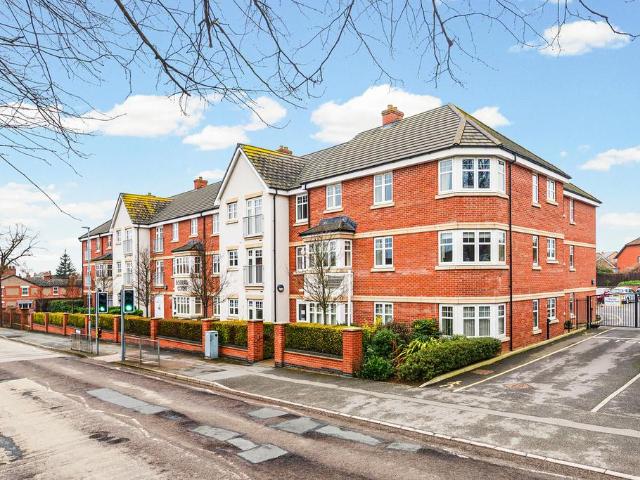
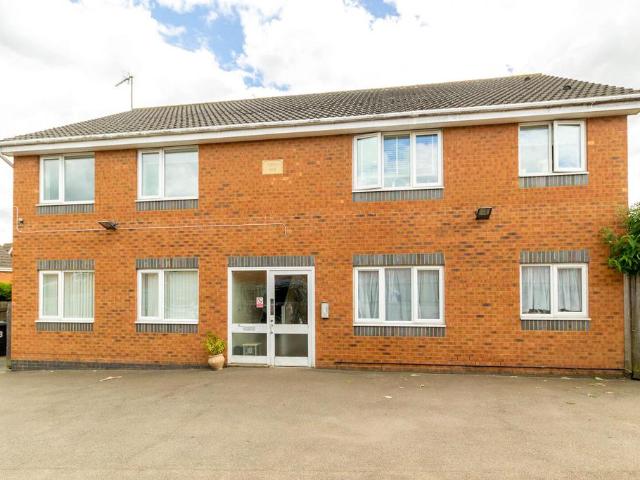
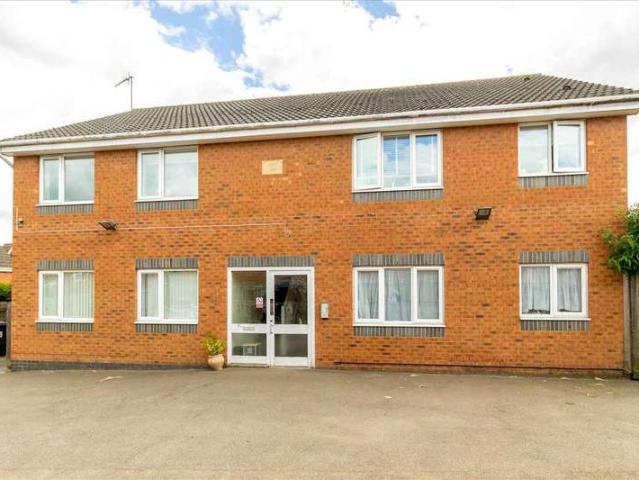
SUMMARYLocated in the town centre, this one bedroom first floor apartment benefits from cloakroom, bathroom, generous bedroom, lounge, double glazing and radiator central heating. Viewing is recommended.DESCRIPTIONLocated in the town centre, this one bedroom first floor apartment benefits from cloakroom, bathroom, generous bedroom, lounge, double glazing and radiator central heating. Viewing is recommended. Please note that an AML fee is chargeable to the buyer once an offer is accepted to cover the cost of carrying out the required identity and anti-money laundering checks. Once these checks have been completed, the fee cannot be refunded, even if the property purchase does not go ahead.Communal Area Cloakroom Suite comprising vanity unit, wash hand basin, low level WC, tiling to walls and floor, extractor fan.Lounge 14' 11 x 14' 1 ( 4.55m x 4.29m )Two double glazed window to front, coving to ceiling, inset ceiling lights, wood flooring.Kitchen 10' 8 x 5' 10 ( 3.25m x 1.78m )Double gl
SUMMARYLocated in the town centre, this one bedroom first floor apartment benefits from cloakroom, bathroom, generous bedroom, lounge, double glazing and radiator central heating. Viewing is recommended.DESCRIPTIONLocated in the town centre, this one bedroom first floor apartment benefits from cloakroom, bathroom, generous bedroom, lounge, double glazing and radiator central heating. Viewing is recommended. Please note that an AML fee is chargeable to the buyer once an offer is accepted to cover the cost of carrying out the required identity and anti-money laundering checks. Once these checks have been completed, the fee cannot be refunded, even if the property purchase does not go ahead.Communal Area Cloakroom Suite comprising vanity unit, wash hand basin, low level WC, tiling to walls and floor, extractor fan.Lounge 14' 11 x 14' 1 ( 4.55m x 4.29m )Two double glazed window to front, coving to ceiling, inset ceiling lights, wood flooring.Kitchen 10' 8 x 5' 10 ( 3.25m x 1.78m )Double gl
£ 125,000