View photo
Bungalow
·
for sale
£ 230,000
New
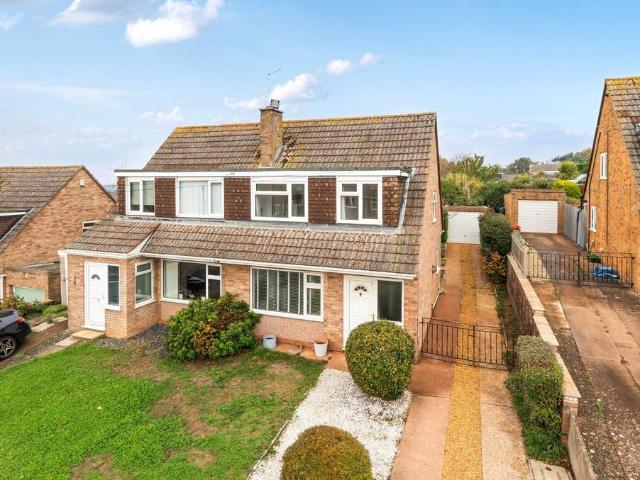
2 bedroom semi detached bungalow for sale
Gloucester Road EX4 Exeter
· 2 Bedrooms · 1 Bath · Bungalow
· Garden · Fireplace · Equipped kitchen · Parking
Gloucester Road EX4 Exeter · 2 Bedrooms · 1 Bath · Bungalow · Garden · Fireplace · Equipped kitchen · Parking
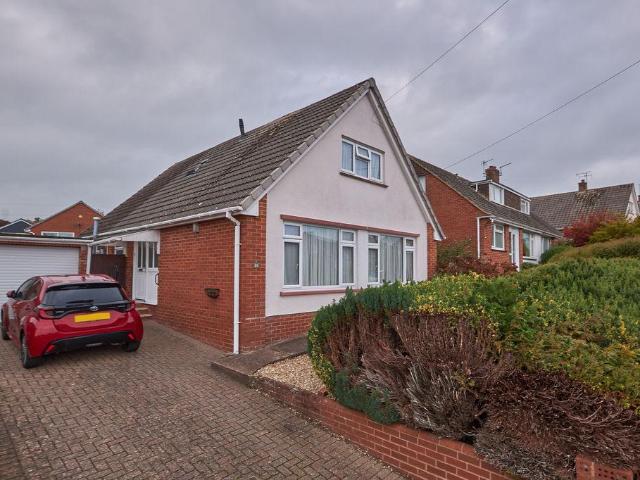
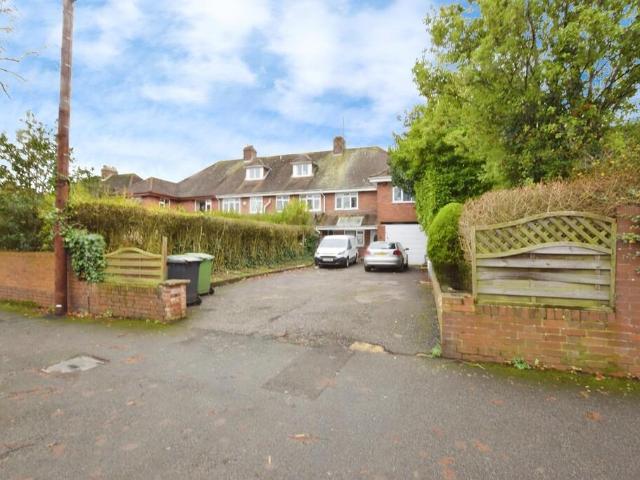
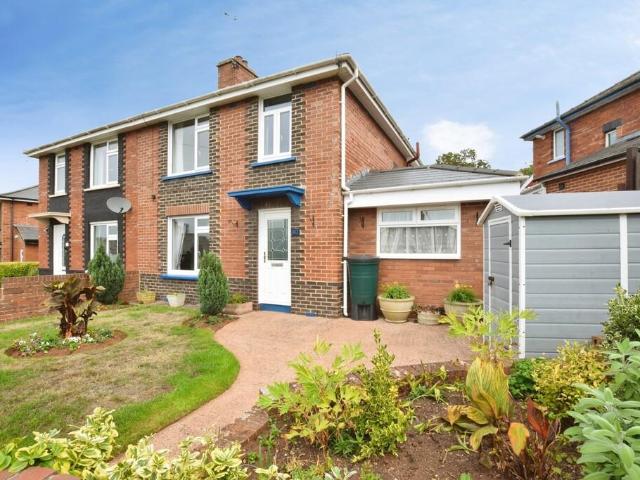
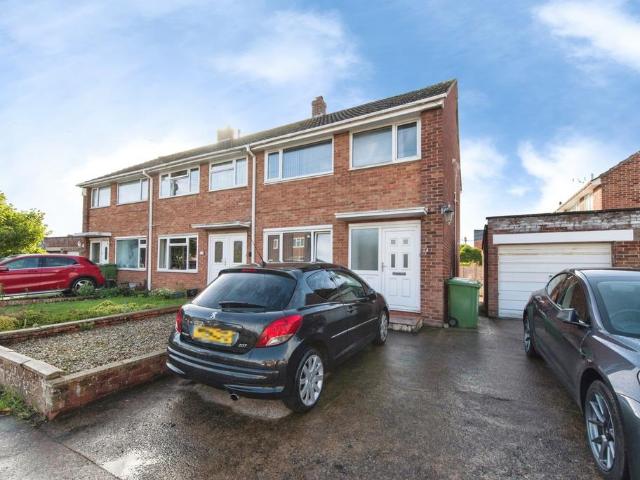
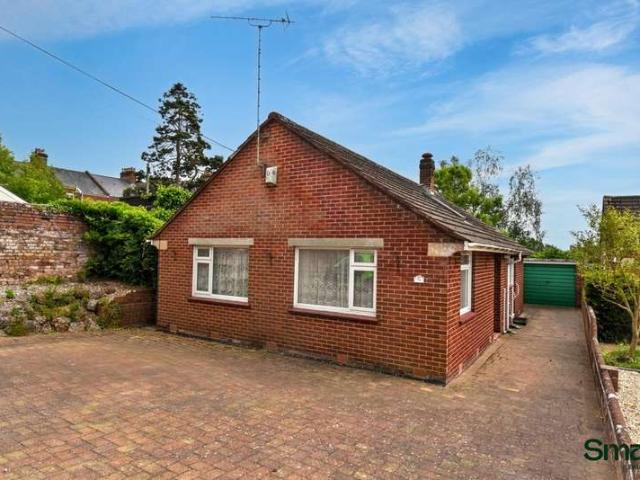
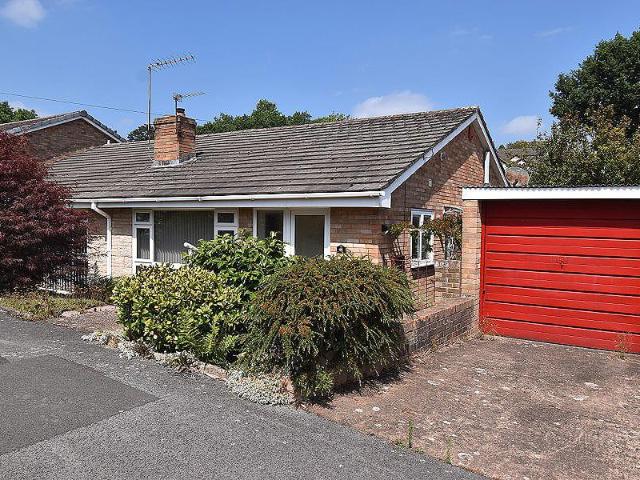
A semi detached bungalow occupying a convenient position providing good access to local amenities, bus service into Exeter city centre and St Davids mainline railway station. In need of modernisation. Two double bedrooms. Bathroom. Entrance vestibule. Lounge/dining room. Inner hallway. Kitchen. Enclosed rear garden. Driveway and garage. uPVC double glazing. Gas/electric heating. Popular residential location. No chain. Viewing recommended.ACCOMMODATION IN DETAIL COMPRISES (All dimensions approximate)Obscure uPVC double glazed front door, with matching side panel, leads to:ENTRANCE VESTIBULETelephone point. Cloak/storage cupboard with hanging rail and fitted shelf also housing gas meter. Door to:LOUNGE/DINING ROOM16’4” (4.98m) x 12’8” (3.86m). Tiled fireplace with fitted living flame effect gas fire, raised hearth and wood mantel over. Large full height uPVC double glazed window to front aspect. Door to:INNER HALLWAYAccess to roof space. Telephone point. Door to:KITCHEN9’4” (2.84m) maxim
A semi detached bungalow occupying a convenient position providing good access to local amenities, bus service into Exeter city centre and St Davids mainline railway station. In need of modernisation. Two double bedrooms. Bathroom. Entrance vestibule. Lounge/dining room. Inner hallway. Kitchen. Enclosed rear garden. Driveway and garage. uPVC double glazing. Gas/electric heating. Popular residential location. No chain. Viewing recommended.ACCOMMODATION IN DETAIL COMPRISES (All dimensions approximate)Obscure uPVC double glazed front door, with matching side panel, leads to:ENTRANCE VESTIBULETelephone point. Cloak/storage cupboard with hanging rail and fitted shelf also housing gas meter. Door to:LOUNGE/DINING ROOM16’4” (4.98m) x 12’8” (3.86m). Tiled fireplace with fitted living flame effect gas fire, raised hearth and wood mantel over. Large full height uPVC double glazed window to front aspect. Door to:INNER HALLWAYAccess to roof space. Telephone point. Door to:KITCHEN9’4” (2.84m) maxim
£ 230,000