2 pictures
House
·
for sale
£ 260,000
New
3 bed house for sale
Gloucester Street M46 Manchester
· 3 Bedrooms · House
· Garden · Fireplace · Equipped kitchen · Parking · Patio · Heating
Gloucester Street M46 Manchester · 3 Bedrooms · House · Garden · Fireplace · Equipped kitchen · Parking · Patio · Heating
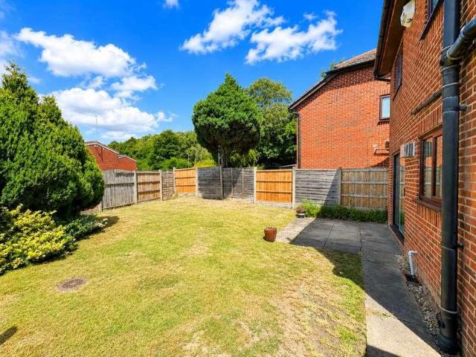
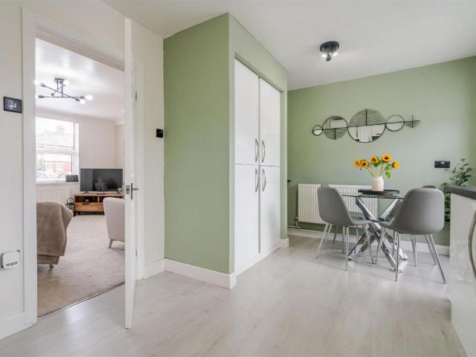
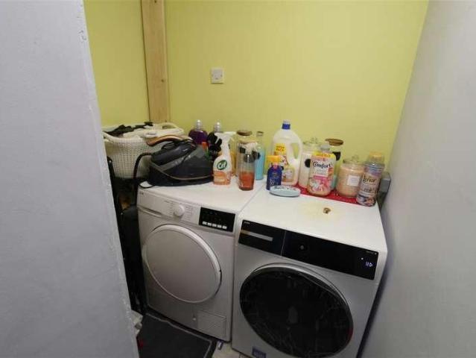
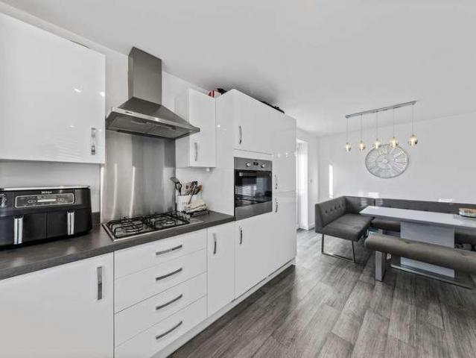
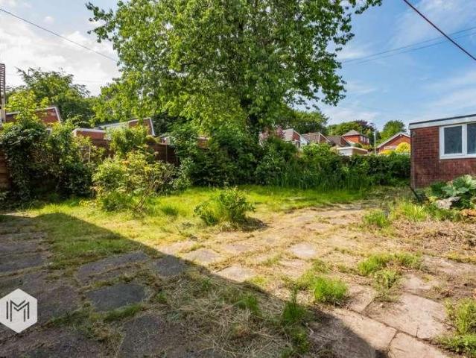
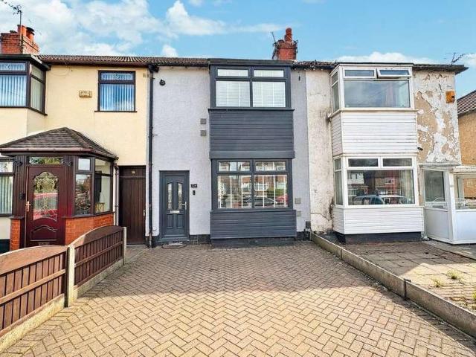
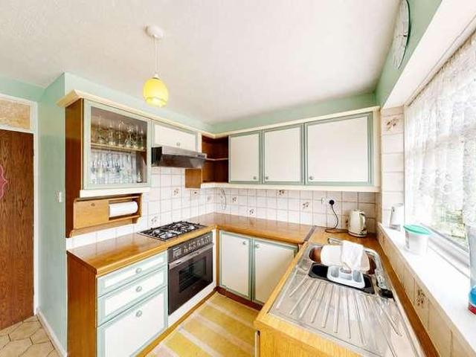
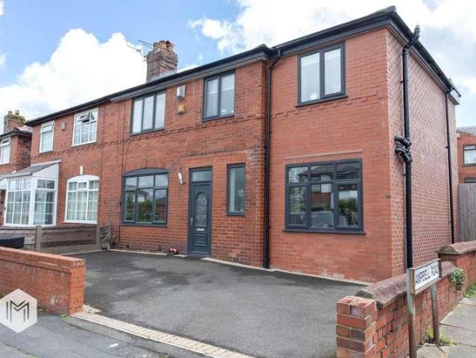
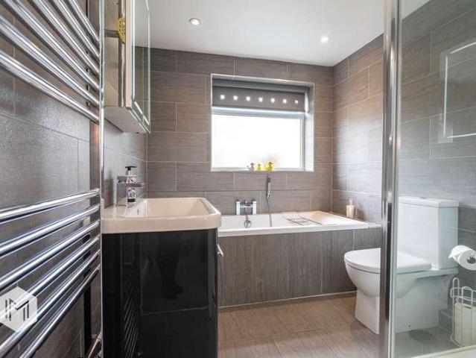
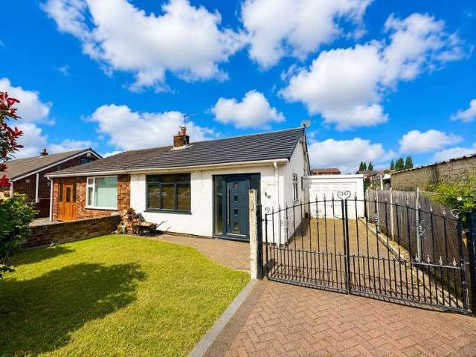
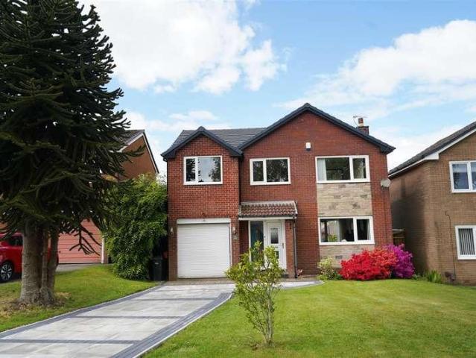
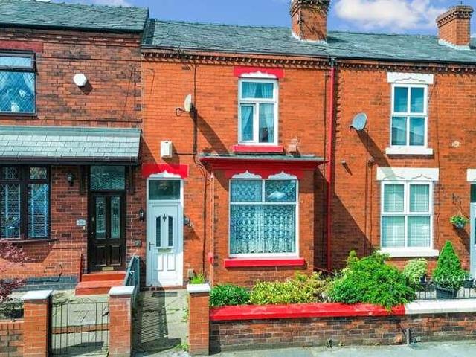
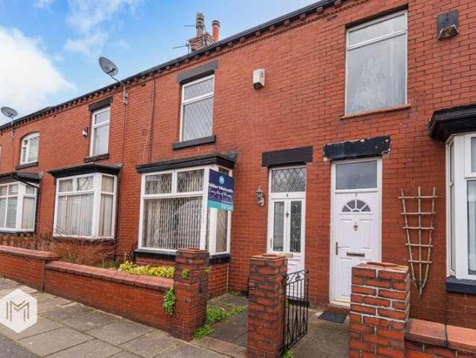
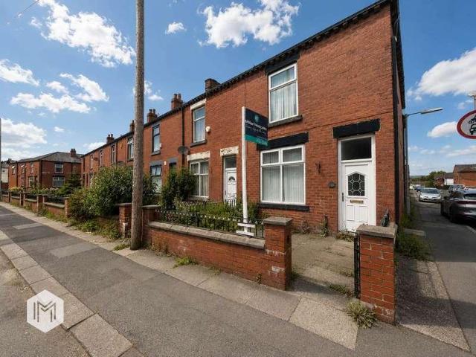
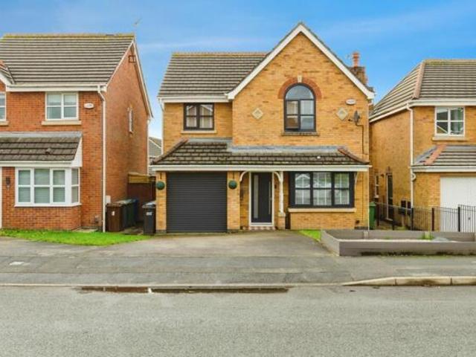
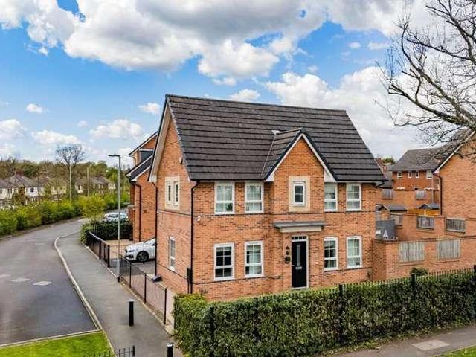
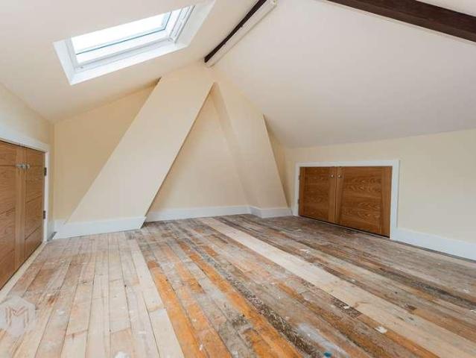
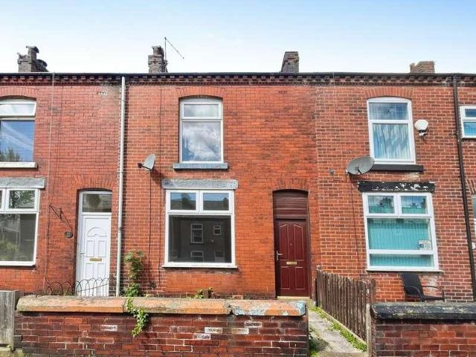
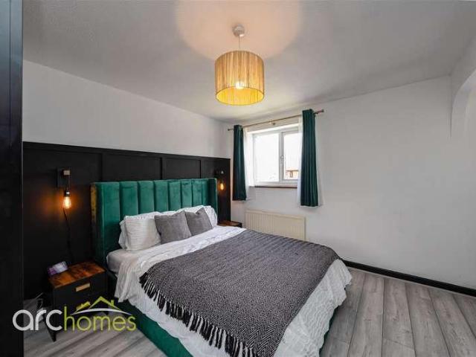
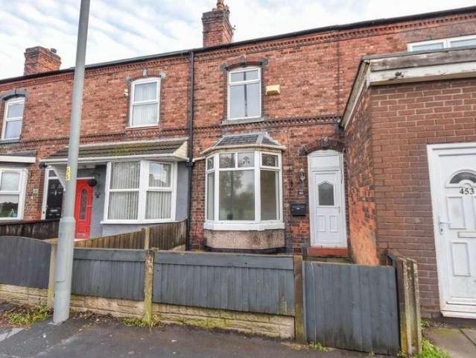
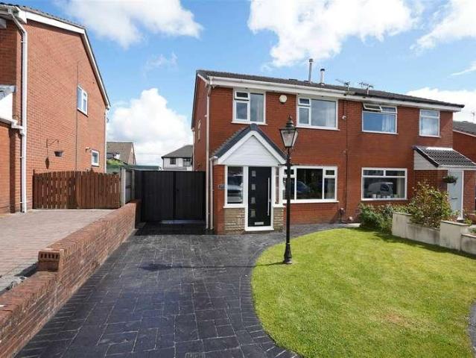
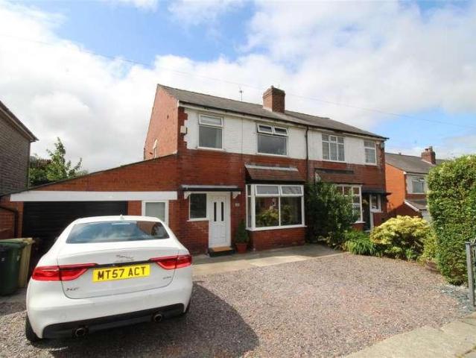
Well presented extended three bedroom semi detached property, located in a quiet residential cul-de-sac in a very popular location. Close to Rivington Country Park, local primary and secondary schools, shops, and all local amenities. The property comprises, Entrance hall, lounge, dining room, kitchen/diner, WC, pantry, garage. To the first floor there are three bedrooms and a family bathroom. To the outside there is off road parking to the front and enclosed rear garden and patio seating area. This spacious home benefits from double glazing, gas central heating, solar panels, off road parking for up to four vehicle's and private garden to rear. Viewing is essential to appreciate the location, condition and all on offer with this family home.Hall4.57m x 1.79m (15'0 x 5'10 )Window to front, stairs, door to:Dining Room3.64m x 3.36m (11'11 x 11'0 )Box window to front, fireplace, open plan, door to:Lounge3.61m x 3.36m (11'10 x 11'0 )Box window to rear, fireplace.Inner Hallway2.68m x 0.83m (
Well presented extended three bedroom semi detached property, located in a quiet residential cul-de-sac in a very popular location. Close to Rivington Country Park, local primary and secondary schools, shops, and all local amenities. The property comprises, Entrance hall, lounge, dining room, kitchen/diner, WC, pantry, garage. To the first floor there are three bedrooms and a family bathroom. To the outside there is off road parking to the front and enclosed rear garden and patio seating area. This spacious home benefits from double glazing, gas central heating, solar panels, off road parking for up to four vehicle's and private garden to rear. Viewing is essential to appreciate the location, condition and all on offer with this family home.Hall4.57m x 1.79m (15'0 x 5'10 )Window to front, stairs, door to:Dining Room3.64m x 3.36m (11'11 x 11'0 )Box window to front, fireplace, open plan, door to:Lounge3.61m x 3.36m (11'10 x 11'0 )Box window to rear, fireplace.Inner Hallway2.68m x 0.83m (
£ 260,000