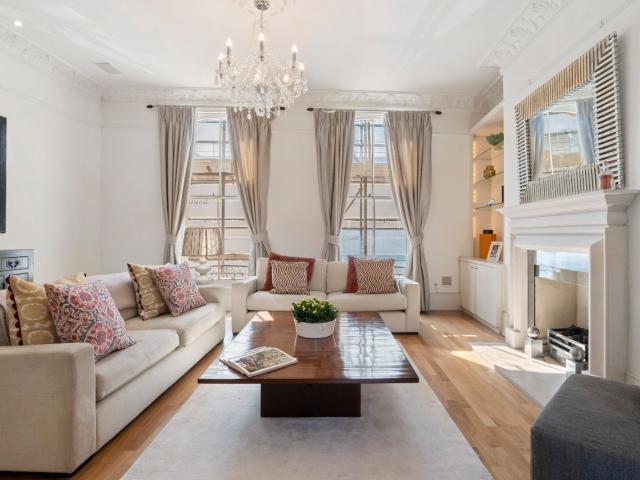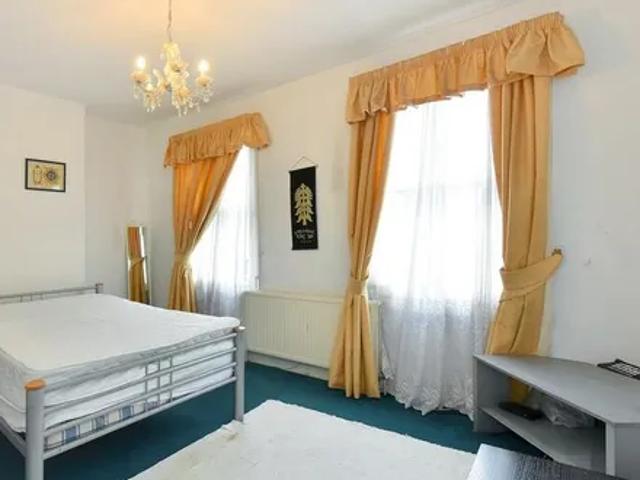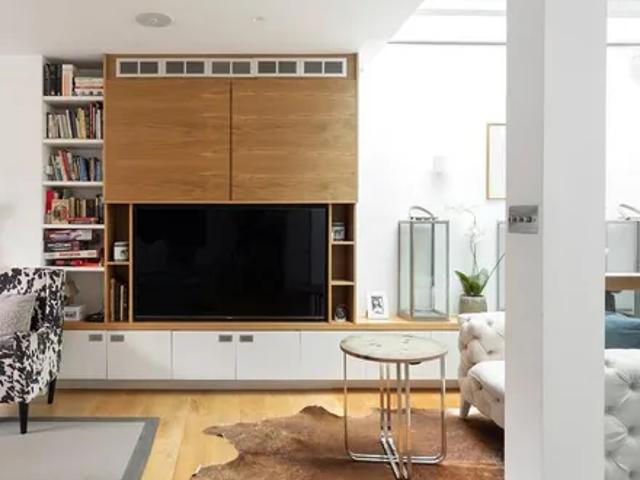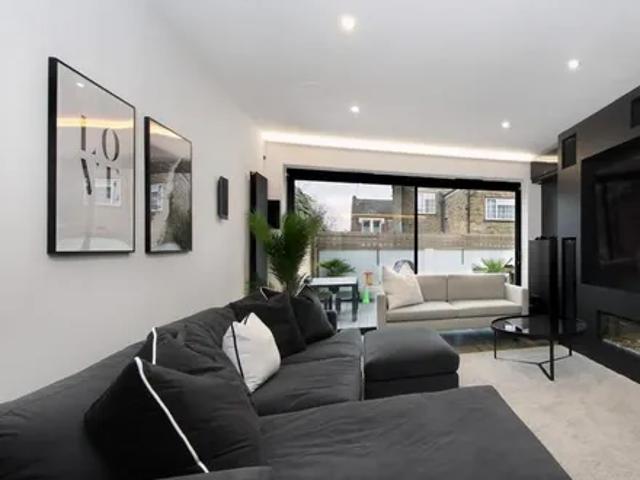
28,831 houses to rent in Goldhawk Road W12 London

21 Dordrecht Road, London, W3 7TF, United Kingdom | 4 bed house for rent #138931349 | Rentberry
9 pictures
House · for rent
£ 4,949
21 Dordrecht Road, London, W3 7TF, United Kingdom | 4 bed house for rent #138931349 | Rentberry
Goldhawk Road W12 London
· 4 Bedrooms · House
· Garden · Equipped kitchen
Goldhawk Road W12 London · 4 Bedrooms · House · Garden · Equipped kitchen
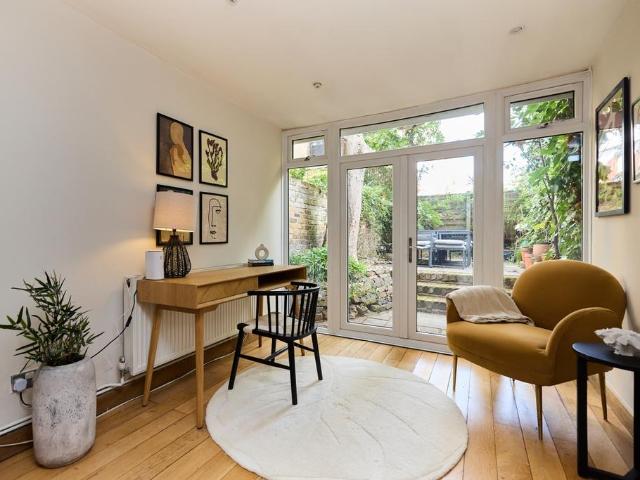
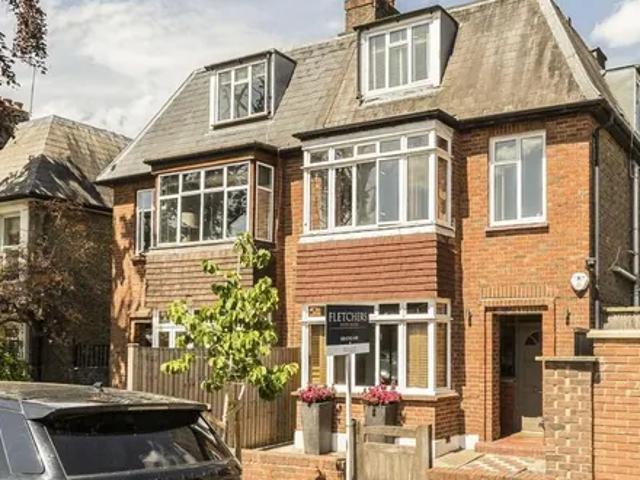
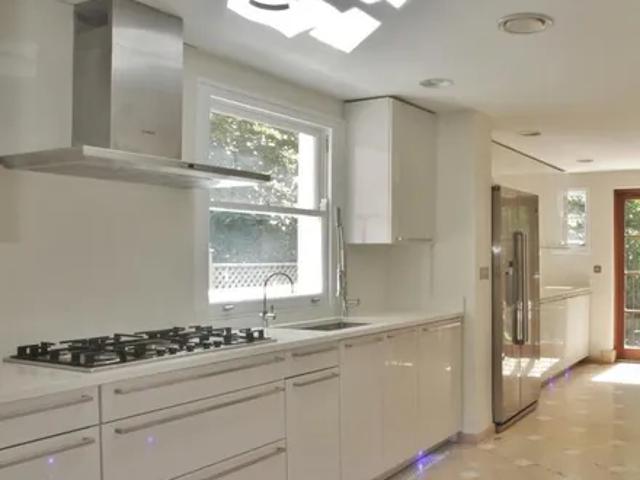
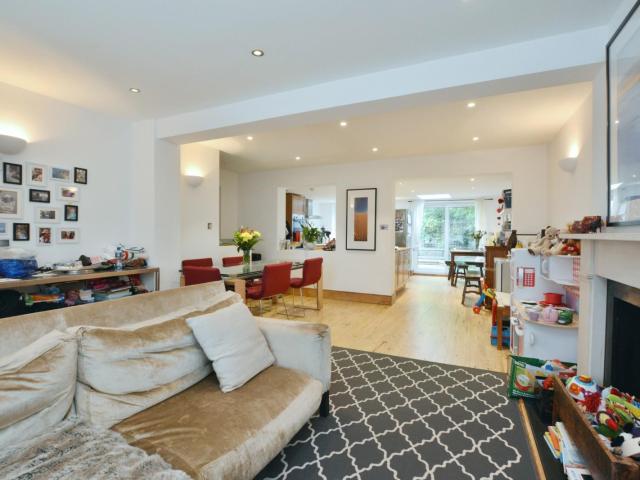
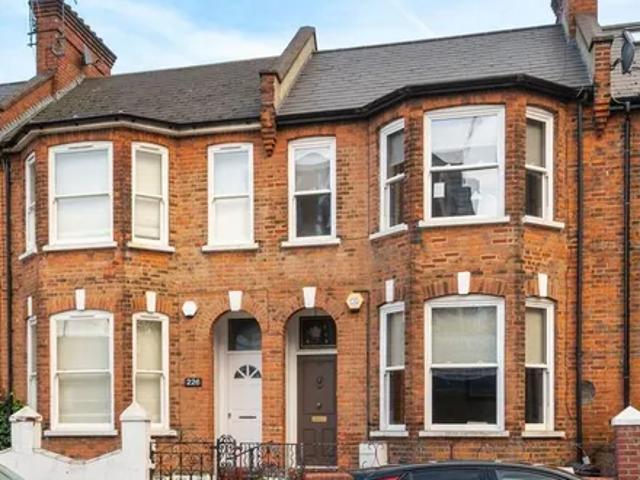
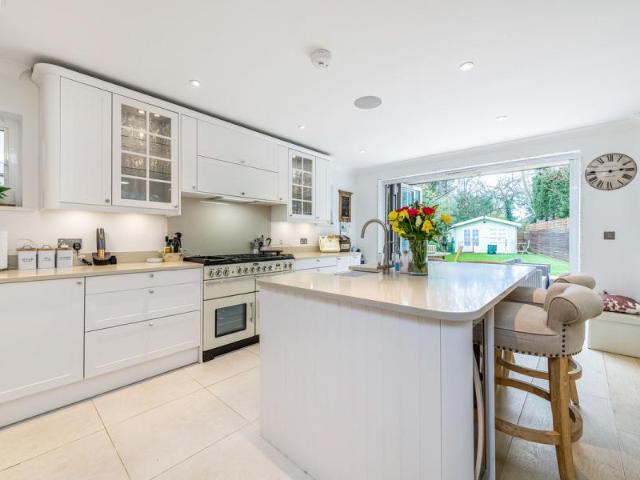
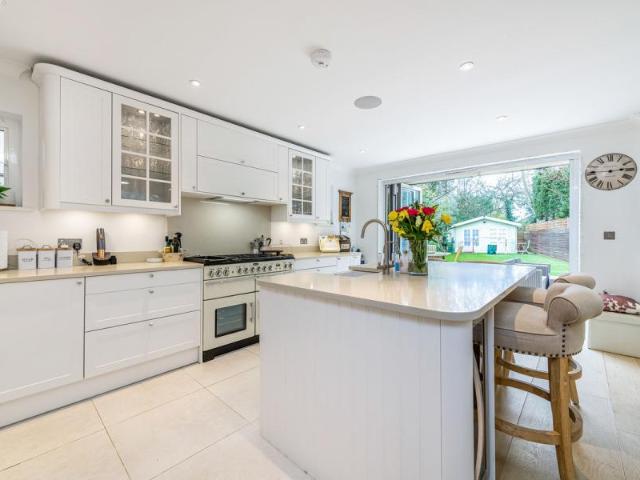
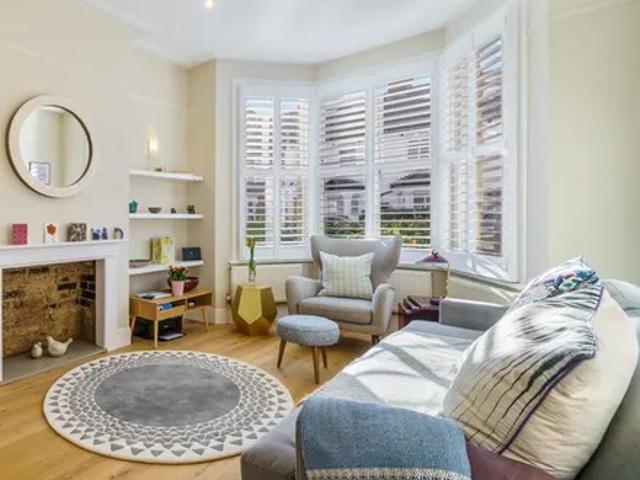
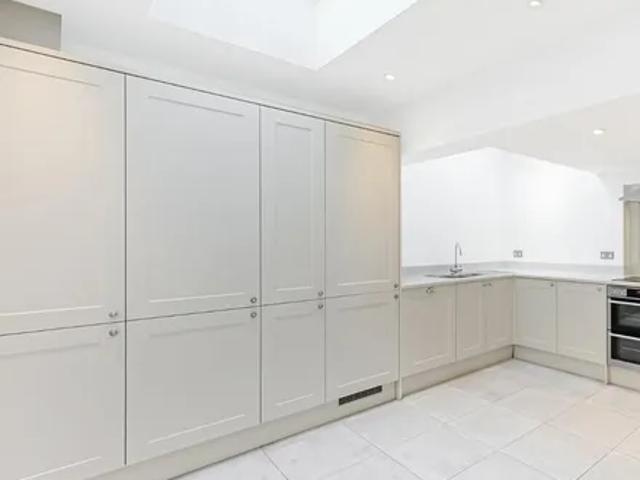
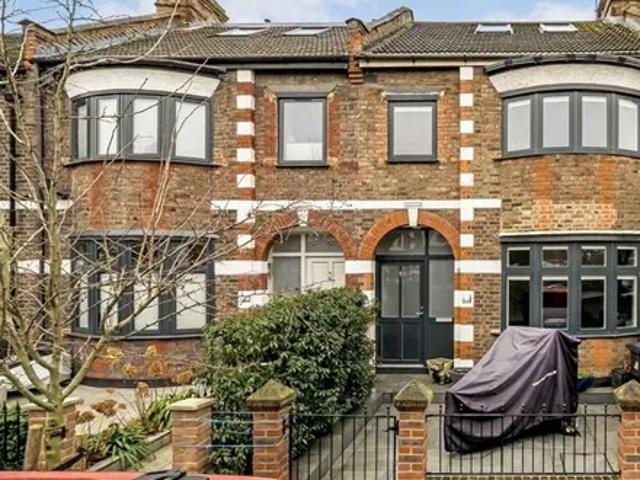
Property featuresFour BedroomsTwo Bathrooms + 1WCPrivate gardenOuthouseTerracedFletchers are pleased to present a beautifully presented four bedroom terrace house available to rent imminently.The ground floor compromises a separate living room, WC and a large open plan kitchen extension leading onto a landscaped garden with a separate outhouse.The first floor has three double bedrooms and a family bathroom, with stairs leading up to the second floor to the master bedroom with an en-suite.Dordrecht Road is ideally located close to numerous amenities including Tesco Metro.The closest stations are East Acton (Central line) and Stamford Brook (District Line)Council Tax Band: Not yet availableInformation contained within this listing is for guidance only and should be checked and confirmed (prior to proceeding).Tenancy InformationNew Assured Shorthold Tenancy (AST)The following charges are payable or potentially payable by a tenant: Holding deposit - A maximum of one week's rent Security de
£ 4,949
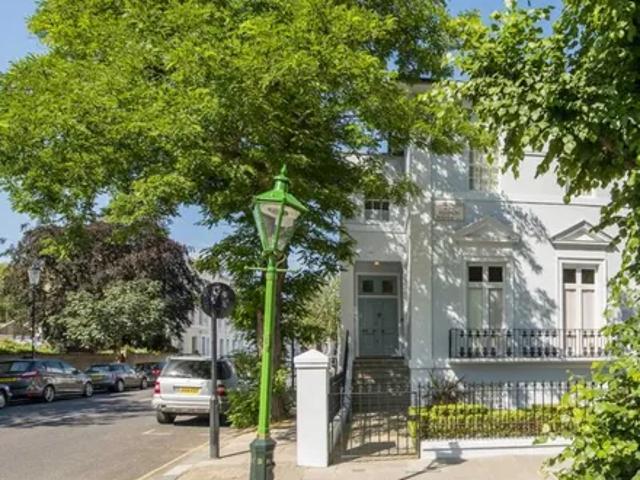
30 Queensdale Road, London, W11 4SA, United Kingdom | 5 bed house for rent #138515086 | Rentberry
9 pictures
House · for rent
£ 20,583
30 Queensdale Road, London, W11 4SA, United Kingdom | 5 bed house for rent #138515086 | Rentberry
Goldhawk Road W12 London
· 5 Bedrooms · House
· Garden · Equipped kitchen · Powder room · Concierge
Goldhawk Road W12 London · 5 Bedrooms · House · Garden · Equipped kitchen · Powder room · Concierge
Property featuresTree lined streetWell presentedAddison Avenue5 bedrooms2 reception roomsPrivate gardenSemi detached houseA superb family house in one of the prettiest streets in London. The spacious 5 bedroom home is split over 4 floors and the accommodation comprises, well presented kitchen / dining room, 2 reception rooms, 5 double bedrooms & 3 bathrooms, guest cloakroom, utility space, high ceilings and private west facing garden.Addison Avenue is situated just off the popular Holland Park Avenue. Local shops, cafes & Westfield shopping centre and transport facilities all within easy walking distance.Unfurnished.Available 27th January 2025what3words / ealRedress scheme provided by: The Property Ombudsman ()Client Money Protection provided by: Tenancy Deposit Scheme (G03194)Tenancy InformationThe following are permitted payments which we may request from you:a) The rentb) A refundable tenancy deposit (reserved for any damages or defaults on the part of the tenant) capped at no more
£ 20,583
Rainville Road, London, W6
12 pictures
House · for rent
£ 6,488
Rainville Road, London, W6
Goldhawk Road W12 London
· 2 Bedrooms · House
· Equipped kitchen · Concierge
Goldhawk Road W12 London · 2 Bedrooms · House · Equipped kitchen · Concierge
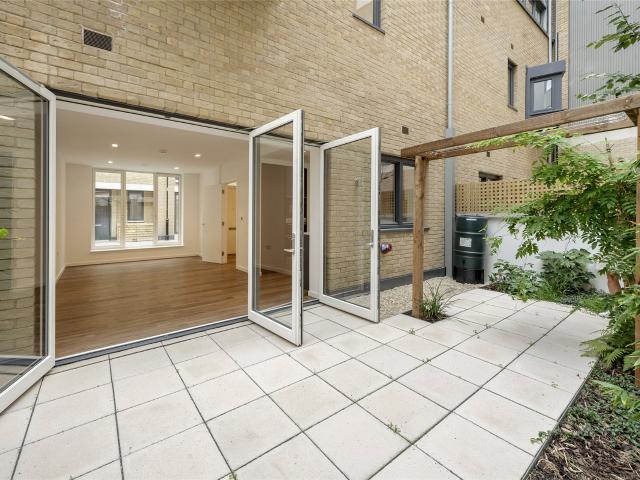
A spectacularly spacious two-bedroom, two-bathroom Duplex apartment arranged over the Ground and Lower ground floors with its fabulous entertaining area is all set within this newly converted, warehouse style, gated development on the River Thames. On offer is over 1200 sq/ft of luxury living including two bedrooms both with en suite bathrooms, a double reception room opening onto a small private space along with a glass floor area revealing the show stopping lower level which comprises the kitchen/diner and all-round entertaining space complete with WC. The fully fitted Metris Kitchen is complete with Miele appliances including an integrated dishwasher, washer/dryer, full height fridge freezer, oven, hob and integrated extractor fan as well as a Caple wine cooler. The bathrooms comprise of full bathroom suites with underfloor heating whilst the bedrooms boast bespoke mirrored wardrobes and automatic lights which are sure to impress. Further benefits of the apartment include a Crestron
£ 6,488
Four bedroom flat, Somerset court, Lexham Gardens, London W8
12 pictures
House · for rent
£ 9,200
Four bedroom flat, Somerset court, Lexham Gardens, London W8
Goldhawk Road W12 London
· 4 Bedrooms · House
· Garden · Equipped kitchen
Goldhawk Road W12 London · 4 Bedrooms · House · Garden · Equipped kitchen
Four bedroom flatWe are delighted to bring to the market this newly refurbished, four double bedroom ground and lower ground floor apartment on Lexham Gardens. The apartment also benefits from four en-suite bathrooms as well as a guest WC. The apartment has been fully refurbished to the highest standard, with engineered wood flooring to the living room and hallways, carpets to the bedrooms and a modernised kitchen with all the latest appliances. The flat also benefits from high ceilings and period features throughout, as well as direct access to a 40ft garden to the rear. The property is conveniently located to the south of Kensington High Street with its huge array of shops and amenities.Security deposit= £9966.67 (1 month’s rent) Holding deposit= £1505(1 week’s rent as contribution to your first month’s rent) Council Tax band- F
£ 9,200
Rainville Road, W6, London, W6
12 pictures
House · for rent
£ 3,812
Rainville Road, W6, London, W6
Goldhawk Road W12 London
· 2 Bedrooms · House
· Equipped kitchen · Concierge
Goldhawk Road W12 London · 2 Bedrooms · House · Equipped kitchen · Concierge
Situated on the first floor of a converted warehouse this stunning two bedroom, two bathroom loft apartment facing the courtyard has been interior designed to accommodate luxury living. The apartment comprises an open plan kitchen/ reception room, two double bedrooms with the master benefiting from an en-suite shower room and views to the River Thames, guest bathroom and ample storage. The fully fitted Metris Kitchen is complete with Miele appliances including an integrated dishwasher, washer/dryer, fridge freezer, and a Caple wine cooler. The bathrooms comprise of full bathroom suites with underfloor heating. Further benefits of the apartment include a Smart Home audiovisual system, a digital video door entry system, CCTV and high ceilings. With its riverside location, Palace Wharf is also conveniently close to a number of transport links including Hammersmith Overground and Underground Station, Barons Court, Putney Bridge, and Fulham Broadway Underground Stations, along with several
£ 3,812
Delightful rental house in Kensington
12 pictures
House · for rent
£ 14,950
Delightful rental house in Kensington
Goldhawk Road W12 London
· 3 Bedrooms · House
· Fireplace · Equipped kitchen · Patio
Goldhawk Road W12 London · 3 Bedrooms · House · Fireplace · Equipped kitchen · Patio
Click here to see the floorplans in high resolution HIGHLIGHTS • A luxurious home-from-home in the middle of London • 3 floors of quality living space • 2 outside areas - ground floor patio and roof terrace • Open living and dining area with separate kitchen • Ideal for a family, or group of friends / colleagues ABOUT THE HOUSE Three floors of Kensington class await you here in this 3 bedroom house in West London. Your own front door and two private outside spaces will make this feel like your home-from-home in one of London's most sought after residential areas. Step inside from street level and you're into the large and welcoming LIVING AND DINING AREA, a space that benefits from large windows letting in plenty of natural light. Twin sofas are arranged either side of the decorative fireplace and coffee table, with plenty of cushions to help you get comfy while you watch the home's television. At the opposite end of the room is the dining table, where you can gather for snacks, meals,
£ 14,950
Holland Road, London W14 1 bed flat to rent £4,749 pcm £1,096 pw
View photo
House · for rent
£ 4,749
Updated
Holland Road, London W14 1 bed flat to rent £4,749 pcm £1,096 pw
Goldhawk Road W12 London
· 1 Bedroom · House
· Garden · Equipped kitchen · Concierge
Goldhawk Road W12 London · 1 Bedroom · House · Garden · Equipped kitchen · Concierge
SHORT-LET* ALL BILLS INCLUDED An impressive one bedroom flat in Kensington with outside space located close to Holland Park and Kensington Olympia. The property comprises a bright and airy reception room leading to a large private garden, separate modern kitchen, a good sized bedroom with excellent storage and en-suite bathroom and guest WC. Further benefits include high ceilings, wooden floors and stylish decor. Offered fully furnished To check broadband and mobile phone coverage please visit Ofcom here k/phones-telecoms-and-internet/advice-for-consumers/advice/ofcom-checker
£ 4,749
Sherrin House, 9 Warwick Lane, London, W14 8PU, United Kingdom | 2 bed duplex for rent #138314909 | Rentberry
9 pictures
House · for rent
£ 9,500
Sherrin House, 9 Warwick Lane, London, W14 8PU, United Kingdom | 2 bed duplex for rent #138314909 | Rentberry
Goldhawk Road W12 London
· 2 Bedrooms · House
· Balcony · Gym · Swimming pool · Equipped kitchen · Security
Goldhawk Road W12 London · 2 Bedrooms · House · Balcony · Gym · Swimming pool · Equipped kitchen · Security
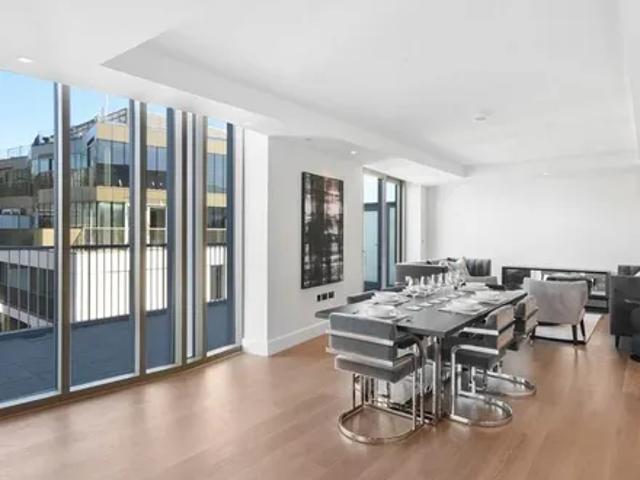
Property features2 Bedrooms2 BathroomsGuest WCPrivate balcony24 Hour conciergeResident facilitiesApprox 1791 sq ft (166 sq m)FurnishedEPC: BCouncil tax: Band HA brand-new luxury two-bedroom duplex penthouse apartment to let with balcony in a secure development in Kensington. This property is set on the ninth and tenth floor or the newest building in Royal Warwick Square, the latest phase of 375 Kensington High Street. The property comprises a large en-suite master bedroom with two walk in wardrobes, second spacious double bedroom with en-suite bathroom, guest WC, large bright open plan kitchen and living room leading to the private balcony. Residents benefit from secure living with 24-hour concierge and also get the added benefit of luxury facilities which will be opening soon, these include a gym, swimming pool and spa. The apartment is offered on a furnished basis and is available for immediate occupancy. Royal Warwick Square is located very close to Kensington High Street with easy
£ 9,500
Beverley Road, London, W4 2LP, United Kingdom | 5 bed house for rent #135135146 | Rentberry
9 pictures
House · for rent
£ 5,997
Beverley Road, London, W4 2LP, United Kingdom | 5 bed house for rent #135135146 | Rentberry
Goldhawk Road W12 London
· 5 Bedrooms · House
· Garden · Fireplace · Equipped kitchen · Concierge
Goldhawk Road W12 London · 5 Bedrooms · House · Garden · Fireplace · Equipped kitchen · Concierge
Property featuresFive BedroomsThree BathroomsEat In KitchenStorage throughoutRoof TerraceClose to Chiswick High RoadA five double bedroom house with large reception room extended eat in kitchen, roof terrace and a private garden.The large reception room has wood floors and feature fireplace and opens out onto a large extended eat in kitchen with corian work surfaces and doors opening out onto a lovely private garden.Upstairs there is a master bedroom with wood floors and en-suite shower room, four further double bedrooms, one with access to a roof terrace and two further bathrooms.Beverley Road is a quiet residential street only moments away from the Tube Station and wide choice of shops and restaurants on Chiswick High Road.Security Deposit: £8,304Council Tax Band: GInformation contained within this listing is for guidance only and should be checked and confirmed (prior to proceeding).Tenancy InformationNew Assured Shorthold Tenancy (AST)The following charges are payable or potentiall
£ 5,997
62 Warwick Gardens, London, W14 8PP, United Kingdom | 6 bed house for rent #127836433 | Rentberry
9 pictures
House · for rent
£ 12,000
62 Warwick Gardens, London, W14 8PP, United Kingdom | 6 bed house for rent #127836433 | Rentberry
Goldhawk Road W12 London
· 6 Bedrooms · House
· Garden · Equipped kitchen · Patio · Concierge
Goldhawk Road W12 London · 6 Bedrooms · House · Garden · Equipped kitchen · Patio · Concierge
Property featuresNow Available (Furnished/Unfurnished)Six bedroomsFive bathroomsSeparate WCDouble reception/dining roomSeparate utility roomBeautiful kitchen with American fridge/freezerPrivate pation gardenRoyal Borough of Kensington & ChelseaClose to Holland ParkNow Available (Furnished/Unfurnished).A beautifully presented six bedroom house located in a close proximity to Holland Park, Kensington and set over four floors.The house is entered on the raised ground floor into a large hallway and comprises of a bright double reception room with natural wood and stone flooring and another sitting room/bedroom on the raised ground level.The lower ground floor accomodates a stylish kitchen with modern appliances and French doors leading onto a large patio garden and a small bedroom with an en-suite shower room.There are two large bedrooms on the first floor, one with an en-suite bathroom and a separate shower room. There's also a utility room on this level. The top floor comprises of two la
£ 12,000
Magnolia Road, Grove Park, W4
12 pictures
House · for rent
£ 3,000
Magnolia Road, Grove Park, W4
Goldhawk Road W12 London
· 6 Bedrooms · House
· Garden · Balcony · Fireplace · Equipped kitchen · Patio · Concierge
Goldhawk Road W12 London · 6 Bedrooms · House · Garden · Balcony · Fireplace · Equipped kitchen · Patio · Concierge
A well presented double fronted, 2017 Sq Ft / 188 Sq M, six bedroom family home that features a 20'11 reception room 16'10 kitchen/dining room and ground floor bedroom/au-pair suite. The accommodation comprises: entrance hallway leading to 20'11 reception room with feature fireplace, 16'10 kitchen family room with central island, utility room, guest bedroom/ au-pair suite comprising 13'5 double bedroom and shower room.Stairs to first floor. 15' master bedroom suite with en-suite shower room and walk-in wardrobe area, 11'6 double bedroom, 11' study/bedroom with door to balcony overlooking garden and family bathroom.Stairs to second (top) floor. 14'8 double bedroom with built-in wardrobes, shower room, further 14'8 double bedroom with built-in wardrobes. The house enjoys a 'chocolate box' appearance with established rose bushes in front garden and 25' rear garden with large patio and decked seating area. Magnolia Road is located within a highly desirable residential area of Chiswick know
£ 3,000
3 Latimer Road, London, W10 6RQ, United Kingdom | 4 bed house for rent #137838790 | Rentberry
9 pictures
House · for rent
£ 4,500
3 Latimer Road, London, W10 6RQ, United Kingdom | 4 bed house for rent #137838790 | Rentberry
Goldhawk Road W12 London
· 4 Bedrooms · House
· Garden · Equipped kitchen · Concierge
Goldhawk Road W12 London · 4 Bedrooms · House · Garden · Equipped kitchen · Concierge
Property featuresGreat 4 bedroom mid terrace house in North KensingtonBay fronted double reception roomModern eat in kitchen with access to gardenPatio rear gardenMain bedroom with en suite bathroomBright and spacious interiorsArranged over 3 floorsAvailable with Zero DepositLONG LET.This fantastic 4 bedroom mid-terrace house boasts a wonderful eat-in kitchen with access to a private garden and impressive reception room ideal for entertaining or relaxing.Situated moments from the shops, bars and restaurants of Notting Hill Gate and North Kensington, the property is also within easy reach of the facilities of Shepherd's Bush Westfield shopping centre. Please use the referenceNHGTwhen
£ 4,500
5 Lansdowne Mews, London, W11 3AN, United Kingdom | 5 bed house for rent #140801277 | Rentberry
9 pictures
House · for rent
£ 15,167
5 Lansdowne Mews, London, W11 3AN, United Kingdom | 5 bed house for rent #140801277 | Rentberry
Goldhawk Road W12 London
· 5 Bedrooms · House
· Equipped kitchen · Concierge
Goldhawk Road W12 London · 5 Bedrooms · House · Equipped kitchen · Concierge
Property featuresFive double bedroomsFive bathroomsSpacious house arranged over four floorsLarge roof terraceMoments from Holland Park Underground Station (Central line)Driveway parkingMinimum Tenancy Length: 12 monthsSpacious mews house decorated in modern style offering wood flooring throughout, a roof terrace and generous living and bedroom accommodation. This larger than average mews house has well-proportioned rooms & lots of natural light. Upon entry on the ground floor there is a semi open plan kitchen and reception space. Downstairs there are two bedrooms, a shower room and a laundry room. On the first floor of the house is the master bedroom with two en suites and a dressing room. The second floor has two double bedrooms (one en suite) and a family bathroom and access up to the renovated sunny roof terrace. Lansdowne Mews is well located for the beautiful open spaces of Holland Park and Holland Park Underground Station (Central line) is also just moments away.Tenancy Informati
£ 15,167
6 Phillimore Place, London, W8 7BU, United Kingdom | 7 bed house for rent #132523675 | Rentberry
9 pictures
House · for rent
£ 34,667
6 Phillimore Place, London, W8 7BU, United Kingdom | 7 bed house for rent #132523675 | Rentberry
Goldhawk Road W12 London
· 7 Bedrooms · House
· Garden · Equipped kitchen · Concierge
Goldhawk Road W12 London · 7 Bedrooms · House · Garden · Equipped kitchen · Concierge
This expansive home offers seven bedrooms and seven bathrooms across four spacious floors, with many original period details, such as intricate ceiling designs and large sash windows. The ground level is perfect for hosting, featuring a grand reception area with a well-appointed kitchen equipped with premium Gaggenau appliances, and a dining area that opens onto a serene, private garden.The first floor is home to sizeable master suite with dual dressing rooms and a striking marble bathroom, while the upper level is perfect for family living, offering additional bedrooms and bathrooms. Additional features include separate staff quarters, generous living spaces, built-in wardrobes, air conditioning, and under-floor heating. Ideally located near the vibrant amenities of Kensington High Street, this exceptional property has been redecorated and upgraded for new tenants, promising refined living in a prime locationThe Phillimore Estate is one of London’s most exclusive and historic enclaves
£ 34,667
Detached House to rent with 4 bedrooms, Parke Road, London
12 pictures
House · for rent
£ 25,000
Detached House to rent with 4 bedrooms, Parke Road, London
Goldhawk Road W12 London
· 4 Bedrooms · House
· Garden · Equipped kitchen
Goldhawk Road W12 London · 4 Bedrooms · House · Garden · Equipped kitchen
Detached Home Five Bedroom Five Bathrooms Modern Aesthetic Throughout Large South-Facing Rear Garden Driveway Welcome to your dream home! This magnificent detached residence offers Five spacious bedrooms and Five luxurious bathrooms, nestled within a generous 3,744 sqft layout. Boasting a perfect blend of contemporary elegance and charming character, this property is designed for both comfort and style. Step inside to discover an inviting entrance that leads to an open-plan living space filled with natural light, enhancing the modern aesthetic throughout. The heart of the home features a gourmet kitchen equipped with high-end appliances and a stylish island, ideal for entertaining family and friends. The expansive games room promises endless fun and entertainment, while the sophisticated wine room adds a touch of sophistication for wine enthusiasts. Each bedroom is thoughtfully designed with ample space and en-suite bathrooms that provide privacy and convenience. Outside, you’ll find b
£ 25,000
Detached House to rent with 4 bedrooms, Parke Road, London
12 pictures
House · for rent
£ 16,000
Detached House to rent with 4 bedrooms, Parke Road, London
Goldhawk Road W12 London
· 4 Bedrooms · House
· Garden · Equipped kitchen
Goldhawk Road W12 London · 4 Bedrooms · House · Garden · Equipped kitchen
Detached Home Five Bedroom Five Bathrooms Modern Aesthetic Throughout Large South-Facing Rear Garden Driveway Welcome to your dream home! This magnificent detached residence offers Five spacious bedrooms and Five luxurious bathrooms, nestled within a generous 3,744 sqft layout. Boasting a perfect blend of contemporary elegance and charming character, this property is designed for both comfort and style. Step inside to discover an inviting entrance that leads to an open-plan living space filled with natural light, enhancing the modern aesthetic throughout. The heart of the home features a gourmet kitchen equipped with high-end appliances and a stylish island, ideal for entertaining family and friends. The expansive games room promises endless fun and entertainment, while the sophisticated wine room adds a touch of sophistication for wine enthusiasts. Each bedroom is thoughtfully designed with ample space and en-suite bathrooms that provide privacy and convenience. Outside, you’ll find b
£ 16,000
house for rent in Cantle Mews, North Kensington, W10
12 pictures
House · for rent
£ 5,250
house for rent in Cantle Mews, North Kensington, W10
Goldhawk Road W12 London
· 3 Bedrooms · House
· Garden · Balcony · Equipped kitchen · Parking
Goldhawk Road W12 London · 3 Bedrooms · House · Garden · Balcony · Equipped kitchen · Parking
Property description This newly built mews house is split over three floors and offers over 1,290 sq ft of living space. The ground floor includes an open-plan kitchen and living area with integrated appliances, opening onto a private landscaped garden. There is also a guest WC and private front entrance. Everything within the property is newly fitted, including the kitchen, bathrooms, flooring, and integrated appliances, offering a move-in ready home. On the first floor, there are two bedrooms with built-in wardrobes, a family bathroom with walk-in shower, and a separate storage room. The top floor is arranged as a principal bedroom suite with fitted wardrobes, an en-suite bathroom with bathtub and overhead shower, and an additional storage room that could be used as a, study, or dressing room. The bedroom also opens out onto a private balcony. Further benefits include one private underground car parking space and convenient access to Ladbroke Grove Underground Station, as well as loc
£ 5,250
Dartmouth Place, London, W4 2RH, United Kingdom | 9 bed house for rent #132090092 | Rentberry
9 pictures
House · for rent
£ 13,000
Dartmouth Place, London, W4 2RH, United Kingdom | 9 bed house for rent #132090092 | Rentberry
Goldhawk Road W12 London
· 9 Bedrooms · House
· Garden · Parking · Cellar
Goldhawk Road W12 London · 9 Bedrooms · House · Garden · Parking · Cellar
Property featuresExclusive detached 8 bedroom houseExpansive walled gardenImpressive living and entertaining spacesDouble garage with loft spaceOff-street parking for several carsWine cellar and storage roomsSecluded location close to the riverAvailable with Zero DepositLONG LET.Situated within a substantial walled garden, this expansive 8 bedroom house benefits from a double garage and gated parking for several cars.The property is located close to the Thames as well as the beautiful grounds of Chiswick House with a large range of shops, bars and restaurants along Chiswick High Road. Please use the referenceCHPKwhen
£ 13,000
3 bedroom property in Abingdon Road, London, W8 £8,666 pcm | Chestertons
12 pictures
House · for rent
£ 8,666
3 bedroom property in Abingdon Road, London, W8 £8,666 pcm | Chestertons
Goldhawk Road W12 London
· 3 Bedrooms · House
· Garden · Equipped kitchen · Concierge
Goldhawk Road W12 London · 3 Bedrooms · House · Garden · Equipped kitchen · Concierge
This home provides exceptionally versatile living space, featuring spacious reception rooms that are perfect for hosting family and friends. To the rear, a charming roof terrace offers a wonderful setting for relaxing in the sunshine or entertaining in the evening, complete with attractive lighting and integrated speakers connected to the main sound system.Additional highlights include underfloor heating throughout, and solid walnut flooring in the reception areas. The bespoke kitchen is beautifully designed and equipped with a large fridge/freezer and Neff ovens. There is also useful attic storage accessed via a pull-down ladder.Abingdon Road is set in a quiet yet highly convenient position just south of Kensington High Street, within the area locally known as ‘Stratford Village’. Both Holland Park and Kensington Gardens are within easy walking distance
£ 8,666
Kinnoul Road, London, W6 8NG, United Kingdom | Room for rent #136263437 | Rentberry
6 pictures
House · for rent
£ 1,127
Kinnoul Road, London, W6 8NG, United Kingdom | Room for rent #136263437 | Rentberry
Goldhawk Road W12 London
· 1 Bedroom · House
· Equipped kitchen
Goldhawk Road W12 London · 1 Bedroom · House · Equipped kitchen
Property featuresA large double bedroomAmple storageShared fully equipped kitchenShared bathroom with bathtub and overhead showerA bright double bedroom situated within a converted Victorian Building in the heart of Hammersmith. The double room, which is available furnished, consists of a furnished room with wardrobes and desk, separate communal eat-in kitchen and bathroom. This property is conveniently located within an easy walk of both Barons Court and Hammersmith underground stations.Bathrooms estimate based on number of bedrooms. Please select
£ 1,127
11 Pembroke Mews, London, W8 6ER, United Kingdom | 5 bed house for rent #138852228 | Rentberry
9 pictures
House · for rent
£ 21,667
11 Pembroke Mews, London, W8 6ER, United Kingdom | 5 bed house for rent #138852228 | Rentberry
Goldhawk Road W12 London
· 5 Bedrooms · House
· Equipped kitchen · Concierge
Goldhawk Road W12 London · 5 Bedrooms · House · Equipped kitchen · Concierge
Property featuresOpen-plan kitchen, dining and living roomMaster bedroom suiteGuest bedroom suiteFour further bedroomsPrivate terraceAir conditioningEE fibreoptic internetWi-Fi boosters on each floorRoyal Borough of Kensington & ChelseaApprox 1,913 sq ft / 177 sq mDown a cobbled mews street, an immaculate dove-grey exterior is a precursor to the sophisticated interior palette found within the home. From its corner vantage point, Pembroke Mews follows the arc of the sun, with natural light pouring in through its numerous windows throughout the day. There’s been thoughtful spatial reconfiguration I nside, with the open-plan reception room and kitchen occupying the entire first floor. A feeling of calm is set in motion by the quadruple-aspect light channels; sash windows are carved on three sides, with a glass roof positioned over a reading nook. The kitchen is stylish and streamlined, with integrated Miele appliances set for culi. Tenancy InformationTenant letting feesWhether you’re rent
£ 21,667
Cowper Road, London, W3 6PZ, United Kingdom | 5 bed house for rent #139621097 | Rentberry
9 pictures
House · for rent
£ 5,000
Cowper Road, London, W3 6PZ, United Kingdom | 5 bed house for rent #139621097 | Rentberry
Goldhawk Road W12 London
· 5 Bedrooms · House
Goldhawk Road W12 London · 5 Bedrooms · House
Property featuresDesirable locationPart furnishedGreat for local amenities and transportOff street parkingHigh specEarly viewing advisedLong Let. Situated on the desirable Cowper Road just off Churchfield road, this unique five-bedroom house presents an exceptional opportunity for families seeking a modern and spacious home. With a high specification interior, this property has been thoughtfully designed to meet the needs of contemporary living while providing a warm and inviting atmosphere.As you step inside, you will be greeted by a generous layout that boasts ample storage throughout, ensuring that every inch of space is utilised effectively. The two well-appointed bathrooms add to the convenience of this home, making it ideal for busy households. Each of the five bedrooms offers a comfortable retreat, perfect for relaxation and rest.The property is situated in the pocket of Poets corner, known for its vibrant community and excellent local amenities. Residents will appreciate the pr
£ 5,000
11 Cunnington Street, London, W4 5EN, United Kingdom | 4 bed house for rent #138696042 | Rentberry
9 pictures
House · for rent
£ 4,600
11 Cunnington Street, London, W4 5EN, United Kingdom | 4 bed house for rent #138696042 | Rentberry
Goldhawk Road W12 London
· 4 Bedrooms · House
· Garden · Equipped kitchen · Concierge
Goldhawk Road W12 London · 4 Bedrooms · House · Garden · Equipped kitchen · Concierge
Property features4 BedroomsFurnishedWell Kept Private GardenCouncil Tax Band - EExcellent condition throughoutPrivate gardenQuiet residential streetThis impressive house, located on a quiet residential street, offers a light filled and spacious living environment. Spanning over three floors, the property has been newly decorated throughout, creating a fresh and modern feel. The large open-plan kitchen with a dining area is perfect for family meals and entertaining, while the separate reception room provides a peaceful space to relax. Bi-folding doors open onto a private garden, seamlessly blending indoor and outdoor living. The top floor features a private bedroom with an ensuite walk-in shower, offering a perfect retreat. With ample natural light, a well-proportioned layout, and modern finishes, this property is an ideal home for families or professionals seeking both comfort and style. Nestled in a quiet residential street, this property enjoys a prime location with easy access to gr
£ 4,600
15 Campden Street, London, W8 7EH, United Kingdom | 3 bed house for rent #140400002 | Rentberry
9 pictures
House · for rent
£ 7,258
15 Campden Street, London, W8 7EH, United Kingdom | 3 bed house for rent #140400002 | Rentberry
Goldhawk Road W12 London
· 3 Bedrooms · House
· Garden · Equipped kitchen · Concierge
Goldhawk Road W12 London · 3 Bedrooms · House · Garden · Equipped kitchen · Concierge
Accommodation is arranged over three floors with a spacious, south-facing reception room on the ground floor that boasts wood flooring and a bay window. Double doors lead through into the bright eat-in kitchen, making it ideal space for entertaining and family living. There are two well-proportioned double bedrooms on the first floor, plus a family bathroom and a private roof terrace that is accessed from the half landing. The principal bedroom is located on the second floor, with an en suite shower room and extensive fitted wardrobes. There is also a utility space at the top of the house.Campden Street is a quiet residential road, perfectly placed just moments from Fox Primary School and all the amenities along Kensington Church Street and Notting Hill Gate. Kensington High Street and the Kensington Gardens are also just a short walk away.Tenancy InformationTenant charges are as set out in the Information for Tenant guide. For all tenancies signed and dated prior to 1st June 2019 thes
£ 7,258
house for rent in Bonchurch Road, Notting Hill, W10
12 pictures
House · for rent
£ 7,500
house for rent in Bonchurch Road, Notting Hill, W10
Goldhawk Road W12 London
· 3 Bedrooms · House
· Garden · Balcony · Equipped kitchen · Parking · Powder room · Concierge
Goldhawk Road W12 London · 3 Bedrooms · House · Garden · Balcony · Equipped kitchen · Parking · Powder room · Concierge
Property description A modern three-bedroom four storey townhouse with a private walled rear garden, a southerly facing balcony, and two underground parking spaces, set behind Golborne Road in Portobello Square, W10. The property has been refurbished to a high specification with contemporary finishes, bespoke wardrobes, blinds, underfloor heating, and double-glazed sash windows, taking advantage of the natural light. At the front, railings enclose a paved garden with an external store and a door to a hall with access to a kitchen/dining room and a utility/cloakroom. The open plan dual aspect kitchen/dining room has glazed doors to a private rear garden which is landscaped for ease of maintenance with paved and decked seating areas. The kitchen has a comprehensive range of units with built-in appliances including a double oven, a wine fridge, and a fridge with a separate freezer. The dual aspect reception room on the first floor measures 24 ft. by over 20 ft and has space for a secluded
£ 7,500

Get email alerts

Don't miss out: be the first to know about new properties

The alert was correctly created

On subscribing you accept the conditions of use and the privacy policy
Alert
Receive new ads in your inbox
Save this search
Receive alerts for new listings

We'll send you an email when we have new properties for: "Houses to rent in Goldhawk Road W12 London"

The alert was correctly created

Sulgrave Road W6 London
Pennard Road W12 London
Get email alerts and be the first to see new listings
Required field
On subscribing I accept the terms of the privacy policy
Perfect! You'll soon start receiving new listings via email
Alert
Receive an email when we have new ads for Houses to rent in Goldhawk Road W12 London
Save this search
Filters

Bedrooms

Size (sq.ft)

sq.ft
sq.ft

Price (£ per month)

£
£

Property type

Bathrooms

Clear all filters
Receive notifications when new entries are published.