1,256 properties for sale in Goldington Green MK41 Bedford

3 bed house for sale
2 pictures
House · for sale
£ 475,000
3 bed house for sale
Goldington Green MK41 Bedford
· 3 Bedrooms · House
· Garden · Equipped kitchen · Parking · Concierge
Goldington Green MK41 Bedford · 3 Bedrooms · House · Garden · Equipped kitchen · Parking · Concierge
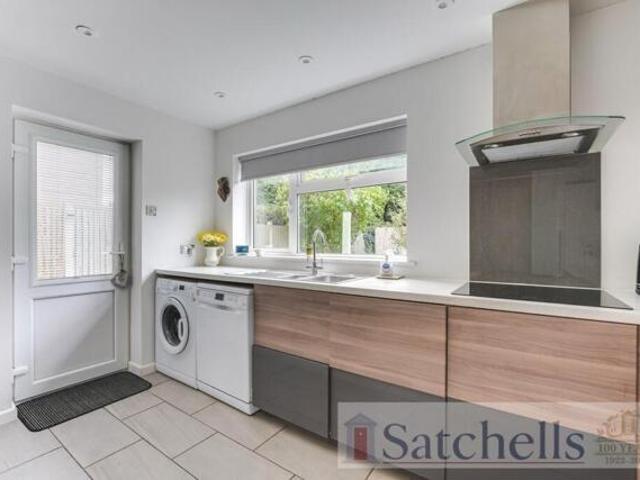
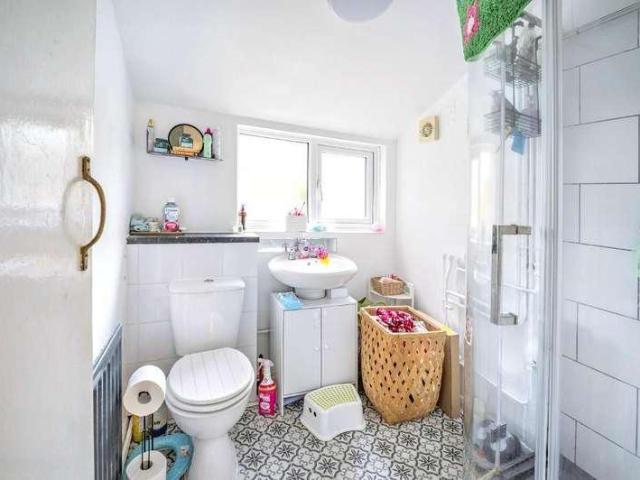
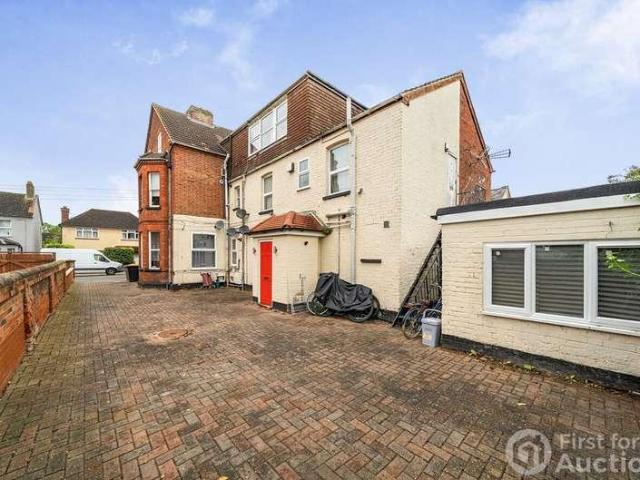
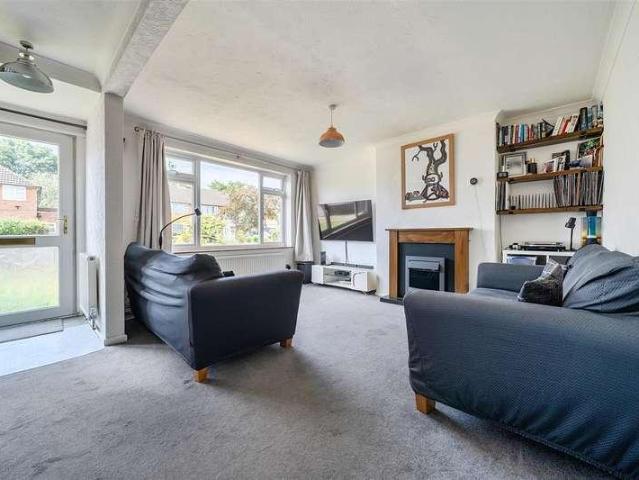
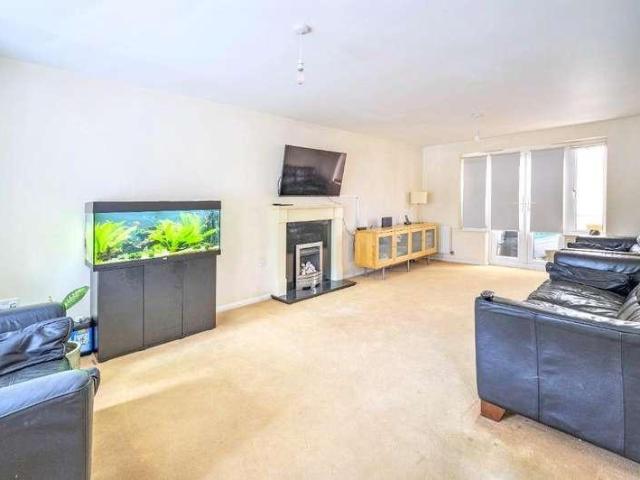
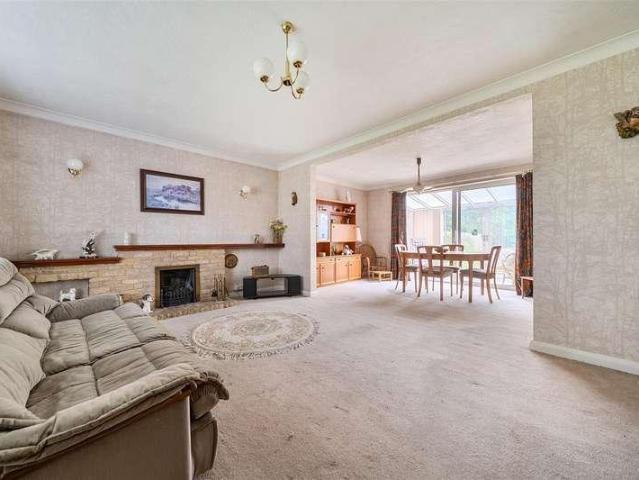
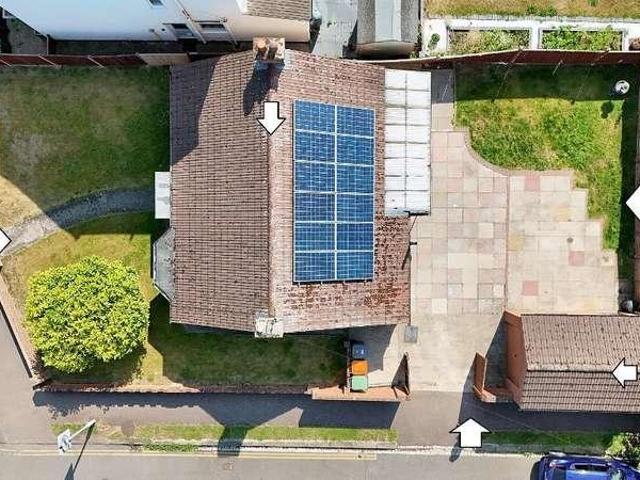
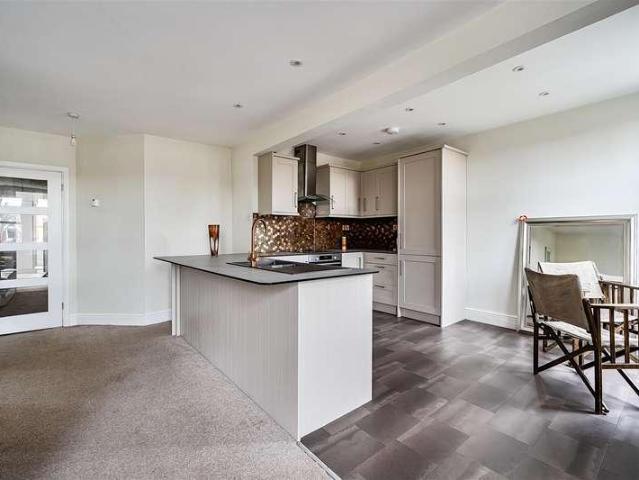
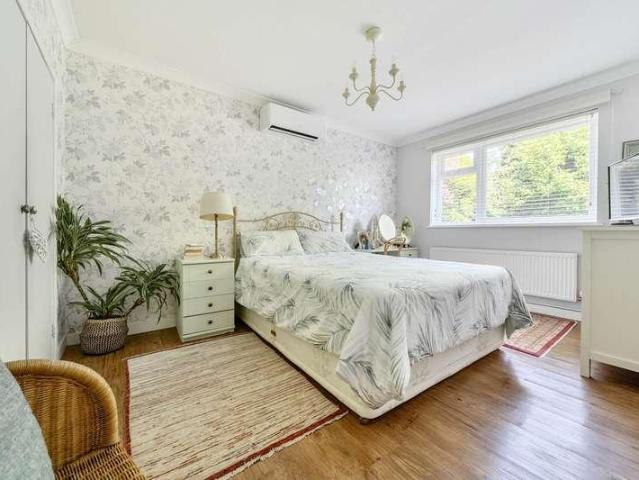
A superbly presented and very well maintained 3 bedroom detached bungalow with air conditioning, a secluded garden and a garage. Ideally positioned approximately two miles from the town centre, the property is within easy reach of a wide range of local shops, supermarkets, and essential amenities. The well appointed accommodation begins with an entrance porch leading into a spacious and welcoming reception hall, complete with a useful built-in cupboard and attractive Karndean flooring. From here, access is provided to three well proportioned double bedrooms and a stylish, generously sized refitted shower room. A particular highlight is the impressive dual aspect sitting/dining room, which offers ample space for both relaxation and entertaining. This bright and airy room benefits from air conditioning and double doors opening directly onto the garden. The accommodation is completed by a modern, refitted kitchen, fitted with a built-in oven and hob. Outside, the property boasts a delight
£ 475,000
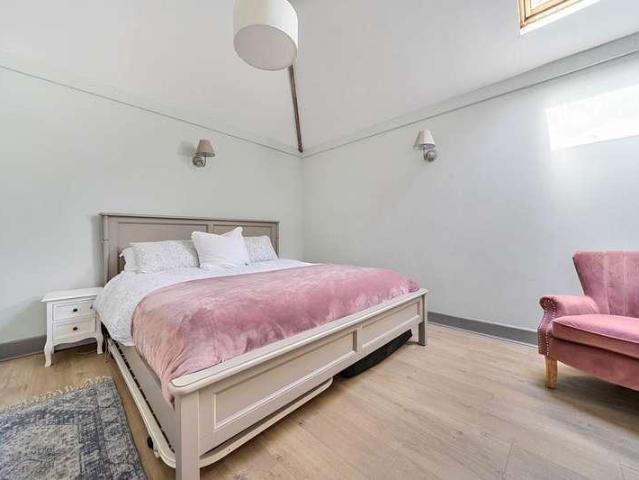
6 bed house for sale
2 pictures
House · for sale
£ 775,000
6 bed house for sale
Goldington Green MK41 Bedford
· 6 Bedrooms · House
· Garden · Equipped kitchen · Concierge
Goldington Green MK41 Bedford · 6 Bedrooms · House · Garden · Equipped kitchen · Concierge
A rarely available 19th Century former coach house and stables providing approximately 3000 sq ft of impressive and versatile family accommodation with annexe potential. Ideally located a short walk from the town centre,The Embankment and Castle Quarter, the Harpur Trust Schools and within easy reach of the mainline station. This exceptionally spacious and character filled home boasts a wealth of unique features. It welcomes you with a generous reception hall, offering ample space for coats and boots, which leads to an inner hallway with stairs rising to the first floor and a ground floor shower room. The expansive sitting room features a log burner and provides access to a home office, as well as a side hall leading to an additional bedroom and shower room creating an ideal self contained annexe should it be required. At the heart of the home is the impressive kitchen/dining/family room, a vast and sociable space with direct access to the garden. It is fitted with an extensive range o
£ 775,000
3 bed house for sale
2 pictures
House · for sale
£ 435,000
3 bed house for sale
Goldington Green MK41 Bedford
· 3 Bedrooms · House
· Garden · Equipped kitchen · Concierge
Goldington Green MK41 Bedford · 3 Bedrooms · House · Garden · Equipped kitchen · Concierge
Quietly yet centrally located in the heart of the ever popular 'Castle Quarter' this delightful period home has been sympathetically updated and recently extended. The property now provides three double bedrooms and a new first floor bathroom. The three separate reception rooms are retained - ideal for those working from home - and there is a smart kitchen with built-in appliances, a range cooker and French doors to the garden. The walled, courtyard garden is accessed by a passageway immediately to the side of the house and enjoys a sunny, west facing aspect. The property is close to the range of amenities, delis and coffee shops on the bustling Castle Road. Russell Park and the picturesque Embankment lie to the one end of the street with the 'outstanding' Ofsted rated Castle Newnham primary school to the other. EPC Rating: C Council Tax Band: C This bay fronted period home retains many original features with four panel internal doors and stripped natural wood floors in evidence. A log
£ 435,000
4 bed house for sale
2 pictures
House · for sale
£ 584,995
4 bed house for sale
Goldington Green MK41 Bedford
· 4 Bedrooms · House
· Garden · Equipped kitchen
Goldington Green MK41 Bedford · 4 Bedrooms · House · Garden · Equipped kitchen
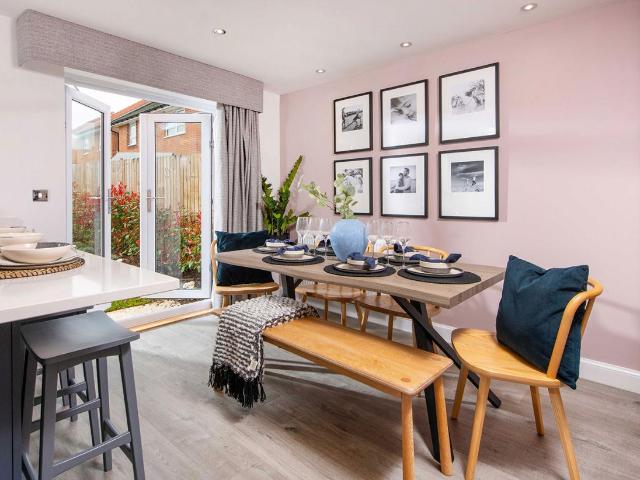
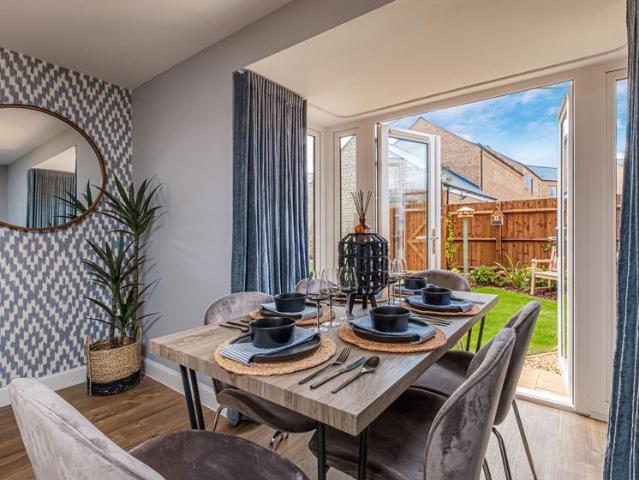
29,249 TOWARDS YOUR MOVE*. *PLOT 209 - THE CAMBERLEY AT WILLOW GROVE*. The Camberley is a detached home with large windows providing light-filled living spaces. The ground floor offers a generously sized open-plan kitchen with family & dining areas that feature French doors that open onto the garden. There is a separate utility room, a spacious lounge & a study. The first floor offers 4 double bedrooms, the main with en suite & a family bathroom. Room dimensions 1 Bathroom - 1926mm x 2137mm (6'3 x 7'0)Bedroom 1 - 3617mm x 3856mm (11'10 x 12'7)Bedroom 2 - 3760mm x 4671mm (12'4 x 15'3)Bedroom 3 - 3161mm x 3577mm (10'4 x 11'8)Bedroom 4 - 2963mm x 3369mm (9'8 x 11'0)Ensuite 1 - 1173mm x 2617mm (3'10 x 8'7)G Kitchen / Family / Dining - 3728mm x 8447mm (12'2 x 27'8)Lounge - 3698mm x 5383mm (12'1 x 17'7)Plot - 0mm x 0mm (0 x 0)Study Downstairs - 2273mm x 2383mm (7'5 x 7'9)Utility - 1592mm x 1655mm (5'2 x 5'5)WC - 850mm x 1655mm (2'9 x 5'5)
£ 584,995
4 bed house for sale
2 pictures
House · for sale
£ 585,800
4 bed house for sale
Goldington Green MK41 Bedford
· 4 Bedrooms · House
· Garden · Equipped kitchen
Goldington Green MK41 Bedford · 4 Bedrooms · House · Garden · Equipped kitchen
PLOT 204 THE ALNMOUTH AT WILLOW GROVE -The Alnmouth is a beautiful double-fronted home with spacious rooms. The open-plan kitchen & breakfast area feature French doors leading onto the garden. A spacious dual-aspect lounge, also with French doors to the garden, a separate dining room & a dedicated home study complete the ground floor. Upstairs you will find 4-double bedrooms, with the main bedroom having an en suite, and a family bathroom. This home includes a range of energy-efficient features including solar PV panels and more. Room dimensions 1 Bathroom - 2981mm x 2169mm (9'9 x 7'1)Bedroom 1 - 3977mm x 3859mm (13'0 x 12'7)Bedroom 2 - 5678mm x 2970mm (18'7 x 9'8)Bedroom 3 - 2950mm x 3574mm (9'8 x 11'8)Bedroom 4 - 3614mm x 2793mm (11'10 x 9'1)Ensuite 1 - 1443mm x 2138mm (4'8 x 7'0)G Dining - 2922mm x 3400mm (9'7 x 11'1)Kitchen / Family - 5045mm x 4150mm (16'6 x 13'7)Lounge - 3552mm x 5851mm (11'7 x 19'2)Study Downstairs - 2922mm x 2010mm (9'7 x 6'7)Utility - 1613mm x 1562mm (5'3 x 5'1
£ 585,800
2 bed house for sale
2 pictures
House · for sale
£ 215,000
2 bed house for sale
Goldington Green MK41 Bedford
· 2 Bedrooms · House
· Garden · Equipped kitchen · Parking
Goldington Green MK41 Bedford · 2 Bedrooms · House · Garden · Equipped kitchen · Parking
GREAT PRICE / CHAIN FREE / REQUIRES MODERNISATION THROUGHOUT / TWO DOUBLE BEDROOMS: This terraced home is offered for sale with no upward chain and requires full modernisation throughout. The accommodation comprises an entrance hall, a lounge with a dining area and a kitchen. Upstairs, we have two double bedrooms and a bathroom. Outside, we have an enclosed rear garden and a GARAGE in a block. IDEAL INVESTMENT OPPORTUNITYLocated on the popular development of Riverfield Drive, close to an array of shops, schools and great road links.Entrance Via Entrance Hall Lounge With A Dining Area14' 7' x 12' 2' (4.46m x 3.73m) Kitchen12' 1' x 8' 2' (3.7m x 2.5m) Landing Bedroom One12' 2' x 8' 9' (3.73m x 2.68m) Bedroom Two12' 2' x 8' 2' (3.72m x 2.52m) Bathroom Rear Garden Garage In A Block
£ 215,000
Apartment 1 Bedroom For Sale Bedford Bedford Borough 135000 ES101675129
View photo
Apartment · for sale
£ 135,000
Apartment 1 Bedroom For Sale Bedford Bedford Borough 135000 ES101675129
Goldington Green MK41 Bedford
· 1 Bedroom · Apartment
· Equipped kitchen · Parking
Goldington Green MK41 Bedford · 1 Bedroom · Apartment · Equipped kitchen · Parking
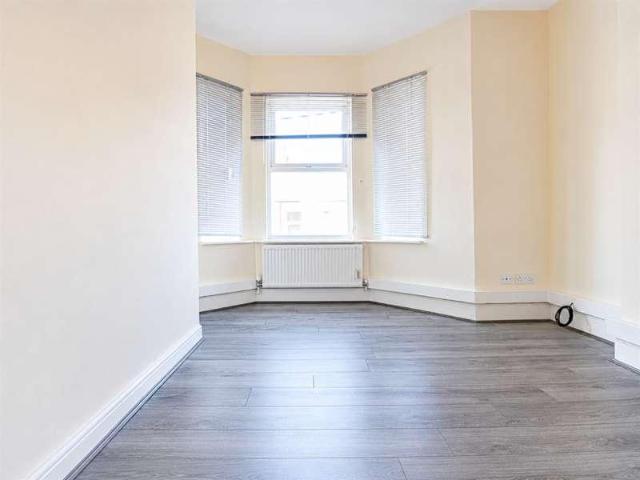
A stylish, newly renovated studio apartment in a prime central location, just a short walk from Bedford's mainline train station - perfect for first-time buyers, commuters or investors alike.This bright and well-presented first floor studio offers a generous open-plan living space, providing excellent versatility for both living and sleeping arrangements. The fresh, modern finish throughout creates a clean and contemporary feel, ready for immediate occupation. The separate kitchen has been thoughtfully updated with modern fittings, while the three piece bathroom is finished to a neat and functional standard.Externally, the property further benefits from secure gated parking - an increasing rare and valuable feature in such a central location.Situated in the heart of Bedford, the property benefits from easy access to Bedford town centre, a wide range of local amenities, and excellent transport links - including direct rail services into London - making it an ideal choice for those seeki
£ 135,000
3 bed house for sale
2 pictures
House · for sale
£ 405,000
3 bed house for sale
Goldington Green MK41 Bedford
· 3 Bedrooms · House
· Equipped kitchen
Goldington Green MK41 Bedford · 3 Bedrooms · House · Equipped kitchen
20,250 TOWARDS YOUR MOVE*. *PLOT 477 - THE KINGSVILLE AT WILLOW GROVE*. The Kingsville is a bright and flexible three-storey home. Downstairs is a stylish kitchen with family and dining areas and the private study. On the first floor you'll find the relaxing lounge area and the spacious main bedroom, with an en suite. Upstairs to the second floor you'll find a double bedroom, a single bedroom and modern bathroom. Room dimensions 2 Bathroom - 1705mm x 1963mm (5'7 x 6'5)Bedroom 2 - 3940mm x 3494mm (12'11 x 11'5)Bedroom 3 - 3940mm x 3355mm (12'11 x 11'0)1 Bedroom 1 - 3903mm x 2998mm (12'9 x 9'10)Ensuite 1 - 1551mm x 2169mm (5'1 x 7'1)Lounge - 3940mm x 3632mm (12'11 x 11'10)G Family / Dining - 3903mm x 4757mm (12'9 x 15'7)Kitchen - 1866mm x 3060mm (6'1 x 10'0)Study Downstairs - 1879mm x 2739mm (6'1 x 8'11)WC - 860mm x 1527mm (2'9 x 5'0)
£ 405,000
4 bed house for sale
2 pictures
House · for sale
£ 600,000
4 bed house for sale
Goldington Green MK41 Bedford
· 4 Bedrooms · House
· Garden · Parking · Fireplace · Equipped kitchen · Powder room · Concierge
Goldington Green MK41 Bedford · 4 Bedrooms · House · Garden · Parking · Fireplace · Equipped kitchen · Powder room · Concierge
A well maintained and spacious 4 bedroom bungalow, complete with a double garage, ideally situated within a select close in the highly sought after village of Willington. The property is conveniently located for easy access to the A1, the A421, and the nearby towns of Bedford, Sandy, and Biggleswade. The thoughtfully designed accommodation begins with a welcoming entrance hall that opens into a generous reception hall. From here, there is access to four well proportioned bedrooms, including a principal suite with fitted wardrobes and a refitted ensuite shower room. There is also a separate cloakroom and a modern refitted family bathroom. The good sized dining room benefits from a large built-in airing cupboard and double doors leading through to the refitted kitchen/breakfast room. The accommodation is further enhanced by a generously sized sitting room, featuring an attractive fireplace and double doors opening out onto the garden. Externally, the property boasts a fully enclosed, wal
£ 600,000
3 bed house for sale
2 pictures
House · for sale
£ 400,000
3 bed house for sale
Goldington Green MK41 Bedford
· 3 Bedrooms · House
· Garden · Equipped kitchen · Parking · Patio · Concierge
Goldington Green MK41 Bedford · 3 Bedrooms · House · Garden · Equipped kitchen · Parking · Patio · Concierge
A well presented and very spacious three bedroom detached house enjoying a south facing garden and off road parking nicely situated within the heart of this popular north Bedfordshire village with good access to a wide range of local amenities, the mainline railway station and major road links. The accommodation features a large, welcoming reception hall, a modern refitted kitchen with integrated appliances, a versatile family room and an L-shaped, dual aspect sitting/dining room with double doors to the rear garden and quality fitted shutters. The first floor benefits from the very generously sized main bedroom complete with a stylish, refitted ensuite shower room. The two further bedrooms are both good sized doubles and served by the refitted family bathroom. Externally there is off road parking to the front for two cars and delightful south facing rear garden with a lawn and planted borders plus a paved patio area. This deceptively spacious detached home must be viewed to be fully a
£ 400,000
House 4 Bedroom For Sale Haynes Central Bedfordshire 475000 ES101777675
View photo
House · for sale
£ 475,000
House 4 Bedroom For Sale Haynes Central Bedfordshire 475000 ES101777675
Goldington Green MK41 Bedford
· 4 Bedrooms · House
· Garden · Fireplace · Equipped kitchen · Powder room
Goldington Green MK41 Bedford · 4 Bedrooms · House · Garden · Fireplace · Equipped kitchen · Powder room
Upon entering, you are welcomed into a bright and airy lounge/dining area measuring over 28ft, complete with a cosy fireplace and bi-fold doors that seamlessly connect to the rear garden. The recently upgraded kitchen boasts a range of fitted worktops, integrated appliances, and free-standing units. The ground floor is completed with a convenient cloakroom and storage cupboard.Upstairs, there are four spacious double bedrooms, with the principal bedroom featuring a contemporary en-suite shower room. The other three bedrooms are served by a family bathroom. The South-Westerly facing garden is a great space to entertain and offers further scope to extend to the side and rear, subject to planning permission
£ 475,000
3 bed house for sale
2 pictures
House · for sale
£ 260,000
3 bed house for sale
Goldington Green MK41 Bedford
· 3 Bedrooms · House
· Garden · Equipped kitchen · Concierge
Goldington Green MK41 Bedford · 3 Bedrooms · House · Garden · Equipped kitchen · Concierge
MOTIVATED VENDORS / THREE BEDROOMS / REAR GARDEN / CENTRALLY LOCATED: This terraced home offers two reception rooms, a kitchen, a WC/showeroom as well as three bedrooms on the first floor. Outside, we have a small enclosed rear garden. IDEAL PURCHASE FOR A FIRST-TIME BUYER/S OR AN INVESTOR/S.Conveniently located on the edge of the town center, within walking distance to the train station, a large range of shops, as well as great road and bus links.Entrance Via Entrance Hall Lounge9' 10' x 7' 7' (3m x 2.34m) Dining Room13' 9' x 10' 9' (4.22m x 3.3m) Kitchen9' 3' x 6' 8' (2.82m x 2.04m) Shower Room / WC Landing Bedroom One11' 5' x 9' 10' (3.5m x 3m) Bedroom Two10' 11' x 8' 0' (3.33m x 2.46m) Bedroom Three9' 3' x 6' 5' (2.84m x 1.98m) Rear Garden
£ 260,000
4 bed house for sale
2 pictures
House · for sale
£ 439,995
4 bed house for sale
Goldington Green MK41 Bedford
· 4 Bedrooms · House
· Garden · Equipped kitchen · Powder room
Goldington Green MK41 Bedford · 4 Bedrooms · House · Garden · Equipped kitchen · Powder room
21,999 TOWARDS YOUR MOVE* PLOT 194 - THE CHESTER AT WILLOW GROVE - The Chester benefits from a spacious open plan kitchen and French doors leading to the garden. A bright and airy lounge, cloakroom and extra storage space complete the ground floor. Upstairs you'll find an en suite main bedroom, a second double bedroom, one single bedroom, which could be used as a home office and a family bathroom. This home includes a range of energy-efficient features including solar PV panels and more. Room dimensions 1 Bathroom - 1698mm x 2048mm (5'6 x 6'8)Bedroom 1 - 2746mm x 4205mm (9'0 x 13'9)Bedroom 2 - 2826mm x 2986mm (9'3 x 9'9)Bedroom 3 - 2605mm x 2054mm (8'6 x 6'8)Bedroom 4 - 2537mm x 2685mm (8'3 x 8'9)Ensuite 1 - 1835mm x 1983mm (6'0 x 6'6)G Kitchen / Dining - 5520mm x 4135mm (18'1 x 13'6)Lounge - 3269mm x 5026mm (10'8 x 16'5)WC - 886mm x 2164mm (2'10 x 7'1)
£ 439,995
3 bed house for sale
2 pictures
House · for sale
£ 365,000
3 bed house for sale
Goldington Green MK41 Bedford
· 3 Bedrooms · House
· Garden · Equipped kitchen · Parking
Goldington Green MK41 Bedford · 3 Bedrooms · House · Garden · Equipped kitchen · Parking
An EXTENDED three-bedroomed semi-detached BAY FRONTED home located on the south side of Bedford, offered for sale with no onward chain. In brief, the accommodation comprises an entrance hall, lounge, dining room with a snug area, a fully equipped wet room, kitchen, landing to three bedrooms, a shower room, a courtyard garden to the rear, a garage and driveway.Elstow Road is located within the London Road area on the south side of Bedford. The bypass is located close by with easy access to the M1, Milton Keynes and Luton. There are several local amenities close by, with the Interchange Retail Park a short drive away.Entrance Via / Entrance Porch Entrance Hall Bay Fronted Lounge13' 10' x 11' 3' (4.23m x 3.45m) Dining Room With A Snug Area21' 7' x 10' 8' (6.6m x 3.26m) Kitchen12' 3' x 6' 9' (3.75m x 2.06m) WC/Wet Room7' 7' x 5' 2' (2.32m x 1.6m) Landing Bedroom One14' 8' x 11' 1' (4.49m x 3.39m) Bedroom Two12' 2' x 11' 0' (3.72m x 3.36m) Bedroom Three7' 7' x 6' 9' (2.32m x 2.08m) WC/Showe
£ 365,000
1 bed flat for sale
2 pictures
Flat · for sale
£ 47,500
1 bed flat for sale
Goldington Green MK41 Bedford
· 1 Bedroom · Flat
Goldington Green MK41 Bedford · 1 Bedroom · Flat
Positioned within a well-established residential area of Bedford, this one-bedroom apartment presents a compelling opportunity for investors seeking a high-yield addition to their portfolio. Currently let at 750 per calendar month, the property offers an attractive gross yield of approximately 16.4%, making it an appealing prospect for those focused on income generation and long-term growth. The accommodation comprises a good sized one-bedroom layout, offering functional living space with clear scope for improvement. The property would benefit from a programme of refurbishment, allowing a purchaser to enhance both rental value and overall capital performance. Spenser Road is conveniently located close to Bedford town centre, providing access to a wide range of shops, cafes, and amenities, along with excellent transport links including Bedford mainline station offering direct services into London. The area remains consistently popular with tenants due to its accessibility and local infr
£ 47,500
3 bed house for sale
2 pictures
House · for sale
£ 350,000
3 bed house for sale
Goldington Green MK41 Bedford
· 3 Bedrooms · House
· Garden · Equipped kitchen · Parking · Patio
Goldington Green MK41 Bedford · 3 Bedrooms · House · Garden · Equipped kitchen · Parking · Patio
Improved and updated by the present owner, this established semi detached home occupies a highly popular residential location, close to parks and amenities. The kitchen has been refitted with integrated appliances and there is a newly refurbished bathroom. There are three bedrooms (all of which can accommodate a double bed) and a generous sized, attached garage with off road parking to the front. The enclosed rear garden features a patio which extends across the full width of the property. Leasway lies just over a mile to the north of the town centre in an area which is well served by local shops and schools for all ages. Council Tax Band: C EPC Rating: C The home features large windows which bring much natural light into the space. The living room and hallway have been combined which creates an open plan, airy feel to the ground floor. The recently refitted kitchen features an integrated oven, ceramic hob, extractor hood and dishwasher. There is gas radiator heating (boiler replaced i
£ 350,000
4 bed house for sale
2 pictures
House · for sale
£ 450,000
4 bed house for sale
Goldington Green MK41 Bedford
· 4 Bedrooms · House
· Garden · Equipped kitchen · Parking · Powder room
Goldington Green MK41 Bedford · 4 Bedrooms · House · Garden · Equipped kitchen · Parking · Powder room
VILLAGE LOCATION / DOUBLE FRONTED DETACHED PROPERTY / NO UPWARD CHAIN: This detached home offers a cloakroom, a great-sized lounge with a separate dining room, a fitted kitchen and a utility room as well as a conservatory. On the first floor, we have four bedrooms, the main benefiting from an en-suite (incomplete) and a family bathroom. Outside, we have an enclosed rear garden, a single garage and a double-length driveway.Entrance Via Entrance Hall Cloakroom Lounge21' 7' x 11' 6' (6.6m x 3.51m) Dining Room11' 5' x 8' 10' (3.49m x 2.71m) Kitchen11' 8' x 9' 4' (3.58m x 2.86m) Utility Room8' 3' x 4' 9' (2.52m x 1.47m) Conservatory15' 0' x 11' 2' (4.59m x 3.41m) Landing Bedroom One11' 6' x 9' 5' (3.53m x 2.88m) En-Suite (INCOMPLETE)Bedroom Two9' 10' x 9' 1' (3.01m x 2.78m) Bedroom Three9' 10' x 9' 2' (3.01m x 2.81m) Bedroom Four9' 2' x 8' 4' (2.81m x 2.56m) Bathroom Single Garage & Driveway Rear Garden
£ 450,000
4 bed house for sale
2 pictures
House · for sale
£ 625,000
4 bed house for sale
Goldington Green MK41 Bedford
· 4 Bedrooms · House
· Equipped kitchen · Parking
Goldington Green MK41 Bedford · 4 Bedrooms · House · Equipped kitchen · Parking
This detached family home occupies a popular residential position around one mile north/east of Bedford town centre and within easy reach of many of the area's most popular attractions. The well-proportioned accommodation, which would benefit from some general improvement throughout, includes a spacious sitting/dining room, a separate kitchen/breakfast room and a conservatory has been added to the rear. Built with four bedrooms, there are now three good doubles and a study or nursery off of the main bedroom. There is a large first floor bathroom as well as a ground floor WC. A covered front to back side passage provides access to a utility/store room and the almost double-length garage. There is gas to radiator heating and most of the windows are double glazed. There is significant potential for further development with the property based on similar houses in the road, subject to the necessary consents. Outside, there is plenty of off road parking in front of the garage and, to the rea
£ 625,000
5 bed house for sale
2 pictures
House · for sale
£ 555,000
5 bed house for sale
Goldington Green MK41 Bedford
· 5 Bedrooms · House
· Cellar
Goldington Green MK41 Bedford · 5 Bedrooms · House · Cellar
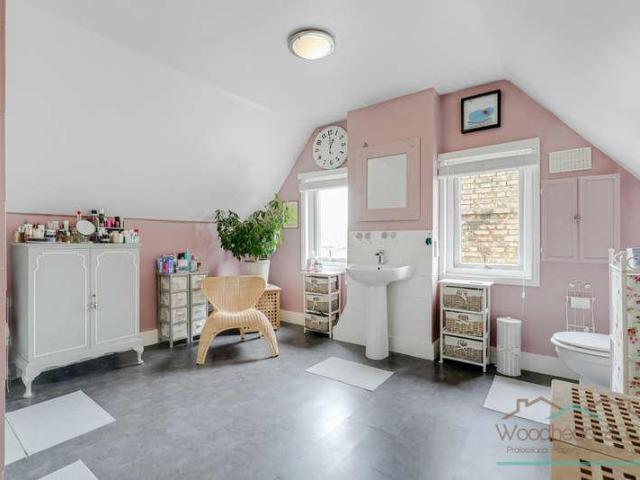
Woodhead and Co are privileged to present this exceptional and rarely available double bay-fronted four/five bedroom Victorian semi detached family home, occupying an enviable position within one of Bedford Towns most desirable and discreet squares. This home can offer an adaptable space for the whole family. The accommodation covers an impressive 2,498 sqft (approx) evenly displaced across three liveable floors and the cellar. This family home offers an outstanding level of living space, beautifully combining period grandeur with sympathetic modern enhancements. Retaining an abundance of original features throughout, the property showcases the timeless room size proportions, character detailing and architectural charm synonymous with its era, whilst benefiting from gas radiator central heating, partial uPVC double glazing with dual windows offered in most living spaces, a cellar and contemporary touches. Set away from passing traffic and surrounded only by neighbouring homes, the prop
£ 555,000
2 bed flat for sale
2 pictures
Flat · for sale
£ 145,000
2 bed flat for sale
Goldington Green MK41 Bedford
· 2 Bedrooms · Flat
· Equipped kitchen · Parking · Heating
Goldington Green MK41 Bedford · 2 Bedrooms · Flat · Equipped kitchen · Parking · Heating
Open House Bedford is pleased to offer for sale this well-located two-bedroom first-floor flat situated on Hurst Grove in the popular Queens Park area of Bedford. The accommodation comprises a spacious open-plan living room and kitchen, a separate bathroom, one double bedroom and one single bedroom. The property benefits from double glazing, gas central heating and off-street parking. Hurst Grove is conveniently positioned within walking distance of Bedford mainline train station, Bedford town centre and a range of local amenities. Tesco Express is nearby, along with various convenience stores, shops and everyday services. Bedford town centre offers a wider range of retail outlets, restaurants, cafes and leisure facilities. For commuters and those needing road links, the property is also well placed for access to the A6 north, A421, A428 and wider routes towards the A1 and M1. The property falls within Council Tax Band A, the lowest council tax band, helping to keep ongoing costs more
£ 145,000
4 bed house for sale
2 pictures
House · for sale
£ 444,995
4 bed house for sale
Goldington Green MK41 Bedford
· 4 Bedrooms · House
· Garden · Equipped kitchen
Goldington Green MK41 Bedford · 4 Bedrooms · House · Garden · Equipped kitchen
PLOT 517 - THE WOODCOTE AT WILLOW GROVE*. The Woodcote is a four-bedroom family home. Downstairs, there is an open plan living dining area with French doors to the garden and a separate modern fitted kitchen. On the first floor, there are three bedrooms and a family bathroom, while upstairs on the top floor is a fantastic private space. The main bedroom has the luxury of its own en suite and dressing area. This home benefits from energy efficient features including PV panels and more. Room dimensions 1 Bathroom - 1911mm x 2116mm (6'3 x 6'11)Bedroom 2 - 2614mm x 4400mm (8'6 x 14'5)Bedroom 3 - 2614mm x 3708mm (8'6 x 12'1)Bedroom 4 - 1911mm x 2747mm (6'3 x 9'0)2 Bedroom 1 - 3489mm x 5631mm (11'5 x 18'5)Dressing - 2607mm x 2565mm (8'6 x 8'4)Ensuite 1 - 1917mm x 2477mm (6'3 x 8'1)G Kitchen - 2471mm x 4202mm (8'1 x 13'9)Lounge / Dining - 4612mm x 5676mm (15'1 x 18'7)WC - 850mm x 1674mm (2'9 x 5'5)
£ 444,995
3 bed house for sale
2 pictures
House · for sale
£ 424,995
3 bed house for sale
Goldington Green MK41 Bedford
· 3 Bedrooms · House
· Garden · Equipped kitchen
Goldington Green MK41 Bedford · 3 Bedrooms · House · Garden · Equipped kitchen
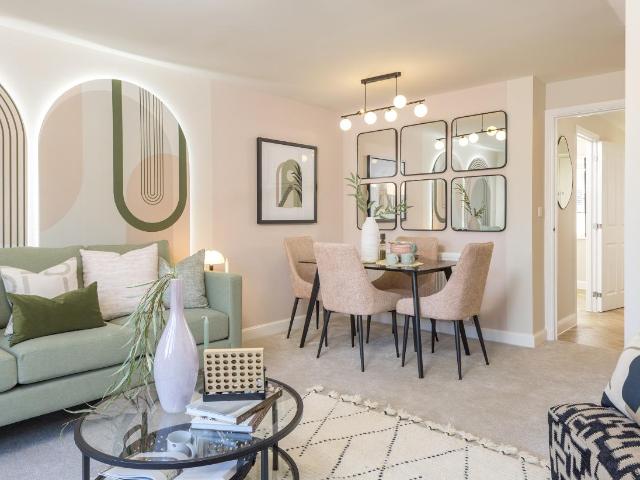
12,749 TOWARDS YOUR MOVE*. *PLOT 476 THE NORBURY AT WILLOW GROVE*. Downstairs there's an open-plan lounge with French doors to the garden, a modern kitchen and some handy under stairs storage. On the first floor you'll find two double bedrooms and a family bathroom. The top floor completes this home with an impressive en suite to the main bedroom and dressing area. This home benefits from energy efficient features including PV panels and more. Room dimensions 1 Bathroom - 2146mm x 1698mm (7'0 x 5'6)Bedroom 2 - 2965mm x 4056mm (9'8 x 13'3)Bedroom 3 - 3386mm x 4056mm (11'1 x 13'3)2 Bedroom 1 - 4056mm x 8673mm (13'3 x 28'5)Ensuite 1 - 1858mm x 2799mm (6'1 x 9'2)G Kitchen - 3910mm x 1900mm (12'9 x 6'2)Lounge / Dining - 4056mm x 4991mm (13'3 x 16'4)WC - 897mm x 2272mm (2'11 x 7'5)
£ 424,995
2 bed house for sale
2 pictures
House · for sale
£ 340,000
2 bed house for sale
Goldington Green MK41 Bedford
· 2 Bedrooms · House
· Garden · Equipped kitchen · Parking
Goldington Green MK41 Bedford · 2 Bedrooms · House · Garden · Equipped kitchen · Parking
Nestled on a desirable corner plot, this charming two-bedroom bay-fronted detached bungalow offers a unique opportunity for comfortable, single-level living. Boasting a convenient driveway and garage, this property features a delightful rear garden, perfect for relaxing and entertaining. Inside, discover a spacious lounge/diner, a functional kitchen, and a well-appointed WC/shower room. This bungalow is ready for you to move in and make it your own!Located within the Goldington area of Bedford, Great schools, close to many shops and retail outlets, road and bus links and the town centreEntrance Via Entrance Hall Lounge With Dining Area14' 1' x 11' 9' (4.31m x 3.59m) Kitchen9' 11' x 9' 11' (3.04m x 3.03m) Bedroom One11' 9' x 10' 9' (3.6m x 3.3m) Bedroom Two11' 8' x 10' 9' (3.58m x 3.28m) WC/Shower Room Garage & Driveway Rear Garden
£ 340,000
5 bed house for sale
2 pictures
House · for sale
£ 900,000
5 bed house for sale
Goldington Green MK41 Bedford
· 5 Bedrooms · House
· Garden · Fireplace · Equipped kitchen
Goldington Green MK41 Bedford · 5 Bedrooms · House · Garden · Fireplace · Equipped kitchen
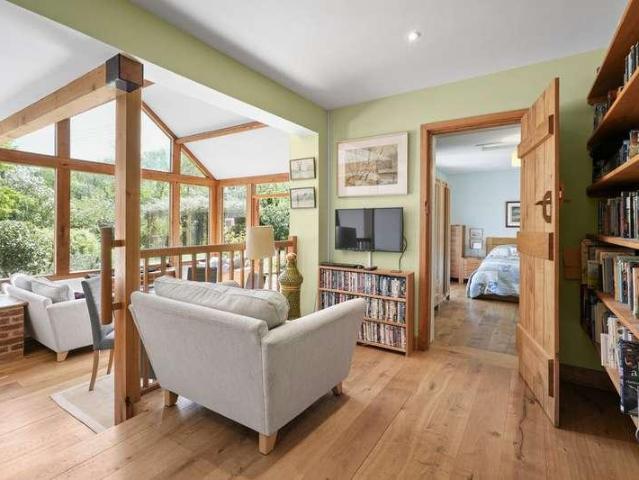
Dating from the 17th century, the property exudes timeless charm, with exposed timbers, inglenook fireplaces and ledge and brace doors sitting harmoniously alongside thoughtfully introduced modern comforts. Extending to approximately 2,734 sq. ft the accommodation is both generous and flexible, lending itself equally well to busy family life or relaxed, comfortable retirement living. The Accommodation The heart of the home is a beautifully fitted kitchen/breakfast room, featuring bespoke colour-washed oak cabinetry, complementary work surfaces and space for a range style cooker perfect for family mealtimes or leisurely weekend entertaining. The adjacent dining room continues the period aesthetic with wood effect flooring, exposed timbers and a striking inglenook feature fireplace. A particular highlight is the recently added oak framed garden room, thoughtfully designed using old stock bricks and oak framed windows, including a charming pyramid lantern with garden views. A log burning
£ 900,000
2 bed flat for sale
2 pictures
Flat · for sale
£ 250,000
2 bed flat for sale
Goldington Green MK41 Bedford
· 2 Bedrooms · Flat
· Equipped kitchen
Goldington Green MK41 Bedford · 2 Bedrooms · Flat · Equipped kitchen
Occupying one of the town's most popular tree lined avenues, this converted top floor apartment has been much improved and updated in recent years. There is a spacious living room and kitchen with a bay window and a delightful aspect down the avenue. The kitchen is well equipped with built-in appliances. There is a well proportioned double bedroom with fitted wardrobes and a further single bedroom or study. The bathroom has recently been refurbished. We understand that the property is held on a long lease and that a share of the freehold will be conveyed with the sale. The apartment lies close to Bedford's picturesque Embankment and within a short stroll of the independent coffee shops, delis and restaurants on the thriving Castle Road. The property is available with no onward chain. Council Tax Band: A EPC Rating: E The property is held on 215 year lease which commenced in March 1975, leaving approximately 164 years of unexpired term. The current annual service/maintenance charge amou
£ 250,000

Get email alerts

Don't miss out: be the first to know about new properties

The alert was correctly created

On subscribing you accept the conditions of use and the privacy policy
Alert
Receive new ads in your inbox
Save this search
Receive alerts for new listings

We'll send you an email when we have new properties for: "Properties for sale in Goldington Green MK41 Bedford"

The alert was correctly created

Silbury Boulevard MK9 Milton Keynes
Penryn Avenue MK6 Milton Keynes
Get email alerts and be the first to see new listings
Required field
On subscribing I accept the terms of the privacy policy
Perfect! You'll soon start receiving new listings via email
Alert
Receive an email when we have new ads for Properties for sale in Goldington Green MK41 Bedford
Save this search
Filters

Bedrooms

Size (sq.ft)

sq.ft
sq.ft

Price

£
£

Property type

Bathrooms

Clear all filters
Receive notifications when new entries are published.