2 pictures
House
·
for sale
£ 80,000
Updated
2 bed house for sale
Goole Railway Station
· 2 Bedrooms · House
· Garden · Parking · Equipped kitchen · Concierge
Goole Railway Station · 2 Bedrooms · House · Garden · Parking · Equipped kitchen · Concierge
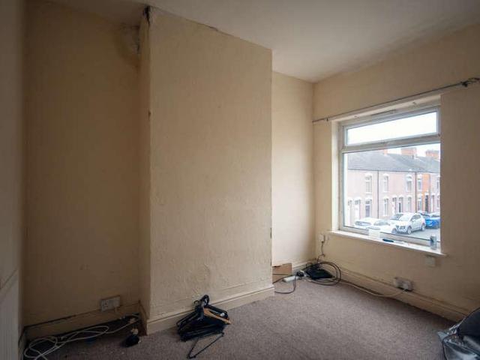
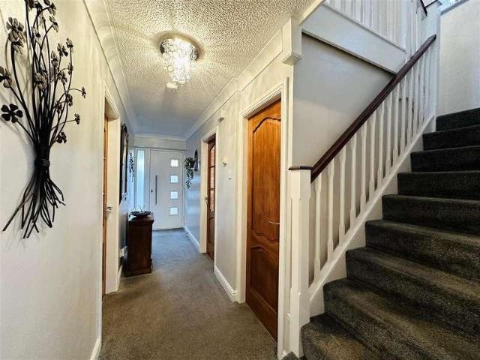
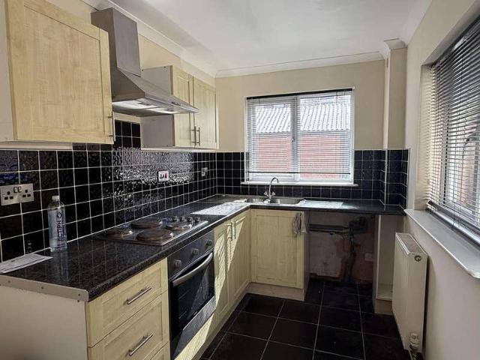
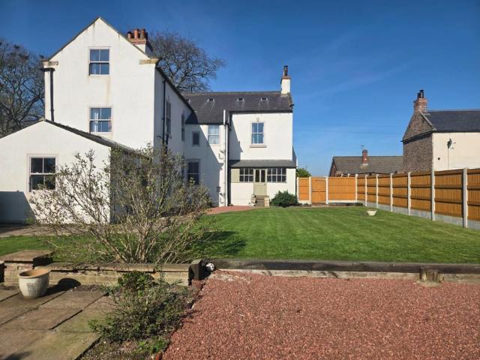
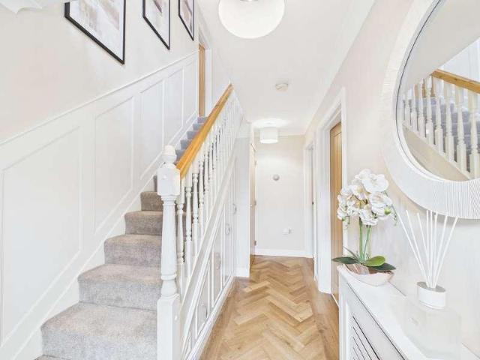
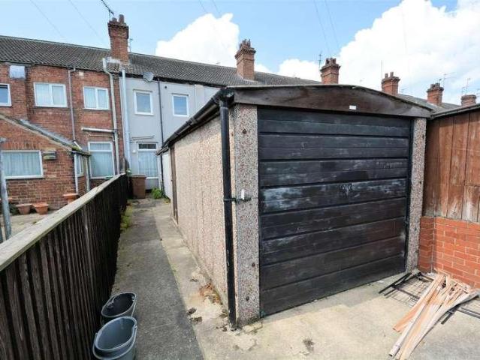
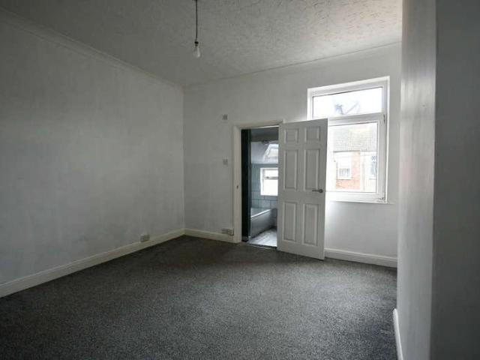
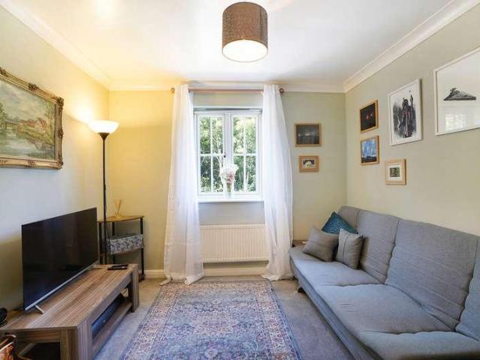
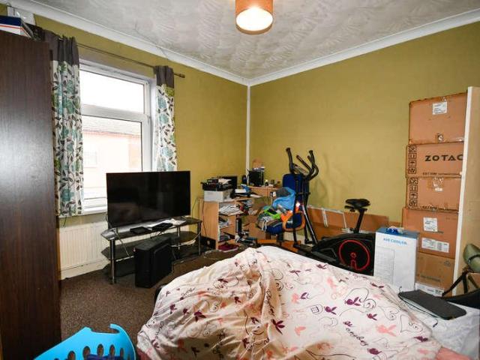
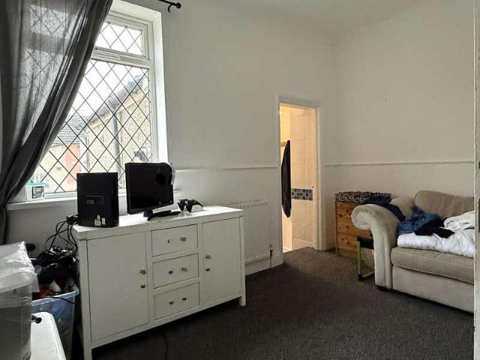
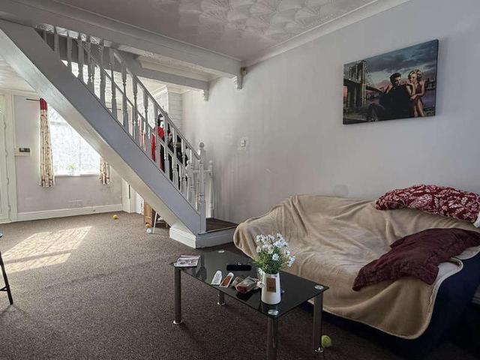
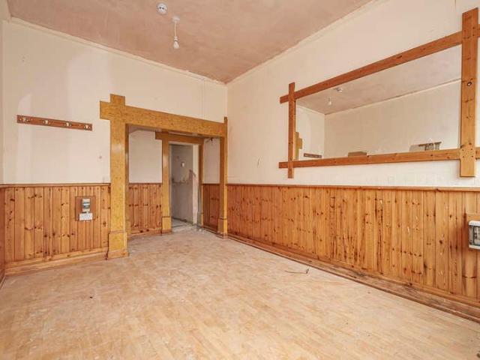
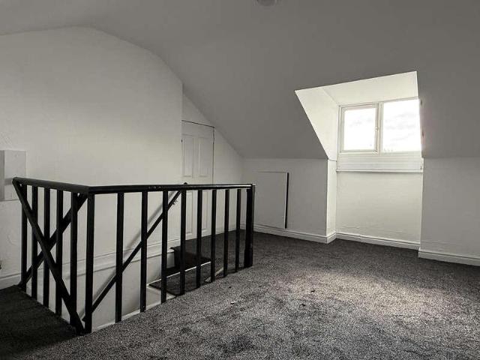
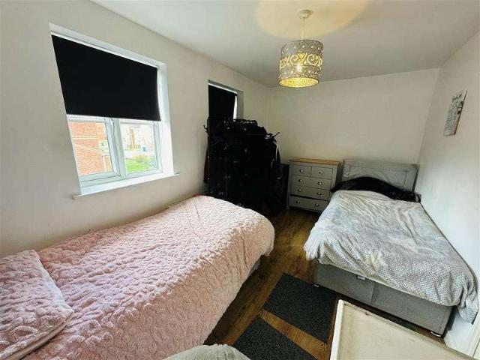
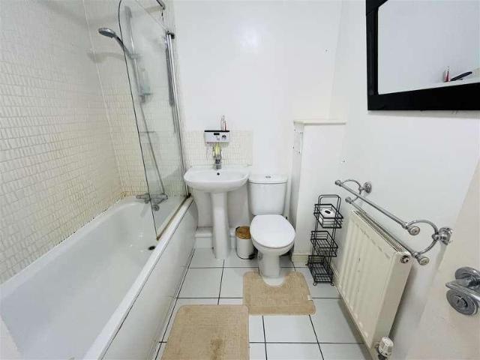
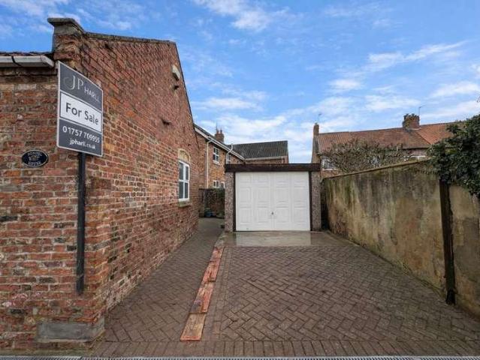
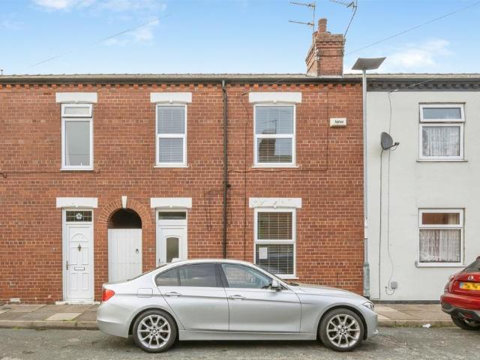
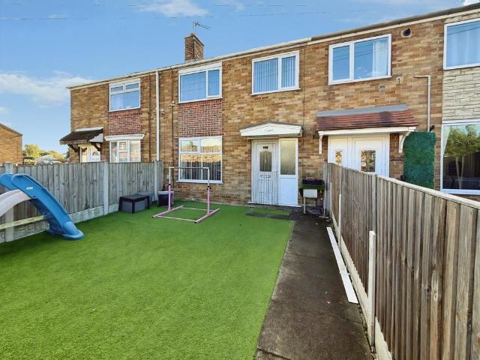
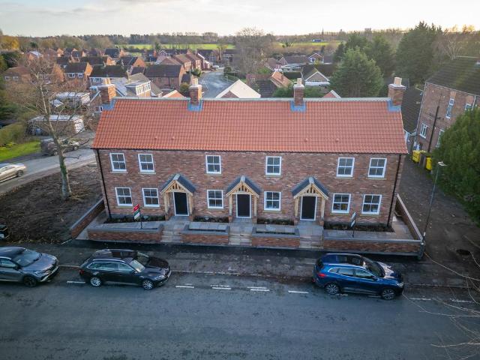
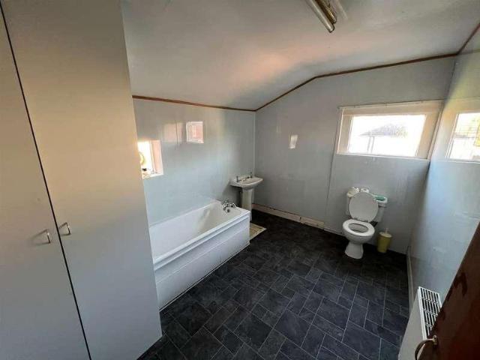
LOW MAINTENANCE REAR GARDEN and CLOSE TO COMMUTER LINKS* NO ONWARD CHAIN * OFF STREET PARKING * Situated in Goole this terrace house briefly comprises: Hall, Lounge, Dining Room, Kitchen and Ground Floor w.c. To the first floor are two bedrooms and Bathroom. Externally the property has a south-east facing rear courtyard with off street parking an small storage building and ramp up to the rear door. VIEWING IS ESSENTIAL TO FULLY APPRECIATE THE POTENTIAL OF THE PROPERTY ON OFFER. RING US 7 DAYS TO BOOK A VIEWING. 'WE OPEN UNTIL 8PM MONDAY TO THURSDAY, 5.30 FRIDAYS, 5.00 SATURDAYS AND 11.00 - 3.00 SUNDAYS'PROPERTY OVERVIEWThis traditional mid-terrace property presents an excellent opportunity for renovation and would suit investors, first-time buyers or those looking to create a home to their own taste.The ground floor has a useful kitchen with storage space while the two reception rooms provide flexible living accommodation, with space for relaxing, dining, entertaining or home working.
LOW MAINTENANCE REAR GARDEN and CLOSE TO COMMUTER LINKS* NO ONWARD CHAIN * OFF STREET PARKING * Situated in Goole this terrace house briefly comprises: Hall, Lounge, Dining Room, Kitchen and Ground Floor w.c. To the first floor are two bedrooms and Bathroom. Externally the property has a south-east facing rear courtyard with off street parking an small storage building and ramp up to the rear door. VIEWING IS ESSENTIAL TO FULLY APPRECIATE THE POTENTIAL OF THE PROPERTY ON OFFER. RING US 7 DAYS TO BOOK A VIEWING. 'WE OPEN UNTIL 8PM MONDAY TO THURSDAY, 5.30 FRIDAYS, 5.00 SATURDAYS AND 11.00 - 3.00 SUNDAYS'PROPERTY OVERVIEWThis traditional mid-terrace property presents an excellent opportunity for renovation and would suit investors, first-time buyers or those looking to create a home to their own taste.The ground floor has a useful kitchen with storage space while the two reception rooms provide flexible living accommodation, with space for relaxing, dining, entertaining or home working.
£ 80,000