View photo
Flat
·
for sale
£ 150,000
1 Bedroom Flat
Gooshays Drive RM3 Romford
· 1 Bedroom · Flat
· Garden · Balcony · Equipped kitchen · Heating
Gooshays Drive RM3 Romford · 1 Bedroom · Flat · Garden · Balcony · Equipped kitchen · Heating
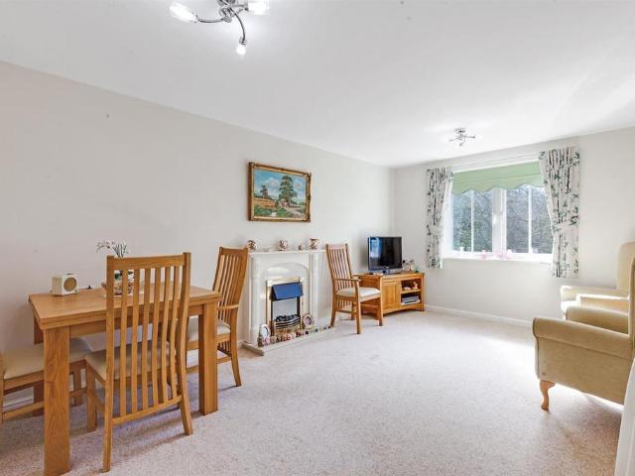
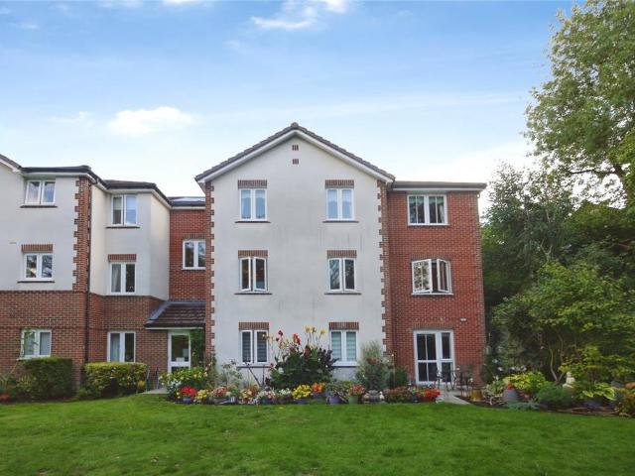
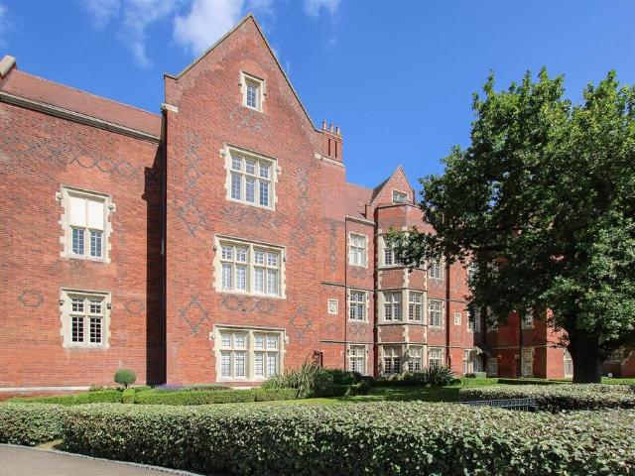
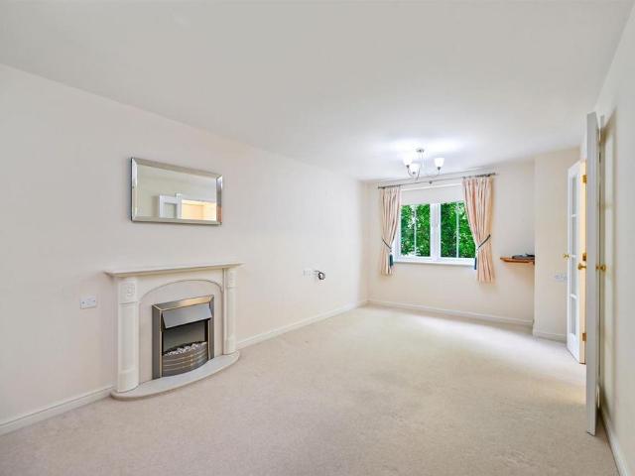
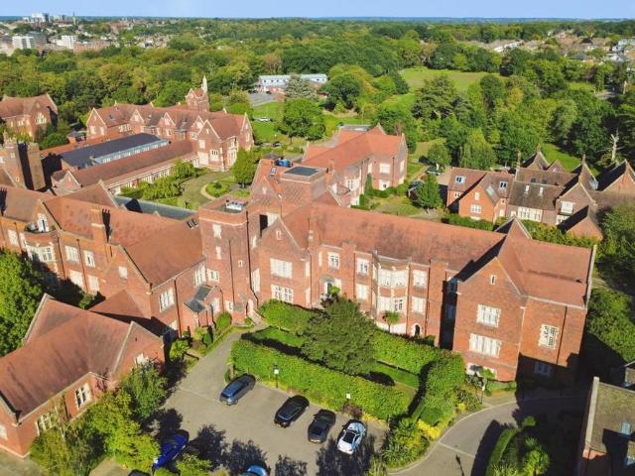
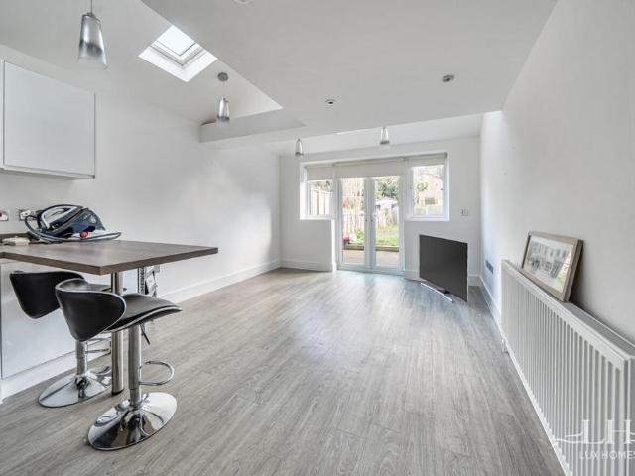
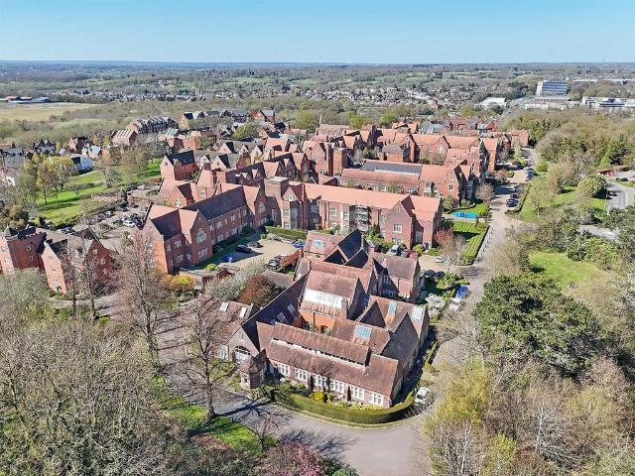
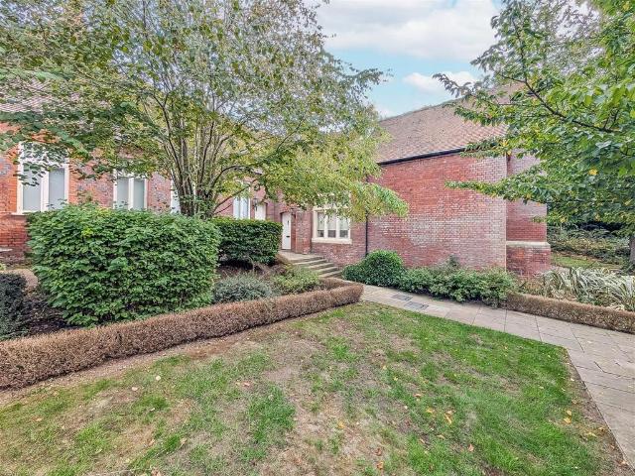
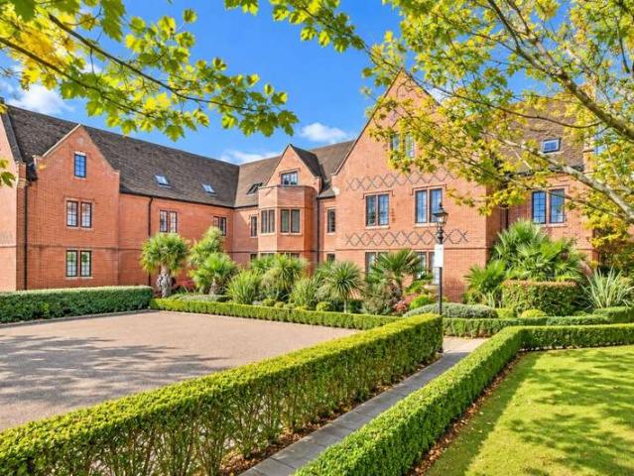
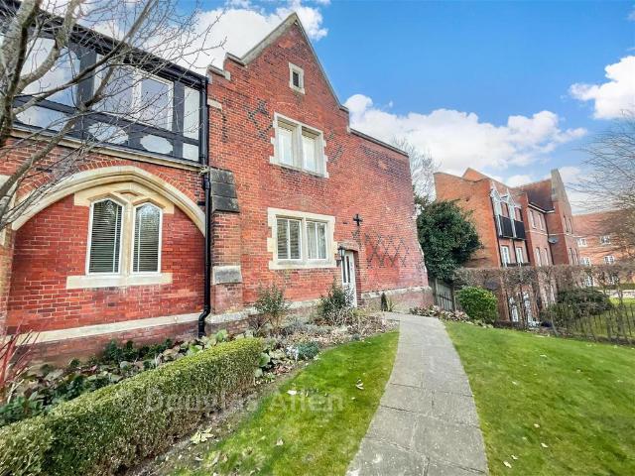
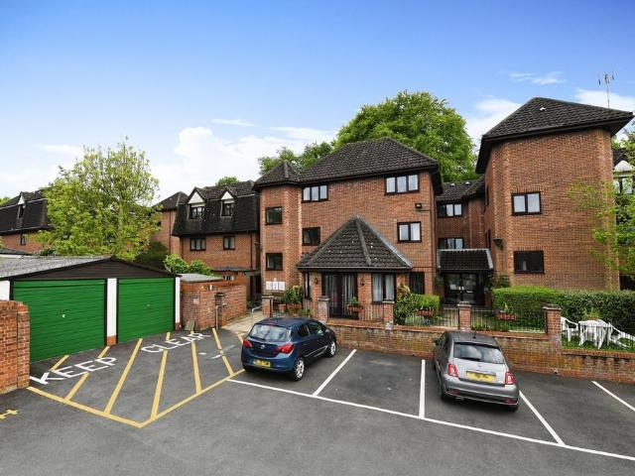
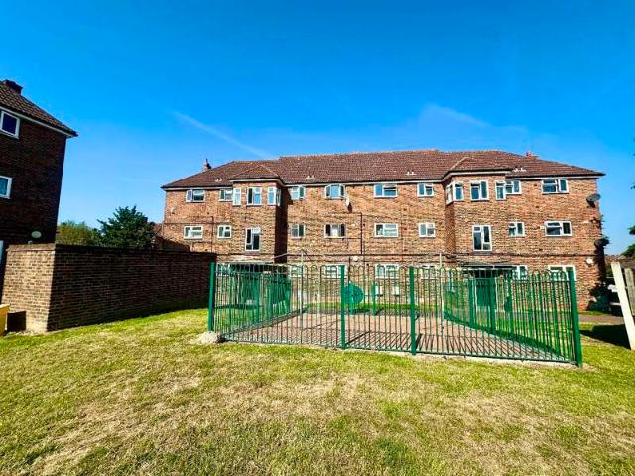
Situated in the heart of Harold Hill is this one bedroom top floor flat which offers lounge, kitchen, bathroom, gas central heating (not tested), double glazed, secure entry phone system, communal gardens and a balcony with countryside views. Call Now on 01708 349668! Council Tax Band: A (London Borough of Havering)Tenure: Leasehold (88 years)Ground Rent: £10 per yearService Charge: £1,200 per yearParking options: On StreetGarden details: TerraceElectricity supply: MainsHeating: Gas MainsWater supply: MainsSewerage: MainsBroadband: ADSL Communal Entrance Communal entrance, stairs to second floor level and front door to hall. Hall Storage cupboard, radiator and doors to: Bathroom w: 5' 5 x l: 7' 7 (w: 1.65m x l: 2.31m)Obscure double glazed window to front, panel bath with taps, pedestal sink with taps over, low level WC and radiator. Kitchen w: 9' 8 x l: 11' 1 (w: 2.95m x l: 3.38m)Double glazed window to front, a range of wall and base units along two walls with work surfaces along thre
Situated in the heart of Harold Hill is this one bedroom top floor flat which offers lounge, kitchen, bathroom, gas central heating (not tested), double glazed, secure entry phone system, communal gardens and a balcony with countryside views. Call Now on 01708 349668! Council Tax Band: A (London Borough of Havering)Tenure: Leasehold (88 years)Ground Rent: £10 per yearService Charge: £1,200 per yearParking options: On StreetGarden details: TerraceElectricity supply: MainsHeating: Gas MainsWater supply: MainsSewerage: MainsBroadband: ADSL Communal Entrance Communal entrance, stairs to second floor level and front door to hall. Hall Storage cupboard, radiator and doors to: Bathroom w: 5' 5 x l: 7' 7 (w: 1.65m x l: 2.31m)Obscure double glazed window to front, panel bath with taps, pedestal sink with taps over, low level WC and radiator. Kitchen w: 9' 8 x l: 11' 1 (w: 2.95m x l: 3.38m)Double glazed window to front, a range of wall and base units along two walls with work surfaces along thre
£ 150,000