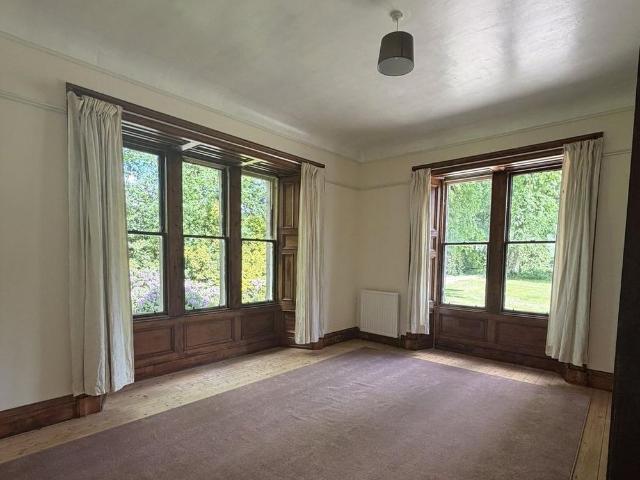
View photo
House
·
for rent
£ 1,600
5 bedroom detached house to rent
Gowanbank Forfar
· 2,788 sq.ft · 5 Bedrooms · 3 Baths · House
· Garden · Fireplace · Equipped kitchen · Concierge
Gowanbank Forfar · 2,788 sq.ft · 5 Bedrooms · 3 Baths · House · Garden · Fireplace · Equipped kitchen · Concierge
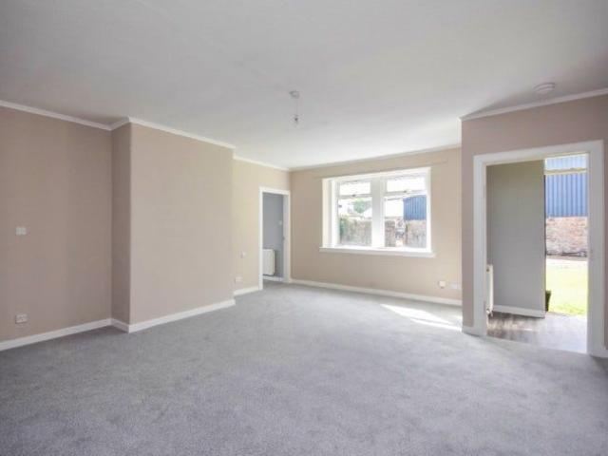
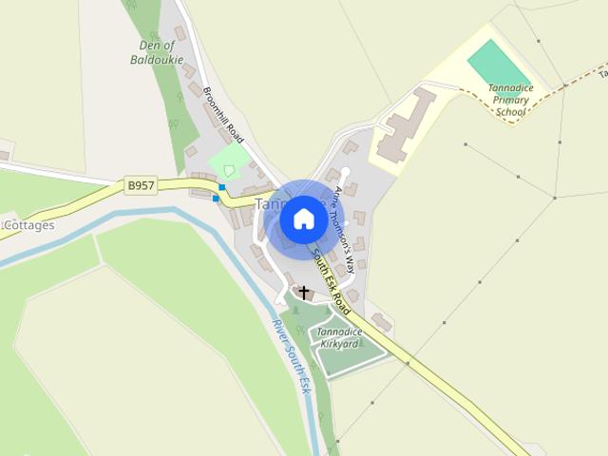
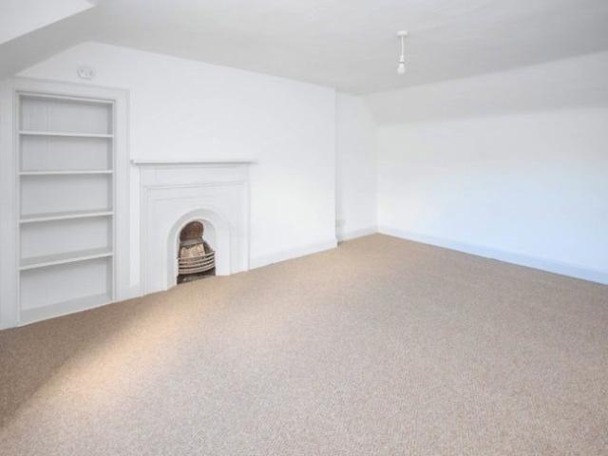
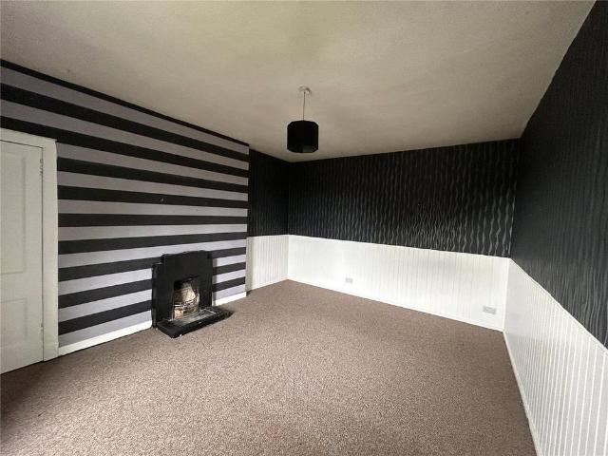
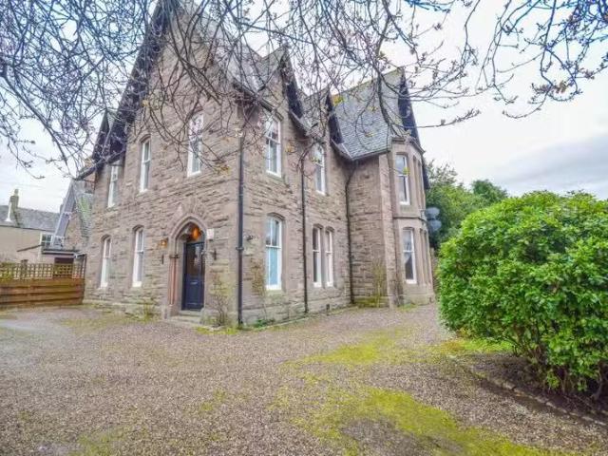
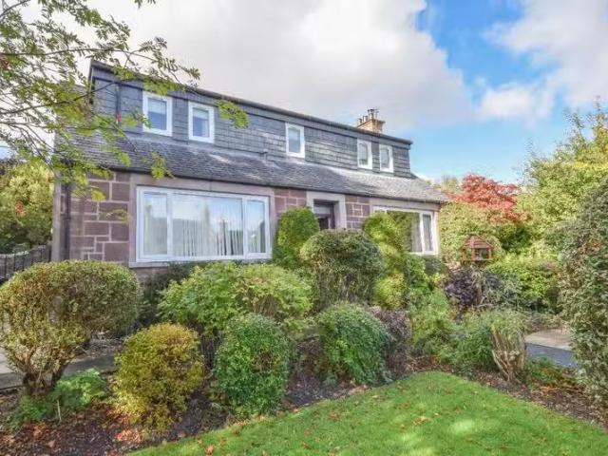
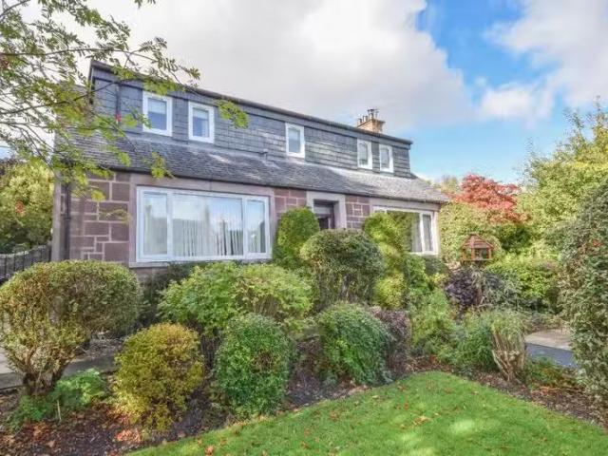
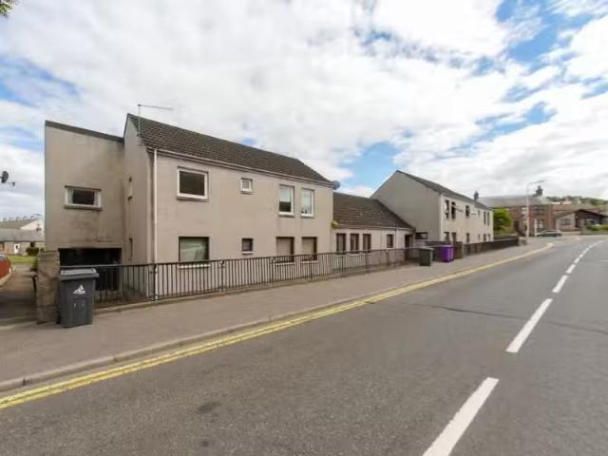
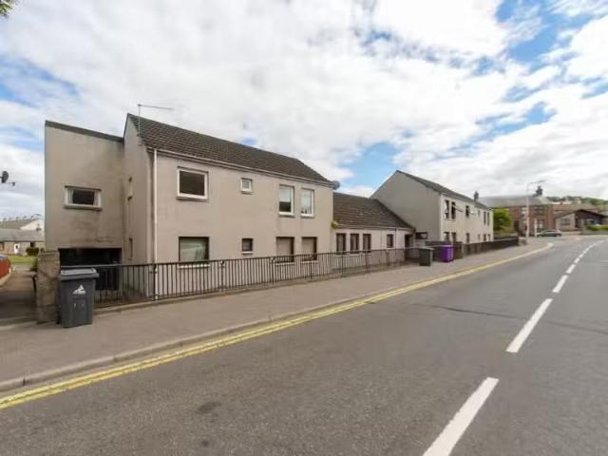
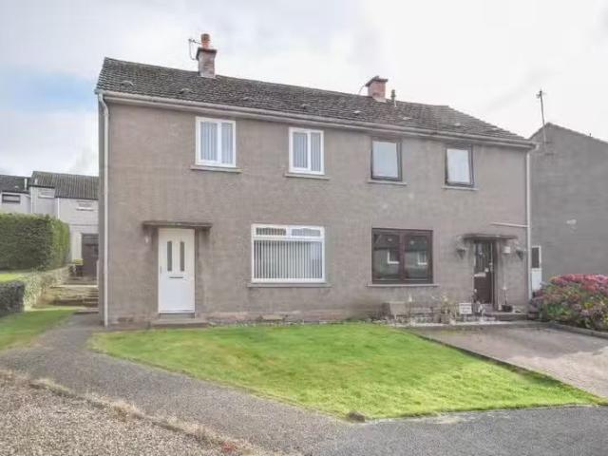
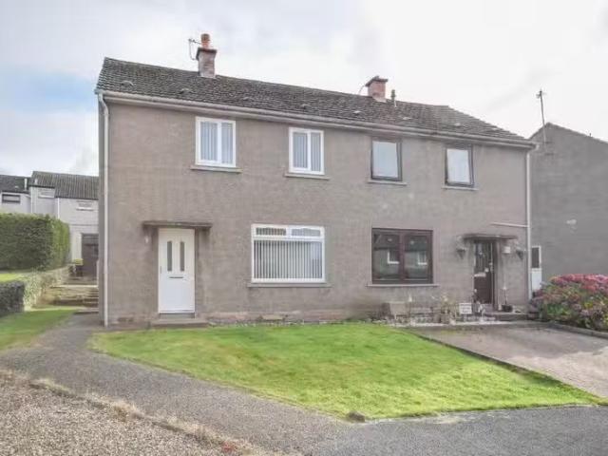
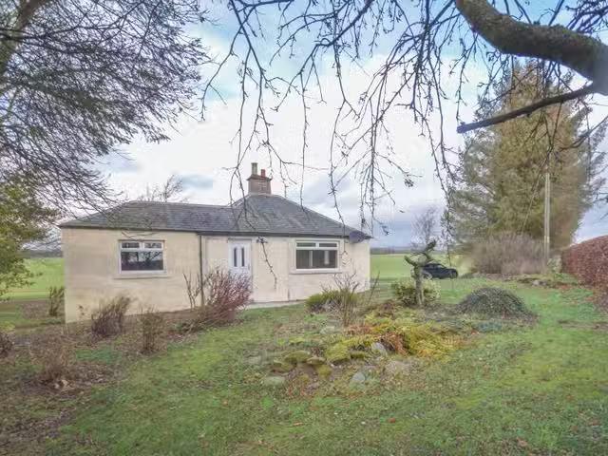
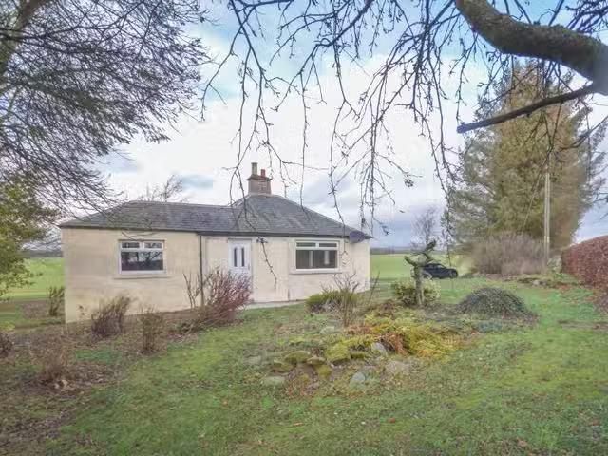
5 bed Farmhouse in quiet rural location for let. Mains of Kinnettles Farmhouse is a spacious detached property extending to approximately 263 m², located in the Angus countryside. The property benefits from a peaceful location and is set back from the road. The property includes a large driveway, front garden, and a rear garden with a lawn and established shrubs. The accommodation is arranged over two floors. The ground floor comprises a large kitchen with Esse Range, three reception rooms with a wood-burning stove and open fireplaces, a newly updated bathroom, a utility room, and additional storage/ boot room. Upstairs, there are four double bedrooms, one with an en suite, a further single bedroom, and a family bathroom. Room Size (m) Area (m²) Reception 1 4.5 × 5.5 24.75 Reception 2 4.8 × 5.3 25.44 Reception 3 4.5 × 3.4 15.30 Kitchen 3.8 × 6.5 24.70 Boiler Room 4.1 × 4.0 16.40 Shower Room 2.8 × 2.6 7.28 Rear Hall 2.8 × 1.2 3.36 Back Hall 3.9 × 3.2 12.48 Store/Pantry 3.8 × 2.9 11.02 E
5 bed Farmhouse in quiet rural location for let. Mains of Kinnettles Farmhouse is a spacious detached property extending to approximately 263 m², located in the Angus countryside. The property benefits from a peaceful location and is set back from the road. The property includes a large driveway, front garden, and a rear garden with a lawn and established shrubs. The accommodation is arranged over two floors. The ground floor comprises a large kitchen with Esse Range, three reception rooms with a wood-burning stove and open fireplaces, a newly updated bathroom, a utility room, and additional storage/ boot room. Upstairs, there are four double bedrooms, one with an en suite, a further single bedroom, and a family bathroom. Room Size (m) Area (m²) Reception 1 4.5 × 5.5 24.75 Reception 2 4.8 × 5.3 25.44 Reception 3 4.5 × 3.4 15.30 Kitchen 3.8 × 6.5 24.70 Boiler Room 4.1 × 4.0 16.40 Shower Room 2.8 × 2.6 7.28 Rear Hall 2.8 × 1.2 3.36 Back Hall 3.9 × 3.2 12.48 Store/Pantry 3.8 × 2.9 11.02 E
£ 1,600