View photo
House
·
for sale
£ 385,000
3 bedroom semi detached house for sale
Gowerton Road SA4 Swansea
· 3 Bedrooms · 2 Baths · House
· Garden · Fireplace · Equipped kitchen · Patio
Gowerton Road SA4 Swansea · 3 Bedrooms · 2 Baths · House · Garden · Fireplace · Equipped kitchen · Patio
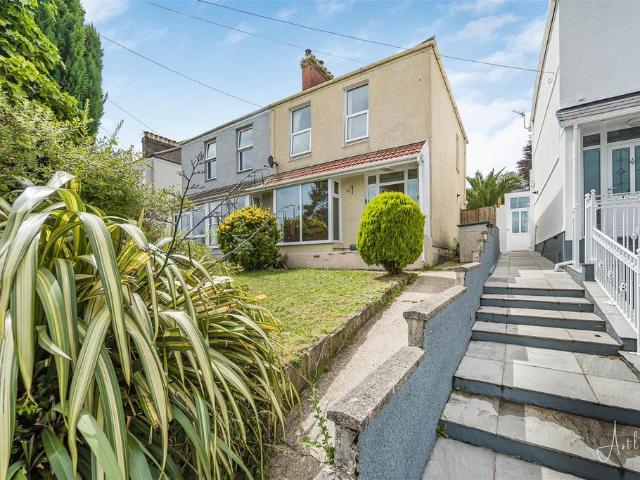
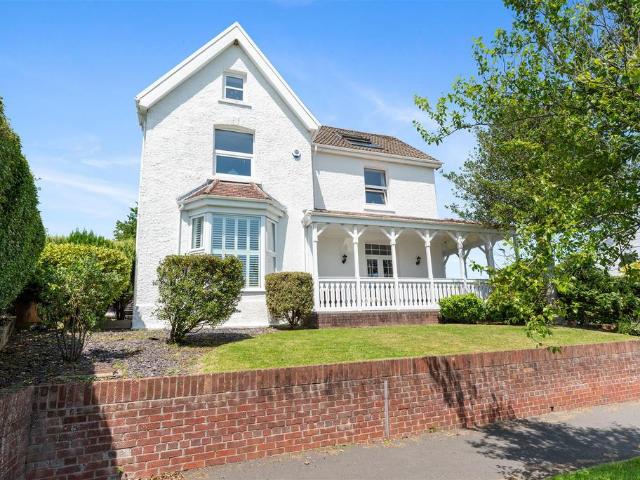
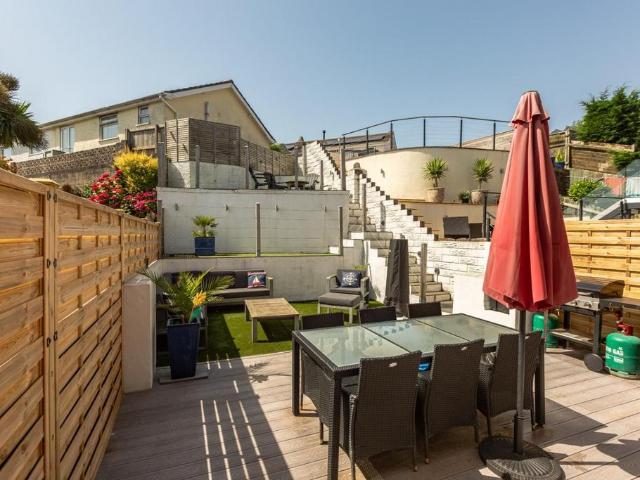
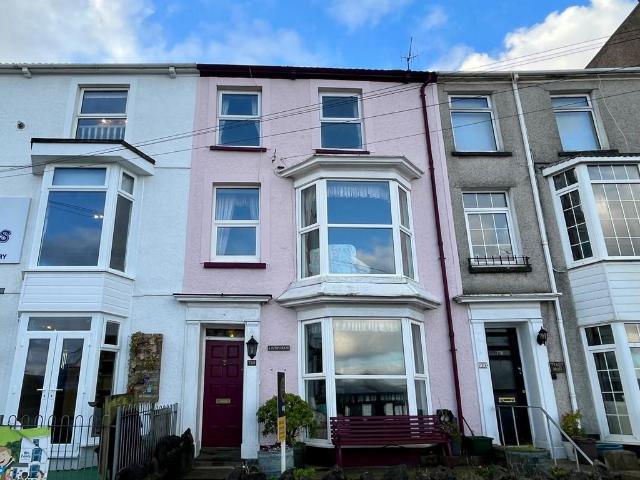
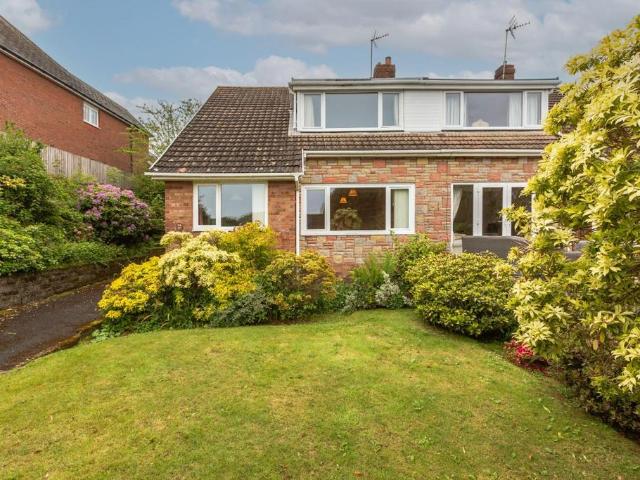
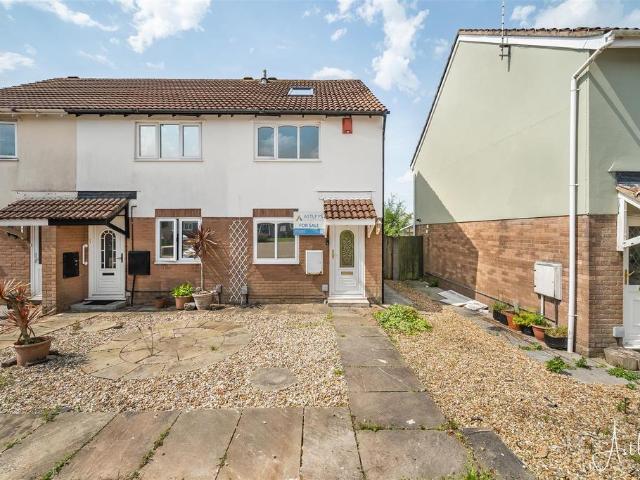
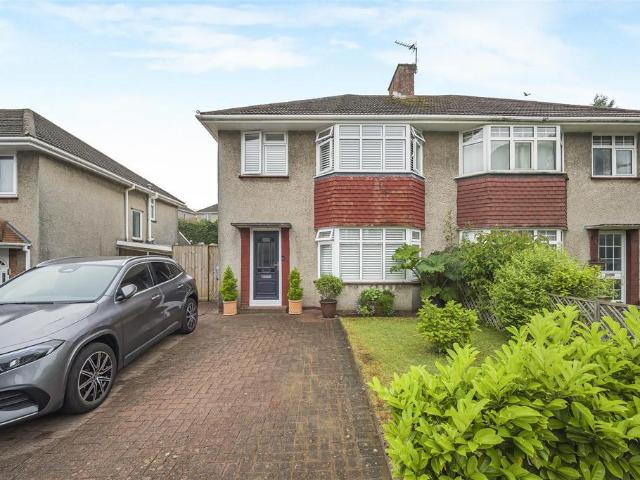
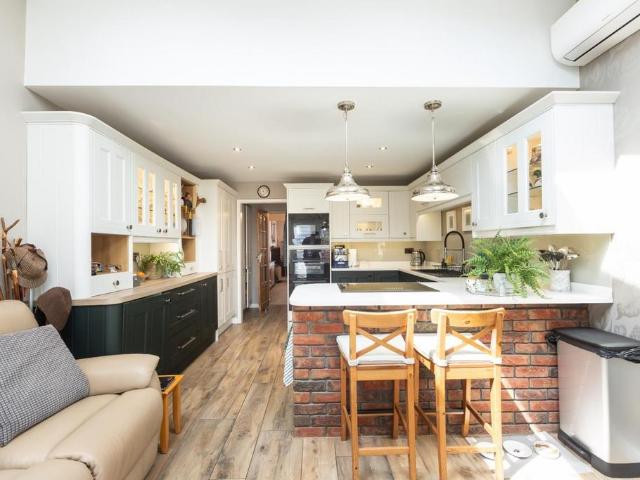
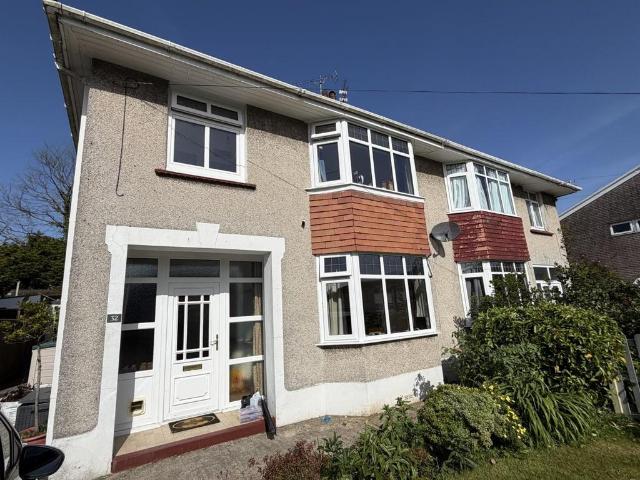
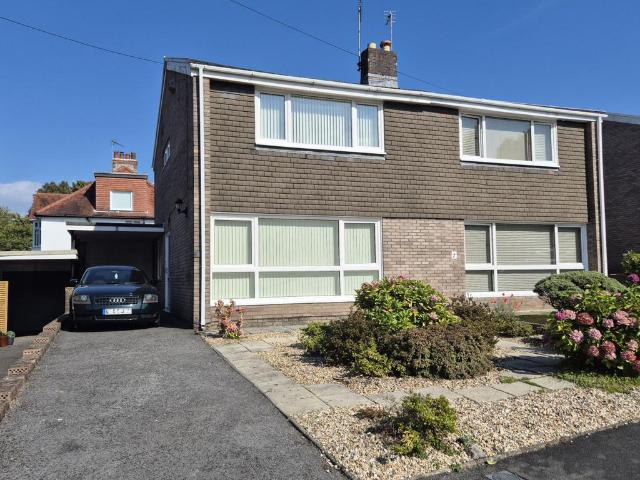
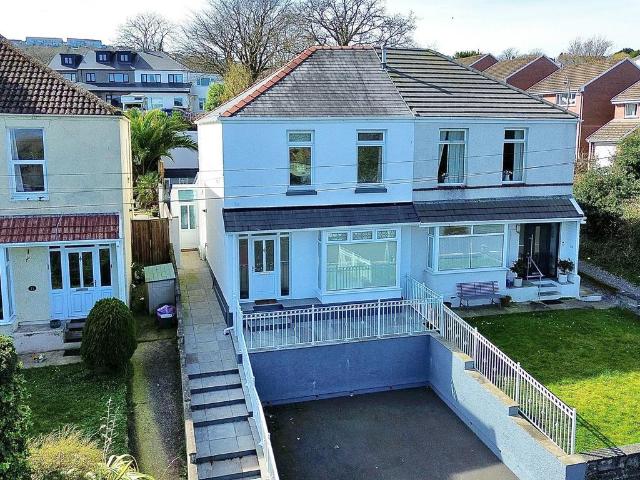
Beautifully presented 3 bedroom semi-detached family home being sold with no onward chain!Situated in the ever-popular area of West Cross, within walking distance to local schools, the front and all the amenities that West Cross has to offer. The property comprises of an entrance hall, a bright and airy lounge, a substantial dining room open plan to a modern country style kitchen with separate utility room and w.c. The first floor has 3 bedrooms and a family bathroom. Externally there is a driveway for 2 vehicles to the rear there is a large patio garden perfect for entertaining or sitting out in the evening sun.Viewing is a must for the size and quality of finish on this property to be appreciated. GROUND FLOOREntrance HallwayUpvc double glazed door to front with side panels. Radiator. Stairs to first floor. Lounge 11’9 x 13’7 Double glazed bay window to front. Fireplace alcove. Radiator.Dining room 17’11 x 11’8Built in cupboard giving boiler access and understair storage. Radiators.
Beautifully presented 3 bedroom semi-detached family home being sold with no onward chain!Situated in the ever-popular area of West Cross, within walking distance to local schools, the front and all the amenities that West Cross has to offer. The property comprises of an entrance hall, a bright and airy lounge, a substantial dining room open plan to a modern country style kitchen with separate utility room and w.c. The first floor has 3 bedrooms and a family bathroom. Externally there is a driveway for 2 vehicles to the rear there is a large patio garden perfect for entertaining or sitting out in the evening sun.Viewing is a must for the size and quality of finish on this property to be appreciated. GROUND FLOOREntrance HallwayUpvc double glazed door to front with side panels. Radiator. Stairs to first floor. Lounge 11’9 x 13’7 Double glazed bay window to front. Fireplace alcove. Radiator.Dining room 17’11 x 11’8Built in cupboard giving boiler access and understair storage. Radiators.
£ 385,000