View photo
House
·
for sale
£ 367,995
Updated
3 Bedroom House
Gowkshill Gorebridge
· 3 Bedrooms · House
· Garden · Equipped kitchen
Gowkshill Gorebridge · 3 Bedrooms · House · Garden · Equipped kitchen
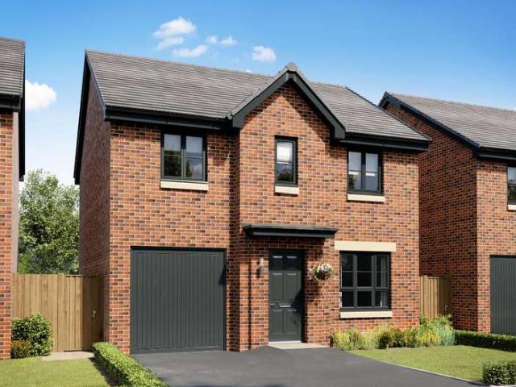
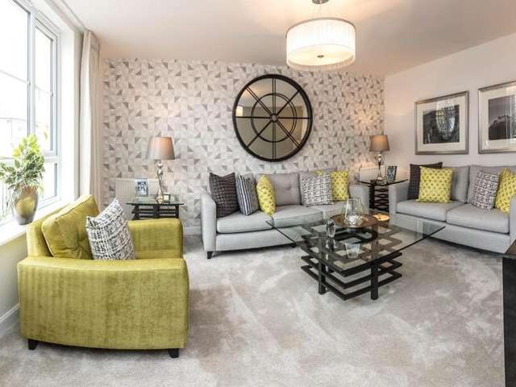
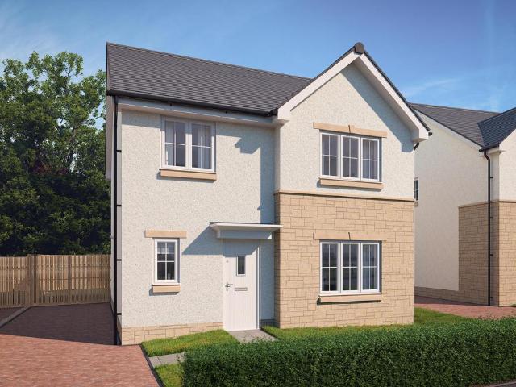
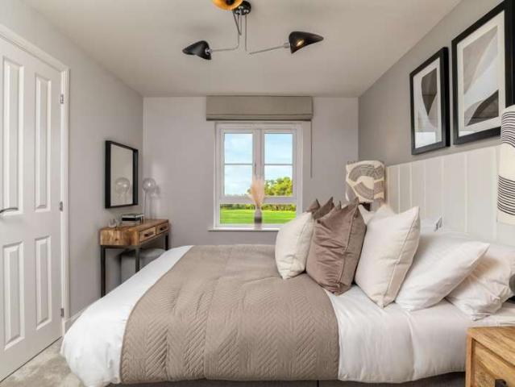
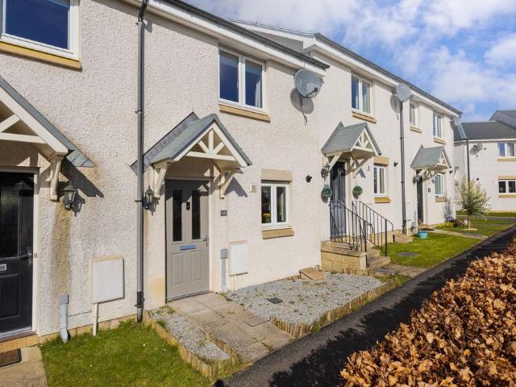
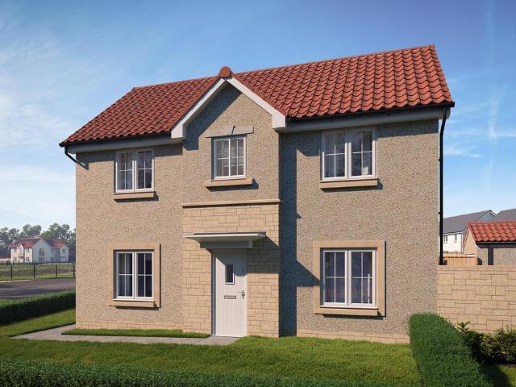
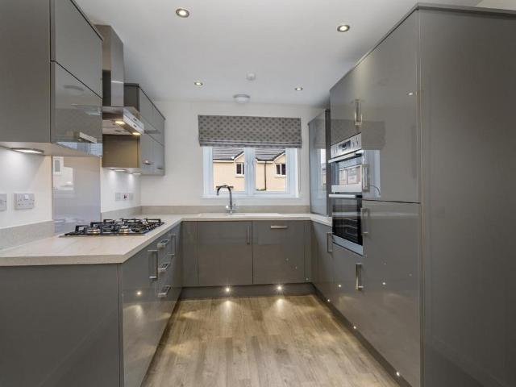
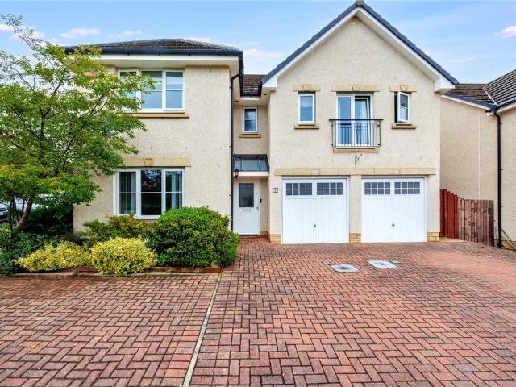
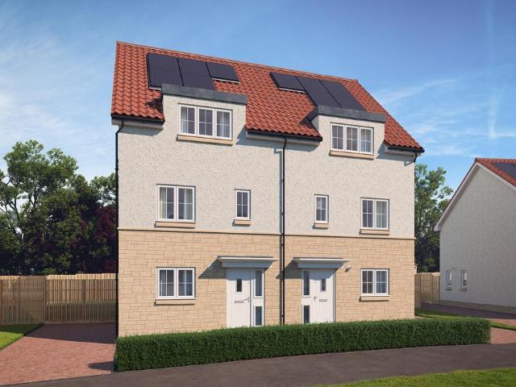
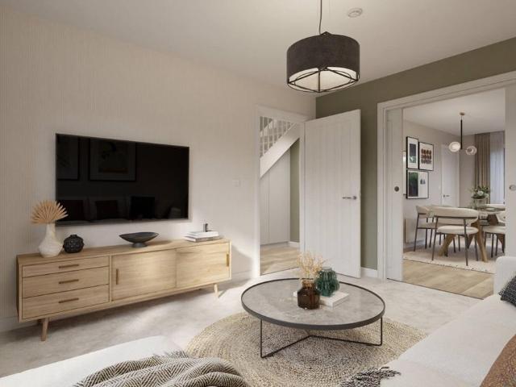
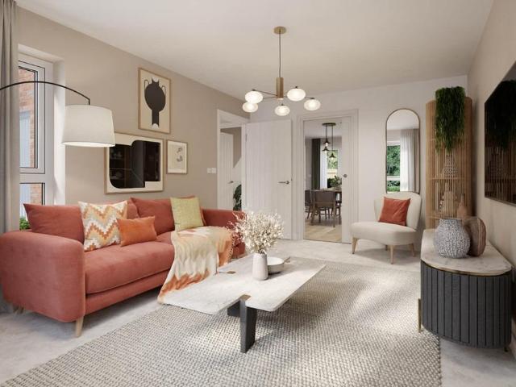
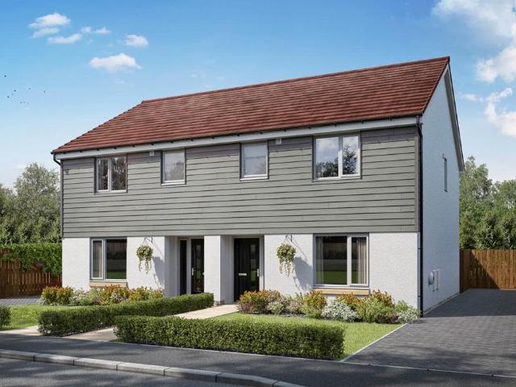
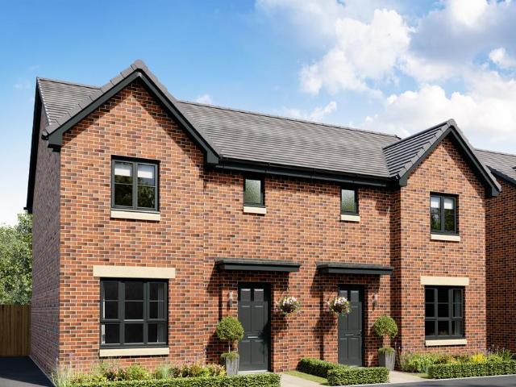
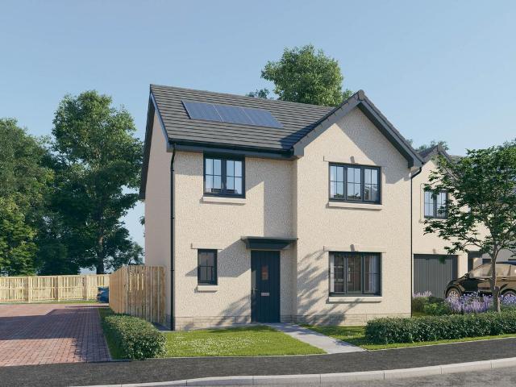
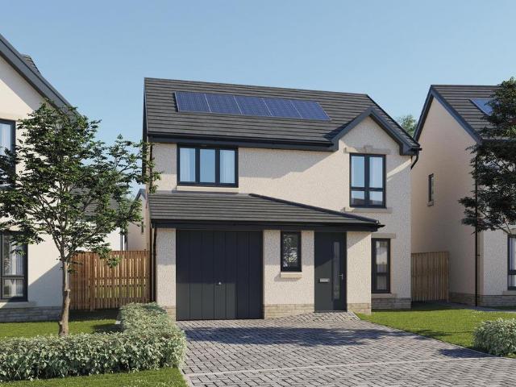
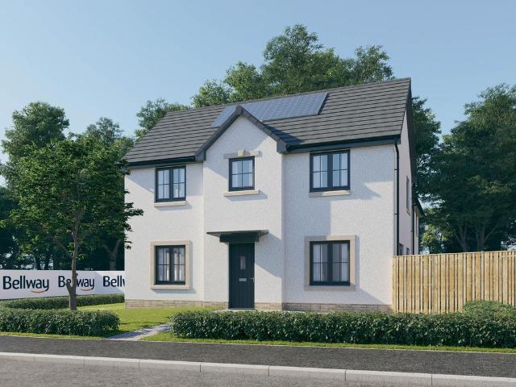
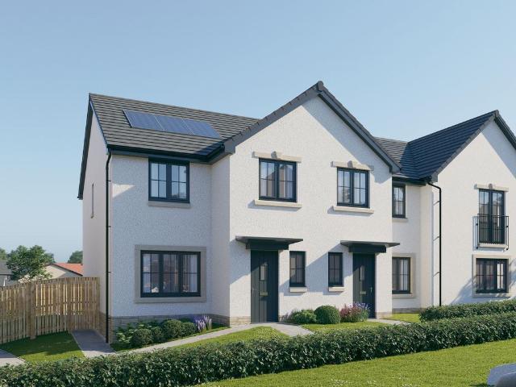
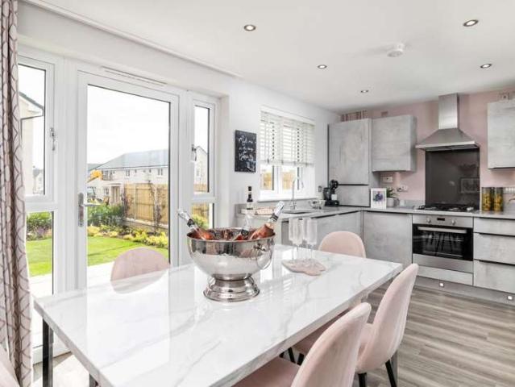
This spacious three bedroom semi-detached home has a comfortable lounge downstairs along with a spacious kitchen/dining/family area leading to the back garden. A utility room and WC are located just off the kitchen. Upstairs are three double bedrooms, with the main bedroom featuring an en suite, and a family bathroom.Room dimensions1Bathroom - 2182mm x 1876mm (7'1 x 6'1)Bedroom 1 - 3465mm x 3923mm (11'4 x 12'10)Bedroom 2 - 3465mm x 4340mm (11'4 x 14'2)Bedroom 3 - 2482mm x 3114mm (8'1 x 10'2)Ensuite 1 - 1427mm x 2280mm (4'8 x 7'5)GKitchen / Family / Dining - 5752mm x 3082mm (18'10 x 10'1)Lounge - 3565mm x 4141mm (11'8 x 13'7)Plot - 0mm x 0mm (0 x 0)Utility - 1728mm x 1161mm (5'8 x 3'9)WC - 1732mm x 1161mm (5'8 x 3'9)
This spacious three bedroom semi-detached home has a comfortable lounge downstairs along with a spacious kitchen/dining/family area leading to the back garden. A utility room and WC are located just off the kitchen. Upstairs are three double bedrooms, with the main bedroom featuring an en suite, and a family bathroom.Room dimensions1Bathroom - 2182mm x 1876mm (7'1 x 6'1)Bedroom 1 - 3465mm x 3923mm (11'4 x 12'10)Bedroom 2 - 3465mm x 4340mm (11'4 x 14'2)Bedroom 3 - 2482mm x 3114mm (8'1 x 10'2)Ensuite 1 - 1427mm x 2280mm (4'8 x 7'5)GKitchen / Family / Dining - 5752mm x 3082mm (18'10 x 10'1)Lounge - 3565mm x 4141mm (11'8 x 13'7)Plot - 0mm x 0mm (0 x 0)Utility - 1728mm x 1161mm (5'8 x 3'9)WC - 1732mm x 1161mm (5'8 x 3'9)
£ 367,995