797 houses for sale in Grange Hill

5 bed house for sale
2 pictures
House · for sale
£ 550,000
5 bed house for sale
Grange Hill
· 5 Bedrooms · House
· Garden · Equipped kitchen
Grange Hill · 5 Bedrooms · House · Garden · Equipped kitchen
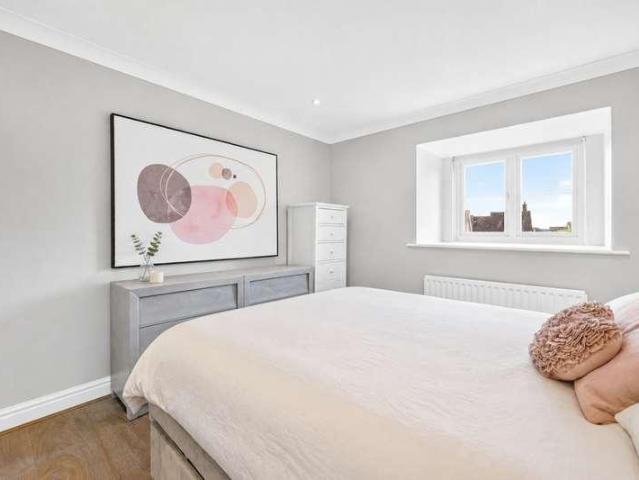
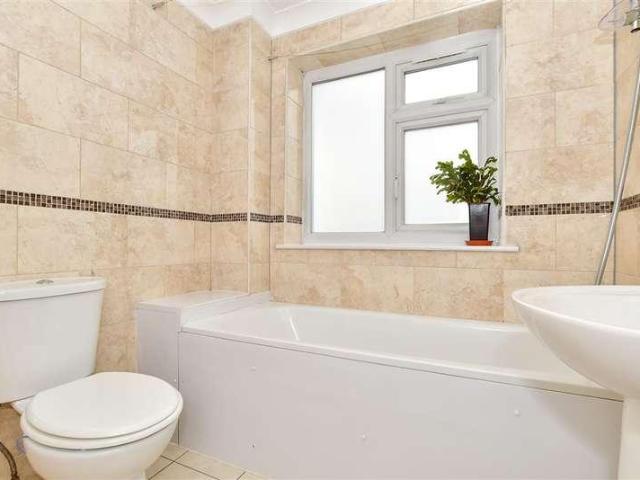
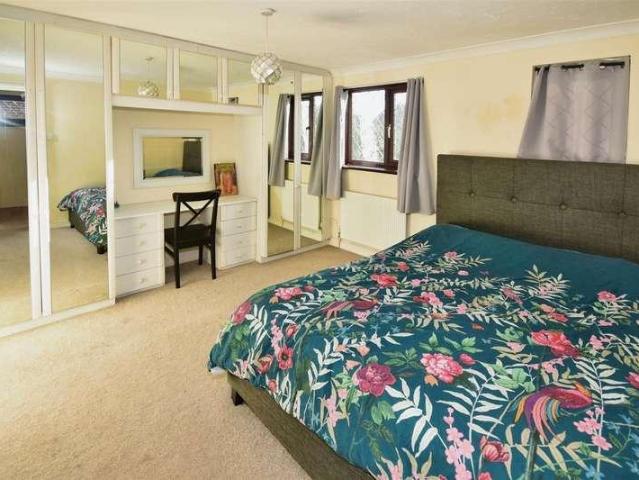
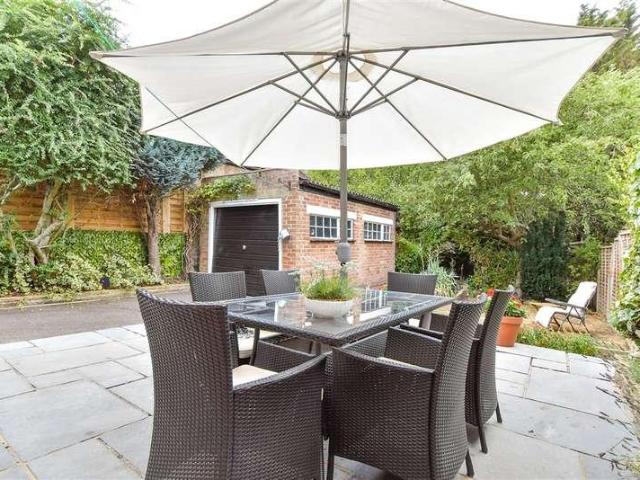
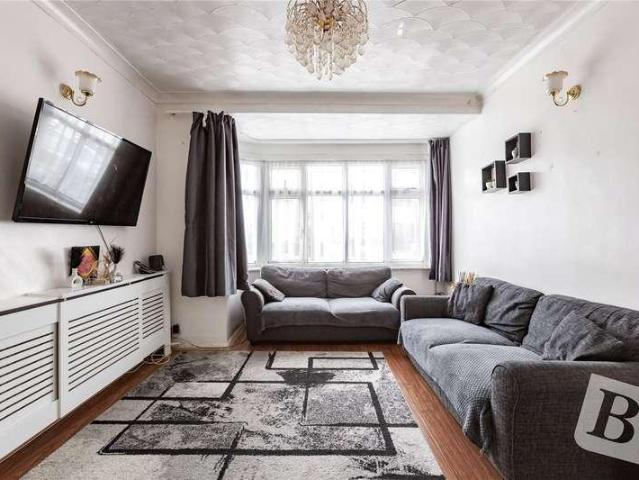
GUIDE PRICE 550,000 - 600,000 FIVE BEDROOM END OF TERRACE FAMILY HOME, SET OVER THREE FLOORS LOUNGE EXTENDED KITCHEN/DINER TWO BATHROOMS REAR GARDEN CONVENIENT FOR CHADWELL HEATH ELIZABETH LINE STATION CLOSE TO LOCAL AMENITIES & SCHOOLS COUNCIL TAX BAND: D
£ 550,000
2 bed house for sale
2 pictures
House · for sale
£ 475,000
2 bed house for sale
Grange Hill
· 2 Bedrooms · House
· Garden · Equipped kitchen
Grange Hill · 2 Bedrooms · House · Garden · Equipped kitchen
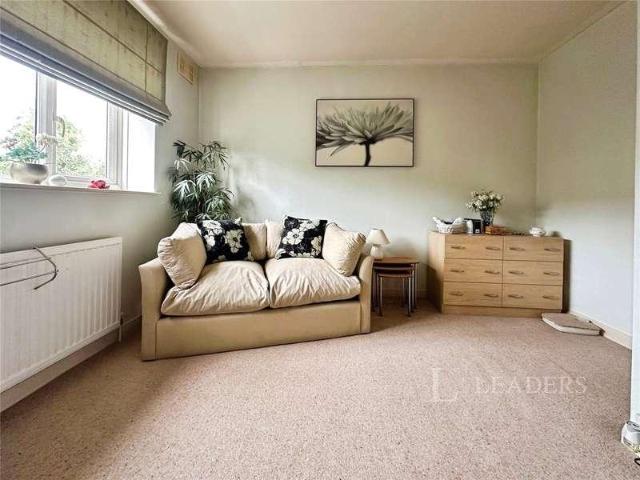
Situated on Lushes Road in Loughton, this appealing two-bedroom terraced home offers a well-proportioned layout and an excellent opportunity for buyers looking for a comfortable home in a popular Essex location. The property provides a welcoming living room with a practical arrangement ideal for modern day-to-day living. The accommodation includes two bedrooms, a family bathroom and well-appointed living room and kitchen areas, providing a versatile home for first-time buyers, couples or those looking to downsize. To the rear, the property benefits from a great-sized rear garden, providing an ideal setting for relaxing, entertaining or enjoying the warmer months. The two bedrooms offer flexibility for a principal bedroom, guest accommodation or home-working space, while the property's overall layout provides plenty of scope for a new owner to personalise and enhance the accommodation to suit their own requirements. The property is also conveniently positioned for transport links, with
£ 475,000
2 bed house for sale
2 pictures
House · for sale
£ 475,000
2 bed house for sale
Grange Hill
· 2 Bedrooms · House
· Garden · Equipped kitchen · Parking · Concierge
Grange Hill · 2 Bedrooms · House · Garden · Equipped kitchen · Parking · Concierge
Situated in a convenient location in Loughton, this well-proportioned two-bedroom mid-terrace house offers comfortable accommodation, a low-maintenance garden and the opportunity for its new owners to put their own stamp on the property. The ground floor provides a spacious reception and dining area, offering plenty of room for both relaxing and entertaining. The separate kitchen is practical and functional, with everything you need for day-to-day living. Upstairs are two well-sized bedrooms and a family bathroom, providing a comfortable layout for a couple, small family or those looking for an additional room for guests or working from home. Outside, the property benefits from a low-maintenance rear garden, providing an easy-to-manage outdoor space for relaxing or entertaining. There is also allocated parking, adding further convenience. The property is in good condition and is ready to move straight into, while offering plenty of scope for a new owner to personalise and modernise the
£ 475,000
2 bed house for sale
2 pictures
House · for sale
£ 425,000
2 bed house for sale
Grange Hill
· 2 Bedrooms · House
· Equipped kitchen
Grange Hill · 2 Bedrooms · House · Equipped kitchen
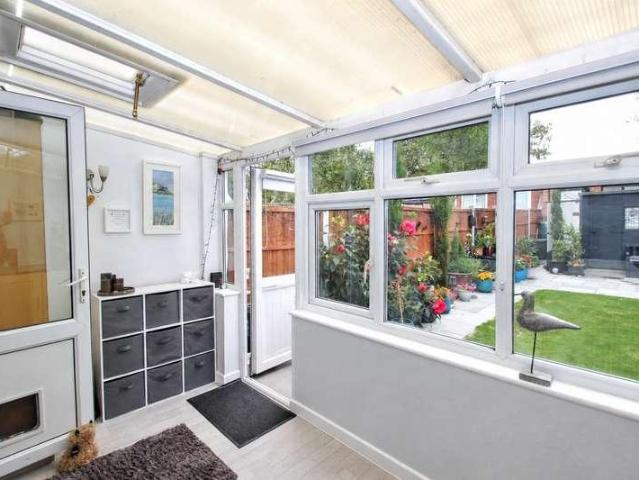
Being situated in a popular location is this 2 bedroom mid terrace house.The property would an ideal purchase for a first time buyer or an investor.The location of the house means that Woodford Station is easily accessible as well as schools and bus routes.Internally the property is tastefully decorated and needs to be viewed internally to fully appreciate what's on offer.The house also benefits from having a conservatory to the rear, which really does add extra space.What the Owner says: I always knew that I wanted to live in this area and being a first time buyer this was an ideal home for me.The cul de sac that I live in is great and everyone gets on well, we are members of the Neighbourhood Watch.I work in the City and being close to Woodford Station is a huge benefit. I will be sad to leave this home but I am staying in the area as it is such a nice place to live. Room sizes:Entrance PorchLounge: 18'9 x 12'5 (5.72m x 3.79m)Kitchen: 12'4 x 7'7 (3.76m x 2.31m)Conservatory: 11'5 x 8'
£ 425,000
5 bed house for sale
2 pictures
House · for sale
£ 850,000
5 bed house for sale
Grange Hill
· 5 Bedrooms · House
· Parking
Grange Hill · 5 Bedrooms · House · Parking
Guide Price, ?850,000 - ?875,000. Nestled on the desirable Latchett Road in South Woodford, this exceptional detached house is a rare find in today s market. Boasting an impressive five bedrooms, this property is perfect for families seeking both space and comfort. The open planned living space provides ample room for relaxation and entertaining, making it an ideal setting for gatherings with friends and family. The house is presented in immaculate condition, ensuring that you can move in with ease and enjoy your new home from day one. The two well-appointed bathrooms add to the convenience of this property, catering to the needs of a busy household. One of the standout features of this home is the private driveway, offering secure parking and easy access. Located just 0.4 miles from South Woodford station, commuting to central London is both quick and convenient, making this property an excellent choice for professionals and families alike. This remarkable home on Latchett Road combin
£ 850,000
2 bed house for sale
2 pictures
House · for sale
£ 485,000
2 bed house for sale
Grange Hill
· 2 Bedrooms · House
· Garden · Parking · Equipped kitchen
Grange Hill · 2 Bedrooms · House · Garden · Parking · Equipped kitchen
Situated in Uplands Road is this two bedroom mid terraced family home. Having been extended this well presented property offers light and spacious accommodation throughout that includes a through lounge, a fitted kitchen and a conservatory with views over the established garden. The first floor holds two bedrooms, both with fitted wardrobes and a family bathroom/wc. There is boarded loft space providing great storage with lighting, velux windows.There is a well tended garden with a lawn and pathway that leads to large detached garage / workshop with LED lighting, ample power sockets and an additional side access door. A driveway to the front provides off street parking.The property is ideally positioned close to the excellent selection of shops and amenities in Woodford Bridge, with easy access to the A406 and M11. Well-regarded primary and secondary schools are also nearby, making this an excellent family home. Local public transport links including the Central Line at Woodford are wi
£ 485,000
4 bed house for sale
2 pictures
House · for sale
£ 1,100,000
4 bed house for sale
Grange Hill
· 4 Bedrooms · House
· Garden · Parking · Equipped kitchen
Grange Hill · 4 Bedrooms · House · Garden · Parking · Equipped kitchen
Positioned in the the prestigious turning of Chestnut Walk this detached house benefits from an integral GARAGE and off street PARKING. Although in need of modernisation it has been well maintained and is perfect for someone looking to put their own stamp on.Room sizes:Entrance HallCloakroomLounge: 19'6 x 11'4 (5.95m x 3.46m)Dining Area: 12'9 x 9'3 (3.89m x 2.82m)Kitchen: 19'0 x 9'3 (5.80m x 2.82m)LandingBedroom 1: 12'11 x 11'4 (3.94m x 3.46m)BalconyEn-Suite BathroomBedroom 2: 13'1 x 7'5 (3.99m x 2.26m)Bedroom 3: 11'4 x 8'9 (3.46m x 2.67m)Bedroom 4: 9'4 x 8'10 (2.85m x 2.69m)BathroomGarageOff Street ParkingRear Garden The information provided about this property does not constitute or form part of an offer or contract, nor may it be regarded as representations. All interested parties must verify accuracy and your solicitor must verify tenure/lease information, fixtures & fittings and, where the property has been extended/converted, planning/building regulation consents. All dimensions
£ 1,100,000
2 bed house for sale
2 pictures
House · for sale
£ 500,000
2 bed house for sale
Grange Hill
· 2 Bedrooms · House
· Equipped kitchen · Parking
Grange Hill · 2 Bedrooms · House · Equipped kitchen · Parking
Nestled in the heart of Woodford Green is the beautiful Victorian terraced house that was built around 1901 and has lots of CHARACTER and charm. The house also benefits from residents permit PARKING and being close to shops and restaurants.Room sizes:Entrance HallDining Area: 11'10 x 8'9 (3.61m x 2.67m)Lounge Area: 11'10 x 11'8 (3.61m x 3.56m)Kitchen: 10'9 x 6'7 (3.28m x 2.01m)LandingBedroom 1: 12'0 x 8'11 (3.66m x 2.72m)Bedroom 2: 8'10 x 8'4 (2.69m x 2.54m)BathroomFront GardenRear GardenResidents Permit Parking The information provided about this property does not constitute or form part of an offer or contract, nor may it be regarded as representations. All interested parties must verify accuracy and your solicitor must verify tenure/lease information, fixtures & fittings and, where the property has been extended/converted, planning/building regulation consents. All dimensions are approximate and quoted for guidance only as are floor plans which are not to scale and their accuracy ca
£ 500,000
3 bed house for sale
2 pictures
House · for sale
£ 515,000
3 bed house for sale
Grange Hill
· 3 Bedrooms · House
· Garden · Parking · Equipped kitchen · Powder room
Grange Hill · 3 Bedrooms · House · Garden · Parking · Equipped kitchen · Powder room
This attractive semi-detached house is spacious and has off street parking to the rear for approximately two vehicles, whilst also having a separate garage. The house has a ground floor cloakroom, first floor bathroom and en-suite to the main bedroom. This house will be perfect for any growing family as it is surrounded by good schools, parks and places of worship. There are buses that will take you into Ilford and Barking Town Centres.Room sizes:Entrance HallLounge/Dining Room: 16'3 x 10'7 (4.96m x 3.23m) plus 9'1 x 11'5 (2.77m x 3.48m)Kitchen: 11'4 x 7'9 (3.46m x 2.36m)CloakroomLandingBedroom 1: 13'1 x 10'6 (3.99m x 3.20m)Bedroom 2: 9'5 x 8'7 (2.87m x 2.62m)Bedroom 3: 9'1 x 8'0 (2.77m x 2.44m)BathroomOff Street ParkingGarageFront and Rear Garden The information provided about this property does not constitute or form part of an offer or contract, nor may it be regarded as representations. All interested parties must verify accuracy and your solicitor must verify tenure/lease informat
£ 515,000
4 bed house for sale
2 pictures
House · for sale
£ 850,000
4 bed house for sale
Grange Hill
· 4 Bedrooms · House
· Garden · Parking · Equipped kitchen
Grange Hill · 4 Bedrooms · House · Garden · Parking · Equipped kitchen
An impressive semi detached bungalow which will will make an ideal home or investment opportunity, as the current owner holds a HMO licence. Finished to a high standard with a large GARAGE and off street PARKING this home is ready to move straight into with no fuss or decoration needed.Room sizes:Entrance PorchEntrance HallSitting Area: 14'2 x 11'10 (4.32m x 3.61m)Dining Area: 11'6 x 10'0 (3.51m x 3.05m)Kitchen: 13'1 x 9'1 (3.99m x 2.77m)Bedroom 2: 13'5 x 10'0 (4.09m x 3.05m)Bedroom 3: 13'5 x 8'11 (4.09m x 2.72m)Bedroom 4: 9'7 x 9'6 (2.92m x 2.90m)Bedroom 5: 8'6 x 8'1 (2.59m x 2.47m)BathroomShower RoomStoreBedroom 1: 15'0 x 11'6 (4.58m x 3.51m)En-Suite Shower RoomGarageOff Street ParkingRear Garden The information provided about this property does not constitute or form part of an offer or contract, nor may it be regarded as representations. All interested parties must verify accuracy and your solicitor must verify tenure/lease information, fixtures & fittings and, where the property h
£ 850,000
3 bed house for sale
2 pictures
House · for sale
£ 550,000
3 bed house for sale
Grange Hill
· 3 Bedrooms · House
· Garden · Parking · Equipped kitchen · Concierge
Grange Hill · 3 Bedrooms · House · Garden · Parking · Equipped kitchen · Concierge
Standout Features THREE BEDROOM RECENTLY REFURBISHED FREEHOLD SEMI DETACHED HOUSE MODERN FIRST FLOOR BATHROOM PLUS TWO W.C'S GARAGE AND OFF STREET PARKING FOR TWWO CARS EV CHARGE-POINT SUPPLY AND WIRED DATA CABLING INSTALLED EPC RATING- C MODERN KITCHEN WITH INTEGRATED APPLIANCES VACANT POSSESSION, NO ONWARD CHAIN TRIPLE- GLAZED WINDOWS TO A NUMBER OF ROOMS CHADWELL HEATH STATION (ELIZABETH LINE)- LIVERPOOL STREET APPROX 26 MINUTES Property DescriptionPorch Hallway Reception One (3.61m x 3.58m) Reception Two (3.23m x 2.97m) Kitchen (3.38m x 2.49m) Bedroom One (4.14m x 3.10m) Bedroom Two (3.40m x 3.10m) Bedroom Three (2.72m x 2.44m) Bathroom (1.75m x 1.60m) Garden (20.70m) Garage (4.95m x 2.31m) Disclaimer: All information provided in relation to this property does not constitute or form part of an offer or contract, nor may it be regarded as representations, they are to be used for marketing purposes only. All interested parties are responsible to verify accuracy and your solicitor mus
£ 550,000
4 bed house for sale
2 pictures
House · for sale
£ 1,300,000
4 bed house for sale
Grange Hill
· 4 Bedrooms · House
· Garden · Parking · Equipped kitchen
Grange Hill · 4 Bedrooms · House · Garden · Parking · Equipped kitchen
This beautiful semi detached house is close to the STATION and comes with off street PARKING. It was built at the turn of the 20th century designed by the renowned Willaim Turnball, which means you will benefit from lovely character features as well as an abundance of space. Please refer to the footnote regarding the services and appliances.Room sizes:Entrance HallShower RoomLounge: 17'1 x 12'10 (5.21m x 3.91m)Dining Room: 18'4 x 12'7 (5.59m x 3.84m)Kitchen: 12'7 x 11'3 (3.84m x 3.43m)LandingBedroom 1: 17'1 x 13'6 (5.21m x 4.12m)Bedroom 2: 11'11 x 10'10 (3.63m x 3.30m)Bedroom 3: 11'3 x 8'8 (3.43m x 2.64m)Bedroom 4: 10'5 x 8'9 (3.18m x 2.67m)BathroomRoom 1 (Used As Utility Room)Off Street ParkingRear Garden The information provided about this property does not constitute or form part of an offer or contract, nor may it be regarded as representations. All interested parties must verify accuracy and your solicitor must verify tenure/lease information, fixtures & fittings and, where the pr
£ 1,300,000
2 bed house for sale
2 pictures
House · for sale
£ 575,000
2 bed house for sale
Grange Hill
· 2 Bedrooms · House
· Garden · Parking · Equipped kitchen
Grange Hill · 2 Bedrooms · House · Garden · Parking · Equipped kitchen
This lovely detached bungalow is situated close to Woodford STATION and providing a GARAGE and off street PARKING. Internally it is well presented with a modern kitchen an separate utility room, an en-suite bathroom to bedroom 1 and a spacious lounge/dining room.This property is for sale by the Modern Method of Auction. Should you view, offer or bid on the property, your information will be shared with the Auctioneer, IamSold. Please refer to the footnote regarding the services and appliances.Room sizes:Entrance PorchEntrance HallCloakroomLounge/Dining Room: 19'11 x 12'11 (6.07m x 3.94m)Kitchen: 9'10 x 9'8 (3.00m x 2.95m)Bedroom 1: 13'5 x 12'2 (4.09m x 3.71m)En-Suite Shower RoomEn-Suite Utility Room: 4'10 x 2'8 (1.47m x 0.81m)Bedroom 2: 11'11 x 11'10 (3.63m x 3.61m)GarageOff Street ParkingFront GardenRear Garden AUCTIONEER'S COMMENTSThis property is for sale by the Modern Method of Auction. Should you view, offer or bid on the property, your information will be shared with the Auctione
£ 575,000
6 bed house for sale
2 pictures
House · for sale
£ 3,000,000
6 bed house for sale
Grange Hill
· 6 Bedrooms · House
· Garden · Fireplace · Equipped kitchen · Powder room · Concierge
Grange Hill · 6 Bedrooms · House · Garden · Fireplace · Equipped kitchen · Powder room · Concierge
Positioned on a prominent corner plot along one of Loughton's most sought after roads, is this impressive detached gated residence offering over 6,300 sq ft of beautifully appointed accommodation. A grand entrance hall provides an elegant introduction to the home, leading to a spectacular open plan kitchen and dining area. Designed for modern family living, the kitchen features stylish cabinetry, integrated appliances, generous storage and a sophisticated central island, while exposed beams add warmth and character. To the rear, the dining area enjoys French doors opening directly onto the landscaped garden, creating a seamless connection between indoor and outdoor living. The spacious principal reception room is equally impressive, showcasing exposed beams and a striking feature fireplace. An additional family room, which could also serve as a study, provides further versatile living space, complemented by a ground floor cloakroom. The thoughtfully designed lower ground floor offers a
£ 3,000,000
4 bed house for sale
2 pictures
House · for sale
£ 950,000
4 bed house for sale
Grange Hill
· 4 Bedrooms · House
· Garden · Equipped kitchen · Patio
Grange Hill · 4 Bedrooms · House · Garden · Equipped kitchen · Patio
Occupying a corner plot in the highly sought-after Harts Grove development is this attractive four-bedroom, two-bathroom detached family home.Beautifully presented and filled with natural light, the property offers generous accommodation comprising a welcoming entrance hall, a comfortable lounge and a well-appointed kitchen opening seamlessly into the dining room. A convenient ground-floor WC completes this level.Upstairs are four well-proportioned bedrooms, including a principal bedroom with an en-suite shower room, together with a spacious family bathroom.Outside, the attractive walled rear garden commences with a paved patio leading to a shaped lawn, complemented by established tree and shrub borders. A timber shed provides useful additional storage.Ideally positioned for Woodford Central Line station and the excellent selection of independent shops, cafs and restaurants along The Broadway, an early viewing is highly recommended
£ 950,000
5 bed house for sale
2 pictures
House · for sale
£ 800,000
5 bed house for sale
Grange Hill
· 5 Bedrooms · House
· Equipped kitchen · Parking · Powder room · Concierge
Grange Hill · 5 Bedrooms · House · Equipped kitchen · Parking · Powder room · Concierge
High Meadows is a five bedroom detached house with 3 reception rooms, two bathrooms, ground floor cloakroom, kitchen, garage & ample driveway. High Meadows is set in a quiet location and is within walking distance to Hainault, Chigwell and Grange Hill stations. The property is situated in a quiet cul de sac, ideal for a family who want to out their own stamp on a place. There are local nurseries and very good schools within 15 minutes walk so perfect for a large family who also want to grow up in the prestigious location of Chigwell.What the Owner says: I have loved living in High Meadows as it is such a quiet location. My home has a very good number of reception rooms giving everyone their privacy. Our home has been the perfect family home as we have four bedrooms and 2 bathrooms but also benefits from having a garage and a driveway.We hope the new owners will be as happy as we have.Room sizes:Entrance PorchHallwayCloakroomDining Room: 17'0 x 10'0 (5.19m x 3.05m)Lounge: 17'8 x 15'10 (
£ 800,000
5 bed house for sale
2 pictures
House · for sale
£ 775,000
5 bed house for sale
Grange Hill
· 5 Bedrooms · House
· Equipped kitchen · Parking · Concierge
Grange Hill · 5 Bedrooms · House · Equipped kitchen · Parking · Concierge
Welcome to this stunning 5-bedroom detached house on Timberdene Avenue in Barkingside! Built in 2001, this property boasts 3 bathrooms, 3 reception rooms, and a modern fitted kitchen, perfect for a growing family or those who love to entertain. Situated in Barkingside, this house offers easy access to shops and the underground station, making commuting a breeze. The property features off-street parking and a garage, providing convenience and security for your vehicles. With no onward chain, this house is ready and waiting for you to make it your own. Don't miss out on the opportunity to own this spacious and well-maintained home in a desirable location. Contact us today to arrange a viewing and envision yourself living in this beautiful detached house in Barkingside.LoungeReception TwoReception ThreeKitchenUtility RoomBedroom OneEn-SuiteBedroom TwoBedroom ThreeBathroomBedroom FourBedroom FiveEn-Suite.Full DescriptionOffering this fantastically located five bedroom detached house locate
£ 775,000
3 bed house for sale
2 pictures
House · for sale
£ 650,000
3 bed house for sale
Grange Hill
· 3 Bedrooms · House
· Garden · Parking · Equipped kitchen
Grange Hill · 3 Bedrooms · House · Garden · Parking · Equipped kitchen
Situated in a popular location close to Staples Road School this semi detached house has a GARAGE and off street PARKING. The house offers the potential to extend, subject to planning permission and is within walking distance of Epping Forest and a range of amenities.Room sizes:Entrance HallLounge/Diner: 17'9 x 17'0 (5.41m x 5.19m)Kitchen: 14'0 x 9'10 (4.27m x 3.00m)LandingBedroom 1: 13'10 x 10'5 (4.22m x 3.18m)Bedroom 2: 11'3 x 10'5 (3.43m x 3.18m)Bedroom 3: 10'0 x 6'11 (3.05m x 2.11m)BathroomGarageOff Street ParkingFront GardenRear Garden The information provided about this property does not constitute or form part of an offer or contract, nor may it be regarded as representations. All interested parties must verify accuracy and your solicitor must verify tenure/lease information, fixtures & fittings and, where the property has been extended/converted, planning/building regulation consents. All dimensions are approximate and quoted for guidance only as are floor plans which are not t
£ 650,000
3 bed house for sale
2 pictures
House · for sale
£ 675,000
3 bed house for sale
Grange Hill
· 3 Bedrooms · House
· Garden · Equipped kitchen
Grange Hill · 3 Bedrooms · House · Garden · Equipped kitchen
This semi detached bungalow is conveniently located within a short distance of Woodford Central Line STATION, shops, Ray Park and the highly regarded Ray Lodge Primary School. The large rear garden also offers the potential to extend, subject to planning permissions.Room sizes:Entrance HallLounge: 11'11 x 11'9 (3.63m x 3.58m)Kitchen: 8'6 x 6'4 (2.59m x 1.93m)Bedroom 1: 11'9 x 11'2 (3.58m x 3.41m)Bedroom 2: 11'11 x 10'7 (3.63m x 3.23m)Bedroom 3: 8'9 x 8'8 (2.67m x 2.64m)BathroomFront GardenRear Garden The information provided about this property does not constitute or form part of an offer or contract, nor may it be regarded as representations. All interested parties must verify accuracy and your solicitor must verify tenure/lease information, fixtures & fittings and, where the property has been extended/converted, planning/building regulation consents. All dimensions are approximate and quoted for guidance only as are floor plans which are not to scale and their accuracy cannot be conf
£ 675,000
3 bed house for sale
2 pictures
House · for sale
£ 450,000
3 bed house for sale
Grange Hill
· 3 Bedrooms · House
· Garden · Equipped kitchen
Grange Hill · 3 Bedrooms · House · Garden · Equipped kitchen
GUIDE PRICE 450,000 TO 475,000* * TENURE: FREEHOLD * EPC RATING D * COUNCIL TAX BAND D * THREE BEDROOMS * THROUGH LOUNGE * SEPERATE UTILITY ROOM * EXTENDED KITCHEN * FAMILY BATHROOM * REDBRIDGE BOROUGH * PRIME LOCATION * DRIVEWAY * GARDEN 113FT
£ 450,000
4 bed house for sale
2 pictures
House · for sale
£ 1,500,000
4 bed house for sale
Grange Hill
· 4 Bedrooms · House
· Fireplace · Powder room · Concierge
Grange Hill · 4 Bedrooms · House · Fireplace · Powder room · Concierge
Located on the ever-popular Monkhams Estate, this beautifully presented four bedroom linked-detached family home combines generous light-filled accommodation with timeless character.Enhanced by a thoughtfully designed rear extension, the home retains a wealth of original style features, including wood panelling and stained-glass windows.The welcoming entrance hall is flooded with natural light from the feature bay window to the side aspect, creating an inviting seating area and a naturally lit ground-floor cloakroom.The inner hall leads to the staircase, while the front reception room serves as an elegant dining space, perfect for family meals or entertaining. French doors open seamlessly into the spacious lounge where youll find a charming feature fireplace and warm wood flooring that enhances the sense of comfort and style. It also benefits from French doors that open to the rear extension, creating a natural flow between the living spaces. Its a serene welcoming room thats perfect f
£ 1,500,000
2 bed house for sale
2 pictures
House · for sale
£ 400,000
2 bed house for sale
Grange Hill
· 2 Bedrooms · House
· Concierge
Grange Hill · 2 Bedrooms · House · Concierge
Guide Price 400,000 - 425,000. Welcome to your future home at Foremark Close, Hainault. This charming two bedroom house is a rare gem nestled in a sought-after location and is now available for sale. The property boasts a spacious layout, featuring a delightful spacious reception, conservatory that floods the home with natural light, creating a warm and inviting atmosphere. Conveniently situated close to public transport, including the Hainault Fire Station bus stop (0.17km) and within easy reach of the Hainault railway station, commuting is a breeze. Furthermore, the property is surrounded by an array of amenities, with Tesco Express Chigwell (0.28km) and Manford House restaurant (0.24km) just a stones throw away. Families will appreciate the proximity to excellent educational institutions,allwithin walking distance. In addition to its prime location, this property is within close reach of the Hainault Health Centre (0.1km), making healthcare easily accessible. Moreover, residents can
£ 400,000
5 bed house for sale
2 pictures
House · for sale
£ 650,000
5 bed house for sale
Grange Hill
· 5 Bedrooms · House
· Garden · Parking · Equipped kitchen · Concierge
Grange Hill · 5 Bedrooms · House · Garden · Parking · Equipped kitchen · Concierge
Standout Features FIVE BEDROOM EXTENDED MID TERRACE HOUSE TWO/THREE RECEPTION ROOMS EXTENDED KITCHEN/BREAKFAST ROOM TWO BATHROOMS GROUND FLOOR W.C. OFF STREET PARKING WELL PRESENTED THROUGHOUT LARGE OUTBUILDING MUCH SOUGHT AFTER LOCATION Property DescriptionPorch Hallway Living Room One (4.32m x 3.84m) Living Room Two (4.17m x 3.30m) Kitchen/Breakfast Room (5.21m x 2.69m) Dining Area (2.79m x 2.16m) Cloak Room First Floor Landing Bedroom One (4.42m x 3.48m) Bedroom Two (4.19m x 3.35m) Bedroom Three (2.49m x 2.13m) Family Bathroom Second Floor Landing Bedroom Four (4.29m x 3.00m) Bedroom Five (2.87m x 2.82m) Second Bathroom Garden (16.79m x 5.61m) Outbuilding (4.60m x 3.15m) Disclaimer: All information provided in relation to this property does not constitute or form part of an offer or contract, nor may it be regarded as representations, they are to be used for marketing purposes only. All interested parties are responsible to verify accuracy and your solicitor must verify tenure/lease
£ 650,000
4 bed house for sale
2 pictures
House · for sale
£ 600,000
4 bed house for sale
Grange Hill
· 4 Bedrooms · House
· Garden · Equipped kitchen · Concierge
Grange Hill · 4 Bedrooms · House · Garden · Equipped kitchen · Concierge
CHAIN FREE* MUST SEE PROPERTY*DRIVEWAY, 4 SPACIOUS BEDROOM WITH 2 BATHROOMS,2 RECEPTION, ONE SOPHISTICATED KITCHEN AND GARDEN - 10 MINS from Hainault Station - IG6. DRIVEWAY: The Spacious Driveway can park 2 cars easily GARDEN: The Garden offers nice panoramic views of the garden, creating a perfect space for relaxation or entertaining. The Boundaries were covered with safety fences and side way plantations are planted for refreshing. RECEPTION 1 (3.25m x 5.2m): The large, airy reception room boosts a stunning feature wall with elegant rose-patterned wallpaper, providing a perfect backdrop for modern furnishings. With ample space for living and dining areas, the room exudes warmth with its dark wood flooring, offering both comfort and style. The large glass windows ensure a bright, welcoming atmosphere RECEPTION 2 (2.2m x 5.6m ): The Spaacious Reception offers a plenty of Natural light with Glass panel Doors.The Grey glossy panel TV cabinet adds luxury to the room. The Grey Wooden pane
£ 600,000
3 bed house for sale
2 pictures
House · for sale
£ 599,999
3 bed house for sale
Grange Hill
· 3 Bedrooms · House
· Garden · Equipped kitchen · Concierge
Grange Hill · 3 Bedrooms · House · Garden · Equipped kitchen · Concierge
A Three-bedroom Semi Detached house located in a peaceful location just a short walk from Woodford Green's lovely amenities, including the tube station and all the lush green nature. As well as the large south-west facing rear garden, the property benefits from having a bright open plan kitchen/diner, a large reception. With potential to extend it further, this is a property that has all the makings of a dream home, perfect for anyone looking to settle down in a fantastically family friendly area. IF YOU LIVED HERE. You'll love the sense of space that this charming home offers. You're set up well with the large reception at the front, gloriously bright thanks to the large box bay windows. Head to the rear and you'll come across your bright dine-in kitchen, where you'll appreciate features old and new, from the smart units to the vintage-style fittings. There's plenty of space for a dining table, which you can sit at while gazing towards the large south-west facing rear garden. This vas
£ 599,999
2 bed house for sale
2 pictures
House · for sale
£ 425,000
2 bed house for sale
Grange Hill
· 2 Bedrooms · House
· Garden · Parking · Equipped kitchen
Grange Hill · 2 Bedrooms · House · Garden · Parking · Equipped kitchen
This stunning 'end of terrace house is stylishly decorated throughout and benefits from off street PARKING. It is also less than a mile from the STATION and has a maintenance free rear garden. Perfect for someone who wants to straight in.Room sizes:Entrance HallLounge/Diner/Kitchen: 21'2 x 13'1 (6.46m x 3.99m)LandingBedroom 2: 13'6 x 10'2 (4.12m x 3.10m)BathroomLandingBedroom 1: 14'1 x 10'11 (4.30m x 3.33m)Off Street ParkingRear Garden The information provided about this property does not constitute or form part of an offer or contract, nor may it be regarded as representations. All interested parties must verify accuracy and your solicitor must verify tenure/lease information, fixtures & fittings and, where the property has been extended/converted, planning/building regulation consents. All dimensions are approximate and quoted for guidance only as are floor plans which are not to scale and their accuracy cannot be confirmed. Reference to appliances and/or services does not imply that
£ 425,000
2 bed house for sale
2 pictures
House · for sale
£ 750,000
2 bed house for sale
Grange Hill
· 2 Bedrooms · House
· Garden · Parking · Equipped kitchen
Grange Hill · 2 Bedrooms · House · Garden · Parking · Equipped kitchen
A rare opportunity to purchase this detached bungalow in one of Chigwell's prime locations. The bungalow has a GARAGE and off street PARKING as well as being close to the Central Line STATION. It has spacious rooms offering plenty of space for a family and the potential to develop, subject to planning permissions.Room sizes:Entrance HallLounge/Dining Room: 22'9 x 13'4 (6.94m x 4.07m)Kitchen: 11'11 x 9'1 (3.63m x 2.77m)Bedroom 1: 15'11 x 10'4 (4.85m x 3.15m)Bedroom 2: 13'11 x 9'5 (4.24m x 2.87m)BathroomConservatory: 30'8 x 9'0 (9.35m x 2.75m)GarageOff Street ParkingRear Garden The information provided about this property does not constitute or form part of an offer or contract, nor may it be regarded as representations. All interested parties must verify accuracy and your solicitor must verify tenure/lease information, fixtures & fittings and, where the property has been extended/converted, planning/building regulation consents. All dimensions are approximate and quoted for guidance onl
£ 750,000
4 bed house for sale
2 pictures
House · for sale
£ 1,200,000
4 bed house for sale
Grange Hill
· 4 Bedrooms · House
· Garden · Gym · Equipped kitchen · Parking · Security · Patio · Concierge
Grange Hill · 4 Bedrooms · House · Garden · Gym · Equipped kitchen · Parking · Security · Patio · Concierge
Stunning four double bedroom family home arranged over three floors, set within the prestigious gated development of Repton Park. This beautifully presented property sits behind electric gates and features a main reception room on the ground floor, with French doors opening onto a private garden and patio, enjoying south-west facing forest views and beautiful sunsets. The spacious principal bedroom benefits from a contemporary en suite, while a charming roof terrace provides additional outdoor space. Further advantages include private parking for two cars, a garage, and access to exceptional on-site amenities including CCTV, a 24-hour concierge service, and the exclusive adults-only Virgin Active spa, gym, and bistro. The property is ideally located for easy access to the A406, A12, A13, M11, and M25, making it perfectly suited to commuters while retaining a peaceful and private setting Sole agent, chain free.Kitchen/Dining room6.53 x 3.70 (21'5 x 12'1 )Reception7.47 x 6.31 (24'6 x 20'
£ 1,200,000
3 bed house for sale
2 pictures
House · for sale
£ 553,700
3 bed house for sale
Grange Hill
· 3 Bedrooms · House
· Garden · Equipped kitchen · Parking · Patio
Grange Hill · 3 Bedrooms · House · Garden · Equipped kitchen · Parking · Patio
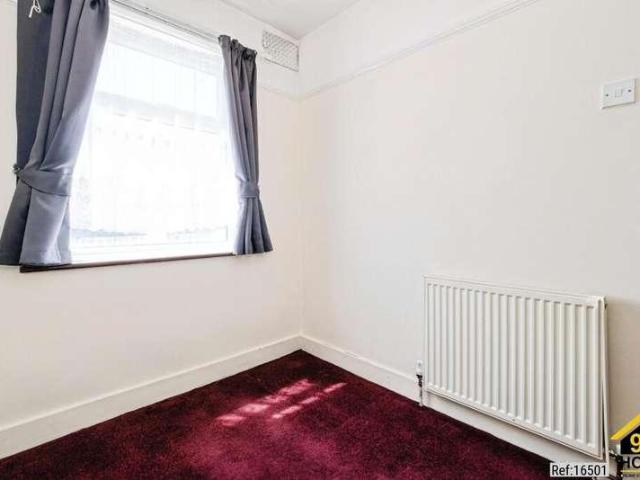
Ref-16501 Welcome to this well-presented 3-bedroom family home located in the desirable area of Baron Gardens, Ilford, IG6. The property offers a spacious and comfortable living environment, featuring three good-sized bedrooms, a bright and airy living room, and a fully fitted kitchen ideal for modern family living. This charming home benefits from private off-street parking to the front, providing convenient and secure parking. To the rear, you will find a fully enclosed garden with a lovely patio area, perfect for outdoor dining, entertaining guests, or relaxing with family. Additional features include central heating throughout, double glazing, and a peaceful residential setting close to local amenities, schools, and transport links. An ideal property for families or professionals seeking comfort, space, and convenience in a sought-after location. The Central Line station is approximately a 12-minute walk away. A variety of local amenities, including a Tesco supermarket and a nearby
£ 553,700
4 bed house for sale
2 pictures
House · for sale
£ 1,450,000
4 bed house for sale
Grange Hill
· 4 Bedrooms · House
· Garden · Equipped kitchen
Grange Hill · 4 Bedrooms · House · Garden · Equipped kitchen
Located on the highly sought-after Courtland Estate in Chigwell, this charming detached property boasts over 2,300 sq feet of internal living accommodation, situated on a substantial corner plot with uninterrupted farmland views and huge potential to extend (STPP).Welcome to this exceptional and spacious family home located on the sought-after Courtland Drive. Set over three floors, this beautifully presented property offers a perfect blend of comfort, functionality, and style, ideal for modern family living.The ground floor boasts an impressive entrance hall leading to a bright and expansive living room, perfect for entertaining and relaxing. A formal dining room opens out to the garden, creating a seamless indoor-outdoor flow. The heart of the home is the well-appointed kitchen and breakfast area, complemented by a separate utility room and convenient guest WC.Upstairs, the first floor hosts three well-proportioned bedrooms, including a luxurious principal suite with its own en-suite
£ 1,450,000

Get email alerts

Don't miss out: be the first to know about new properties

The alert was correctly created

On subscribing you accept the conditions of use and the privacy policy
Alert
Receive new ads in your inbox
Save this search
Receive alerts for new listings

We'll send you an email when we have new properties for: "Houses for sale in Grange Hill"

The alert was correctly created

Valentines Park
Gants Hill
Get email alerts and be the first to see new listings
Required field
On subscribing I accept the terms of the privacy policy
Perfect! You'll soon start receiving new listings via email
Alert
Receive an email when we have new ads for Houses for sale in Grange Hill
Save this search
Filters

Bedrooms

Size (sq.ft)

sq.ft
sq.ft

Price

£
£

Property type

Bathrooms

Clear all filters
Receive notifications when new entries are published.