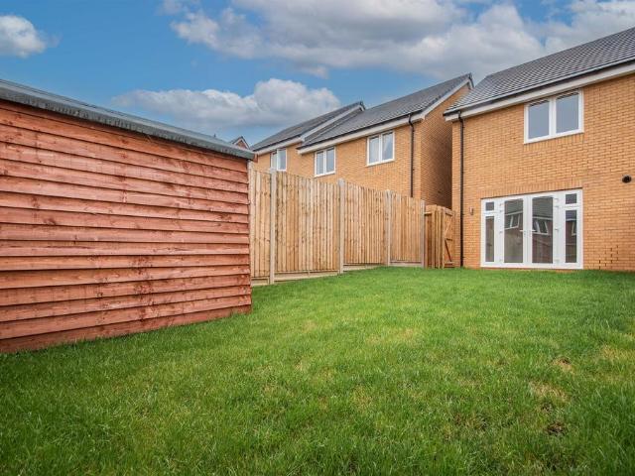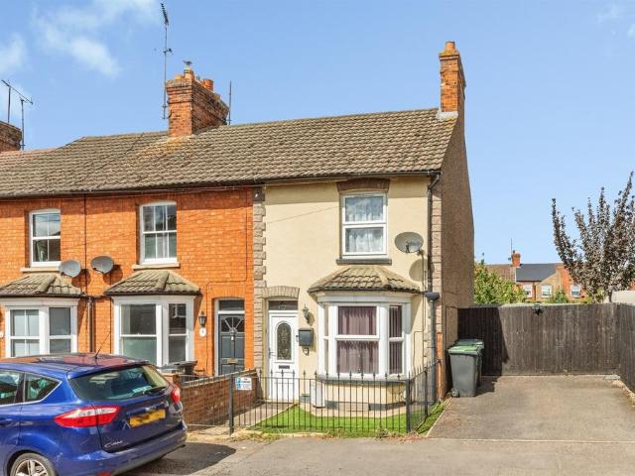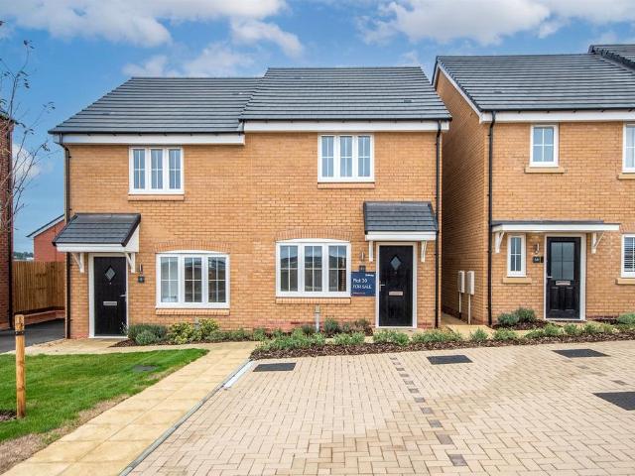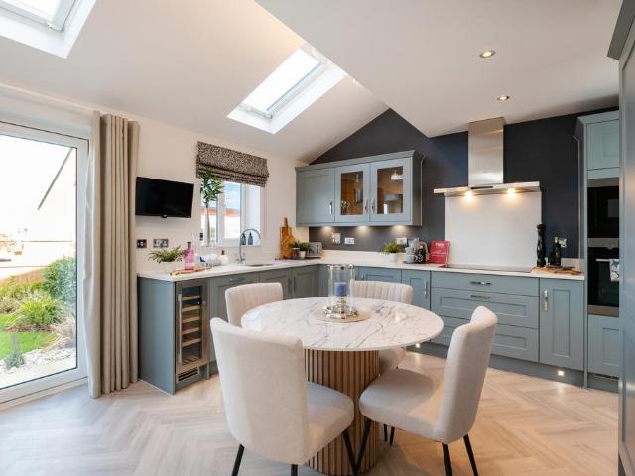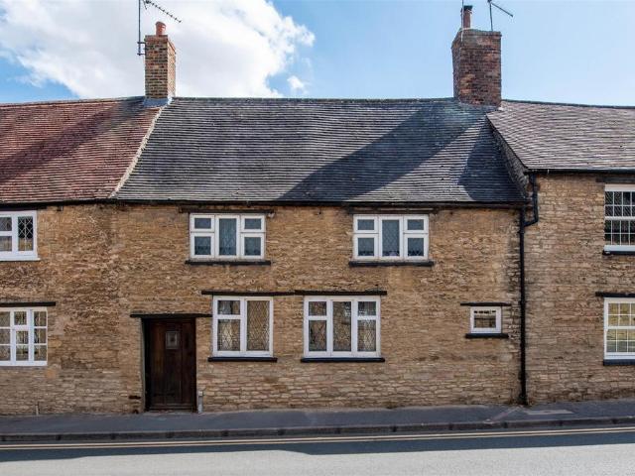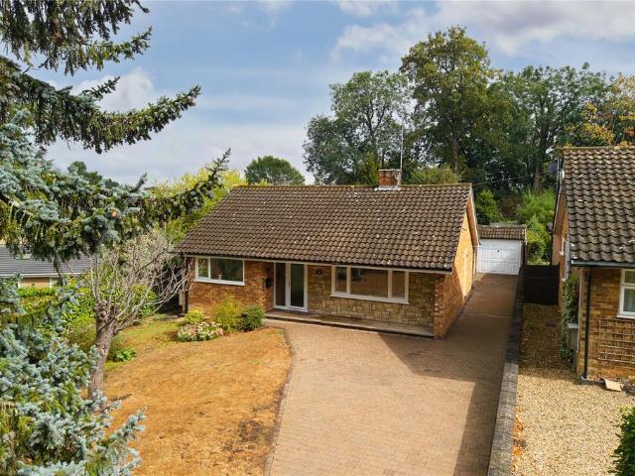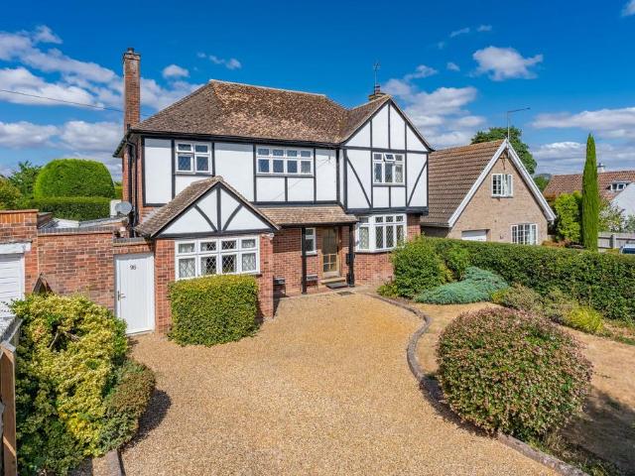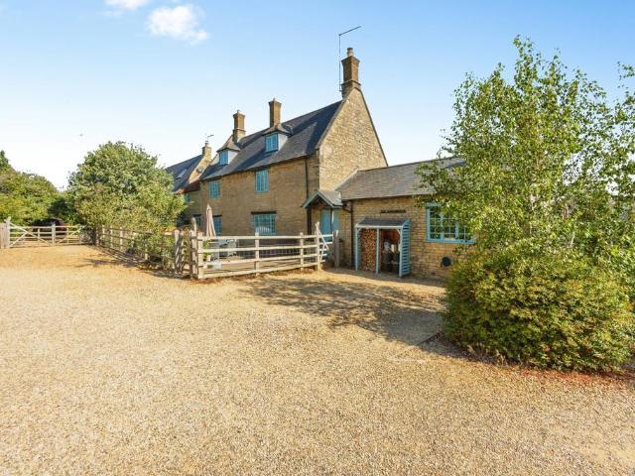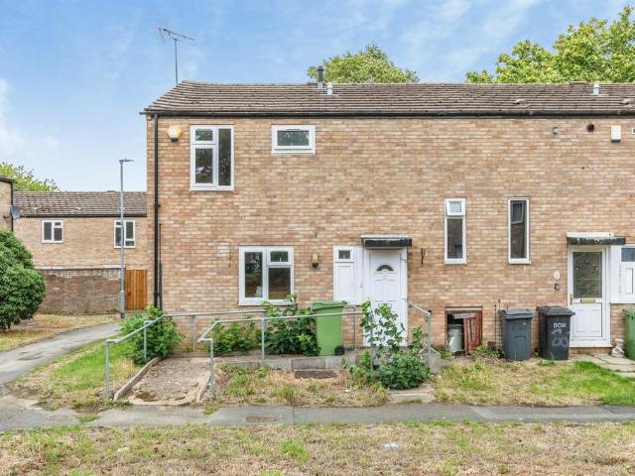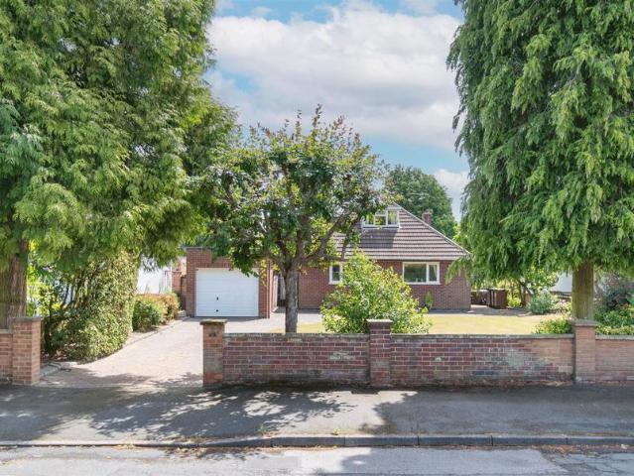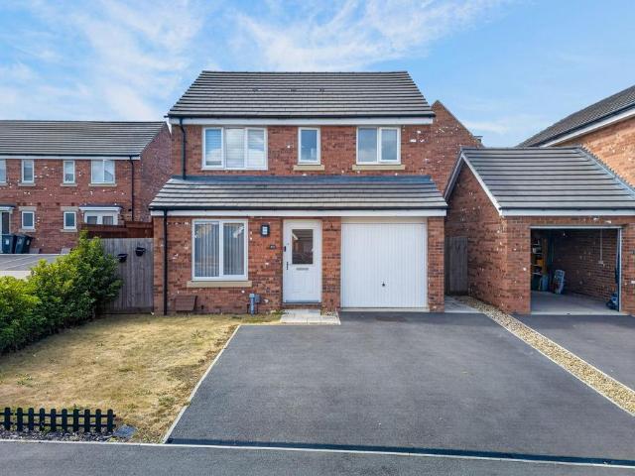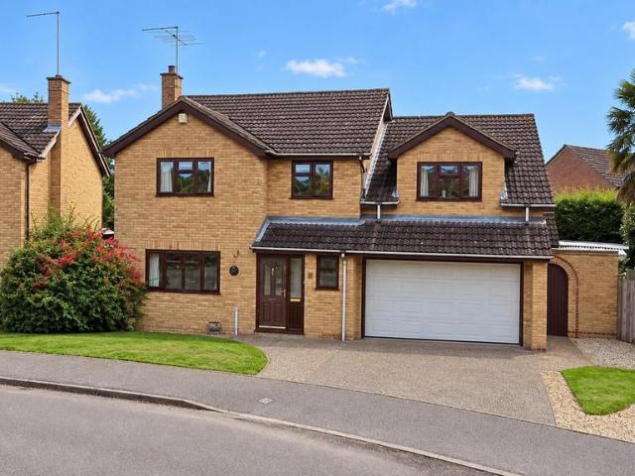
698 houses for sale in Grangeway NN10 Rushden

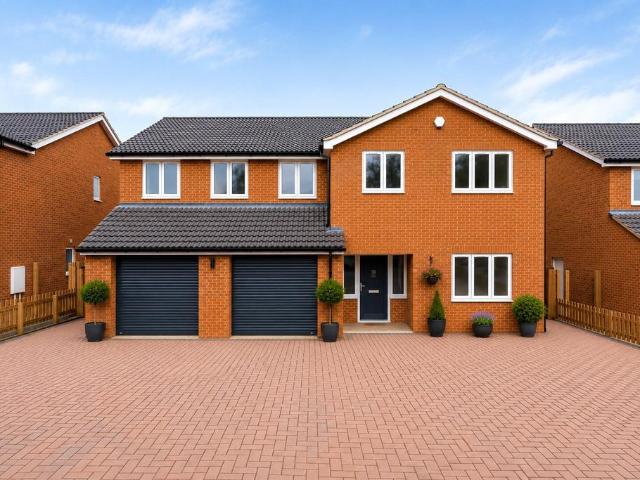
4 bedroom house for sale
View photo
House · for sale
£ 300,000
4 bedroom house for sale
Grangeway NN10 Rushden
· 4 Bedrooms · 2 Baths · House
· Parking
Grangeway NN10 Rushden · 4 Bedrooms · 2 Baths · House · Parking
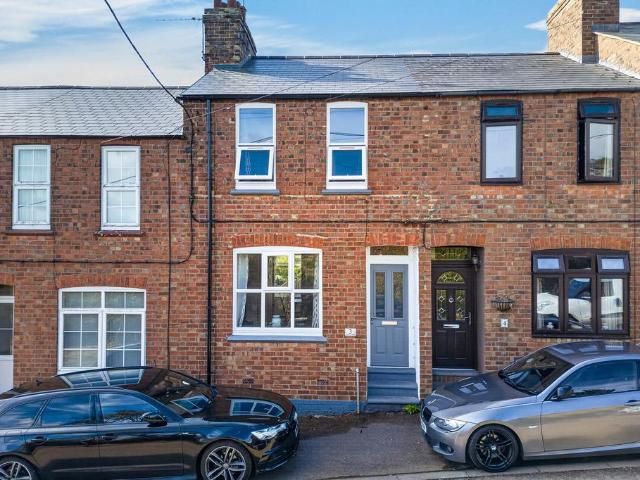
Spacious Four Bedroom Family Home with Detached Annexe & Parking for Four VehiclesOccupying a prominent position on sought-after Wellingborough Road, this substantial four bedroom period home offers approximately 1,847 sq. ft. of versatile accommodation, complemented by a detached annexe/outbuilding and off-road parking for up to four vehicles. Perfectly suited to growing families, multi-generational living or those seeking to work from home, this unique property presents an exciting opportunity in a convenient Rushden location.The accommodation is arranged over three floors and offers exceptional flexibility throughout. Upon entering, a welcoming hallway leads to an impressive 21ft lounge/dining room, providing a fantastic space for both everyday family living and entertaining guests. The ground floor also benefits from a shower room and a fourth bedroom, which could equally serve as a home office, playroom or guest suite.The lower ground floor provides an additional layer of living a
£ 300,000
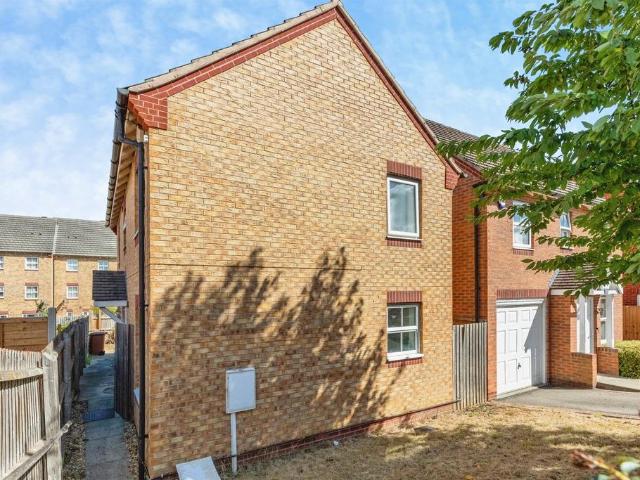
3 bedroom detached house for sale
View photo
House · for sale
£ 280,000
3 bedroom detached house for sale
Grangeway NN10 Rushden
· 3 Bedrooms · 2 Baths · House
· Garden · Equipped kitchen · Parking · Powder room · Concierge
Grangeway NN10 Rushden · 3 Bedrooms · 2 Baths · House · Garden · Equipped kitchen · Parking · Powder room · Concierge
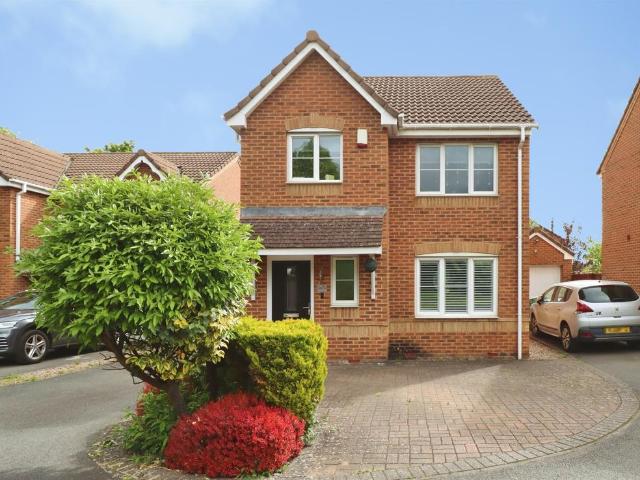
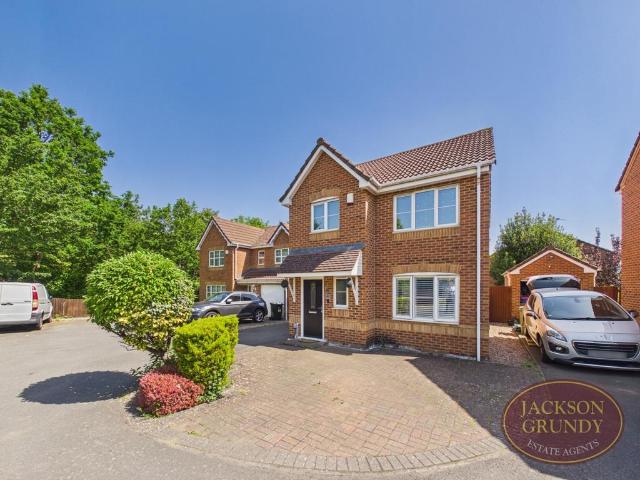
SUMMARYA deceptive Three Bedroom Detached family home benefiting from Two reception rooms a downstairs cloakroom and a spacious kitchen. On the first floor you will find Three generous bedrooms with en suite to the master and a family bathroom. There is a good size rear garden and off road parking.DESCRIPTIONA deceptive Three Bedroom Detached family home benefiting from Two reception rooms a downstairs cloakroom and a spacious kitchen. On the first floor you will find Three generous bedrooms with en suite to the master and a family bathroom. There is a good size rear garden and off road parking.Early viewing is strongly recommended.An AML fee is chargeable to the buyer once an offer is accepted to cover the cost of carrying out the required identity and anti-money laundering checks. Once these checks have been completed, the fee cannot be refunded, even if the property purchase does not go ahead.Entrance Hall Entered via double glazed door to the front aspect, stairs rising to the firs
£ 280,000
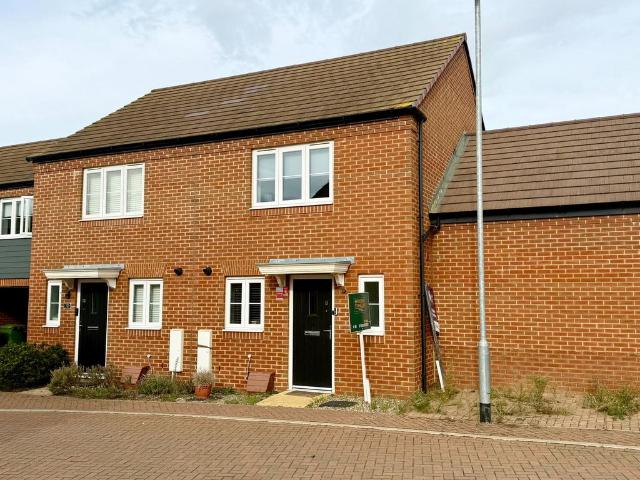
2 bedroom semi detached house for sale
View photo
House · for sale
£ 250,000
2 bedroom semi detached house for sale
Grangeway NN10 Rushden
· 2 Bedrooms · 1 Bath · House
· Equipped kitchen
Grangeway NN10 Rushden · 2 Bedrooms · 1 Bath · House · Equipped kitchen
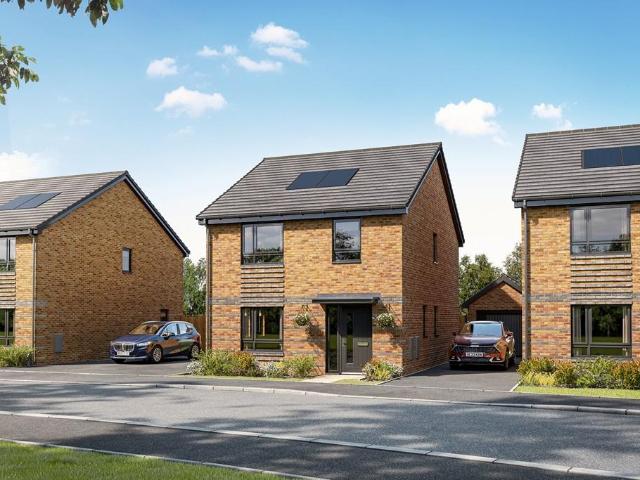
SUMMARYWe are delighted to partner with Bellway Homes to exclusively market the last remaining homes at the sought-after Chestnut Vale development. We currently have four two-bedroom homes availabe. Keys are held in-office for all four homes, and we would be happy to arrange a viewing for you to see themDESCRIPTIONWe are delighted to partner with Bellway Homes to exclusively market the last remaining homes at the sought-after Chestnut Vale development. We currently have four two-bedroom 'The Joiner' style houses, with a 5% deposit contribution available. With each property featuring its own distinct kitchen and bathroom finishes, turf and flooring included, there is something to suit every taste. Keys are held in-office for all four homes, and we would be happy to arrange a viewing for you to see them all.Entrance HallCloakroom:1.50m x 1.01m 4'10 x 3'4Kitchen/Dining:4.05m x 3.38m (max) 13'3 x 11'1 (max)Living Room:4.85m (max) x 3.16m (max) 15'11 (max) x 10'4 (max)First FloorBedroom 1:4
£ 250,000
3 bedroom end of terrace house for sale
View photo
House · for sale
£ 185,000
3 bedroom end of terrace house for sale
Grangeway NN10 Rushden
· 3 Bedrooms · 1 Bath · House
· Garden · Equipped kitchen · Concierge
Grangeway NN10 Rushden · 3 Bedrooms · 1 Bath · House · Garden · Equipped kitchen · Concierge
SUMMARYThis three-bedroom end of terrace house in a residential area of Rushden, Northamptonshire. offering two reception rooms, a fitted kitchen, utility, conservatory and a family bathroom. Close to local amenities, schools, Rushden Lakes and transport links including nearby road and rail connections.DESCRIPTIONThis three-bedroom end of terrace house is for sale in Rushden. Offering a practical layout suited to a range of buyers. The ground floor provides two reception rooms, giving flexibility for separate living and dining areas, along with a fitted kitchen, utility and bathroom. Upstairs there are three bedrooms and outside has a pleasant rear garden with a summerhouse, The property is located in a residential area of Rushden within reach of the town’s amenities. Rushden town centre offers supermarkets, independent shops, cafes and everyday services, while Rushden Lakes, a short drive away, provides a wider choice of retail outlets, restaurants, leisure facilities and lakeside wal
£ 185,000
2 bedroom semi detached house for sale
View photo
House · for sale
£ 250,000
2 bedroom semi detached house for sale
Grangeway NN10 Rushden
· 2 Bedrooms · 1 Bath · House
· Equipped kitchen
Grangeway NN10 Rushden · 2 Bedrooms · 1 Bath · House · Equipped kitchen
SUMMARYWe are delighted to partner with Bellway Homes to exclusively market the last remaining homes at the sought-after Chestnut Vale development. We currently have four two-bedroom homes. Keys are held in-office for all four homes, and we would be happy to arrange a viewing for you to see them all.DESCRIPTIONWe are delighted to partner with Bellway Homes to exclusively market the last remaining homes at the sought-after Chestnut Vale development. We currently have four two-bedroom 'The Joiner' style houses with a 5% deposit contribution available. With each property featuring its own distinct kitchen and bathroom finishes, turf and flooring included, there is something to suit every taste. Keys are held in-office for all four homes, and we would be happy to arrange a viewing for you to see them all.Entrance HallCloakroom:1.50m x 1.01m 4'10 x 3'4Kitchen/Dining:4.05m x 3.38m (max) 13'3 x 11'1 (max)Living Room:4.85m (max) x 3.16m (max) 15'11 (max) x 10'4 (max)First FloorBedroom 1:4.05m
£ 250,000
5 bedroom detached house for sale
View photo
House · for sale
£ 557,995
5 bedroom detached house for sale
Grangeway NN10 Rushden
· 5 Bedrooms · House
· Garden · Parking · Equipped kitchen
Grangeway NN10 Rushden · 5 Bedrooms · House · Garden · Parking · Equipped kitchen
£10,000 DEPOSIT CONTRIBUTION* - DOUBLE GARAGE - PRIVATE DRIVEWAY / 4 CAR DRIVE - SOUTH-WEST GARDEN - 1822 SQFT - DINING ROOM OR SNUG - UTILITY ROOM - 5 DOUBLE BEDROOMS - Emerson Special - The open-plan kitchen with family/breakfast areas benefits from plenty of light from roof windows and the French doors onto the garden. Entertain guests in the separate dining room and relax in the spacious lounge also with French doors onto the garden.Upstairs the large main bedroom features a dressing area and en suite shower room. Joined by two further double bedrooms and a bathroom. On the top floor are fourth and fifth double bedrooms
£ 557,995
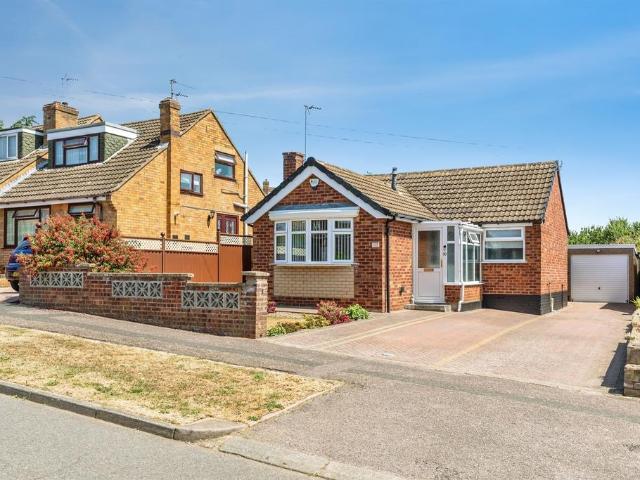
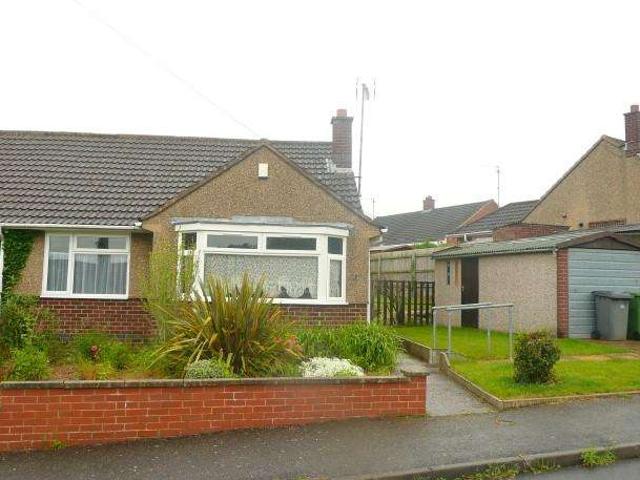
2 bedroom detached bungalow for sale
View photo
Bungalow · for sale
£ 250,000
2 bedroom detached bungalow for sale
Grangeway NN10 Rushden
· 2 Bedrooms · 1 Bath · Bungalow
· Garden · Parking · Equipped kitchen
Grangeway NN10 Rushden · 2 Bedrooms · 1 Bath · Bungalow · Garden · Parking · Equipped kitchen
SUMMARYA charming two bedroom detached bungalow offering generous accommodation it has refitted shower room with double shower, modern kitchen, two spacious bedrooms, beautiful rear garden, detached garage and ample parking, early viewings recommended to avoid disappointment.DESCRIPTIONA charming two bedroom detached bungalow offering generous accommodation it has refitted shower room with double shower, modern kitchen, two spacious bedrooms, beautiful rear garden, detached garage and ample parking, early viewings recommended to avoid disappointment.Please note that an AML fee is chargeable to the buyer once an offer is accepted to cover the cost of carrying out the required identity and anti-money laundering checks. Once these checks have been completed, the fee cannot be refunded, even if the property purchase does not go ahead.Entrance Porch Entered via brick and upvc double glazing, tiled flooring, double glazed obscured window to the side aspect and double glazed part obscured doo
£ 250,000
4 bedroom detached house for sale
View photo
House · for sale
£ 450,000
4 bedroom detached house for sale
Grangeway NN10 Rushden
· 4 Bedrooms · 2 Baths · House
· Garden · Equipped kitchen
Grangeway NN10 Rushden · 4 Bedrooms · 2 Baths · House · Garden · Equipped kitchen
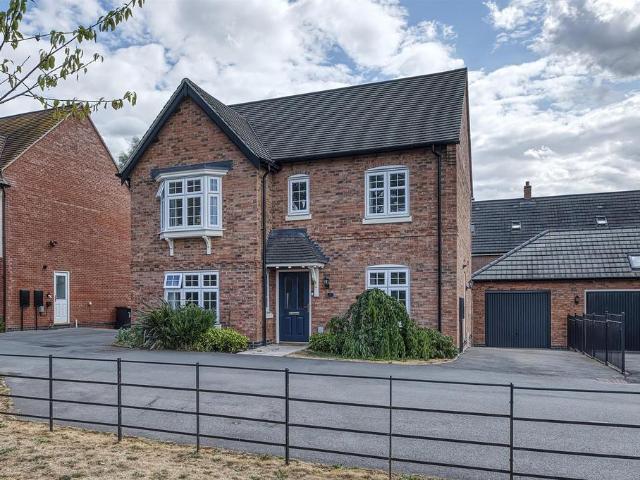
Situated in one of Rushden's most desirable modern developments and just a short distance from Rushden Lakes, this exceptional four-bedroom detached home offers spacious, contemporary living ideal for families and professionals alike. Built only five years ago and still benefiting from the remainder of its NHBC warranty, the property is presented in excellent condition throughout.At the heart of the home is a stunning open-plan kitchen, dining and family room, creating the perfect space for everyday living and entertaining. Patio doors open directly onto the sunny south-facing rear garden, seamlessly blending indoor and outdoor living. A separate lounge provides a comfortable retreat, while a dedicated home office is ideal for those working remotely.Upstairs, all four bedrooms are doubles. The impressive principal suite features a bay window, dressing area and a spacious ensuite shower room, creating a luxurious private haven. The remaining bedrooms are well served by a contemporary fo
£ 450,000
4 bedroom detached house for sale
View photo
House · for sale
£ 385,000
4 bedroom detached house for sale
Grangeway NN10 Rushden
· 4 Bedrooms · 3 Baths · House
· Equipped kitchen · Parking
Grangeway NN10 Rushden · 4 Bedrooms · 3 Baths · House · Equipped kitchen · Parking
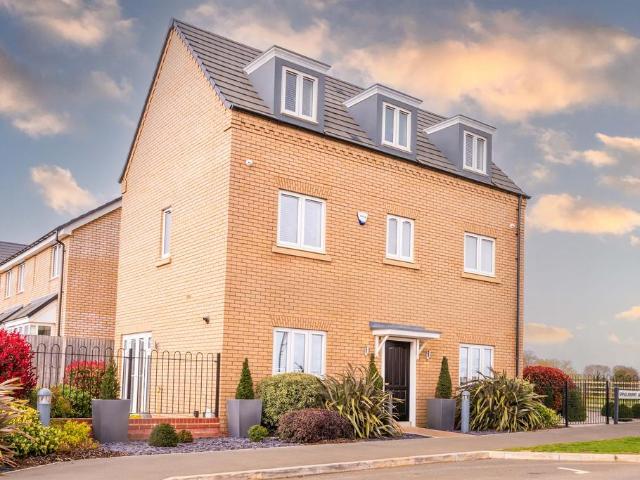
SUMMARYWith £20k incentive and flooring - A spacious home, set across three floors. Boasting four double bedrooms, one with an en suite – a contemporary bathroom to the second floor and a further shower room to the third floor, kitchen/dining room and a separate living room. Garage & ParkingDESCRIPTIONWe are proud to team up with Bellway Homes as the exclusive agents for the show home at Chestnut Vale. Step inside 'The Alnwick,' a stunning four-bedroom family home complete with bespoke kitchen and bathroom finishes. With a £20,000 incentive available and flooring included! Keys are available in-office, and we'd be delighted to show you around so you can experience the quality firsthand.Entrance HallCloakroom:1.97m x 0.91m (6’6” x 3’0”)Kitchen/Dining:5.65m x 2.81m (max) (18'6” x 9’3” (max)Living Room:5.65m x 3.30m (18’6” x 10’10”)First FloorBedroom 1:4.13m x 3.36m (max) (13’7” x 11’10” (max)Bedroom 1 En Suite:2.45m x 1.43m (8’1” x 4’8”)Bedroom 2:5.65m x 2.87m (max) (18’6” x 9’5” (max)Ba
£ 385,000
2 bedroom bungalow for sale
View photo
Bungalow · for sale
£ 325,000
2 bedroom bungalow for sale
Grangeway NN10 Rushden
· 2 Bedrooms · 2 Baths · Bungalow
· Garden · Equipped kitchen · Parking
Grangeway NN10 Rushden · 2 Bedrooms · 2 Baths · Bungalow · Garden · Equipped kitchen · Parking
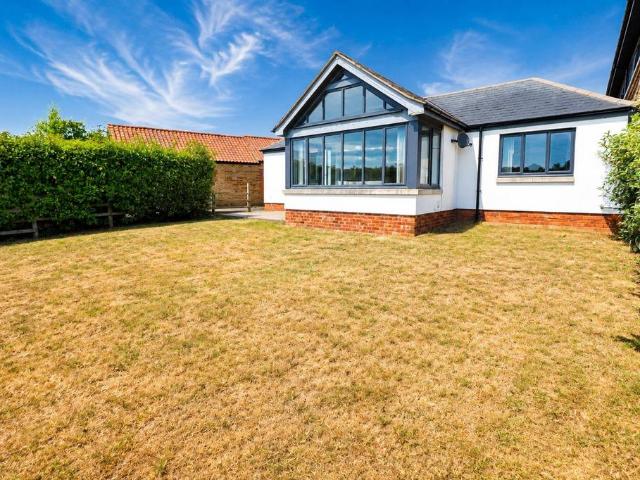
An outstanding and unique bungalow, being part of a development of unique barn conversions, situated in a highly sought-after location on the edge of Knuston Home Farm. Two double bedrooms, two en-suites, large open plan kitchen/living room, private parking and enclosed garden with further views over the Knuston/Irchester valley. Knuston itself is a small hamlet within some 4 miles of Wellingborough Station. Irchester is just 1 mile away and has good amenities and a popular country park. The Rushden Lakes Development is approximately 2 miles away and provides restaurants, shopping, outdoor walks and a cinema. Offered for sale with no onward chain. Viewing is considered essential (A/650/S)*TENURE - Freehold*COUNCIL TAX BAND - B
£ 325,000
3 bedroom terraced house for sale
View photo
House · for sale
£ 220,000
3 bedroom terraced house for sale
Grangeway NN10 Rushden
· 3 Bedrooms · 1 Bath · House
Grangeway NN10 Rushden · 3 Bedrooms · 1 Bath · House
“Modern Elegance”Located in a row of charming historic homes, this three-bedroom terraced property offers a perfect blend of modern open-plan interiors and wonderful far-reaching views of the local lakes and countryside.Property HighlightsTucked away in an enviable position, this home boasts an established, rural feel thanks to its open outlook and is within walking distance to the town centre and its amenities. The A6 is close by providing excellent travel links by car to Rushden Lakes, the A45, A14 and M1, and Wellingborough Train Station is accessible in around 10-minutes, with a popular commuter rail link to London.There are countryside walks on your doorstep, with Irthlingborough Lakes and Meadows close by. A path through the lakes leads to Rushden Lakes, which is walkable in under an hour. Entrance through the uPVC and glass front door leads into the inviting Entrance Hall featuring a wooden effect laminate floor, and providing access to the principal accommodation and stairs ris
£ 220,000
3 bedroom detached house for sale
View photo
House · for sale
£ 300,000
3 bedroom detached house for sale
Grangeway NN10 Rushden
· 3 Bedrooms · 2 Baths · House
· Garden · Equipped kitchen · Parking · Powder room
Grangeway NN10 Rushden · 3 Bedrooms · 2 Baths · House · Garden · Equipped kitchen · Parking · Powder room
SUMMARYOffered for sale is this attractive three bedroom detached family home. Benefits include generous living accommodation throughout, a cul de sac location and a single driveway and garage.DESCRIPTIONOffered for sale is this attractive three bedroom detached family home. Benefits include generous living accommodation throughout, a cul de sac location and a single driveway and garage. The property in more detail provides entrance hall, cloakroom/ WC, spacious lounge, kitchen dining room four bedrooms, with ensuite and a family bathroom. The rear garden is fence enclose for privacy with a lawn and gravel bordersPlease note that an AML fee is chargeable to the buyer once an offer is accepted to cover the cost of carrying out the required identity and anti-money laundering checks. Once these checks have been completed, the fee cannot be refunded, even if the property purchase does not go ahead.Entrance Hall Entered via double glazed obscured door to the front aspect, stairs rising to f
£ 300,000
4 bedroom detached house for sale
View photo
House · for sale
£ 370,000
4 bedroom detached house for sale
Grangeway NN10 Rushden
· 4 Bedrooms · House
· Garden · Equipped kitchen · Powder room
Grangeway NN10 Rushden · 4 Bedrooms · House · Garden · Equipped kitchen · Powder room
Plot 186 | The Ayleford | Glenvale Park This four-bedroom home has bags of space both upstairs and downstairs, making it the ideal home. The large hallway leads into the open layout of the ground floor, with the living room providing a relaxing space at the front of the home for the family. The large open plan kitchen/diner is at the back of the home, with plenty of room to host family and friends. And with double doors to the garden, you can fill the room with natural light. Practical touches to this home come in the form of a downstairs cloakroom and a separate utility. Upstairs is two large bedrooms, with the main bedroom featuring its own en suite. The two further bedrooms have plenty of space for a child's bedroom or a home office. Tenure: Freehold Estate management fee: £200 Estate management company: TBC Council Tax Band: TBC - Council Tax Band will be confirmed by the local authority on completion of the property EPC rating: TBC Warranty provider: NHBC Document signing fee: £12
£ 370,000
3 bedroom detached house for sale
View photo
House · for sale
£ 290,000
Updated
3 bedroom detached house for sale
Grangeway NN10 Rushden
· 3 Bedrooms · 2 Baths · House
· Garden · Parking · Equipped kitchen · Powder room · Heating
Grangeway NN10 Rushden · 3 Bedrooms · 2 Baths · House · Garden · Parking · Equipped kitchen · Powder room · Heating
A well presented detached property situated on Crome Close, Wellingborough.Accommodation to the ground floor comprises entrance hall, cloakroom, open plan kitchen/diner with built in appliances and a lounge.To the first floor there are three bedrooms, en-suite to master and a family bathroom.Outside there are gardens to the front and rear, driveway providing off street parking leading to a single garage.Benefits also include double glazing and gas central heating. Viewing is recommended to appreciate the condition and size of the property.EPC Rating: C. Council Tax Band: CMATERIAL INFORMATIONType - Detached houseAge/Era - Ask AgentTenure - FreeholdGround Rent - Ask AgentService Charge - Ask AgentCouncil Tax - Band CEPC Rating - CElectricity Supply - MainsGas Supply - MainsWater Supply - MainsSewerage Supply - MainsBroadband Supply - Ask AgentMobile Coverage - Depends on providerHeating - Central Heating, Gas Central Heating, Gas HeatingParking - Parking, Driveway, Garage, Single Garage
£ 290,000
2 bedroom terraced house for sale
View photo
House · for sale
£ 230,000
2 bedroom terraced house for sale
Grangeway NN10 Rushden
· 2 Bedrooms · 1 Bath · House
· Garden · Parking · Powder room
Grangeway NN10 Rushden · 2 Bedrooms · 1 Bath · House · Garden · Parking · Powder room
“Modern Elegance” Offering seamless open plan living, this contemporary two bedroom property features crisp neutral interiors, an enclosed rear garden, and dedicated off-road parking!Property Highlights Tucked away in a popular residential setting on the Stanton Cross Development, this home combines peaceful living with outstanding daily convenience. Open green spaces, local parks, and play areas are just moments away, while Wellingborough Train Station is within easy reach, offering direct, high-speed rail links into London St Pancras. Road connections including the A45 and A509 are nearby for easy commuting, and the premier shopping and leisure destination at Rushden Lakes is accessible in under 10 minutes by car.A bright entrance doorway opens into a welcoming Entrance Hall complete with modern tiled flooring, leading directly to the guest cloakroom and main living areas.The ground floor features a fantastic contemporary open plan layout, designed to adapt effortlessly for cooking,
£ 230,000
2 Bedroom Bungalow
View photo
Bungalow · for sale
£ 223,000
2 Bedroom Bungalow
Grangeway NN10 Rushden
· 2 Bedrooms · Bungalow
· Garden · Fireplace · Equipped kitchen · Parking
Grangeway NN10 Rushden · 2 Bedrooms · Bungalow · Garden · Fireplace · Equipped kitchen · Parking
Belvoir are delighted to present to the market this well presented Two Bedroom semi detached bungalow with garage. The property is situated near to the town centre of Wellingborough close to all local amenities and benefits from UPVC doors and windows, gas radiator heating, re fitted kitchen, generous garden space and a single garage.Entrance Hall Enter via double glazed front door to front aspect, radiator, carpet flooring, doors to:Lounge (4.60 x 3.61m max) UPVC double glazed window to front aspect, radiator, feature fireplace and carpet floor covering.Kitchen(2.87 x 2.77m max) Fitted with a range of beech colour base and wall units with work surfaces over, stainless sink unit and drainer, tiling to splashback areas, integrated electric cooker, electric hob, extractor, fridge and space for washing machine, boiler, radiator and laminate floor covering. Bedroom One (3.70 x 3.48m max) UPVC double glazed window to the front aspect, radiator and carpet floor covering.Bedroom Two (3.98 x 2
£ 223,000
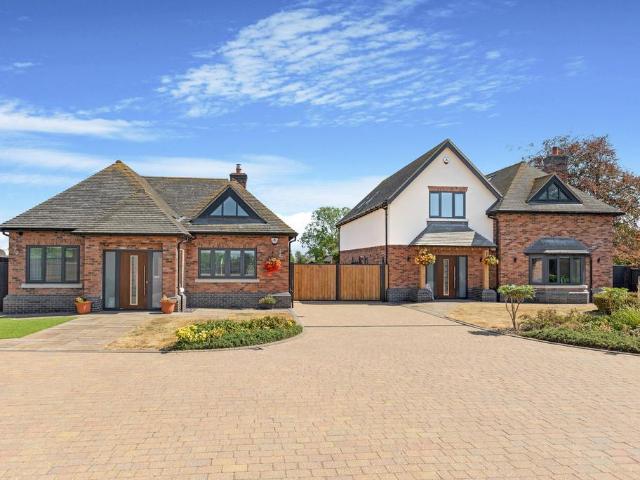
6 bedroom detached house for sale
View photo
House · for sale
£ 1,500,000
6 bedroom detached house for sale
Grangeway NN10 Rushden
· 6 Bedrooms · 5 Baths · House
· Garden
Grangeway NN10 Rushden · 6 Bedrooms · 5 Baths · House · Garden
An exceptional opportunity to acquire two individually designed detached homes, occupying an impressive private setting extending to approximately 4.7 acres.84 and 84A Avenue Road were designed and constructed by the current owners in 2019 for their own family occupation. Drawing upon more than 54 years of experience within the construction industry, considerable attention was given not simply to appearance, but to the integrity, comfort, longevity and efficiency of the buildings.The result is two beautifully considered three-bedroom homes offering an unusually high standard of construction, together with extensive landscaped gardens, approximately 4.2 acres of paddocks, garaging, equestrian facilities and highly versatile ancillary accommodation.For families looking to live alongside one another whilst retaining independence, the arrangement is particularly compelling. Equally, the combination of two separate homes, land and outbuildings creates a lifestyle opportunity that is extreme
£ 1,500,000
4 bedroom detached house for sale
View photo
House · for sale
£ 775,000
4 bedroom detached house for sale
Grangeway NN10 Rushden
· 4 Bedrooms · 3 Baths · House
· Garden · Parking · Equipped kitchen · Concierge
Grangeway NN10 Rushden · 4 Bedrooms · 3 Baths · House · Garden · Parking · Equipped kitchen · Concierge
PHASE TWO * BRAND NEW FOUR BEDROOM DETACHED DWELLINGS, ON A DEVELOPMENT OF FIVE BUILT BY LOCAL FAMILY FIRM MARTIN KING CONSTRUCTION, EACH OFFERING A HIGH QUALITY SPECIFICATION AND A LARGE PLOTAGENTS NOTEProperty displayed is brand new and vacant therefore internal illustrations have been enhanced to give suggestions as to layout of furniture. Also external photographs have been edited.THE PROPERTIESThe development comprises five substantial detached houses offering exceptionally spacious accommodation and a high standard of finish. Plots 2 – 5 have similar layouts and plot 1 has a detached double garage and an additional reception room. The properties complete the development of nine quality homes, four of which are already occupied.Internally a main feature of these desirable homes is the fabulous open plan sitting room, kitchen and dining room, which can be sub-divided, and enjoys an aspect over the enclosed rear garden.Three of the bedrooms have en suite shower rooms and bedrooms 1
£ 775,000
2 bedroom terraced house for sale
View photo
House · for sale
£ 260,000
2 bedroom terraced house for sale
Grangeway NN10 Rushden
· 2 Bedrooms · 1 Bath · House
· Garden · Fireplace
Grangeway NN10 Rushden · 2 Bedrooms · 1 Bath · House · Garden · Fireplace
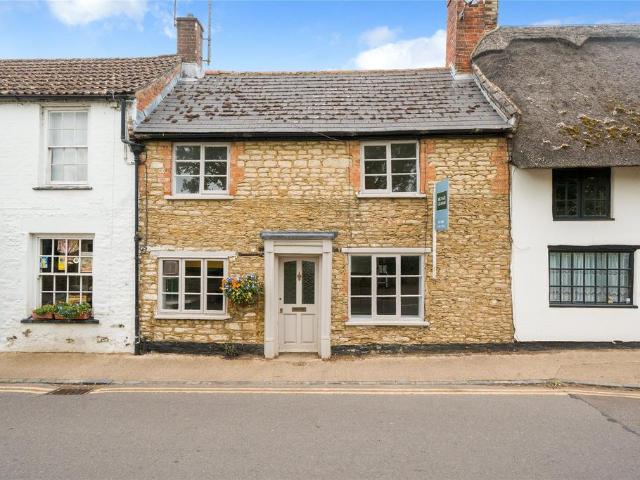
Occupying a sought-after position in the heart of the historic market town of Higham Ferrers, this charming Grade II Listed stone cottage is brimming with character and offered to the market with no onward chain.Beautifully showcasing a wealth of original features throughout, the accommodation includes two generous double bedrooms and a welcoming living space centred around an impressive feature fireplace with inset log burner, creating a cosy focal point for the home. Exposed beams, feature windows, stable door and an abundance of period charm combine to provide a warm and inviting atmosphere rarely found in modern properties.Outside, the property enjoys a surprisingly good-sized rear garden, perfect for relaxing or entertaining, complete with a charming summer house offering additional versatility.The location is one of the property's greatest assets. Just a short stroll from the bustling Market Square, residents can enjoy Higham Ferrers' popular monthly farmers' market, independent
£ 260,000
3 Bedroom Detached House
View photo
Villa · for sale
£ 324,995
3 Bedroom Detached House
Grangeway NN10 Rushden
· 3 Bedrooms · Villa
· Garden · Equipped kitchen · Parking
Grangeway NN10 Rushden · 3 Bedrooms · Villa · Garden · Equipped kitchen · Parking
Woodhead and Co are delighted to be able to present this uniquely designed modern detached family home positioned in the ever favourable Gleneagles Estate, ideally located to all local amenities, schools, and transport links. To name a few, the benefits to the property include: Gas rad central heating, ample off road parking, an exceptionally well maintained rear enclosed garden with a bar, the ground floor offers stylish modern living space with a unique twist and PVC glazing and no upward chain. In brief, the accommodation comprises: Entrance hall, downstairs WC, open plan modern kitchen/diner, good sized living room with a unique appeal and tasteful view to the mezzanine hallway and a snug. To the first floor: Primary bedroom with an en-suite shower room. Two further bedrooms and a family bathroom. EPC rating DCouncil Tax Band DAn early viewing is absolutely essential to appreciate the truly unique design of this property
£ 324,995
4 bedroom bungalow for sale
View photo
Bungalow · for sale
£ 575,000
4 bedroom bungalow for sale
Grangeway NN10 Rushden
· 4 Bedrooms · 2 Baths · Bungalow
· Garden · Fireplace · Equipped kitchen · Parking · Patio
Grangeway NN10 Rushden · 4 Bedrooms · 2 Baths · Bungalow · Garden · Fireplace · Equipped kitchen · Parking · Patio
No Chain | Plot Of Approx 0.26 Acres | Extended | Sought After Location | Four Bedrooms | Two Bathrooms | Further Potential To Extend (STPP) | Approx 1411 Sq.ft Accommodation | Garage & Driveway For Multiple Vehicles | 25ft Living RoomPROPERTYThe accommodation is accessed via a generous and welcoming entrance hall which leads to three bedrooms, useful storage cupboard, a shower room and a light and airy kitchen breakfast room with doors leading out to the rear garden. A good size dining room leads through to an impressive 25ft living room with further access to the rear garden and a fireplace which provides a focal point. An excellent size master bedroom with built in wardrobes and four piece family bathroom with corner bath complete the internal accommodation.The rear garden is a generous size and offers a good degree of privacy. There is a variety of trees, plants and shrubs, with patio and shingled areas, plus an artificial lawn. A personal door leads to the single garage where ther
£ 575,000
3 bedroom detached house for sale
View photo
House · for sale
£ 480,000
3 bedroom detached house for sale
Grangeway NN10 Rushden
· 3 Bedrooms · 2 Baths · House
· Equipped kitchen · Concierge
Grangeway NN10 Rushden · 3 Bedrooms · 2 Baths · House · Equipped kitchen · Concierge
Situated in the sought after Wymington Road location on the edge of Rushden, this impressive detached home with driveway offers 1,588 square feet of thoughtfully designed accommodation, making it an ideal choice for families and professionals alike. Upon entering the property, you are welcomed by a spacious hallway that leads to a well-proportioned living area that seamlessly connects to a large conservatory, providing an abundance of natural light and creating a versatile space for dining or additional reception use. The ground floor also benefits from a ground floor WC, snug, smart modern kitchen and convenient shower room, adding flexibility for guests or those seeking single-level living options. Upstairs, the property boasts three generous double bedrooms, each offering ample space for furnishings and storage. The master bedroom is complemented by a modern en-suite bathroom (providing a private retreat for the homeowners), while the remaining bedrooms share access to a well-appoin
£ 480,000
4 bedroom house for sale
View photo
House · for sale
£ 650,000
4 bedroom house for sale
Grangeway NN10 Rushden
· 4 Bedrooms · 3 Baths · House
· Equipped kitchen
Grangeway NN10 Rushden · 4 Bedrooms · 3 Baths · House · Equipped kitchen
An Exceptional Grade II Listed 18th-Century Family HomeSet within an exclusive development with secure electric gated access, this impressive four-bedroom Grade II listed family home beautifully combines period character with generous and versatile living accommodation arranged over three floors.Steeped in history and retaining a wealth of original features, the property is enhanced by character beams throughout, creating a warm and inviting atmosphere that perfectly complements the spacious layout.To the ground floor, the accommodation comprises a welcoming kitchen/diner, ideal for everyday family life, together with a separate formal dining room and generous lounge. A shower room and useful utility room complete this level.The first floor provides a spacious master bedroom, a family bathroom and bedroom four, while the second floor offers two further well-proportioned double bedrooms along with an additional shower room, making the property particularly well suited to family living a
£ 650,000
3 bedroom end of terrace house for sale
View photo
House · for sale
£ 180,000
3 bedroom end of terrace house for sale
Grangeway NN10 Rushden
· 3 Bedrooms · 1 Bath · House
· Powder room · Concierge
Grangeway NN10 Rushden · 3 Bedrooms · 1 Bath · House · Powder room · Concierge
SUMMARYOffered with vacant possession this Three bedroom End of Terrace family home is ideally suited to First Time Buyers or Investors. The property boasts Two reception rooms, Three generous bedrooms, a down stairs cloakroom, double glazed and central heating. In need of updating so viewing recommended.DESCRIPTIONOffered with vacant possession this Three bedroom End of Terrace family home is ideally suited to First Time Buyers or Investors. The property boasts Two reception rooms, Three generous bedrooms, a down stairs cloakroom, double glazed and central heating. In need of updating so viewing recommended.An AML fee is chargeable to the buyer once an offer is accepted to cover the cost of carrying out the required identity and anti-money laundering checks. Once these checks have been completed, the fee cannot be refunded, even if the property purchase does not go ahead.Storm Porch Entrance Hall Entered via double glazed door to the front aspect, stairs rising to the first floor land
£ 180,000
4 bedroom detached house for sale
View photo
House · for sale
£ 599,995
4 bedroom detached house for sale
Grangeway NN10 Rushden
· 4 Bedrooms · 2 Baths · House
· Garden · Equipped kitchen · Parking
Grangeway NN10 Rushden · 4 Bedrooms · 2 Baths · House · Garden · Equipped kitchen · Parking
THE FINEST OF LOCATIONS! Situated in what is considered one of Wellingborough's most prestigious locations is this significant and prominent 4 bedroom detached dormer bungalow which boasts a large and beautiful plot. This spacious home has been loved and enjoyed as a family home for many years by the current owners who have extended it several times and have always kept it well maintained. It now offers 4 double bedrooms with two on the ground floor and two on the first floor, offering flexible accommodation and appealing to buyers of all ages. Further benefits include: Large lounge measuring over 20ft in length, pleasant dining room open to the conservatory, ground floor shower room, ground floor WC, radiator central heating, UPVC double glazing, fitted wardrobes and modern kitchen. To the front is an open plan lawn garden with an array of established trees and plants and a block paved driveway providing leading to the tandem length garage which measures over 31ft in length. The momen
£ 599,995
3 bedroom detached house for sale
View photo
House · for sale
£ 310,000
3 bedroom detached house for sale
Grangeway NN10 Rushden
· 3 Bedrooms · 2 Baths · House
· Garden
Grangeway NN10 Rushden · 3 Bedrooms · 2 Baths · House · Garden
“Modern Design Meets Everyday Family Life.”Discover a wonderfully versatile three-bedroom home featuring a sunny south-west facing garden, a modern layout, and eco-friendly solar panels. With stylish open-plan living spaces, a private driveway, and a welcoming atmosphere, it offers an ideal retreat for everyday family life.Property HighlightsSituated on the popular Darcie Park Development, this home benefits from being within approximately a 15-minute walk to Raunds town centre, offering convenient access to local amenities. For travel by car, the A45 is close by, providing excellent links to the A14, A6, Stanwick Lakes, and Rushden Lakes. Commuters will appreciate that Wellingborough train station is just over a 15-minute drive away, while Bedford train station is just over 25 minutes, both offering excellent rail links to London.Entrance through the composite and glass front door leads into the inviting Entrance Hall with high quality engineered oak flooring, doors into the ground fl
£ 310,000
5 bedroom detached house for sale
View photo
House · for sale
£ 680,000
5 bedroom detached house for sale
Grangeway NN10 Rushden
· 5 Bedrooms · 3 Baths · House
· Garden · Parking · Fireplace · Equipped kitchen · Powder room
Grangeway NN10 Rushden · 5 Bedrooms · 3 Baths · House · Garden · Parking · Fireplace · Equipped kitchen · Powder room
O'Riordan Bond is delighted to offer to the market this beautifully presented extended five bedroom family home offering spacious and versatile accommodation with an open plan kitchen/dining/family room, double garage and privately enclosed south facing landscaped garden. The property is offered with no chain and situated within a sought after location in the village of Earls Barton and within easy walking distance to the village centre with its wealth of amenities.Accommodation comprises entrance hall, cloakroom/WC, large sitting room with feature fireplace, open plan kitchen/dining/family room with built-in Miele and NEFF appliances and patio doors opening to the rear garden, a snug/office with French doors to the rear garden, utility room, further WC and a boot room with inner door access to the double garage. To the first floor is a spacious landing, large master bedroom suite with dressing room and ensuite shower room, second double bedroom with ensuite shower room, third double b
£ 680,000
1 bedroom retirement property for sale
View photo
House · for sale
£ 85,000
1 bedroom retirement property for sale
Grangeway NN10 Rushden
· 1 Bedroom · 1 Bath · House
· Equipped kitchen
Grangeway NN10 Rushden · 1 Bedroom · 1 Bath · House · Equipped kitchen
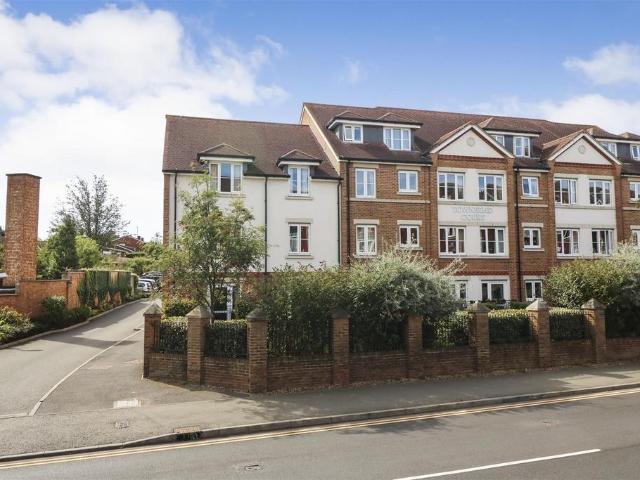
We are pleased to offer for sale, with no onward chain, this ground floor apartment, situated within a sought after age restricted McCarthy and Stone development, for the age group of 60 years and over only. Benefitting from a number of communal rooms, such as the residents lounge, conservatory, on-site restaurant, laundry room and electric scooter store.The apartment offers a living room and kitchen overlooking Hall Park Grounds, a four-piece wet room and large bedroom with a fitted wardrobe to one end wall. Good condition throughout. Early viewing advised. (B/540/-)Leasehold Information:* Lease Remaining - 115 years (as of 2026)* Ground Rent - £748.01 per annum* Service Charge - £7,583.36 per annum* TENURE - Leasehold* COUNCIL TAX BAND - CTownsend Court - Townsend Court is an Assisted Living development of 69 one and two bedroom apartments. Situated on High Street South less than one mile from the town centre and overlooks Hall Park grounds at the rear of the development. Rushden ben
£ 85,000
2 bedroom terraced house for sale
View photo
House · for sale
£ 275,000
2 bedroom terraced house for sale
Grangeway NN10 Rushden
· 2 Bedrooms · 1 Bath · House
· Garden · Fireplace · Equipped kitchen
Grangeway NN10 Rushden · 2 Bedrooms · 1 Bath · House · Garden · Fireplace · Equipped kitchen
A Grade II listed stone built two double bedroom double fronted terrace cottage with an outside office, and no upper chain, situated in the village of Harrold. This character cottage has many original features including an open fireplace, wood beams throughout, exposed stonework, and a wrought iron spiral staircase in the sitting/dining room.The ground floor accommodation includes a dual aspect sitting/dining room in excess of 23 ft with a feature open fireplace, a fitted kitchen, and a utility room which has built-in storage units, space for a washing machine, and a door to the garden.On the first floor there are two double bedrooms, and a bathroom which has a panelled bath with a shower over, a pedestal wash basin, a WC, a bidet, a built-in storage cupboard, and exposed floorboards
£ 275,000
4 Bedroom Detached House
View photo
Villa · for sale
£ 435,000
4 Bedroom Detached House
Grangeway NN10 Rushden
· 4 Bedrooms · Villa
· Equipped kitchen
Grangeway NN10 Rushden · 4 Bedrooms · Villa · Equipped kitchen
Set on a larger than average plot in the market town of Higham Ferrers, this stunning four bedroom detached home has been meticulously upgraded throughout by the current owner to create a stylish, spacious and welcoming home that’s ready to move straight into. From the moment you step inside, the quality of finish is clear. The entrance hall is spacious and impressive, featuring a bespoke solid oak and glass staircase that features bespoke cabinetry and lighting that instantly adds a touch of elegance and sophistication to both floors. At the heart of the home lies the impressive open-plan Kitchen and Dining area stretching the full width of the rear of the property, designed with both style and practicality in mind. There’s ample space for a large dining table, chairs and extra furniture. The kitchen itself offers an abundance of sleek white gloss units, complemented by high-quality Miele appliances including a ceramic hob, combi oven/microwave and steam oven. Additionally there are t
£ 435,000

Get email alerts

Don't miss out: be the first to know about new properties

The alert was correctly created

On subscribing you accept the conditions of use and the privacy policy
Alert
Receive new ads in your inbox
Save this search
Receive alerts for new listings

We'll send you an email when we have new properties for: "Houses for sale in Grangeway NN10 Rushden"

The alert was correctly created

Kettering Road NN1 Northampton
Artizan Road NN1 Northampton
Get email alerts and be the first to see new listings
Required field
On subscribing I accept the terms of the privacy policy
Perfect! You'll soon start receiving new listings via email
Alert
Receive an email when we have new ads for Houses for sale in Grangeway NN10 Rushden
Save this search
Filters

Bedrooms

Size (sq.ft)

sq.ft
sq.ft

Price

£
£

Property type

Bathrooms

Clear all filters
Receive notifications when new entries are published.