792 properties for sale in Grangeway NN10 Rushden

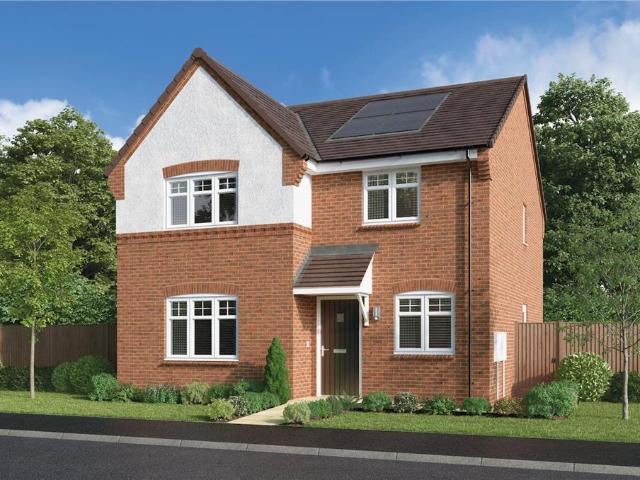
4 bedroom detached house for sale
View photo
House · for sale
£ 450,000
4 bedroom detached house for sale
Grangeway NN10 Rushden
· 4 Bedrooms · 2 Baths · House
· Garden · Equipped kitchen · Powder room · Heating
Grangeway NN10 Rushden · 4 Bedrooms · 2 Baths · House · Garden · Equipped kitchen · Powder room · Heating
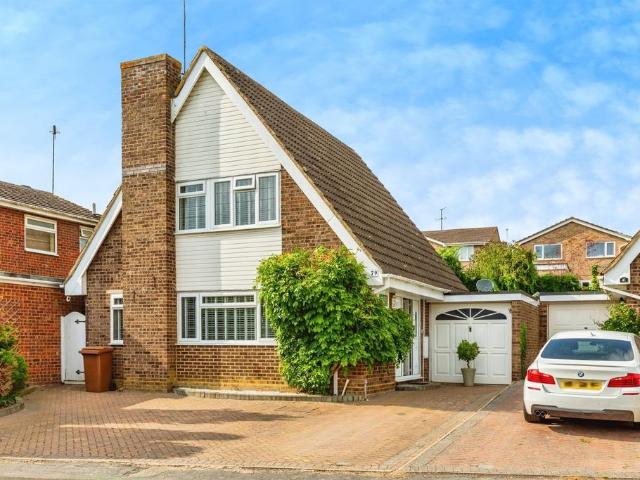
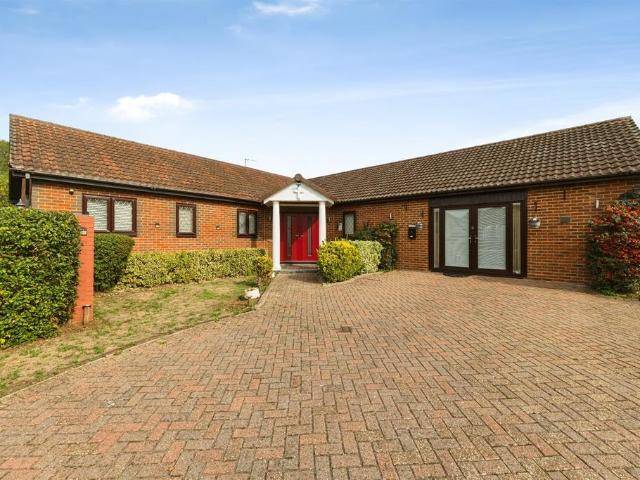
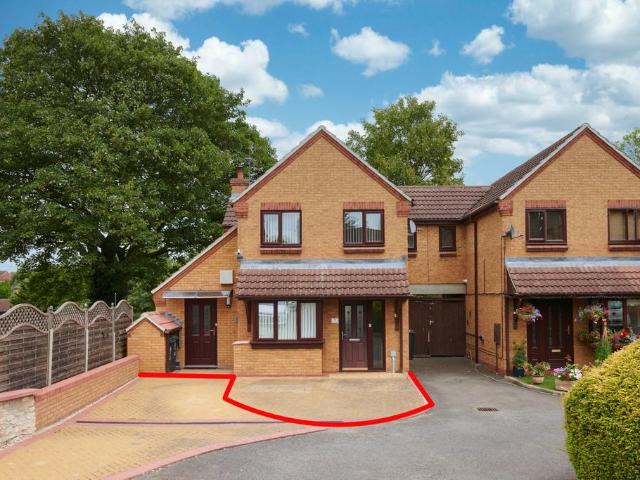
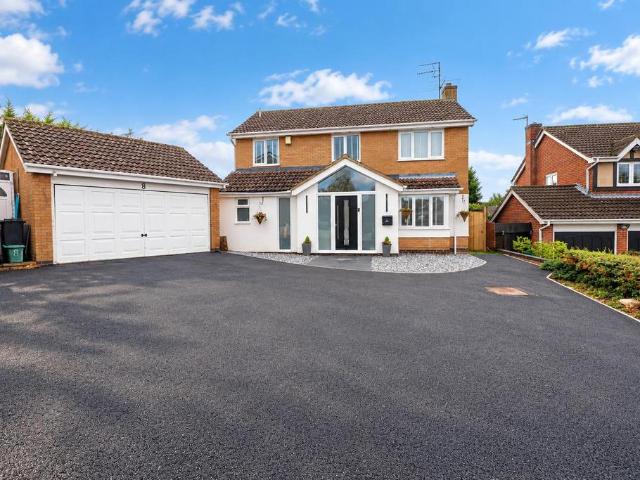
O'Riordan Bond is delighted to offer for sale this extended detached property, situated on a substantial corner plot, on the south side of Rushden, in a very popular residential area. The current owners have conducted an extensive modernisation programme throughout which includes a front extension, a superb kitchen/dining room with bi-fold doors, altering the ground floor WC and utility room, as well as re-decoration throughout.Accommodation comprises large entrance hallway, cloakroom/WC, lounge, conservatory, refitted kitchen/dining/family room, utility room, four first floor bedrooms, refitted family shower room and a dressing room to the master bedroom.Externally, the very large driveway has been re-tarmacked and and a section of the side garden has been landscaped to accommodate a superb artificial lawn.The sizeable family home and plot is certainly worthy of a viewing to appreciate the overall space both inside and out. Further benefits include gas central heating and uPVC double
£ 450,000
3 bedroom semi detached house for sale
View photo
House · for sale
£ 475,000
3 bedroom semi detached house for sale
Grangeway NN10 Rushden
· 3 Bedrooms · 1 Bath · House
· Garden · Fireplace · Equipped kitchen · Parking · Powder room · Heating
Grangeway NN10 Rushden · 3 Bedrooms · 1 Bath · House · Garden · Fireplace · Equipped kitchen · Parking · Powder room · Heating
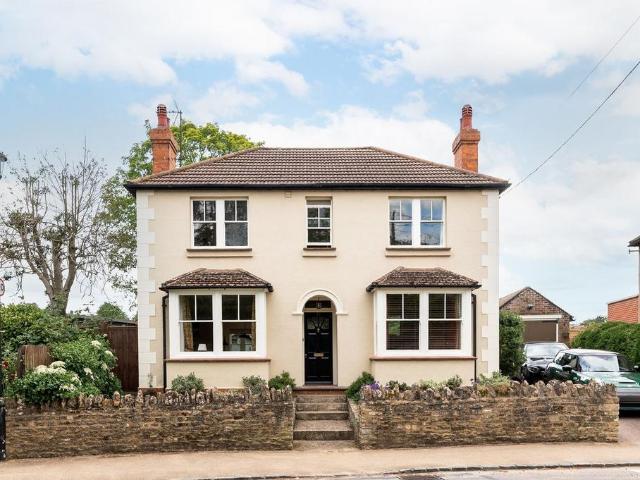
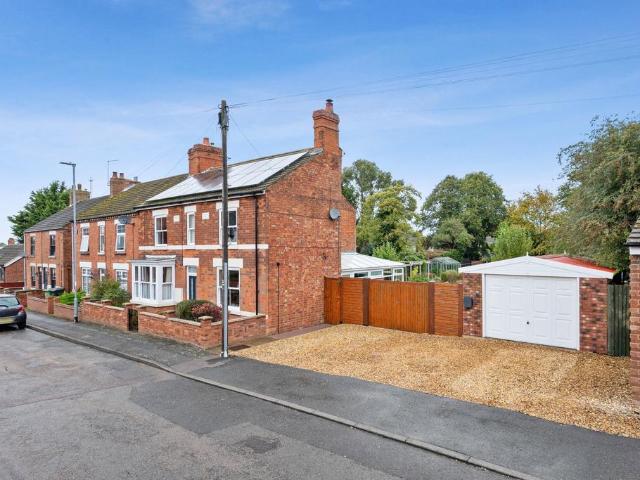
Double The PossibilitiesThe striking, period home is full of character set within wonderful gardens, occupying a double width plot that opens up a world of possibilities. There is a generous private driveway with parking for three cars leading to a single garage with electric car charger, double gates open through to a further private driveway, and the beautifully kept gardens perfect for outdoor living, but also with the added bonus of planning permission for a detached home ( planning reference 25/02059/OUT). The interior is finished to a high specification with gas central heating, solar panels and UPVC double glazing most of which are in a sash style, the entrance vestibule leads to the living room with period fireplace and bay window, the versatile snug has a “clear view” multi fuel burner, the kitchen/dining room is a great social space with adjoining conservatory overlooking the garden complete with a boot room and guest cloakroom. Upstairs there are three double bedrooms and a
£ 475,000
3 Bedroom House
View photo
House · for sale
£ 220,000
Updated
3 Bedroom House
Grangeway NN10 Rushden
· 3 Bedrooms · House
· Garden · Equipped kitchen · Parking
Grangeway NN10 Rushden · 3 Bedrooms · House · Garden · Equipped kitchen · Parking
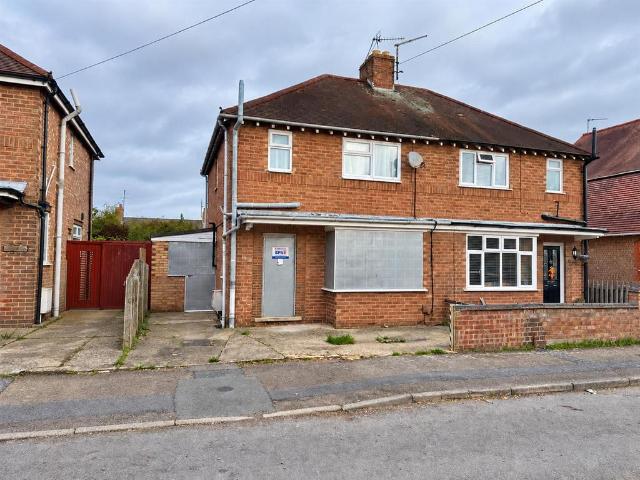
For sale with no upward chain; a mature three-bedroom semi-detached house, situated less than half a mile from Wellingborough town centre and conveniently placed for local shops, schools and Croyland Park. Wellingborough Railway Station is just over a mile away and provides services to London St Pancras in under 50 minutes. Extended to the rear, the property offers a versatile and family-friendly layout comprising a through entrance hall, bay-fronted living room, separate sitting room opening into the dining area, refitted kitchen, downstairs WC and shower room, three well-proportioned bedrooms and a first-floor bathroom. Outside, a block-paved driveway provides off-road parking to the front, whilst to the rear is a generous, established garden enjoying a westerly aspect.Whilst the property would benefit from some updating, it offers excellent potential and already benefits from gas radiator heating and UPVC double glazing. Harwoods hold keys for accompanied viewings. The Accommodation
£ 220,000
5 bedroom detached house for sale
View photo
House · for sale
£ 850,000
5 bedroom detached house for sale
Grangeway NN10 Rushden
· 5 Bedrooms · 3 Baths · House
· Garden · Fireplace · Equipped kitchen · Powder room · Concierge
Grangeway NN10 Rushden · 5 Bedrooms · 3 Baths · House · Garden · Fireplace · Equipped kitchen · Powder room · Concierge
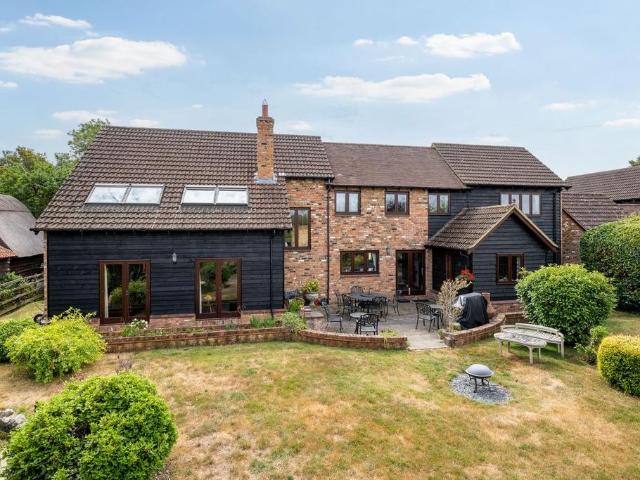
Situated within an exclusive courtyard of just four distinctive barn-style homes, this impressive five-bedroom family residence was built in 1999 and offers generous, versatile accommodation in one of North Bedfordshire's most desirable villages.In brief, the accommodation offers a welcoming reception hall with guest cloakroom, well-proportioned living and dining rooms linked by double doors, allowing them to function as either separate or open-plan space and both with attractive exposed brick fireplaces and two sets of French doors, creating a seamless connection between indoor and outdoor living.Undoubtedly, the heart of the home is the spacious kitchen/breakfast room, fitted with a comprehensive range of quality units, integrated appliances and a striking central island with a wraparound breakfast bar - ideal for family meals and entertaining. French doors lead directly into the garden, while an adjoining utility room provides additional practicality.There are five bedrooms, two wit
£ 850,000
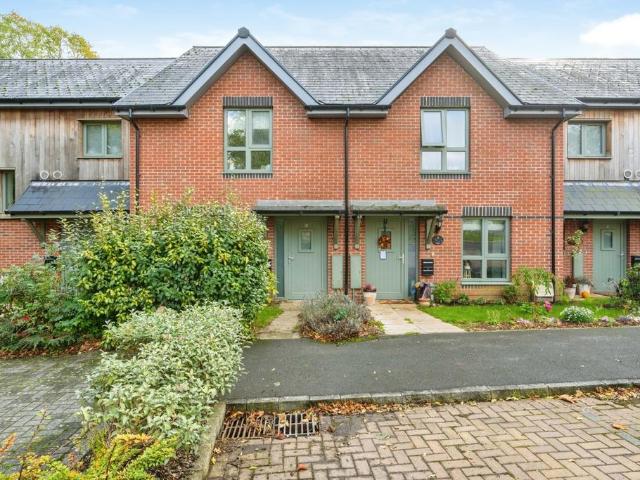
3 bedroom end of terrace house for sale
View photo
House · for sale
£ 282,500
3 bedroom end of terrace house for sale
Grangeway NN10 Rushden
· 3 Bedrooms · 2 Baths · House
· Garden · Equipped kitchen · Parking · Powder room
Grangeway NN10 Rushden · 3 Bedrooms · 2 Baths · House · Garden · Equipped kitchen · Parking · Powder room
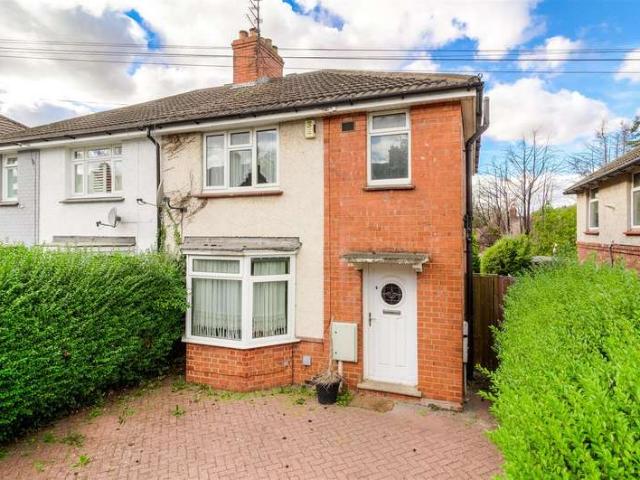
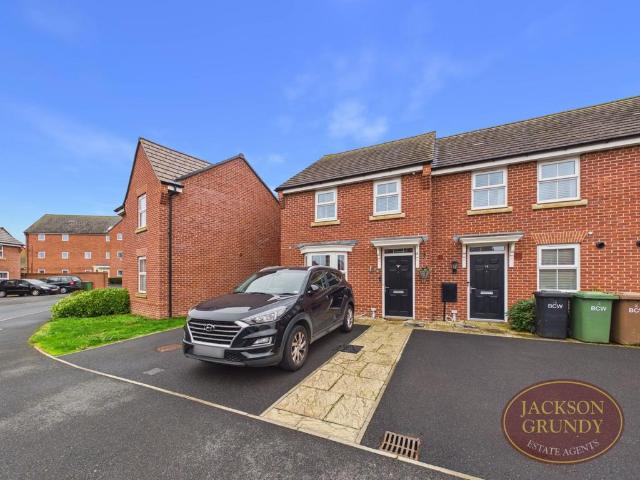
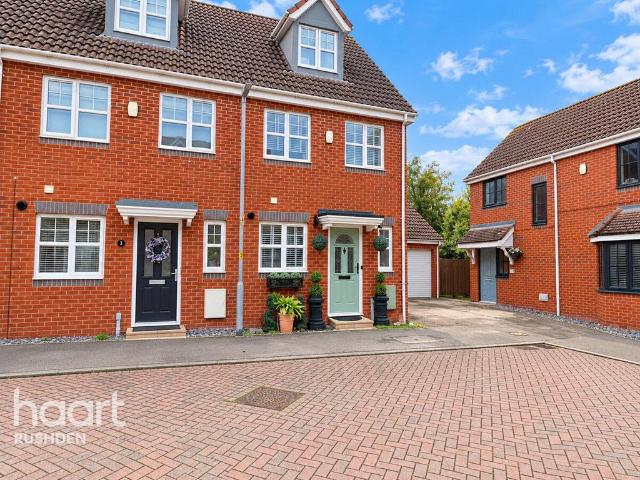
A well presented end of terraced property, situated within a modern development in the sought after village location of Earls Barton which offers good local amenities including coffee shops, wine bar, public houses, doctors, dentist and primary school.Accommodation comprises entrance hall, cloakroom, lounge, modern fitted kitchen/diner with some built in appliances and to the first floor there are three bedrooms, ensuite and family bathroom.Outside there is a landscaped garden to the rear and a driveway providing off road parking to the front.Benefits also include double glazing, gas radiator centre and a NHBC warranty.Viewing is recommended to appreciate condition of the property.Council Tax Banding: C EPC Banding: BMATERIAL INFORMATIONType - End of terrace houseAge/Era - Ask AgentTenure - FreeholdGround Rent - Ask AgentService Charge - Ask AgentCouncil Tax - Band CEPC Rating - BElectricity Supply - MainsGas Supply - MainsWater Supply - MainsSewerage Supply - MainsBroadband Supply - A
£ 282,500
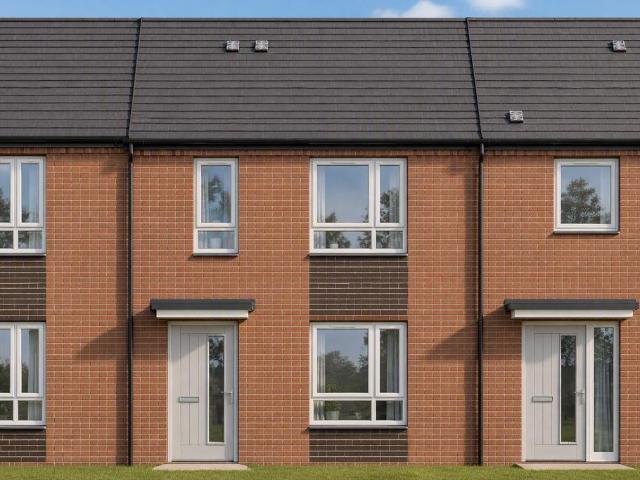
3 bedroom terraced house for sale
View photo
House · for sale
£ 130,000
3 bedroom terraced house for sale
Grangeway NN10 Rushden
· 3 Bedrooms · 1 Bath · House
· Equipped kitchen
Grangeway NN10 Rushden · 3 Bedrooms · 1 Bath · House · Equipped kitchen
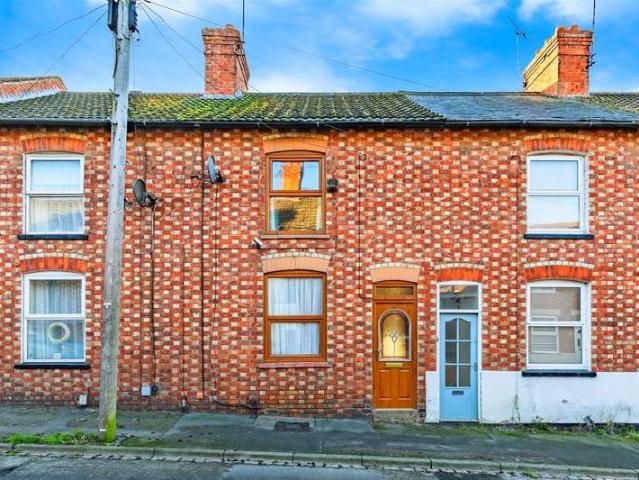
For sale by Secure Sale Online Bidding. Starting bid £130,000. Terms and Conditions applyBay-fronted and offering excellent scope for refurbishment, this three-bedroom terraced home presents an exciting opportunity for buyers looking to add value and create a home tailored to their own tastes. Situated on the ever-popular Allen Road, the property enjoys a convenient location within walking distance of local shops, schools and everyday amenities, while also benefiting from excellent commuter links via the nearby A6.The accommodation is well proportioned throughout and offers a layout that is increasingly difficult to find at this price point. To the ground floor, a spacious lounge/dining room provides an excellent central living space, while a separate breakfast room leads through to a vaulted kitchen, creating a distinctive and versatile area with great potential for modernisation and reconfiguration, subject to any necessary consents.Upstairs, the property offers three bedrooms along
£ 130,000
3 bedroom end of terrace house for sale
View photo
House · for sale
£ 240,000
3 bedroom end of terrace house for sale
Grangeway NN10 Rushden
· 3 Bedrooms · 1 Bath · House
· Garden · Equipped kitchen · Parking · Heating
Grangeway NN10 Rushden · 3 Bedrooms · 1 Bath · House · Garden · Equipped kitchen · Parking · Heating
Situated within a quiet cul-de-sac in Rushden, this well-presented three-bedroom family home offers versatile accommodation arranged over three floors. Featuring a spacious lounge, separate dining room, fitted kitchen, ground floor WC and a generous top-floor master bedroom. Further benefits include an enclosed rear garden, single garage, driveway parking, gas central heating and double glazing. Conveniently positioned for local amenities, schools and Rushden Lakes, the property is offered for sale with no onward chain
£ 240,000
3 bedroom detached house for sale
View photo
House · for sale
£ 340,000
3 bedroom detached house for sale
Grangeway NN10 Rushden
· 3 Bedrooms · 2 Baths · House
Grangeway NN10 Rushden · 3 Bedrooms · 2 Baths · House
SUMMARYA deceptive and well presented three/four bedroom detached family home located in the highly sought after Redhill Grange development. The property boasts three generous bedrooms, bedroom four/annex with wet room and conservatory (19'11 x 10'5). An internal inspection is a must.DESCRIPTIONA deceptively spacious three/four-bedroom detached family home, ideally situated within the highly sought-after Redhill Grange development. This well-presented property offers three generous size bedrooms, together with a versatile fourth bedroom/annexe featuring a wet room, making it ideal for multi-generational living or guest accommodation. Further benefits include a substantial conservatory measuring 19'11 x 10'5. An internal viewing is highly recommended to fully appreciate the size, flexibility, and quality of accommodation on offer.Agent Note: An AML fee is chargeable to the buyer once an offer is accepted to cover the cost of carrying out the required identity and anti-money laundering c
£ 340,000
4 bedroom detached house for sale
View photo
House · for sale
£ 445,000
4 bedroom detached house for sale
Grangeway NN10 Rushden
· 4 Bedrooms · House
· Equipped kitchen
Grangeway NN10 Rushden · 4 Bedrooms · House · Equipped kitchen
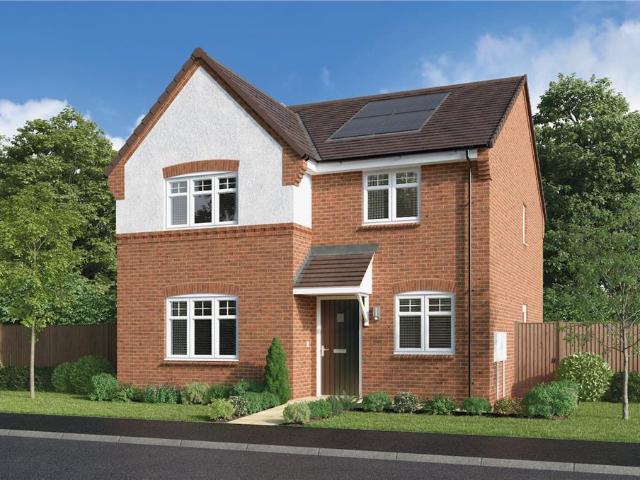
With its stylish lounge and airy, open-plan kitchen and dining room, this superb home is perfect for lively gatherings. There is a separate laundry and a dedicated study, and the bathroom and four bedrooms, one of them en-suite, are reached by a bright gallery landing.Plot 68Tenure: FreeholdLength of lease: N/AAnnual ground rent amount (£): N/AGround rent review period (year/month): N/AAnnual service charge amount (£): 250.00Service charge review period (year/month): YearlyCouncil tax band (England, Wales and Scotland): TBCReservation fee (£): 500For more information about the optional extras available in our new homes, please visit the Miller Homes website.Plot 282Tenure: TBCLength of lease: TBCAnnual ground rent amount (£): TBCGround rent review period (year/month): TBCAnnual service charge amount (£): TBCService charge review period (year/month): YearlyCouncil tax band (England, Wales and Scotland): TBCReservation fee (£): 500For more information about the optional extras available
£ 445,000
1 bedroom ground flat for sale
View photo
Flat · for sale
£ 75,000
1 bedroom ground flat for sale
Grangeway NN10 Rushden
· 1 Bedroom · 1 Bath · Flat
· Equipped kitchen · Parking · Concierge
Grangeway NN10 Rushden · 1 Bedroom · 1 Bath · Flat · Equipped kitchen · Parking · Concierge
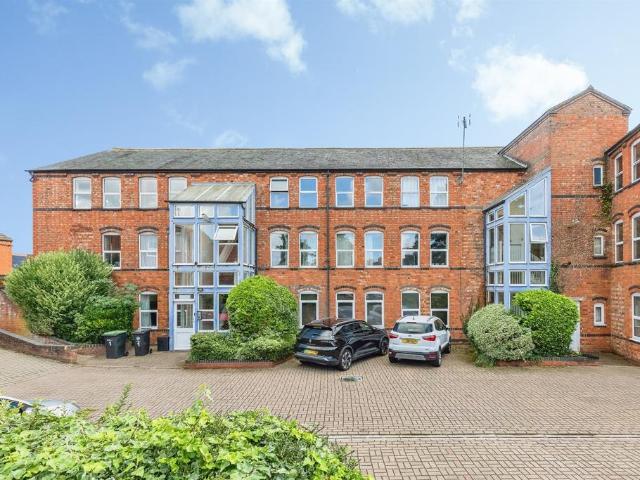
SUMMARYA well-presented one-bedroom flat for sale in a character conversion on Scarborough Street, Wellingborough, offering bright accommodation, allocated parking and convenient access to the town centre and rail links to London.DESCRIPTIONFor sale: a well-presented one-bedroom flat in a character conversion on Scarborough Street, Wellingborough. Set within an impressive period-style block with a neat courtyard frontage and allocated residents’ parking space, the property offers an excellent first-time purchase. The flat provides a bright reception room with dual windows and comfortably accommodating both seating and dining areas. The adjoining kitchen is fitted with matching wall and base units, worktop space, tiled splashbacks and space for appliances, creating a practical layout for everyday cooking. The double bedroom enjoys good natural light from large windows and offers space for freestanding furniture. A modern bathroom completes the accommodation, fitted with a white suite in
£ 75,000
4 bedroom detached house for sale
View photo
House · for sale
£ 450,000
4 bedroom detached house for sale
Grangeway NN10 Rushden
· 4 Bedrooms · House
· Equipped kitchen
Grangeway NN10 Rushden · 4 Bedrooms · House · Equipped kitchen
With its stylish lounge and airy, open-plan kitchen and dining room, this superb home is perfect for lively gatherings. There is a separate laundry and a dedicated study, and the bathroom and four bedrooms, one of them en-suite, are reached by a bright gallery landing.Plot 68Tenure: FreeholdLength of lease: N/AAnnual ground rent amount (£): N/AGround rent review period (year/month): N/AAnnual service charge amount (£): 250.00Service charge review period (year/month): YearlyCouncil tax band (England, Wales and Scotland): TBCReservation fee (£): 500For more information about the optional extras available in our new homes, please visit the Miller Homes website.Plot 282Tenure: TBCLength of lease: TBCAnnual ground rent amount (£): TBCGround rent review period (year/month): TBCAnnual service charge amount (£): TBCService charge review period (year/month): YearlyCouncil tax band (England, Wales and Scotland): TBCReservation fee (£): 500For more information about the optional extras available
£ 450,000
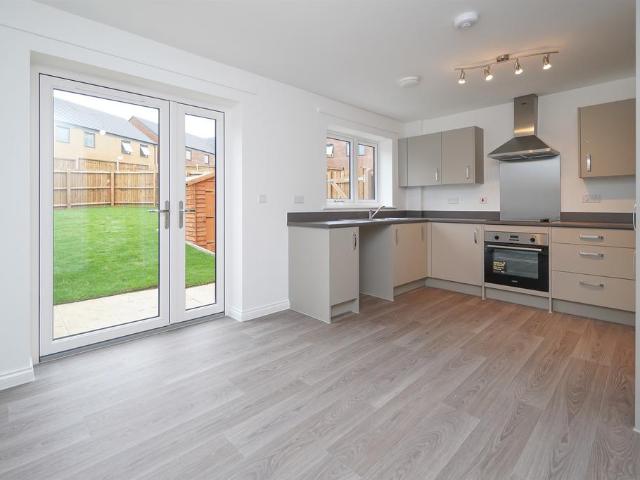
2 bedroom terraced house for sale
View photo
House · for sale
£ 82,500
2 bedroom terraced house for sale
Grangeway NN10 Rushden
· 2 Bedrooms · 1 Bath · House
· Garden · Equipped kitchen · Parking · Powder room
Grangeway NN10 Rushden · 2 Bedrooms · 1 Bath · House · Garden · Equipped kitchen · Parking · Powder room
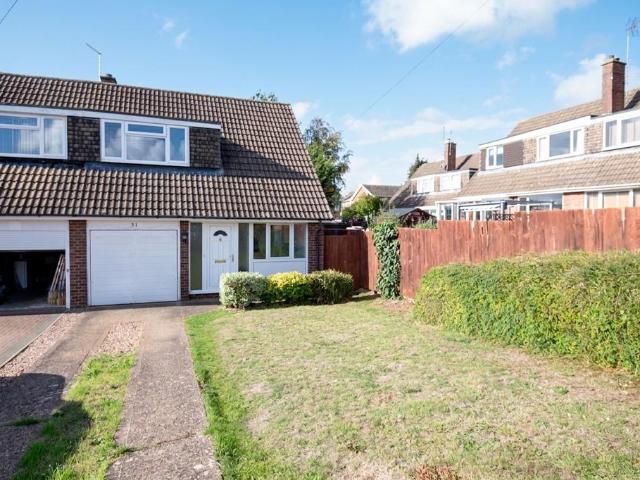
SHARED OWNERSHIP * ECO FRIENDLY HOME WITH TRIPLE GLAZING * Offered for sale on a shared ownership basis, with a 30% share available to purchase, this well-presented two-bedroom mid-terrace property would make an ideal first-time purchase and benefits from a mechanical ventilation system with heat recovery.The accommodation briefly comprises an entrance hall, a comfortable lounge, a convenient cloakroom and a kitchen/diner, providing practical and versatile living space. To the first floor are two well-proportioned bedrooms and a family bathroom.Externally, the property benefits from a rear garden, ideal for relaxing or entertaining, together with the added convenience of allocated parking for two vehicles.30% share availableRent: £552 PCMService charge: £57 PCMInsurance: £32 PCM
£ 82,500
2 bedroom terraced house for sale
View photo
House · for sale
£ 108,000
2 bedroom terraced house for sale
Grangeway NN10 Rushden
· 2 Bedrooms · 1 Bath · House
· Garden · Equipped kitchen · Parking
Grangeway NN10 Rushden · 2 Bedrooms · 1 Bath · House · Garden · Equipped kitchen · Parking
SUMMARYPlot 172 advertised at a 40% share is a 2 bedroom mid-terraced home with parking for 2 cars. The property has an open plan Kitchen/diner with french doors to the rear garden, downstairs WC and spacious living room. Upstairs there are 2 spacious bedrooms and family bathroom. 10%-75% shares available!DESCRIPTIONStonewater, in partnership with Taylor Wimpey, presents a collection of two and three bedroom houses for shared ownership at the second phase of its popular Niort Way development, to the north of Wellingborough town centre. Each property is offered with allocated parking and a turfed rear garden as standard.Open Market Value = £275,00040% Share = £108,000Monthly Rent = £371.25Monthly Service Charge = £108.64Lease Term = 990 yearsRoom Measurements Ground floorKitchen / Dining4.56m x 2.97m (14’9” x 9’7”)Living Room4.56m x 3.77m (14’9” x 12’3”)First floorBedroom 14.56m x 3.22m (14’9” x 10’5”)Bedroom 24.56m x 3.35m (14’9” x 10’9”)Location Wellingborough is surrounded by gloriou
£ 108,000
2 bedroom terraced house for sale
View photo
House · for sale
£ 108,000
2 bedroom terraced house for sale
Grangeway NN10 Rushden
· 2 Bedrooms · 1 Bath · House
· Garden · Equipped kitchen · Parking
Grangeway NN10 Rushden · 2 Bedrooms · 1 Bath · House · Garden · Equipped kitchen · Parking
SUMMARYPlot 164 advertised at a 40% share is a 2 bedroom mid-terraced home with parking for 2 cars. The property has an open plan Kitchen diner with french doors to the rear garden, downstairs WC and spacious living room. Upstairs there are 2 spacious bedrooms and family bathroom. 10%- 75% shares availableDESCRIPTIONStonewater, in partnership with Taylor Wimpey, presents a collection of two and three bedroom houses for shared ownership at the second phase of its popular Niort Way development, to the north of Wellingborough town centre. Each property is offered with allocated parking and a turfed rear garden as standard.Open Market Value = £275,00040% Share = £108,000Monthly Rent = £371.25Monthly Service Charge = £108.64Lease Term = 990 yearsRoom Measurements Ground floorKitchen / Dining4.56m x 2.97m (14’9” x 9’7”)Living Room4.56m x 3.77m (14’9” x 12’3”)First floorBedroom 14.56m x 3.22m (14’9” x 10’5”)Bedroom 24.56m x 3.35m (14’9” x 10’9”)Location Wellingborough is surrounded by gloriou
£ 108,000
3 bedroom end of terrace house for sale
View photo
House · for sale
£ 126,000
3 bedroom end of terrace house for sale
Grangeway NN10 Rushden
· 3 Bedrooms · 1 Bath · House
· Garden · Equipped kitchen · Parking
Grangeway NN10 Rushden · 3 Bedrooms · 1 Bath · House · Garden · Equipped kitchen · Parking
SUMMARYPlot 173 advertised at a 40% share is a 3 bedroom end-terraced home with parking for 2 cars. The property has an open plan Kitchen diner with french doors to the rear garden, downstairs WC and spacious living room. Upstairs there are 3 spacious bedrooms and family bathroom. 10%-75% Shares available!DESCRIPTIONStonewater, in partnership with Taylor Wimpey, presents a collection of two and three bedroom houses for shared ownership at the second phase of its popular Niort Way development, to the north of Wellingborough town centre. Each property is offered with allocated parking and a turfed rear garden as standard.Open Market Value = £315,00040% Share = £126,000Monthly Rent = £433.12Monthly Service Charge = £111.35Lease Term = 990 yearsRoom Measurements Ground floorKitchen / Dining5.34m x 2.79m (17’5” x 9’1”)Living Room3.90m x 3.23m (12’7” x 10’5”)First floorBedroom 14.84m x 2.71m (15’8” x 8’8”)Bedroom 24.02m x 3.04m (13’1” x 9’9”)Bedroom 33.00m x 2.57m (9’8” x 8’4” )Location Well
£ 126,000
3 bedroom semi detached house for sale
View photo
House · for sale
£ 295,000
3 bedroom semi detached house for sale
Grangeway NN10 Rushden
· 3 Bedrooms · 1 Bath · House
· Garden · Equipped kitchen · Parking · Patio · Cellar
Grangeway NN10 Rushden · 3 Bedrooms · 1 Bath · House · Garden · Equipped kitchen · Parking · Patio · Cellar
Check Out This Brilliant Family Home ! This former standard 3 bedroom semi-detached home has had an impressive single storey rear extension which has created a spacious open plan kitchen/diner space which is bright and airy and over looks the wonderful rear garden. The old kitchen space has become a handy utility room and the former dining room is a family room with smart built-in shelving and storage. Further benefits include: Off road parking, a separate bay fronted lounge, 3 good sized bedrooms, smart refitted bathroom, UPVC double glazing, gas radiator central heating, basement storage and good quality floor coverings and interior decor throughout. To the front is there is a gravelled driveway, gated side access and steps leading to the entrance door. To the rear there is a smart landscaped garden with steps from the kitchen/diner leading down to a sandstone patio area and a lawn garden and substantial garden room at the bottom of the garden. The garden room is fully insulated with
£ 295,000
2 bedroom flat for sale
View photo
Flat · for sale
£ 65,000
2 bedroom flat for sale
Grangeway NN10 Rushden
· 2 Bedrooms · 1 Bath · Flat
· Equipped kitchen · Concierge
Grangeway NN10 Rushden · 2 Bedrooms · 1 Bath · Flat · Equipped kitchen · Concierge
For sale by auction on 10th November at 10:30.Please note that the Auction will be a livestream auction via our website.A Two Bedroom Ground Floor Flat in Need of Updating. Well Located for Links into Kettering Town Centre Ground Floor- Reception Room, Kitchen, Two Bedrooms, Lean to Conservatory Benefits from GardensFor further information including viewing times and legal packs, please visit our website
£ 65,000
3 bedroom townhouse for sale
View photo
House · for sale
£ 270,000
3 bedroom townhouse for sale
Grangeway NN10 Rushden
· 3 Bedrooms · 2 Baths · House
· Garden · Equipped kitchen
Grangeway NN10 Rushden · 3 Bedrooms · 2 Baths · House · Garden · Equipped kitchen
SUMMARYSituated in a popular residential location, this stylish and modern three-bedroom mid-terrace property offers spacious accommodation throughout and is presented well, making it the perfect move-in-ready home for first-time buyers, growing families, or investors alike.DESCRIPTIONThe property boasts a bright and welcoming living area, complemented by a contemporary kitchen designed for modern living. To the first floor you'll find two well-proportioned bedrooms and a modern family bathroom, all finished to a high standard. Second floor is the master bedroom with en suite.Throughout, the home has been well maintained and tastefully decorated, allowing new owners to simply unpack and enjoy. Outside, the property benefits from a private rear garden, providing the ideal space for relaxing, entertaining, or enjoying the warmer months.Conveniently located close to local amenities, schools and transport links, this attractive home combines comfort, style and practicality in equal measure
£ 270,000
8 bedroom detached house for sale
View photo
House · for sale
£ 725,000
8 bedroom detached house for sale
Grangeway NN10 Rushden
· 8 Bedrooms · 4 Baths · House
Grangeway NN10 Rushden · 8 Bedrooms · 4 Baths · House
SUMMARYRarely does a property of this size, versatility, and potential become available. Offering a unique combination of space, flexibility, and a sought-after location, this remarkable residence presents an exceptional opportunity for discerning purchasers seeking a truly impressive home.DESCRIPTIONOccupying an enviable position within a peaceful cul-de-sac and set on a generous corner plot, this impressive and highly deceptive eight-bedroom executive detached residence offers exceptional family living with an abundance of versatile accommodation throughout. Designed with both comfort and flexibility in mind, this individual home combines generous proportions with stylish modern interiors, creating the perfect environment for large families, multi-generational living, or those who regularly entertain guests. The well-planned layout provides a wealth of adaptable space, while a separate staircase leads to a self-contained section of the property, offering excellent potential for an an
£ 725,000
3 bedroom detached house for sale
View photo
House · for sale
£ 500,000
Updated
3 bedroom detached house for sale
Grangeway NN10 Rushden
· 3 Bedrooms · House
· Garden · Equipped kitchen · Powder room
Grangeway NN10 Rushden · 3 Bedrooms · House · Garden · Equipped kitchen · Powder room
Plot 301 (The Rushmere) - priced at £500,000 Ready to celebrate in style? SAVE UP TO £30,000 to spend however you choose – upgrades, deposit, Stamp Duty, the choice is entirely yours. *Available on selected plots only. Terms and conditions apply. For full T&Cs visit About the Home The Rushmere is a stylish 3-bedroom family home which benefits from open-plan living, French doors to the rear garden, and a sizeable front-facing living room. Benefit from underfloor heating to the ground floor and enjoy the connectivity of an open-plan kitchen and dining room paired with the convenience of a separate living room. The kitchen comes fitted with spotlighting, integrated cupboards and drawers, and a host of built-in appliances ready to use. From here, the French doors open to the rear garden to effortlessly connect indoor and outdoor living. Enjoy the convenience of a downstairs cloakroom and two storage cupboards. To the first floor, bedroom 1 is double in size, with an adjacent storage cupboa
£ 500,000
4 bedroom detached house for sale
View photo
House · for sale
£ 477,000
4 bedroom detached house for sale
Grangeway NN10 Rushden
· 4 Bedrooms · House
· Garden · Equipped kitchen
Grangeway NN10 Rushden · 4 Bedrooms · House · Garden · Equipped kitchen
£23,850 TOWARDS YOUR MOVE* + UPGRADES WORTH £6,402. PLOT 62 THE LYNFORD - END OF CUL DE SAC LOCATION. The Lynford features an impressive open-plan kitchen with family and dining areas, a walk in glazed-bay with French doors leads to the rear garden and an adjoining utility room. Completing this floor is a spacious lounge and study. Upstairs are four double bedrooms, the main with en suite and a modern family bathroom.This home benefits from energy efficient features including PV panels and more
£ 477,000
4 bedroom detached house for sale
View photo
House · for sale
£ 795,000
4 bedroom detached house for sale
Grangeway NN10 Rushden
· 4 Bedrooms · 2 Baths · House
· Garden · Equipped kitchen · Parking
Grangeway NN10 Rushden · 4 Bedrooms · 2 Baths · House · Garden · Equipped kitchen · Parking
FINE FAMILY HOME IN PRIME NORTH BEDFORDSHIRE RIVERSIDE VILLAGEBuilt in the Roaring Twenties, this elegant, 4-bedroom house in the heart of Harrold has been extended and transformed into a family home perfect for the 2020s. Without losing any of its character, it has oodles of flexible, light-filled space, a superb, handmade kitchen and lovely, landscaped, south-facing gardens, as well as a garage and driveway parking for 2 or 3 cars. It’s now ready to celebrate its centenary by welcoming a fortunate new family.Surrounded by beautiful countryside, through which the River Great Ouse wends its wonderful way, the North Bedfordshire village of Harrold is nevertheless only just over 9 miles from the County town, its fast trains to London in under 40 minutes and the world-renowned Harpur Trust private schools. Milton Keynes and Rushden Lakes shopping centres are just 15 and 13 miles respectively.The village has numerous facilities of its own, including a primary school recently rated ‘Good’ b
£ 795,000
3 bedroom semi detached house for sale
View photo
House · for sale
£ 140,000
3 bedroom semi detached house for sale
Grangeway NN10 Rushden
· 3 Bedrooms · 1 Bath · House
· Garden · Equipped kitchen
Grangeway NN10 Rushden · 3 Bedrooms · 1 Bath · House · Garden · Equipped kitchen
FOR SALE BY LIVESTREAM AUCTION ON THURSDAY 12TH NOVEMBER 2026 AT 11AMGUIDE PRICE: £140,000VIEWINGS - BY APPOINTMENT ONLY - PLEASE CONTACT OUR OFFICEA well-located three-bedroom semi-detached house situated in a popular residential location in Rushden and offered as a corporate sale. Extending to approximately 775 sq ft, the property requires a full programme of renovation and refurbishment throughout, making it an excellent opportunity for investors, developers or buyers looking to add value. The ground floor comprises a good-sized living room with bay-style window and an open kitchen/dining area to the rear with access to the garden. Upstairs are three bedrooms, including a front-facing master bedroom, together with a family bathroom. The property also benefits from a useful side store area and offers strong potential for improvement and resale or occupation.TO REGISTER TO BID AND VIEW LEGAL DOCUMENTS, PLEASE VISIT OUR WEBSITE: orthantsbedsandbucksAccommodation - Ground Floor - Entran
£ 140,000
3 bedroom link detached house for sale
View photo
House · for sale
£ 285,000
3 bedroom link detached house for sale
Grangeway NN10 Rushden
· 3 Bedrooms · 2 Baths · House
Grangeway NN10 Rushden · 3 Bedrooms · 2 Baths · House
“Expect the Unexpected”Discover this truly unique link-detached home, discreetly nestled within a sought-after cul-de-sac of bespoke, individually built properties. Offering a rare blend of contemporary design, exceptional flexibility, and a high specification finish, this residence is perfectly positioned for those seeking a modern lifestyle with the convenience of town centre amenities and excellent travel links on its doorstep.Property HighlightsThis exquisite property is ideally situated in a small cul-de-sac, yet just a short stroll from the town centre and its diverse amenities. Commuters will appreciate the easy access to the A6 and A45, providing superb links to the A14, M1, and a swift 10-minute drive to Wellingborough Train Station for direct services to London. For leisure, the popular Rushden Lakes retail and entertainment park is also just a short drive away.Step inside through the composite and glass panelled front door into an inviting Entrance Hall, where you will find
£ 285,000
2 Bedroom Terraced House
View photo
Terraced House · for sale
£ 165,000
Updated
2 Bedroom Terraced House
Grangeway NN10 Rushden
· 2 Bedrooms · Terraced House
· Garden · Equipped kitchen · Concierge · Heating
Grangeway NN10 Rushden · 2 Bedrooms · Terraced House · Garden · Equipped kitchen · Concierge · Heating
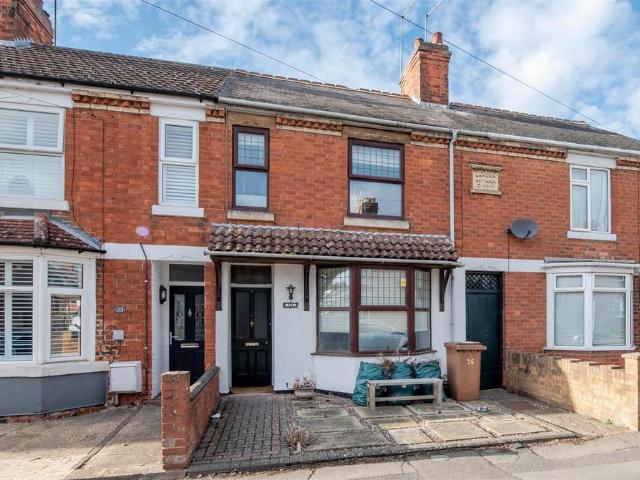
Prime Choice, Rushden present this well-maintained two-bedroom mid-terrace home, conveniently situated close to Rushden town centre and a range of local amenities. The property offers a balance of character features and practical living space. The ground floor comprises two reception rooms and a galley-style fitted kitchen, while upstairs there are two bedrooms, including a second bedroom with the benefit of an en-suite WC, alongside a family bathroom featuring both a separate bath and shower cubicle. Externally, the property enjoys an enclosed rear garden with a useful workspace/storage area at the rear of the garden. Further benefits include gas central heating and double glazing throughout. An ideal purchase for first-time buyers, investors, or those seeking a conveniently located home. Hall 4.99 x 0.80 (16'4 x 2'7 ) Welcoming porch leading to entrance with access to the main reception room and staircase rising to the first floor. Living Room 3.23m x 3.18m (10'7 x 10'5 ) A bright fr
£ 165,000
6 Bedroom Semi Detached House
View photo
Villa · for sale
£ 275,000
6 Bedroom Semi Detached House
Grangeway NN10 Rushden
· 6 Bedrooms · Villa
Grangeway NN10 Rushden · 6 Bedrooms · Villa
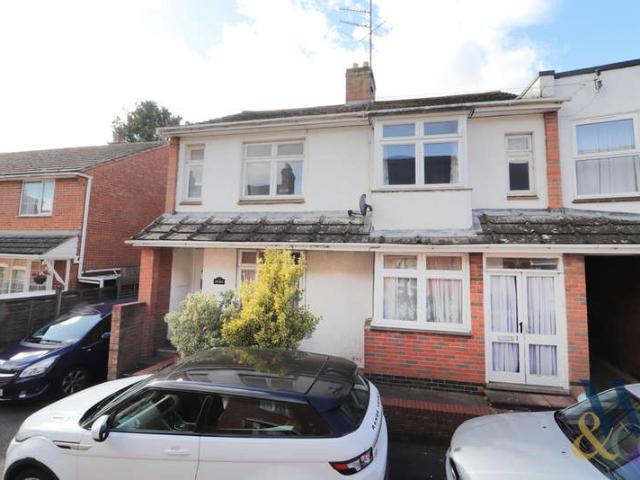
Being Sold via Secure Sale online bidding. Terms & Conditions apply. Starting Bid 275,000Woodhead & Co are pleased to bring to the market this incredibly unique and deceptively spacious property. Originally constructed as two separate semi-detached houses, the properties have previously been combined to create one substantial home, offering an abundance of space and a layout quite unlike anything typically found on the market. The property is in need of renovation. This is a property with real potential and would make an exciting proposition for an investor, developer or buyer looking for their next project. Its unusual history and generous proportions provide plenty of scope to explore how the accommodation could be utilised, reconfigured or enhanced, subject of course to any necessary planning permissions, building regulations and consents.From the outside, it is genuinely difficult to appreciate just how much accommodation sits behind the frontage. The property is deceivingly large,
£ 275,000
4 Bedroom Terraced House
View photo
Terraced House · for sale
£ 50,000
4 Bedroom Terraced House
Grangeway NN10 Rushden
· 4 Bedrooms · Terraced House
Grangeway NN10 Rushden · 4 Bedrooms · Terraced House
For sale by auction on Monday, 02 November 2026 at 13:00 Venue: Regional Online Situation: The property is situated in a prominent position on Wellington Road, Raunds, well positioned for access to the town centre and its many facilities, amenities, schools and open spaces. The surrounding towns and cities are within easy reach, including Northampton, Peterborough, Wellingborough and Kettering, along with convenient road access via the A45, A14 and A1(M). Description: A wonderful opportunity to acquire this substantial, traditionally constructed town house, offered for sale with the benefit of well proportioned and versatile, 4 bedroomed accommodation arranged over 3 floors. The property offers significant scope to add value in this popular residential area, and also scope for a strong yield in this area of high rental demand. Comparable properties in better order are on the market for up to ?220,000, and estimated rental is circa ?1200 pcm as a 4 bedroom family house. Accommodation Gr
£ 50,000
3 bedroom semi detached house for sale
View photo
House · for sale
£ 245,000
3 bedroom semi detached house for sale
Grangeway NN10 Rushden
· 3 Bedrooms · 1 Bath · House
· Garden · Equipped kitchen · Parking · Patio
Grangeway NN10 Rushden · 3 Bedrooms · 1 Bath · House · Garden · Equipped kitchen · Parking · Patio
CUL-DE-SAC LOCATION & NO UPWARD CHAIN! Located in a quiet Cul-de-sac is this pleasant and spacious family home which sits on a generous plot. Benefits include: UPVC Double Glazing, Large Lounge/Diner measuring over 20ft in length, Gas radiator central heating, kitchen/breakfast room with smart refitted kitchen and 3 well proportioned bedrooms with built in wardrobes. To the front is a large lawn garden and long driveway providing great off road parking in front of the single garage. To the rear is an enclosed garden which offers measurable privacy and array of established trees, plants and shrubs. The french doors from the Lounge/Diner open onto a patio area and the garden is mainly laid to lawn.EPC RATING: CCALL HAWKSBYS NOW TO ARRANGE YOUR VIEWING[use Contact Agent Button]
£ 245,000
3 bedroom cottage for sale
View photo
House · for sale
£ 585,000
3 bedroom cottage for sale
Grangeway NN10 Rushden
· 3 Bedrooms · 1 Bath · House
· Garden
Grangeway NN10 Rushden · 3 Bedrooms · 1 Bath · House · Garden
CAPTIVATING COUNTRY COTTAGE, NEARLY 0.5 ACRES, SPECTACULAR VIEWS AND A FASCINATING LITERARY CONNECTION - WITH SCOPE FOR ANNEXE, TOOA lovely, extended, 3-bedroom, former Victorian farm cottage, with a studio linked to the house that could become a downstairs bedroom suite, and with nearly half an acre of beautiful gardens and paddock that has scope for further development. With a garden gate at the back leading straight into fields and with fabulous views all around, not least of Knotting’s 12th century church from its wisteria-clad, bijou roof terrace, it’s no surprise that the celebrated poet and author, Martin Booth, drew inspiration from living at Knot House.So quietly peaceful and private is your new home that you forget that you’re at the end of a row of two other delightful cottages, and just minutes away from the A6. In less than 20 minutes in one direction you can be at Rushden Lakes shopping Centre; to the other, the county town of Bedford, with its fast trains to London in 40
£ 585,000
3 bedroom detached house for sale
View photo
House · for sale
£ 280,000
3 bedroom detached house for sale
Grangeway NN10 Rushden
· 3 Bedrooms · 1 Bath · House
· Equipped kitchen · Powder room
Grangeway NN10 Rushden · 3 Bedrooms · 1 Bath · House · Equipped kitchen · Powder room
For sale with no upward chain; a modern yet now established 3 bedroom detached family home positioned in a cul de sac in the sought after residential estate of 'The Gleneagles'.Situated on the western side of the town, the property is conveniently located close to local shops, Redwell Primary School, the Leisure Centre and Kilborn Park. Wellingborough Train Station is just a short drive away, providing services to London St Pancras in under 50 minutes. The property also offers excellent access to Park Farm Industrial Estate and the Niort Way Ring Road, connecting to the A45, A6, A14 and M1.Although the property would benefit from some general updating, it offers well-proportioned accommodation throughout, comprising an entrance porch, cloakroom/WC, living room, dining room, refitted kitchen and utility room. To the first floor are three bedrooms, including a principal bedroom with en-suite shower room, together with a family bathroom. Additionally the property features double glazing,
£ 280,000

Get email alerts

Don't miss out: be the first to know about new properties

The alert was correctly created

On subscribing you accept the conditions of use and the privacy policy
Alert
Receive new ads in your inbox
Save this search
Receive alerts for new listings

We'll send you an email when we have new properties for: "Properties for sale in Grangeway NN10 Rushden"

The alert was correctly created

Kettering Road NN1 Northampton
Artizan Road NN1 Northampton
Get email alerts and be the first to see new listings
Required field
On subscribing I accept the terms of the privacy policy
Perfect! You'll soon start receiving new listings via email
Alert
Receive an email when we have new ads for Properties for sale in Grangeway NN10 Rushden
Save this search
Filters

Bedrooms

Size (sq.ft)

sq.ft
sq.ft

Price

£
£

Property type

Bathrooms

Clear all filters
Receive notifications when new entries are published.