6,788 houses for sale in Grantully Road W9 London

2 bed house for sale
2 pictures
House · for sale
£ 2,500,000
2 bed house for sale
Grantully Road W9 London
· 2 Bedrooms · House
· Equipped kitchen
Grantully Road W9 London · 2 Bedrooms · House · Equipped kitchen
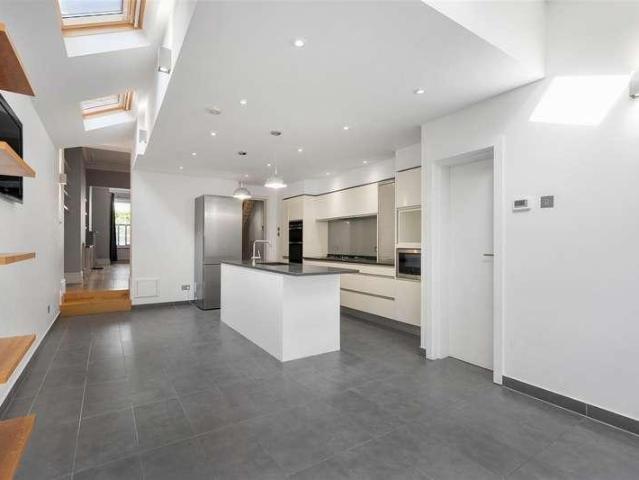
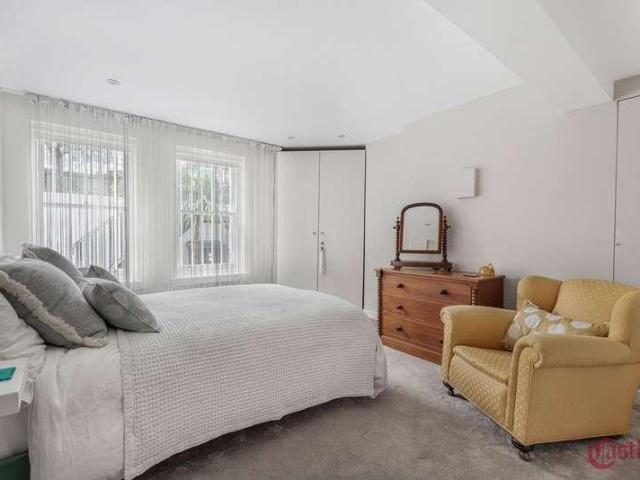
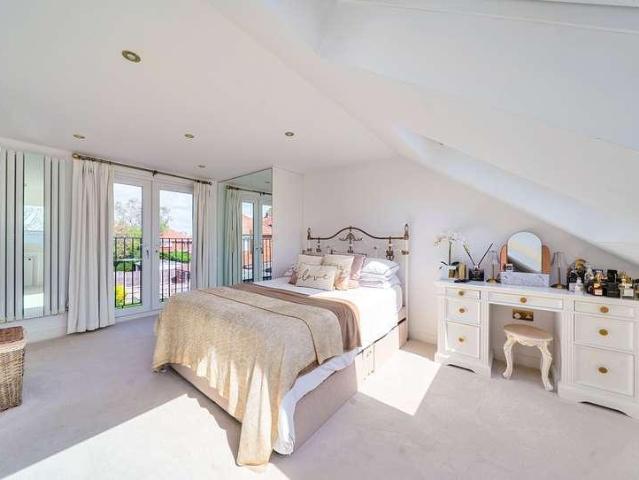
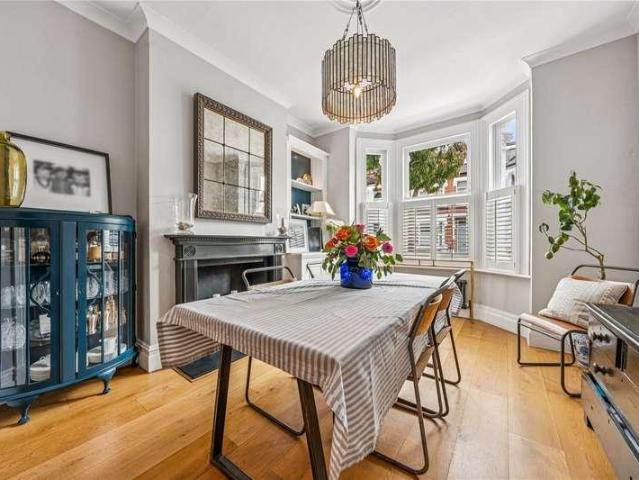
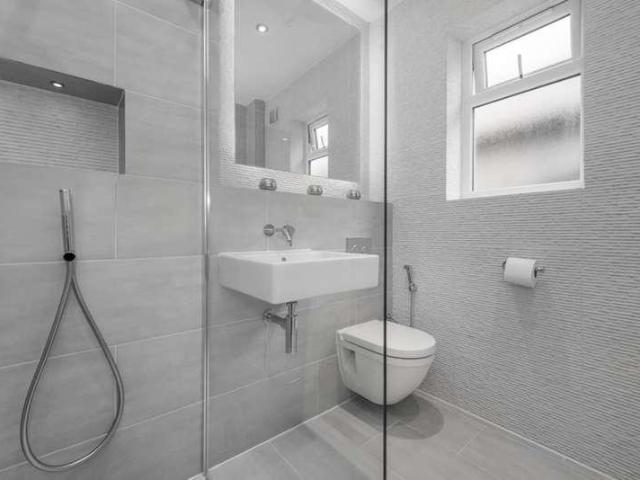
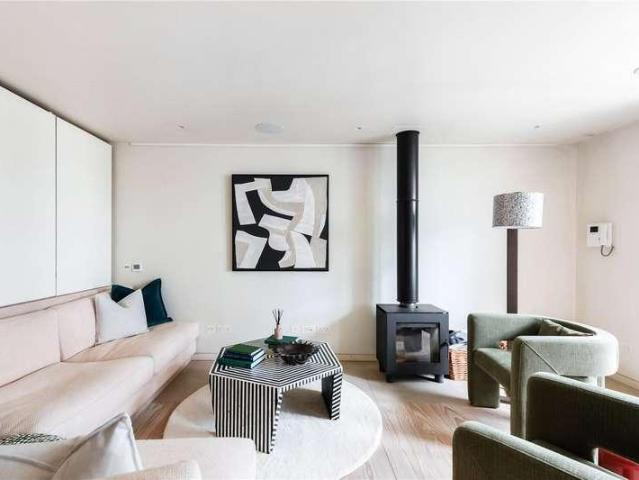
This exceptional Mews House, located on the iconic cobbled Mews Lane in the heart of Notting Hill, has been fully reimagined by the current owner in collaboration with Jonathan Tuckey Design. The result is a light-filled, eco-conscious home that balances striking style with smart functionality. Carefully considered spatial planning ensures each area serves multiple purposes. Natural light flows freely through strategically positioned windows and lightwells, while a screened concrete staircase and a dramatic double-height void link the spaces visually and acoustically, creating a sense of journey throughout the house. The ground-floor kitchen and dining area, along with the first-floor sitting room, are connected by the open staircase. Purpose-built shelving subtly zones these communal areas into a sociable space and a tucked-away study at the rear. On the second floor, the principal suite features clever pocket doors that offer privacy when guests ascend to the spectacular roof terrace
£ 2,500,000
4 bed house for sale
2 pictures
House · for sale
£ 1,250,000
4 bed house for sale
Grantully Road W9 London
· 4 Bedrooms · House
· Garden · Equipped kitchen · Concierge
Grantully Road W9 London · 4 Bedrooms · House · Garden · Equipped kitchen · Concierge
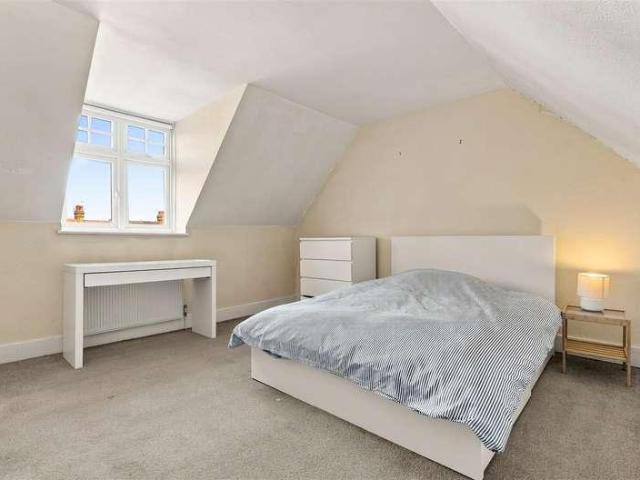
A rarely available semi-detached freehold property, located on this desirable street in the Bedford Park Conservation Area. Currently arranged as two flats with full planning approved for conversion back to a single dwelling, the house offers the ingoing purchaser the chance to remodel and extend. The property is well maintained, in good decorative order, and benefits from recently installed windows throughout. The property comprises four bedrooms, two bathrooms, two reception rooms, a dining room, a fitted kitchen, a further kitchen/utility room, eaves storage and a mature 30' private garden. Conveniently located within walking distance of a range of amenities, including the independent retailers on Turnham Green Terrace and the extensive facilities of Chiswick High Road. There are also excellent transport links, with Turnham Green Station, local bus routes, and the A4/M4 providing easy access to London and the West. The property is offered for sale with no onward chain
£ 1,250,000
5 bed house for sale
2 pictures
House · for sale
£ 2,500,000
5 bed house for sale
Grantully Road W9 London
· 5 Bedrooms · House
· Garden · Fireplace · Equipped kitchen · Concierge
Grantully Road W9 London · 5 Bedrooms · House · Garden · Fireplace · Equipped kitchen · Concierge
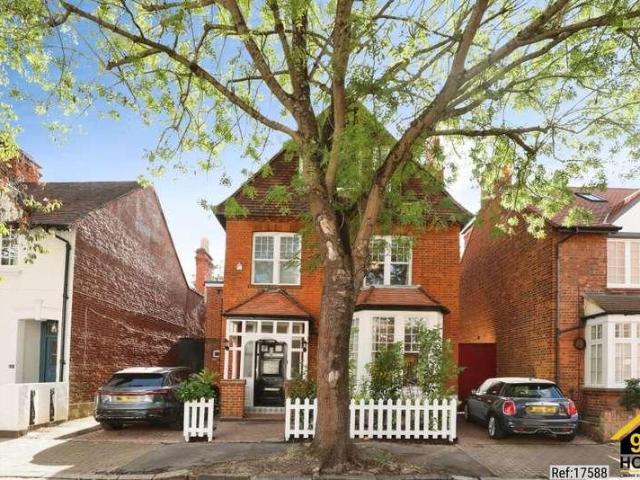
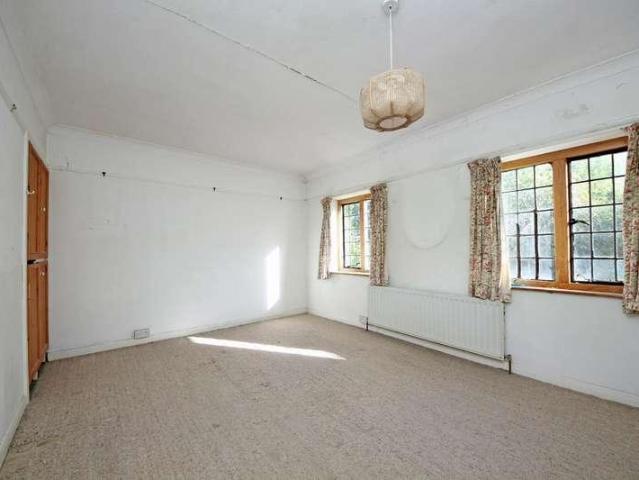
Property Ref: 17588 A rare opportunity to acquire a recently refurbished Bedford Park family home of c. 3,000 sq ft. Properties of this size and quality seldom come to market. Ground Floor A wide, light-filled hallway with the original staircase leads to a front reception room that has 3.2m ceiling height, large bay windows and a working fireplace. The centrepiece is the c. 700 sq ft family room at the rear. It has a newly upgraded kitchen with modern appliances, a dining area that easily fits 6-8 person table and a working fireplace, and a large lounge area (currently has a 3 metre sofa). A separate utility room, laundry room and pantry sit alongside. Sliding doors open onto the south-facing garden. First Floor (2.7m ceilings) Large master bedroom that currently accommodates a super king bed and leads to a spacious en-suite bathroom Second bedroom overlooking the garden, with a working fireplace Third bedroom also with an en-suite, currently used as a nursery Family bathroom All rooms
£ 2,500,000
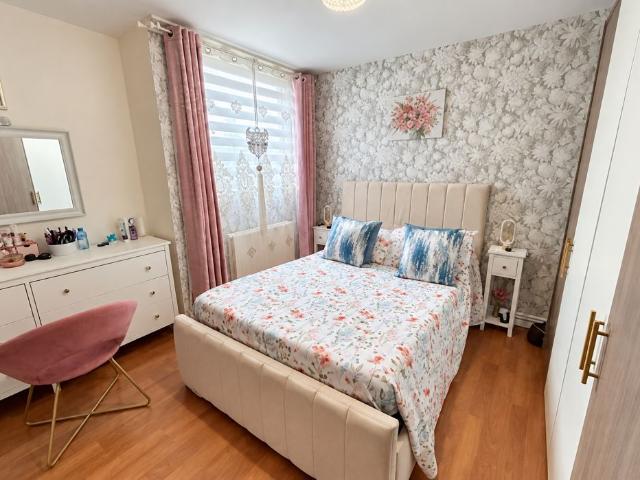
3 bed house for sale
2 pictures
House · for sale
£ 775,000
3 bed house for sale
Grantully Road W9 London
· 3 Bedrooms · House
· Garden · Concierge
Grantully Road W9 London · 3 Bedrooms · House · Garden · Concierge
Ariston Property is proud to present to the market, as sole agents, a three-bedroom terraced house offering huge potential, situated on a cul-de-sac on Northcott Avenue in Wood Green, N22. Requiring a full renovation throughout this substantial property presents an exciting opportunity for buyers looking to create a bespoke family home or an investment project in a well-connected North London location. Offering at total of approximately 102.20 sq m / 1,101 sq ft of internal size the ground floor comprises two separate reception rooms, one benefiting from direct access to the rear garden, alongside a kitchen-dining room with space for everyday dining and further garden access. The private rear garden combines paved and lawned areas, offering space for outdoor dining, gardening and recreation, together with a useful storage shed. The first floor comprises two spacious double bedrooms, a shower room and a third single bedroom that could alternatively serve as a study or children?s room. T
£ 775,000
3 bed house for sale
2 pictures
House · for sale
£ 535,000
3 bed house for sale
Grantully Road W9 London
· 3 Bedrooms · House
· Garden · Balcony · Equipped kitchen · Patio · Concierge
Grantully Road W9 London · 3 Bedrooms · House · Garden · Balcony · Equipped kitchen · Patio · Concierge
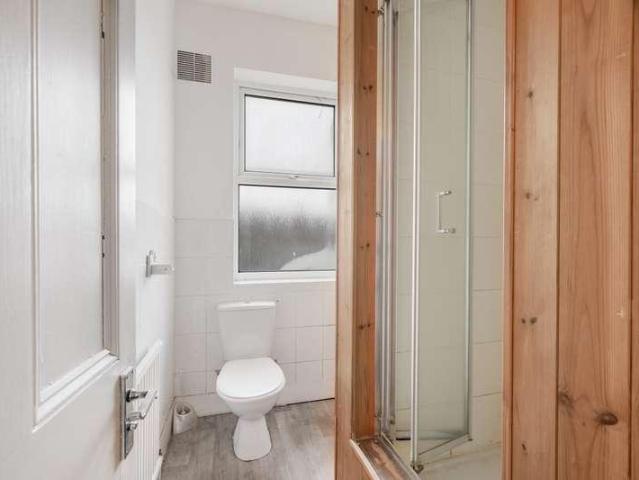
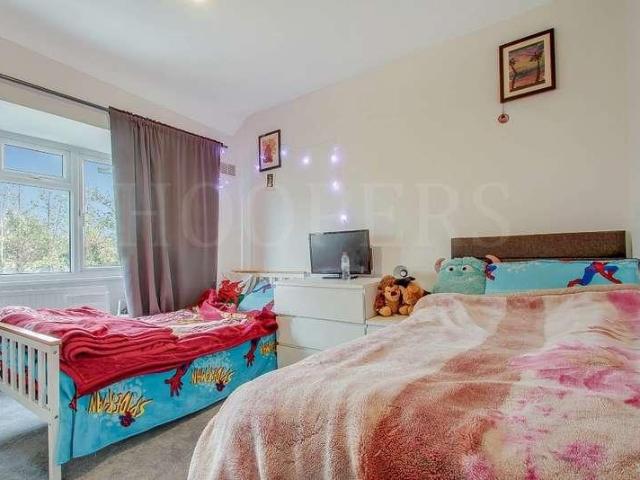
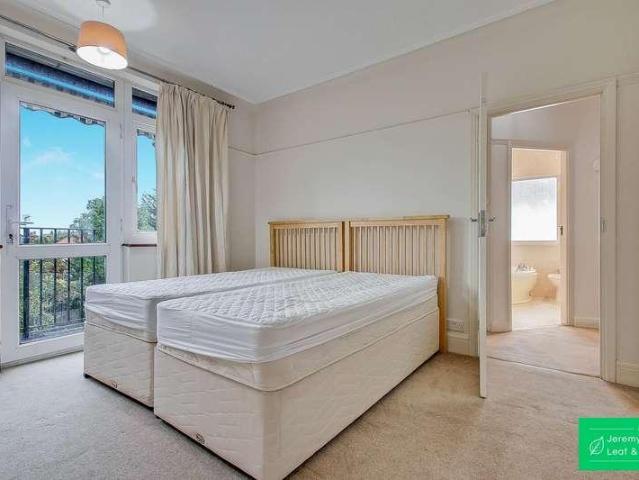
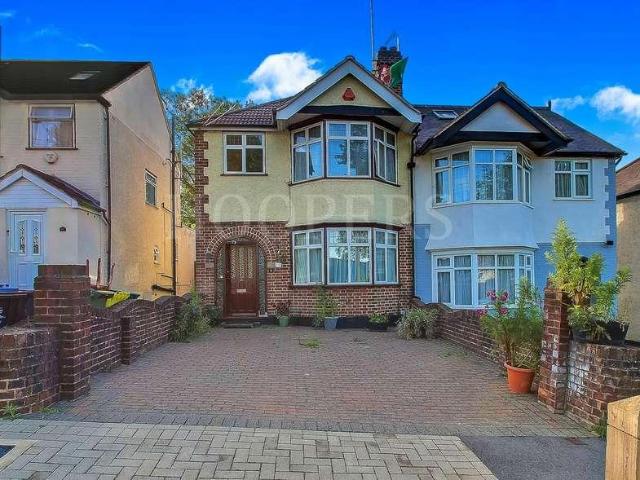
Hoopers are very proud to present this extended centre terrace house. Planning approval has been granted for erection of a single storey rear extension, rear patio extension, rear dormer window, Juliet balcony and 2 front rooflights to dwelling house.The property is situated within a few hundred yards of Wembley Park Station (Metropolitan & Jubilee lines), Wembley Stadium and the London Designer retail outlet with multiple shopping and bus services available at both Wembley Park and Wembley Triangle.Ground Floor: Entrance Hall: Reception Room (front): 12?6? x 11?8? (3.81m x 3.55m). Double glazed window. Dining Room (rear): 12?7? x 11?2? (3.83m x 3.40m). Double glazed bay window and sliding door to rear extension. Extension: 10?2? x 7?10? (3.10m x 2.40m). Double glazed door to garden. Kitchen: 14?3? x 6?2? (4.34m x 1.87m). Fitted wall and base units. Plumbing for washing machine. Gas hob with extractor hood above and oven below. Sink with mixer tap. Double glazed window to rear. Double
£ 535,000
4 bed house for sale
2 pictures
House · for sale
£ 1,395,000
4 bed house for sale
Grantully Road W9 London
· 4 Bedrooms · House
· Garden · Equipped kitchen · Powder room · Concierge
Grantully Road W9 London · 4 Bedrooms · House · Garden · Equipped kitchen · Powder room · Concierge
An immaculately presented four-bedroom period family home with bright and spacious rooms located on this sought-after residential street. The accommodation comprises a 28'5 double reception room with bay window and 3m high ceilings, a fully fitted kitchen/breakfast room with bi-fold doors onto the garden, low-maintenance private south-facing garden, 15'8x15'1 primary bedroom with bay window and fitted wardrobes, three further double bedrooms, family bathroom, further shower room, guest cloakroom, eaves storage. Balfern Grove is in a super location, being close to the River Thames, local parks, and Chiswick High Road's shops, cafes and restaurants. Transport links include Stamford Brook and Turnham Green stations, local bus routes and the A4/M4 for routes in and out of London. Offered for sale with no onward chain
£ 1,395,000
4 bed house for sale
2 pictures
House · for sale
£ 950,000
4 bed house for sale
Grantully Road W9 London
· 4 Bedrooms · House
· Garden · Parking · Balcony · Patio
Grantully Road W9 London · 4 Bedrooms · House · Garden · Parking · Balcony · Patio
This well-presented semi-detached four-bedroom, three-reception room property presents a unique opportunity for buyers seeking a family home with potential to extend (STPP). Set behind a front driveway with a double garage, the house also benefits from two bathrooms, a balcony from the second bedroom and a patio leading to an extensive garden. Located just 0.3 miles from Hendon Central station (Northern Line), within walking distance to Brent Cross, and 0.4 miles to Middlesex University. Being so well situated to a variety of shopping, dining and transport options, we recommend early viewing to avoid disappointment. Chain free
£ 950,000
3 bed house for sale
2 pictures
House · for sale
£ 625,000
3 bed house for sale
Grantully Road W9 London
· 3 Bedrooms · House
· Garden · Fireplace · Equipped kitchen · Concierge
Grantully Road W9 London · 3 Bedrooms · House · Garden · Fireplace · Equipped kitchen · Concierge
We are pleased to be able to offer for sale this extended semi-detached 1930s built three bedroom house located in a popular road and the property is offered for sale chain free.The property is located within a few hundred yards of local bus services and shops at Church Lane with the nearest Stations Wembley Park (Metropolitan and Jubilee Line) trains or Hendon Station.Gross internal floor area of 1,079 sq ft (100 sq m) approximately.Ground Floor: Entrance Hall: Understairs cupboard. Reception 1: 13?9? x 11?10? (4.20m x 3.60m). Wood flooring. Feature fireplace. Double glazed window. Reception 2 (rear): 12?0? x 10?10? (3.67m x 3.31m). Double glazed window. Open plan with:- Dining Area: 9?1? x 8?6? (2.78m x 2.58m) Double glazed patio doors to garden. Kitchen: 12?5? x 8?2? (3.78m x 2.48m). Fitted with a range of wall and matching base cabinets. Single drainer sink unit with mixer tap. Built-in gas hob with electric oven below and extractor hood above hob. Plumbing for washing machine. Cer
£ 625,000
5 bed house for sale
2 pictures
House · for sale
£ 1,500,000
5 bed house for sale
Grantully Road W9 London
· 5 Bedrooms · House
· Garden · Equipped kitchen · Parking · Concierge
Grantully Road W9 London · 5 Bedrooms · House · Garden · Equipped kitchen · Parking · Concierge
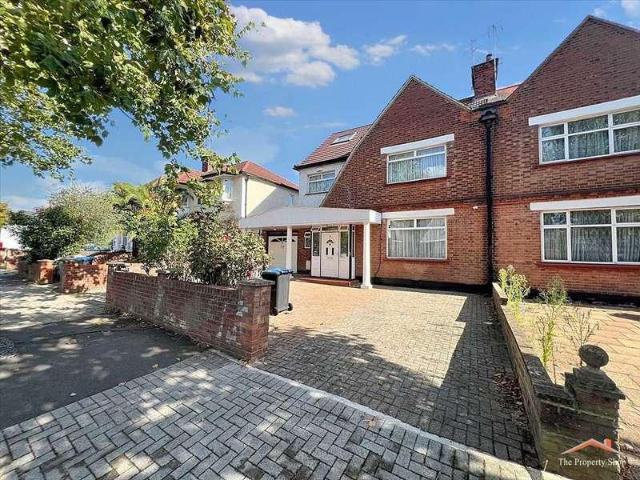
The Property Shop is delighted to present this spacious 5-bedroom semi-detached home situated on the quiet, tree-lined Dawson Road in a sought-after residential area of London. This well-maintained property features five generous bedrooms, three family bathrooms, a through lounge, ground floor WC, large kitchen with skylight, separate dining area, and a utility room. Original period features such as high ceilings, cornicing, and wooden flooring add character, while the extended kitchen/diner opens onto a wide rear garden, perfect for family living. Additional benefits include two reception rooms, a large garage, parking for four cars, and excellent transport links via Willesden Green (Jubilee Line) & Cricklewood Thameslink Station. Moments from the green open spaces of Gladstone Park and the vibrant amenities of Walm Lane, this property offers both charm and convenience. Call now to arrange a viewing
£ 1,500,000
5 bed house for sale
2 pictures
House · for sale
£ 4,500,000
5 bed house for sale
Grantully Road W9 London
· 5 Bedrooms · House
· Garden · Equipped kitchen · Concierge
Grantully Road W9 London · 5 Bedrooms · House · Garden · Equipped kitchen · Concierge
A truly special Victorian family home of remarkable scale and presence, this exceptional five-bedroom detached residence has been thoughtfully reconstructed to create a beautiful balance of contemporary elegance and character, offering an environment designed for modern family life, entertaining, and everyday comfort. Arranged over multiple levels and extending to approximately 4,500 sq ft, the house unfolds with a sense of space and light throughout. A welcoming private front reception offers a peaceful retreat, while to the rear a striking open-plan, split-level family hub brings together a bespoke kitchen, dining and living space the natural heart of the home opening seamlessly onto a private terrace and an expansive rear garden of approximately 3,000 sq ft, ideal for both relaxed family living and summer entertaining. The principal suite is a calm and luxurious sanctuary, complete with a dressing area and en-suite bathroom. Three further bathrooms serve the upper floors, while the
£ 4,500,000
4 bed house for sale
2 pictures
House · for sale
£ 750,000
4 bed house for sale
Grantully Road W9 London
· 4 Bedrooms · House
· Garden · Fireplace · Parking · Concierge
Grantully Road W9 London · 4 Bedrooms · House · Garden · Fireplace · Parking · Concierge
Picturing views over Silver Jubilee Park and having been altered from its original design, this imposing semi-detached residence provides tasteful and stylish living space arranged over three floors. Portraying a bright and fresh aspect with its neutral colour scheme and bay windows to the front and rear allowing natural light to flood in, this home is ready to move into and enjoy the calming and comfortable ambience it conveys. Approached by way of the front garden facilitating off road parking, the front door opens onto a welcoming hallway setting the tone of what this property delivers internally. The ground floor flows effortlessly and features wood effect laminate flooring to all rooms while the stairs and bedrooms have been fitted out with carpets. The hallway gives access to a tiled shower room and leads through to a front aspect lounge continuing into a second reception area. Both the reception rooms have striking fireplaces. The rear reception room is open plan to a thoughtful
£ 750,000
5 bed house for sale
2 pictures
House · for sale
£ 1,500,000
5 bed house for sale
Grantully Road W9 London
· 5 Bedrooms · House
· Garden · Parking
Grantully Road W9 London · 5 Bedrooms · House · Garden · Parking
We are pleased to present this beautifully-appointed this five-bedroom, three-bathroom semi-detached family home set over 2,500 sq ft, built in 2024 with a New Home Warranty expiring in 2034. Positioned on a pleasant residential turning adjacent to Windsor Open space, the property offers a generous garden with a separate home office with heating and lighting and a separate storage shed. Further benefits include off-street parking, study, utility room and guest W.C. on the ground floor. The property also benefits from a separate office/summer house. Conveniently situated 0.9 miles from Finchley Central (Northern Line) station and 0.5 miles from the shops and amenities of Regents Park Road, as well as within easy reach of sought-after primary and secondary schools. Viewing is encouraged to appreciate both the scale of the property and its setting
£ 1,500,000
5 bed house for sale
2 pictures
House · for sale
£ 1,895,000
5 bed house for sale
Grantully Road W9 London
· 5 Bedrooms · House
· Garden · Fireplace · Equipped kitchen · Concierge
Grantully Road W9 London · 5 Bedrooms · House · Garden · Fireplace · Equipped kitchen · Concierge
The double reception room is located to the front of the ground floor and boasts high ceilings with cornicing, wood flooring, a feature fireplace and a large bay window with shutters flooding the room with natural light. A wide opening leads through to a further sociable dining area to the rear. The kitchen breakfast room is also accessible via the hallway and is fitted with a range of classic wall and base units, granite worksurfaces and a range cooker set within an attractive tiled chimney breast surround, along with a large island with a breakfast bar. The room is light and bright from the skylights above. The wonderful family room, a glass-roofed space with plenty of room for a large dining table. French doors open out onto the courtyard garden, laid with brick paving and surrounded by established climbing plants and fencing, creating an ideal spot for al fresco eating and entertaining in the warmer months. Three bedrooms and a shower room are arranged on the first floor. The princ
£ 1,895,000
5 bed house for sale
2 pictures
House · for sale
£ 1,450,000
5 bed house for sale
Grantully Road W9 London
· 5 Bedrooms · House
· Garden · Fireplace · Equipped kitchen · Cellar · Concierge
Grantully Road W9 London · 5 Bedrooms · House · Garden · Fireplace · Equipped kitchen · Cellar · Concierge
Well presented throughout, the property has a bright, airy double reception room with high ceilings, a deep bay window which floods the room with natural light and an attractive period fireplace. The rear section is used as a cosy, less formal sitting room with bespoke alcove cabinetry and steps down in to the kitchen. The heart of the home is the spacious kitchen/dining room which features a smart, modern kitchen with plenty of fitted storage and a large central island. Lit from above by large roof lights, two sets of Crittal style doors lead to the garden. A downstairs WC, a useful utility room and cellar completes the ground floor accommodation. Five bedrooms, all with fitted storage are arranged over the top two floors. There are three double bedrooms on the first floor, including a generous principal bedroom and a family bathroom. Two further bedrooms and a shower room can be found on the top floor together with access to extensive eaves storage. Dault Road is an attractive reside
£ 1,450,000
4 bed house for sale
2 pictures
House · for sale
£ 1,800,000
4 bed house for sale
Grantully Road W9 London
· 4 Bedrooms · House
· Garden · Equipped kitchen · Concierge
Grantully Road W9 London · 4 Bedrooms · House · Garden · Equipped kitchen · Concierge
CHAIN FREE! A truly stunning, grand and thoughtfully planned linked semi detached Victorian house situated in a premier road in the Hillmarton Conservation area. The property is within close proximity to multiple cafes, restaurants, bars, shopping and transport facilities in the vicinity including Camden Road overground station, Caledonian Road, Kings Cross and Camden underground stations together with Kentish Town underground and overground station. Character, attention to detail and maximising space are prevalent throughout. The very flexible accommodation is approached via a welcoming entrance hallway and arranged over four levels comprising four double bedrooms, reception, kitchen/breakfast room, dining room leading to a conservatory, study, family bathroom, en-suite shower room to master bedroom, utility/shower room and separate wc. The feature rear garden (approximately 85 Sq Ft x 22 Sq Ft / 25.90 Sq M x 6.70 Sq M) is approached by the conservatory, is well maintained with variou
£ 1,800,000
4 bed house for sale
2 pictures
House · for sale
£ 1,000,000
4 bed house for sale
Grantully Road W9 London
· 4 Bedrooms · House
· Garden · Parking · Equipped kitchen · Concierge
Grantully Road W9 London · 4 Bedrooms · House · Garden · Parking · Equipped kitchen · Concierge
A well-presented four bedroom semi-detached house, situated on a popular no-through road, ideally located for Victoria Park, Finchley Central tube station & Ballards Lane amenities. The ground floor comprises of two reception rooms, conservatory, modern fitted kitchen and downstairs wc. To the first floor there are three bedrooms and a family bathroom, in addition the property has had the benefit of a loft conversion to the 2nd floor, creating a lovely primary bedroom with en suite. Externally there is a rear garden, garage and off street parking. Offered on a chain free basis
£ 1,000,000
3 bed house for sale
2 pictures
House · for sale
£ 799,999
3 bed house for sale
Grantully Road W9 London
· 3 Bedrooms · House
· Garden · Equipped kitchen
Grantully Road W9 London · 3 Bedrooms · House · Garden · Equipped kitchen
Paul Simon is delighted to offer for sale this attractive three/four-bedroom, bay-fronted terrace, ideally positioned in a desirable residential turning just off Green Lanes. Offering a character and excellent scope for transformation, the property requires complete modernisation throughout and represents an exciting opportunity for buyers looking to create a substantial and individual family home. With its traditional Victorian frontage, generous proportions and north-facing rear garden, the property provides an excellent blank canvas for those looking to refurbish and add value. The property is currently arranged internally to provide accommodation similar to two separate flats, including an additional kitchen on the first floor. However, the property is not officially divided into two flats. Warham Road is ideally located with a wide array of amenities on your doorstep, including the vibrant mix of shops, cafs, restaurants, and independent stores along Green Lanes. The green open sp
£ 799,999
4 bed house for sale
2 pictures
House · for sale
£ 1,700,000
4 bed house for sale
Grantully Road W9 London
· 4 Bedrooms · House
· Garden · Equipped kitchen · Parking · Concierge
Grantully Road W9 London · 4 Bedrooms · House · Garden · Equipped kitchen · Parking · Concierge
A stunning four bedroom, four bathroom house spanning an impressive 1,414 square feet, offering spacious and well-presented accommodation arranged over three floors. The ground floor features a generous reception area with floor-to-ceiling windows and a skylight, bringing in abundant natural light. The reception room opens directly onto a private garden, creating an ideal setting for both relaxing and entertaining. A separate kitchen, finished to a good standard and complete with integrated appliances, plus a convenient downstairs WC in the hallway, completes the ground floor. The first floor comprises the principal bedroom, with built-in wardrobes and an en-suite bathroom, plus a further well-proportioned bedroom. The second floor offers two additional bedrooms, one with a large built-in storage cupboard and a spacious four-piece en-suite bathroom with both a separate shower and a bath. Further benefits include private parking, making this an ideal home for those seeking generous livi
£ 1,700,000
3 bed house for sale
2 pictures
House · for sale
£ 625,000
3 bed house for sale
Grantully Road W9 London
· 3 Bedrooms · House
· Garden · Equipped kitchen · Parking
Grantully Road W9 London · 3 Bedrooms · House · Garden · Equipped kitchen · Parking
This charming semi-detached family home is ready for its next chapter. The ground floor features a spacious through lounge, providing distinct living and dining areas, which flows seamlessly into a delightful conservatory overlooking the generous rear garden. Filled with natural light, this inviting space offers direct access to the garden. The kitchen is well positioned and functional. To the first floor are three well-proportioned bedrooms, all served by a family bathroom. Externally, the property boasts off-street parking to the front, a garage to the side, and a substantial private rear garden, offering plenty of outdoor space for families to enjoy. There is also excellent scope to extend further, (STPP). Conveniently situated within easy reach of local amenities, well-regarded schools including JFS and Claremont, and excellent transport links, Jubilee line via Kingsbury Station and Metropolitan line via Preston Road Station - both within walking distance, providing straightforward
£ 625,000
4 bed house for sale
2 pictures
House · for sale
£ 5,200,000
4 bed house for sale
Grantully Road W9 London
· 4 Bedrooms · House
· Equipped kitchen · Concierge
Grantully Road W9 London · 4 Bedrooms · House · Equipped kitchen · Concierge
Designed by the prestigious Studio Bernardi, arranged over five floors and extending to approximately 2,212 sq ft, this chic home on Bloomfield Terrace offers an impressive blend of refined living and entertaining space and comfortable private suits. The ground floor is centred around a superb open kitchen/dining room providing an elegant setting for both everyday living & formal entertaining. The first floor features a further beautifully proportioned reception room and access to a private roof terrace. Upstairs, two spacious bedrooms can be found on the second and third floors, each with ample storage and their own en suites offering a welcome sense of privacy. On the second-floor landing is a useful kitchenette, equipped with storage, a drinks fridge and sink for comfort and ease. The lower ground floor adds considerable flexibility, comprising of further 2 bedrooms, a substantial reception room with expertly made joinery, shower room, utility room and separate vault and utility roo
£ 5,200,000
4 bed house for sale
2 pictures
House · for sale
£ 1,000,000
4 bed house for sale
Grantully Road W9 London
· 4 Bedrooms · House
· Garden · Equipped kitchen · Concierge
Grantully Road W9 London · 4 Bedrooms · House · Garden · Equipped kitchen · Concierge
We are proud to present this spacious family home on Benwell Road. Located opposite Arsenals Emirates Stadium, this four storey house comprises four double bedroom, a large reception, separate kitchen, family bathroom and a large private garden to the rear. The property further benefits from a large attic room that could be adapted to create an additional bedroom. Whilst in need of some cosmetic improvements, the house offers 1,462 sq ft / 136 sq m of living space and would make and ideal purchase for a growing family.Benwell Road is well situated for access to various transport links. Holloway Road Underground Station is within walking distance, providing access to the Piccadilly Line, while Finsbury Park offers Overground and Victoria Line services. Arsenal Underground Station is also nearby, as is Drayton Park National Rail Station, with services reaching Moorgate in approximately 10 minutes. The surrounding area provides a wealth of restaurants, pubs, bars, cafs, shops and other am
£ 1,000,000
8 bed house for sale
2 pictures
House · for sale
£ 3,850,000
8 bed house for sale
Grantully Road W9 London
· 8 Bedrooms · House
· Lift · Equipped kitchen · Parking
Grantully Road W9 London · 8 Bedrooms · House · Lift · Equipped kitchen · Parking
Council tax band: H. On the market for the first time since being newly constructed by the vendor in 2016, is this magnificent 8 bedroom / 6-bathroom detached family home spanning almost 6,500 Sq. ft over 4 floors with a passenger lift to all levels and off-street parking for 4 cars. As you enter the ground floor into a dramatic entrance hallway with a double volume ceiling, showered in natural light, it is clear to see that the house has been built to the highest of standards and special features include underfloor heating and comfort cooling throughout, electric shutters, a central vacuum system, dimmable lighting and CCTV. The accommodation includes a very spacious intercommunicating lounge and dining room, a kitchen breakfast family room with a stylish and contemporary fully fitted kitchen, featuring Miele appliances and a Zip tap for instant hot and cold water. Further benefits include a study, Pesach/prep kitchen and a guest WC. The lower-level benefits from a superb multifunctio
£ 3,850,000
6 bed house for sale
2 pictures
House · for sale
£ 2,000,000
6 bed house for sale
Grantully Road W9 London
· 6 Bedrooms · House
· Garden · Fireplace · Equipped kitchen · Patio · Concierge
Grantully Road W9 London · 6 Bedrooms · House · Garden · Fireplace · Equipped kitchen · Patio · Concierge
This handsome and imposing house has grand proportions and offers over 2,400 sq ft of accommodation and retains a wealth of period features whilst striking a balance with more contemporary touches. Unusually for a property of this type, there are two full floors of reception and entertaining space including a grand, formal reception room on the raised ground floor, with tall ceilings, cornicing, built-in floor-to-ceiling shelving, an attractive stone fireplace and a deep bay window flooding the room with natural light. French doors lead to a large, decked roof terrace. An open tread staircase leads down to a spacious light-filled kitchen, dining and family room on the lower ground floor. Lit from above by a large lantern roof light, there is a contemporary style kitchen with plenty of fitted storage, stone composite work surfaces and ample room to sit, dine and entertain. Bi-folding doors open on to a sunken patio with steps up to the garden. Adjacent to the kitchen is a cosy, less for
£ 2,000,000
4 bed house for sale
2 pictures
House · for sale
£ 1,500,000
4 bed house for sale
Grantully Road W9 London
· 4 Bedrooms · House
· Garden · Equipped kitchen · Parking · Concierge
Grantully Road W9 London · 4 Bedrooms · House · Garden · Equipped kitchen · Parking · Concierge
Conveniently located in a popular cul-de-sac turning off East End Road, within the catchment area for a number of well-regarded schools, is this characterful three/four-bedroom semi-detached family home, offering excellent potential to modernise, extend and create a superb long-term family residence, subject to the necessary planning permissions. The ground floor offers a spacious reception room with character features, a separate kitchen/diner and a versatile study, which could also be used as an additional bedroom or home office. The first floor provides three well-proportioned bedrooms and two bathrooms, offering flexible accommodation for growing families. Externally, the property benefits from a south-facing rear garden, providing an excellent space for outdoor entertaining and relaxation, together with off-street parking to the front. While the property would benefit from some updating, it presents an exciting opportunity for buyers to personalise and enhance the accommodation to
£ 1,500,000
4 bed house for sale
2 pictures
House · for sale
£ 2,500,000
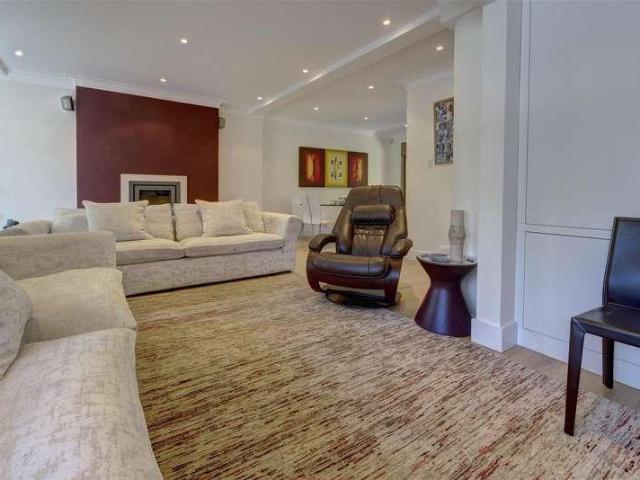
4 bed house for sale
Grantully Road W9 London
· 4 Bedrooms · House
Grantully Road W9 London · 4 Bedrooms · House
This truly exceptional freehold residence at Florence Street, set within the prestigious and highly sought-after borough of Islington, represents the epitome of refined contemporary living. Meticulously rebuilt from back to brick and finished to an uncompromising standard, this stunning home spans approximately 2,100 sq. ft. and showcases a flawless blend of architectural elegance, bespoke craftsmanship, and high-end design. Every detail has been carefully curated, from the seamless flow of living spaces to the premium materials and finishes throughout, creating a sophisticated and luxurious environment perfectly suited to modern lifestyles. Perfectly positioned just moments from the vibrant amenities of Upper Street, this exceptional home combines contemporary luxury with timeless style in one of Londons most desirable neighbourhoods. The property location after location offers outstanding connectivity, with Highbury & Islington Station (Victoria Line and Overground) and Angel Station
£ 2,500,000
4 bed house for sale
2 pictures
House · for sale
£ 975,000
4 bed house for sale
Grantully Road W9 London
· 4 Bedrooms · House
· Garden · Equipped kitchen · Parking · Concierge
Grantully Road W9 London · 4 Bedrooms · House · Garden · Equipped kitchen · Parking · Concierge
New to the market is this chain free four-bedroom semi detached house with a private rear garden. This home provides ample space for family living and entertaining. As you enter, you'll be greeted by a spacious reception area that emanates a sense of openness. The bay window floods the space with natural light, creating a welcoming ambiance. The versatile layout allows you to transform this area to suit your lifestyle, be it a cozy lounge or an entertainment zone for guests. Adjacent to the reception area is a well-appointed dining area. The ground floor further benefits from a fully fitted kitchen and conservatory. The first floor accommodates three well-proportioned bedrooms, with plenty of natural light and closet space. The main family bathroom concludes this floor. The second floor features the fourth generous sized bedroom and bathroom. This property had the added enjoyment of a driveway and garage. Parents will be keen to know that this home is within the catchment area of the o
£ 975,000
11 bed house for sale
2 pictures
House · for sale
£ 2,999,000
11 bed house for sale
Grantully Road W9 London
· 11 Bedrooms · House
· Garden · Balcony · Equipped kitchen · Concierge
Grantully Road W9 London · 11 Bedrooms · House · Garden · Balcony · Equipped kitchen · Concierge
An impressive detached property, occupying a commanding corner plot within the Mapesbury Conservation Area. Teignmouth Road offers 11 bedrooms, 7 bathrooms and 4 reception rooms. Upon entering the property, a meticulous design process becomes immediately apparent; it is clear the ground floor has been renovated to maximise the space available, for each of the four self-contained flats, joined together by a large, expansive and well-designed communal hallway and the contemporary and lateral living. The property also comes with a large rear and private garden with side access. Ground floor flat 1: 3 bedrooms, 2 bathrooms, open plan kitchen and living room. Ground floor flat 2: 3 bedrooms, 2 bathrooms, duplex apartment. First floor flat 3: 3 bedrooms, 2 bathrooms with a balcony view. First floor flat 4: 2 bedrooms, 1 bathroom, separate kitchen and living room
£ 2,999,000
2 bed house for sale
2 pictures
House · for sale
£ 570,000
2 bed house for sale
Grantully Road W9 London
· 2 Bedrooms · House
· Garden · Parking
Grantully Road W9 London · 2 Bedrooms · House · Garden · Parking
Offering an exciting opportunity for those looking for their next project, this two-bedroom semi-detached house is situated on Garage Road, just off Queen's Drive in Acton, W3, within the Hanger Hill Garden Estate Conservation Area. Requiring complete refurbishment throughout, the property offers excellent potential for buyers to renovate and create a home tailored to their own tastes and requirements. A particularly appealing feature is the garden wrapping around the semi-detached house, providing valuable outdoor space and further enhancing the property's potential. An ideal opportunity for developers, investors or owner-occupiers looking for a refurbishment project with scope to add value, subject to any necessary consents. Conveniently positioned for Acton's local amenities, transport links and green spaces, the property offers a fantastic opportunity to transform a house into a home in this established West London residential location.Situated in a quiet residential area just off
£ 570,000
2 bed house for sale
2 pictures
House · for sale
£ 325,000
2 bed house for sale
Grantully Road W9 London
· 2 Bedrooms · House
· Balcony · Lift · Equipped kitchen
Grantully Road W9 London · 2 Bedrooms · House · Balcony · Lift · Equipped kitchen
A well-presented two-bedroom apartment in Lecky House, Oman Avenue, NW2, offered primarily as a buy-to-let investment opportunity with a tenant in situ who has occupied the property for approximately 10 years. Situated on the first floor, with lift access within the building, the apartment features a spacious living and dining room opening onto a private balcony with an attractive leafy outlook. A separate fitted kitchen offers ample cupboard and worktop space, complemented by two generously sized bedrooms, a bathroom with a bath and overhead shower, a separate WC and useful hallway storage. Positioned beside Gladstone Park, the property enjoys access to open green space and the shops, cafs and everyday amenities of the surrounding Cricklewood and Willesden Green area. Length of Lease: 85
£ 325,000
3 bed house for sale
2 pictures
House · for sale
£ 1,600,000
3 bed house for sale
Grantully Road W9 London
· 3 Bedrooms · House
· Garden · Parking · Equipped kitchen · Patio · Concierge
Grantully Road W9 London · 3 Bedrooms · House · Garden · Parking · Equipped kitchen · Patio · Concierge
Ideally located adjacent to the open spaces of both Hampstead Heath and beautiful Golders Hill Park, and virtually equidistantly placed to both Hampstead Village and Golders Green, we are pleased to offer this charming double fronted three bedroom house which provides 1,593 sq ft of net saleable space over three floors. The house is offered in very good decorative order throughout and offers a bright double reception and modern kitchen on the ground floor; master bedroom including large en-suite bathroom, bedroom 2/study, utility room and Guest WC (which could be converted to provide another bathroom) all on the first floor and a guest bedroom and en-suite shower room on the second floor. To the rear is a pretty south-west facing patio garden and to the front is an off street parking space for one car. The excellent public transport amenities of Golders Green (Northern Line) are less than a ten minute walk down the road
£ 1,600,000

Get email alerts

Don't miss out: be the first to know about new properties

The alert was correctly created

On subscribing you accept the conditions of use and the privacy policy
Alert
Receive new ads in your inbox
Save this search
Receive alerts for new listings

We'll send you an email when we have new properties for: "Houses for sale in Grantully Road W9 London"

The alert was correctly created

Tollgate Gardens NW6 London
Albert Road NW6 London
Get email alerts and be the first to see new listings
Required field
On subscribing I accept the terms of the privacy policy
Perfect! You'll soon start receiving new listings via email
Alert
Receive an email when we have new ads for Houses for sale in Grantully Road W9 London
Save this search
Filters

Bedrooms

Size (sq.ft)

sq.ft
sq.ft

Price

£
£

Property type

Bathrooms

Clear all filters
Receive notifications when new entries are published.