Granville Road BN20 Eastbourne
· 3 Bedrooms · Apartment
· Garden · Fireplace · Equipped kitchen · Powder room · Heating
Granville Road BN20 Eastbourne · 3 Bedrooms · Apartment · Garden · Fireplace · Equipped kitchen · Powder room · Heating
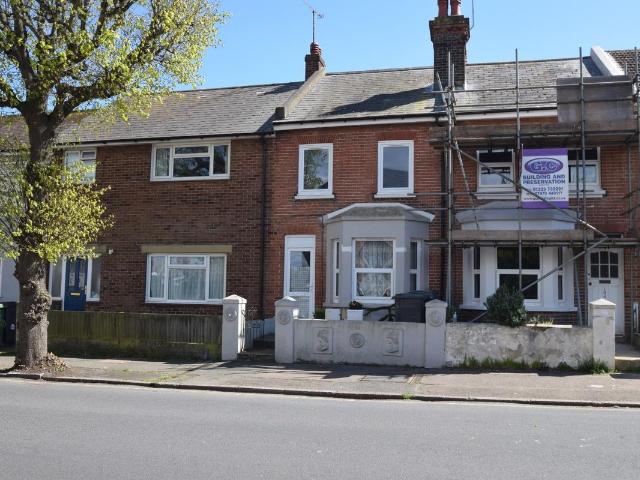
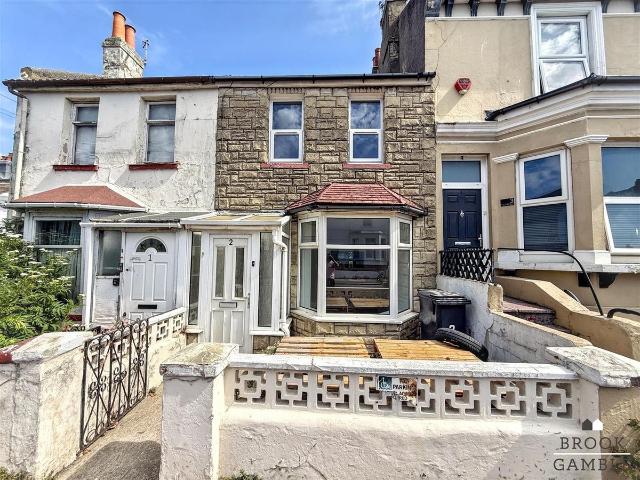
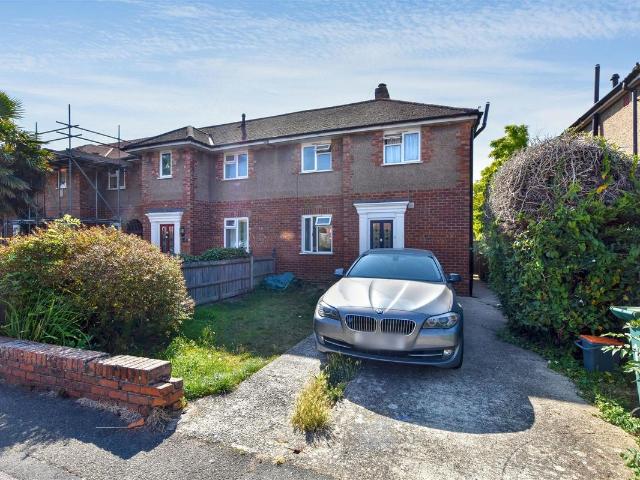
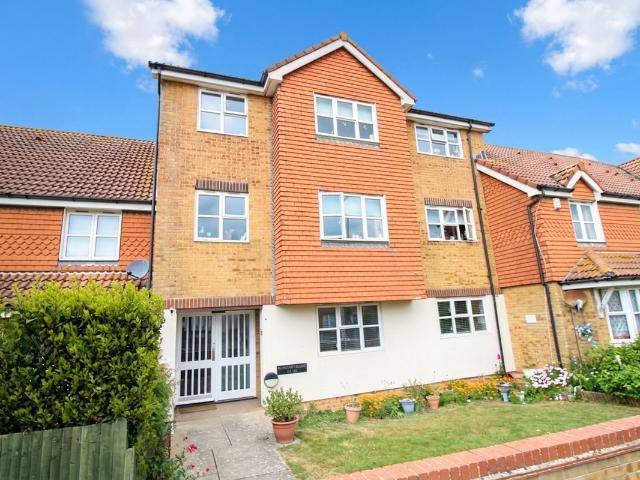
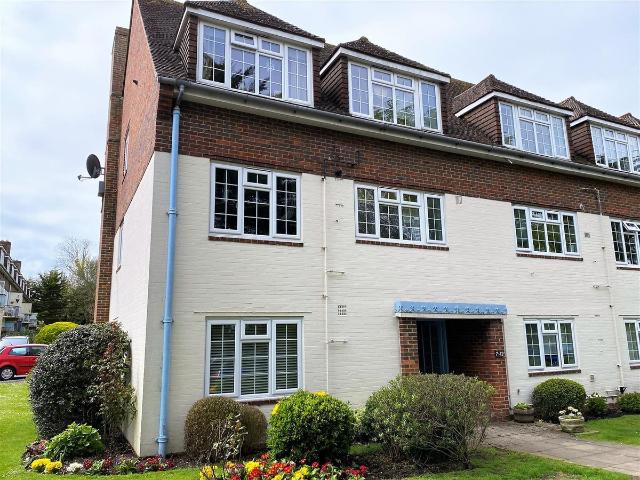
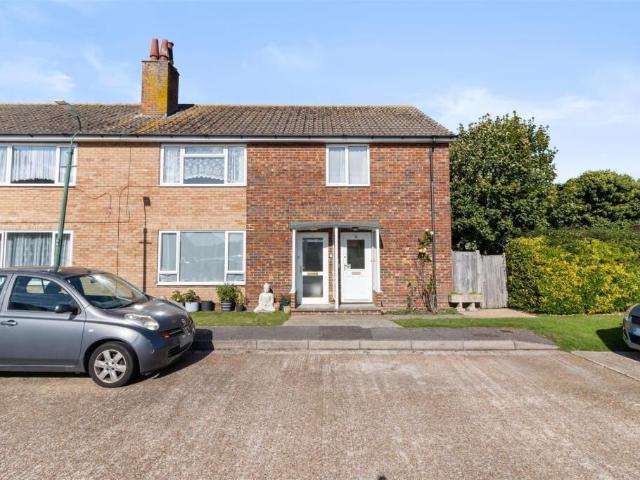
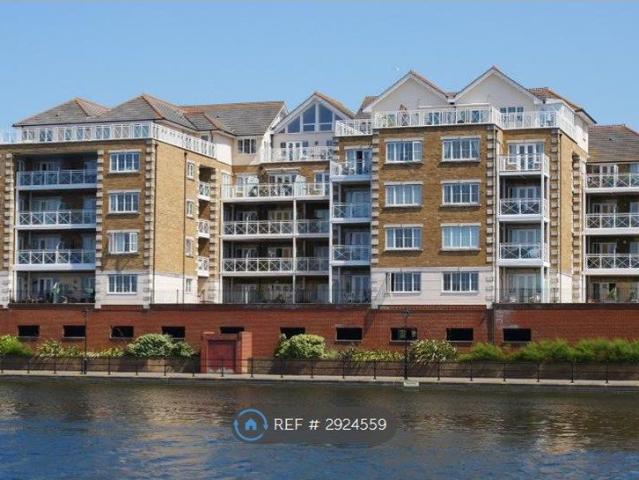
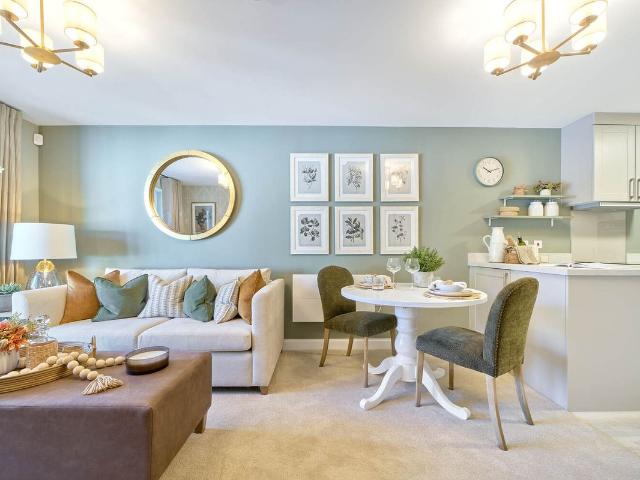
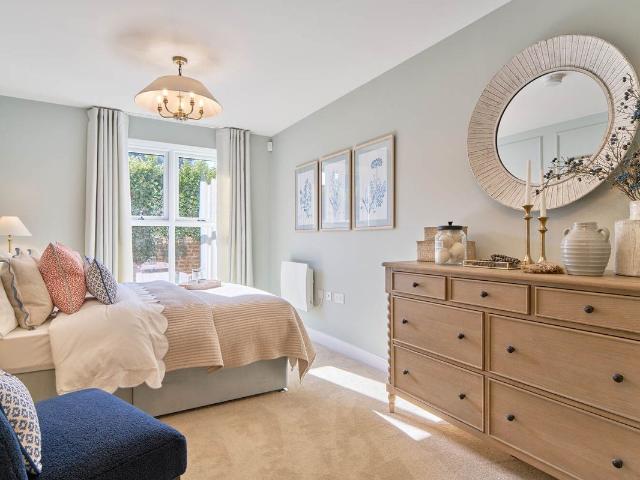
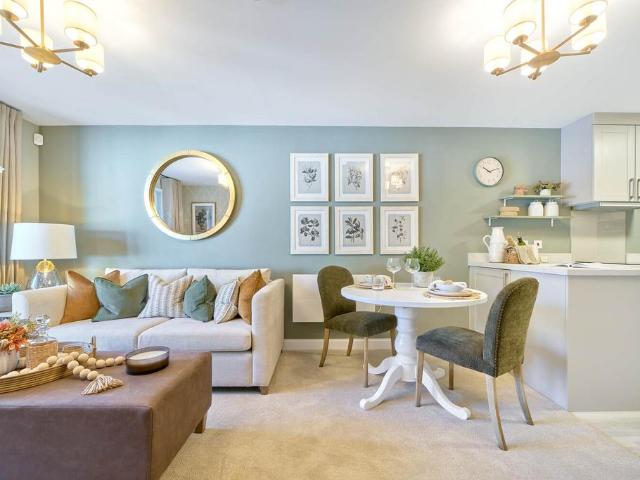
availiable September* Town Rentals are delighted to offer this three bedroom terrace house offering a spacious living room, separate kitchen, downstairs cloakroom, modern bathroom, gas central heating, double glazing and rear garden. This property in enviably situated close to local amenities, bus routes, Hampden Park train station and schools. Hallway Carpet, radiator and doors to Downstairs Wc Vinyl floor, sink and WC. Living Room (5.05m x 3.07m (16'7 x 10'1) Carpet, radiator, feature fire place, window to the front and doors onto the garden. Door to- Kitchen (3.02m x 2.59m (9'11 x 8'6) Tiled floor, space for oven and hob, part tiled walls, range of wall and floor mounted units, sink, space for fridge and open to- Conservatory (2.49m x 1.78m (8'2 x 5'10) With doors onto the garden. Stairs from ground floor to first floor landing with doors to Bedroom 1 (3.43m x 2.77m (11'3 x 9'1) Carpet, radiator and window. Bedroom 2 (3.00m x 2.13m (9'10 x 7) Carpet, radiator and window. Bedroom 3 (
availiable September* Town Rentals are delighted to offer this three bedroom terrace house offering a spacious living room, separate kitchen, downstairs cloakroom, modern bathroom, gas central heating, double glazing and rear garden. This property in enviably situated close to local amenities, bus routes, Hampden Park train station and schools. Hallway Carpet, radiator and doors to Downstairs Wc Vinyl floor, sink and WC. Living Room (5.05m x 3.07m (16'7 x 10'1) Carpet, radiator, feature fire place, window to the front and doors onto the garden. Door to- Kitchen (3.02m x 2.59m (9'11 x 8'6) Tiled floor, space for oven and hob, part tiled walls, range of wall and floor mounted units, sink, space for fridge and open to- Conservatory (2.49m x 1.78m (8'2 x 5'10) With doors onto the garden. Stairs from ground floor to first floor landing with doors to Bedroom 1 (3.43m x 2.77m (11'3 x 9'1) Carpet, radiator and window. Bedroom 2 (3.00m x 2.13m (9'10 x 7) Carpet, radiator and window. Bedroom 3 (