View photo
Apartment
·
for sale
£ 265,000
Updated
2 Bedroom Apartment Flat
Grappenhall Warrington
· 2 Bedrooms · Apartment
· Garden · Lift · Equipped kitchen · Parking · Patio · Concierge
Grappenhall Warrington · 2 Bedrooms · Apartment · Garden · Lift · Equipped kitchen · Parking · Patio · Concierge
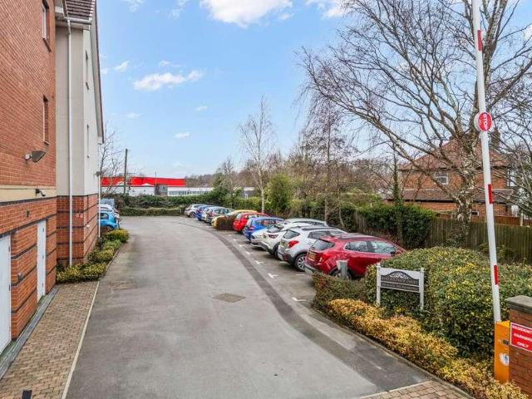
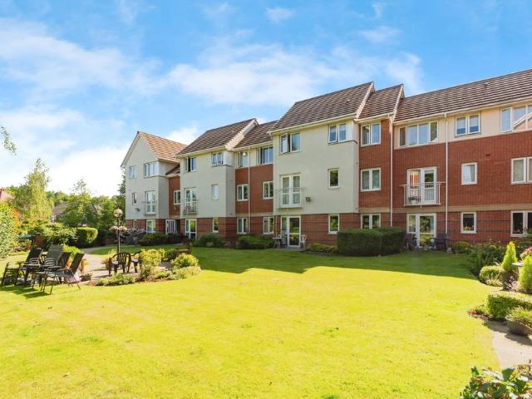
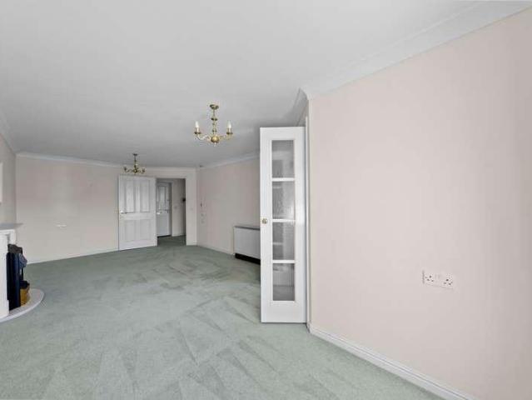
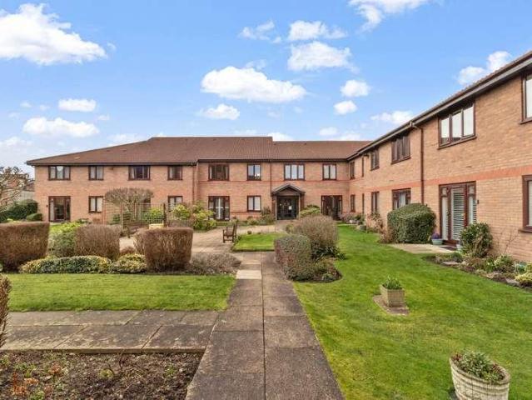
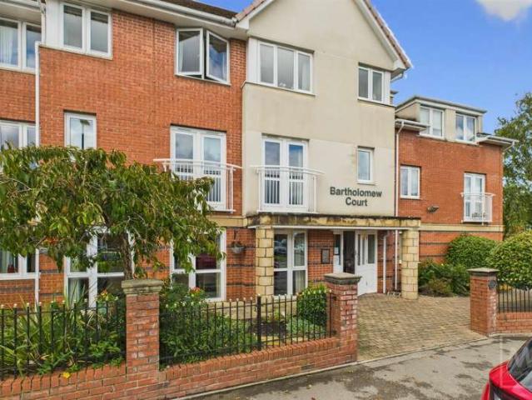
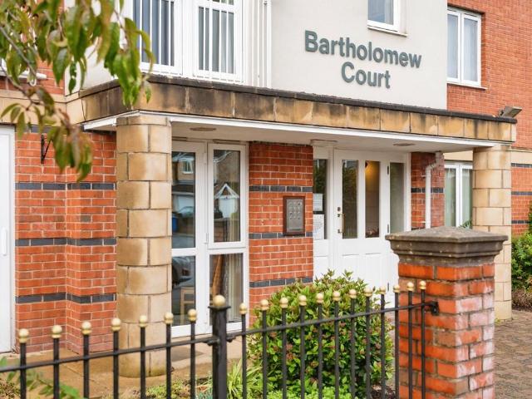
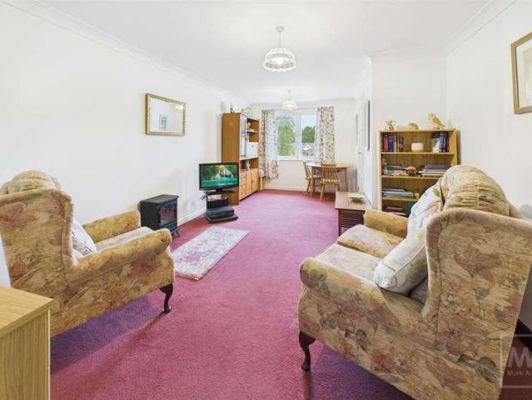
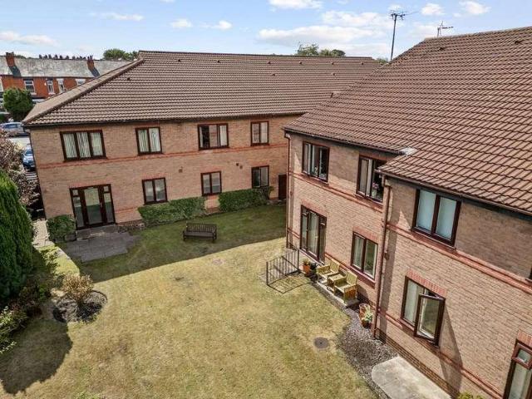
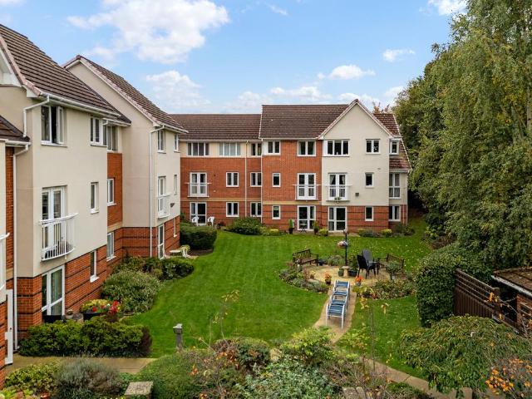
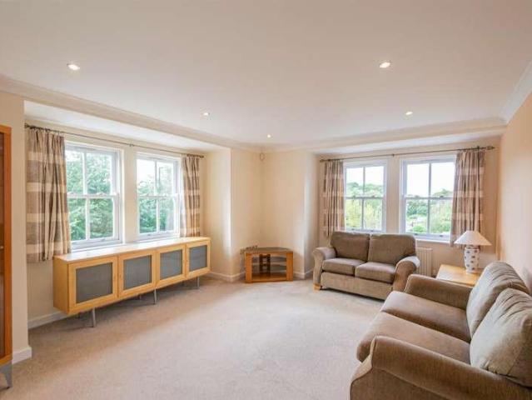
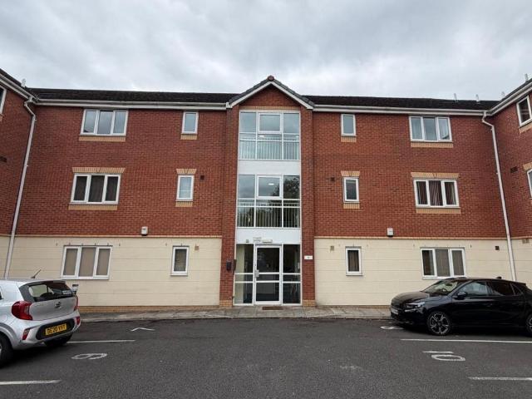
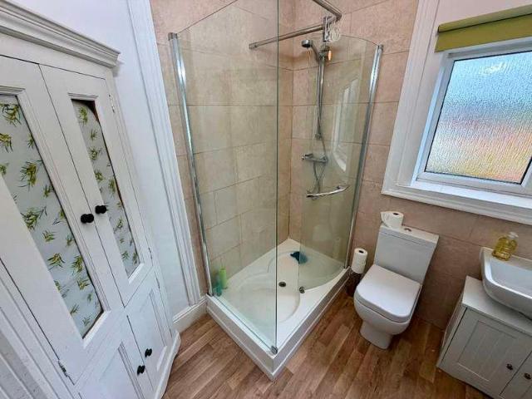
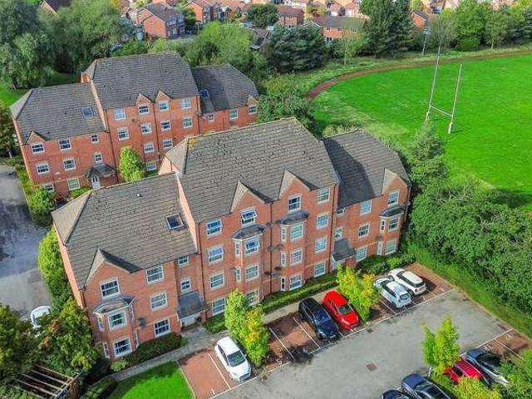
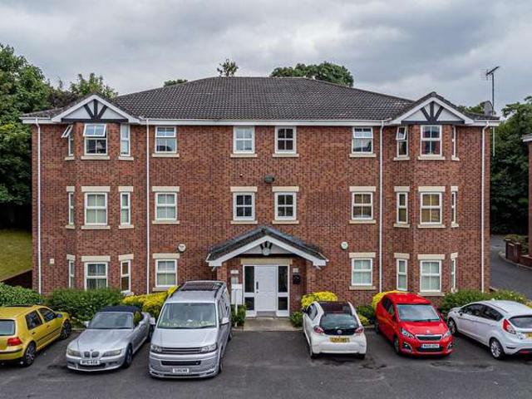
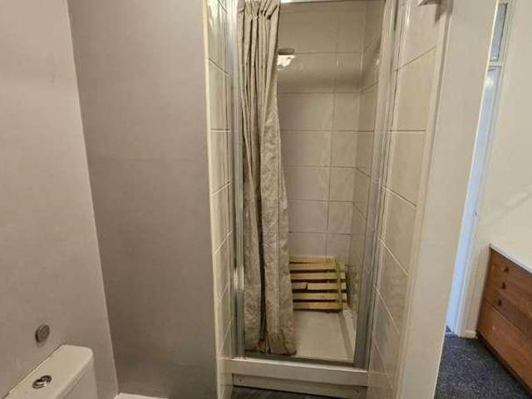
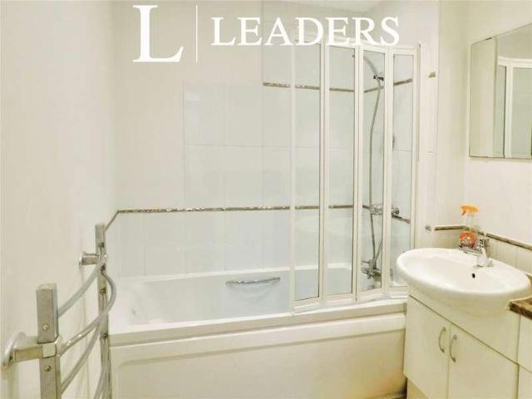
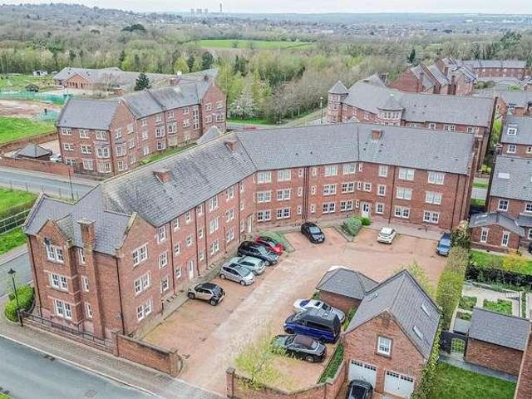
Ground Floor PENTHOUSE Apartment OPEN-PLAN Living Accommodation & Kitchen 'FRENCH' Doors out to PATIO GARDEN DOUBLE Bedrooms & TWO Bath/Shower Rooms. Conveniently situated for everyday requirements, this well proportioned apartment comprises an entrance hall, utility cupboard, open-plan lounge and dining kitchen, main bedroom with en-suite, guest bedroom and further bathroom. Allocated and guest parking with communal gardens. Accommodation Ground Floor Communal Hall Accessed through a secure door with adjacent windows into a light and airy reception with both lift access and staircase to the upper floor complete with a private door to the apartment: Entrance Hallway 5.02m x 3.02m max (16'5 x 9'10 max) You are welcomed by a well proportioned 'L' shaped hall with engineered wood effect flooring, intercom system, inset lighting, ceiling coving, central heating radiator and a Utility Cupboard 1.88m x 0.80m (6'2 x 2'7 ) Space for both a washing machine and dryer, 'Santon Premier Plus' unven
Ground Floor PENTHOUSE Apartment OPEN-PLAN Living Accommodation & Kitchen 'FRENCH' Doors out to PATIO GARDEN DOUBLE Bedrooms & TWO Bath/Shower Rooms. Conveniently situated for everyday requirements, this well proportioned apartment comprises an entrance hall, utility cupboard, open-plan lounge and dining kitchen, main bedroom with en-suite, guest bedroom and further bathroom. Allocated and guest parking with communal gardens. Accommodation Ground Floor Communal Hall Accessed through a secure door with adjacent windows into a light and airy reception with both lift access and staircase to the upper floor complete with a private door to the apartment: Entrance Hallway 5.02m x 3.02m max (16'5 x 9'10 max) You are welcomed by a well proportioned 'L' shaped hall with engineered wood effect flooring, intercom system, inset lighting, ceiling coving, central heating radiator and a Utility Cupboard 1.88m x 0.80m (6'2 x 2'7 ) Space for both a washing machine and dryer, 'Santon Premier Plus' unven
£ 265,000