View photo
House
·
for rent
£ 850
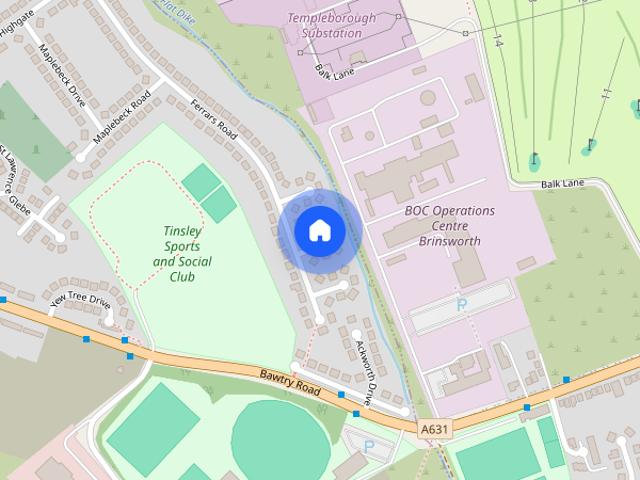
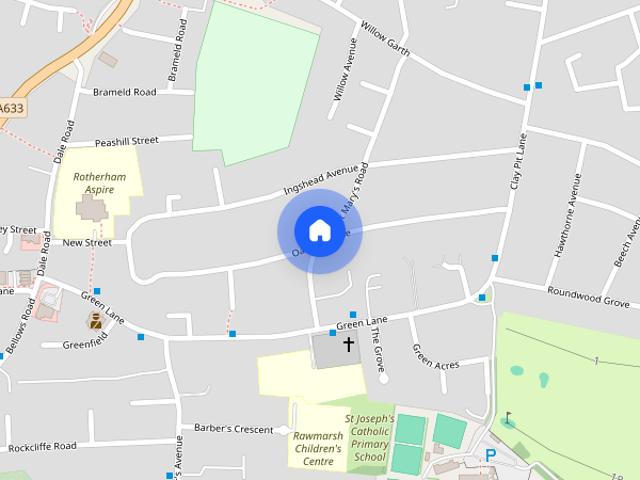
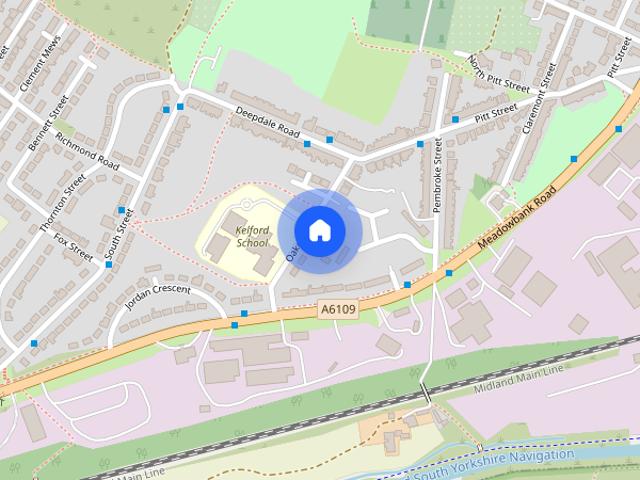
Oakdale Place, Rotherham, S61
Greasbrough Rotherham
· 657 sq.ft · 2 Bedrooms · 1 Bath · House
· Garden · Equipped kitchen · Parking · Concierge
Greasbrough Rotherham · 657 sq.ft · 2 Bedrooms · 1 Bath · House · Garden · Equipped kitchen · Parking · Concierge
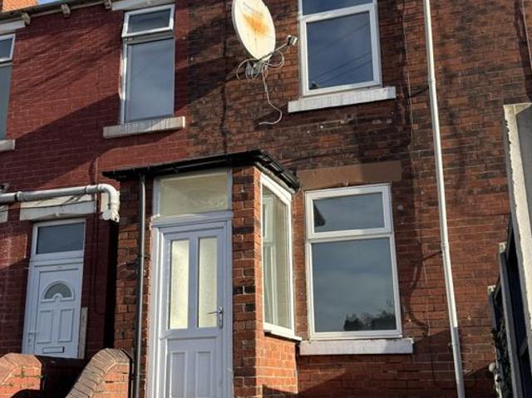
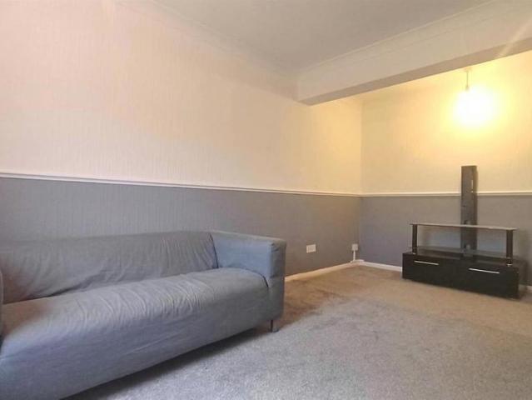
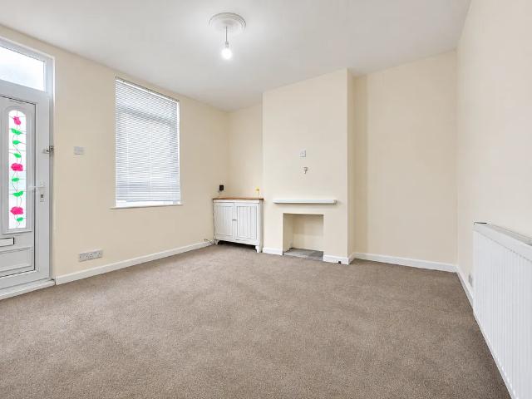
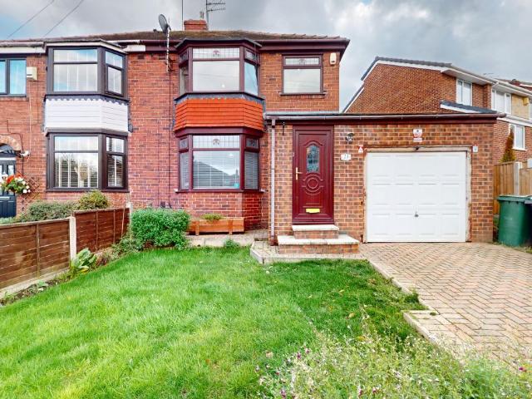
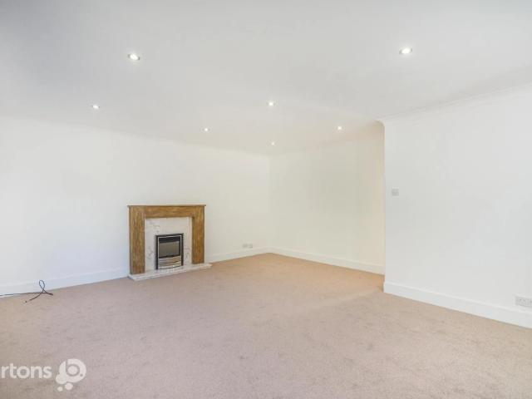
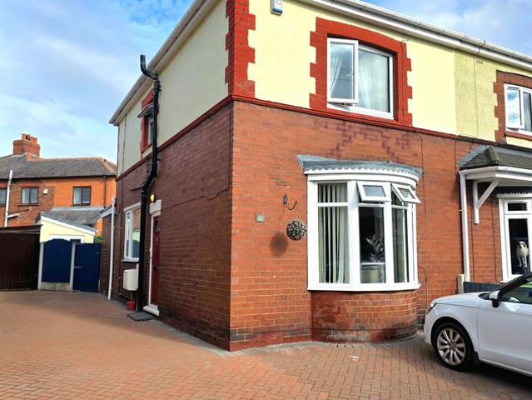
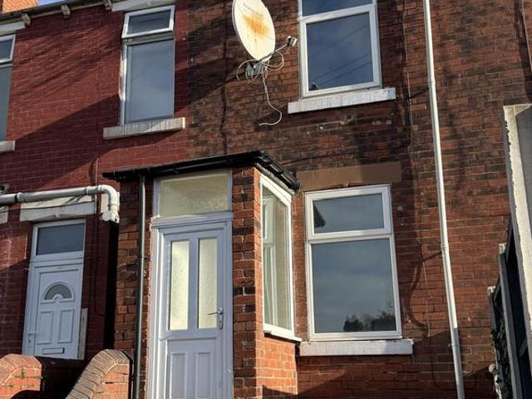
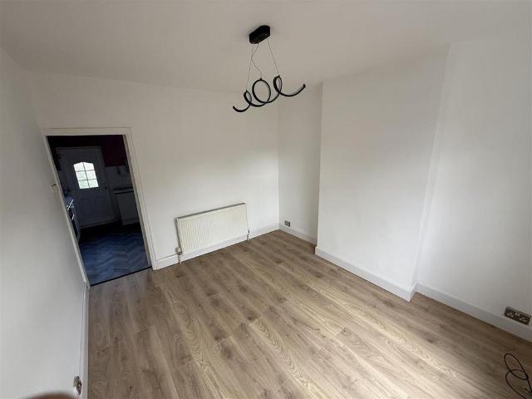
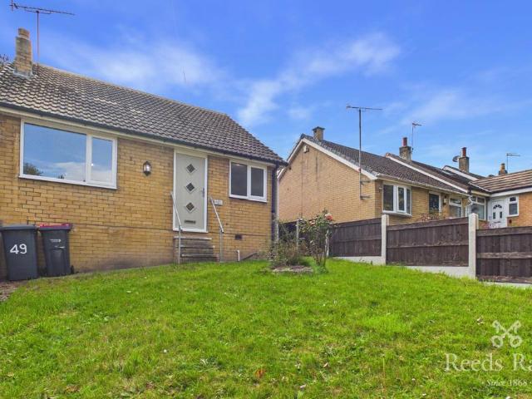
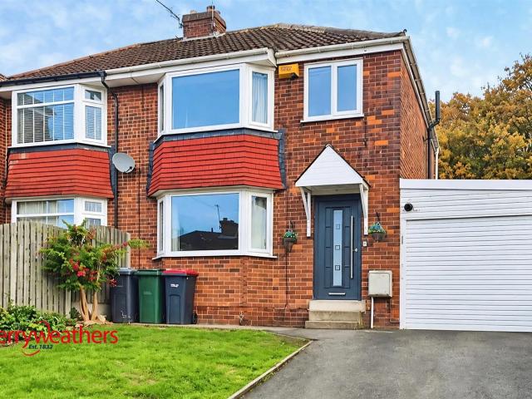
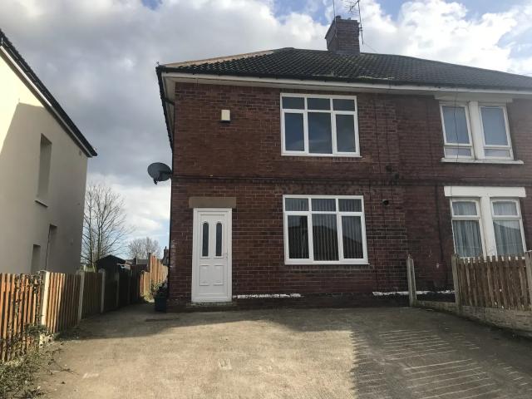
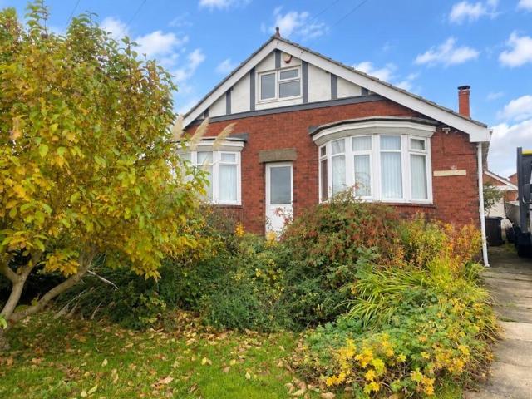
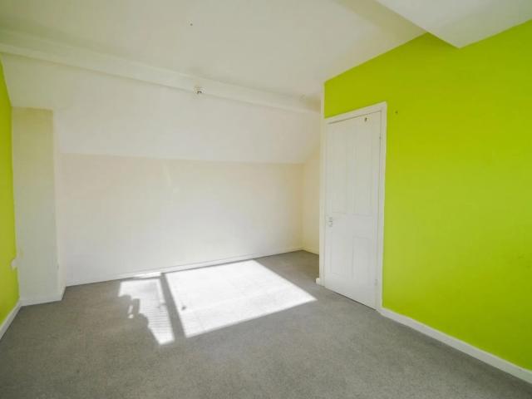
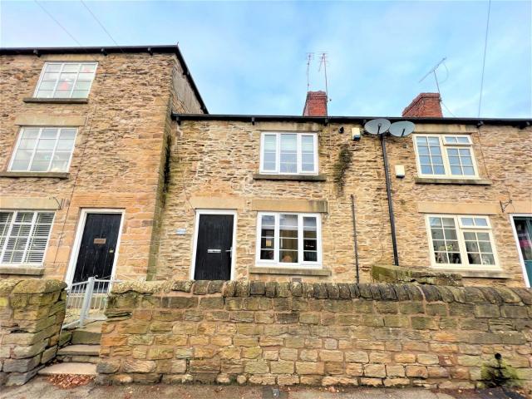
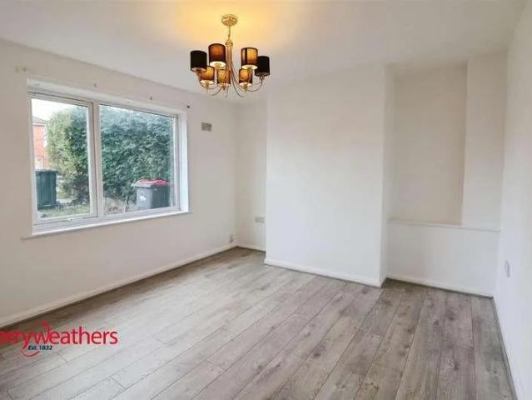
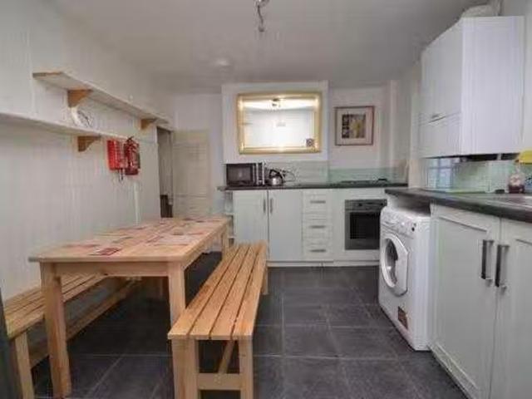
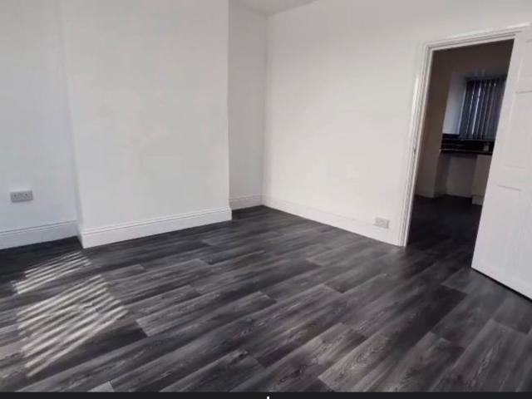
A neutrally decorated two bedroom semi-detached house to let in Rotherham, featuring a bright reception room, modern kitchen, rear garden, driveway parking and convenient access to local amenities and transport links to Sheffield and Leeds. Entrance - 0.81m x 1.39m (2'7 x 4'6) - Entrance hall with stairs leading to the first floor Lounge - 3.48m x 3.61m (11'5 x 11'10) - A bright and welcoming reception room creating a comfortable space to relax and unwind. Kitchen - 2.40m x 3.26m (7'10 x 10'8) - A separate modern kitchen features white units, dark worktops and integrated hob and oven, with space for freestanding appliances. Bathroom - 2.40m x 1.69m (7'10 x 5'6) - The ground floor bathroom is fitted with a white suite, including a bath with shower over and glass screen, with tiled walls around the bathing area. Porch - 1.23m x 1.95m (4'0 x 6'4) - A rear porch providing access to the garden. Landing - 0.79m x 2.14m (2'7 x 7'0) - Leading to:- Bedroom One - 3.37m x 5.05m (11'0 x 16'6) - Be
A neutrally decorated two bedroom semi-detached house to let in Rotherham, featuring a bright reception room, modern kitchen, rear garden, driveway parking and convenient access to local amenities and transport links to Sheffield and Leeds. Entrance - 0.81m x 1.39m (2'7 x 4'6) - Entrance hall with stairs leading to the first floor Lounge - 3.48m x 3.61m (11'5 x 11'10) - A bright and welcoming reception room creating a comfortable space to relax and unwind. Kitchen - 2.40m x 3.26m (7'10 x 10'8) - A separate modern kitchen features white units, dark worktops and integrated hob and oven, with space for freestanding appliances. Bathroom - 2.40m x 1.69m (7'10 x 5'6) - The ground floor bathroom is fitted with a white suite, including a bath with shower over and glass screen, with tiled walls around the bathing area. Porch - 1.23m x 1.95m (4'0 x 6'4) - A rear porch providing access to the garden. Landing - 0.79m x 2.14m (2'7 x 7'0) - Leading to:- Bedroom One - 3.37m x 5.05m (11'0 x 16'6) - Be
£ 850