View photo
Flat
·
for rent
£ 950
1 bedroom flat to rent
Great Casterton Stamford
· 1 Bedroom · 1 Bath · Flat
· Parking · Equipped kitchen
Great Casterton Stamford · 1 Bedroom · 1 Bath · Flat · Parking · Equipped kitchen
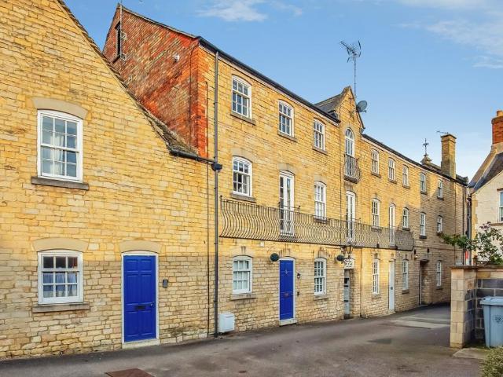
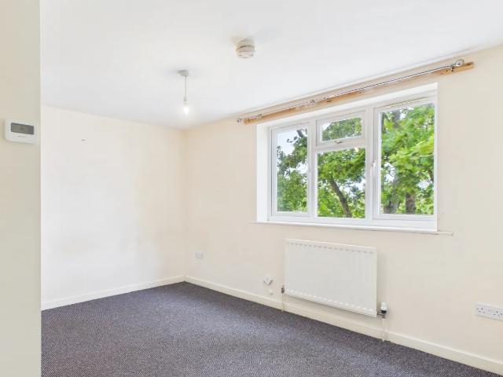
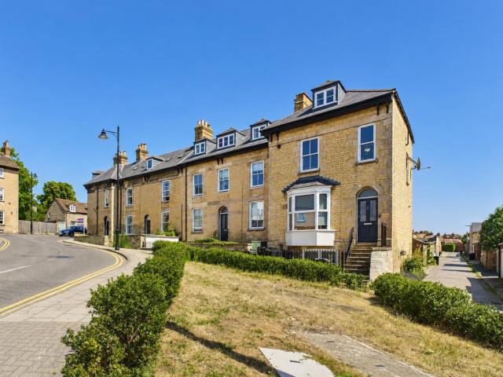
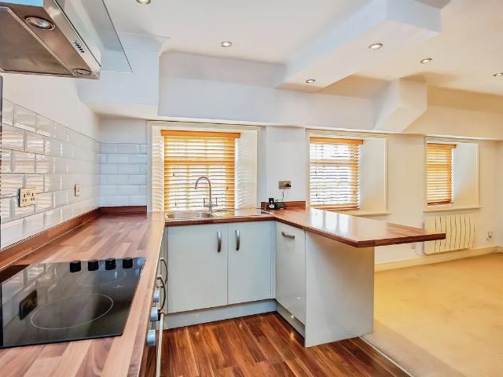
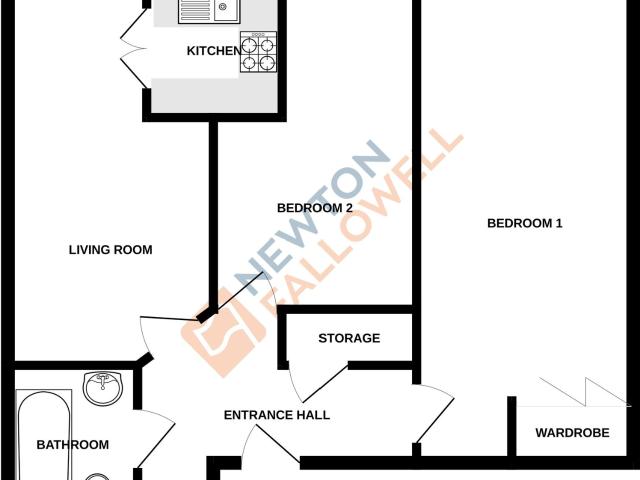
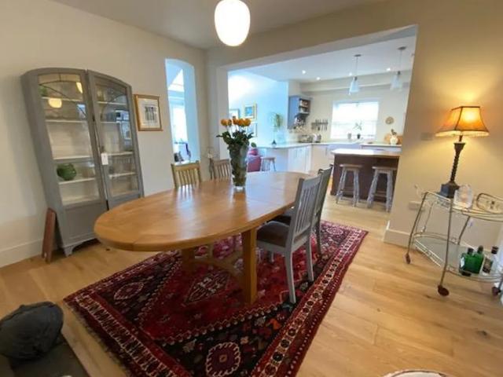
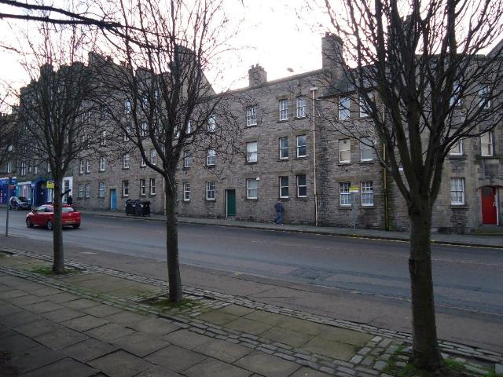
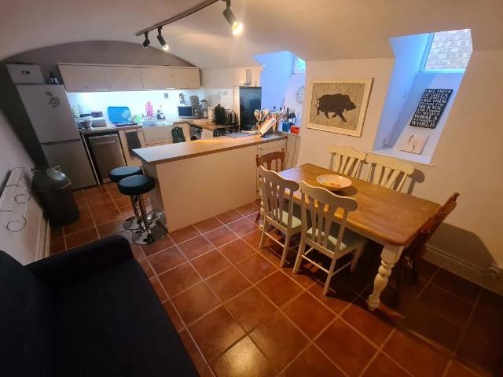
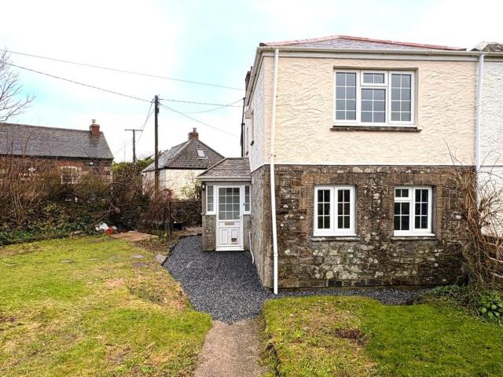
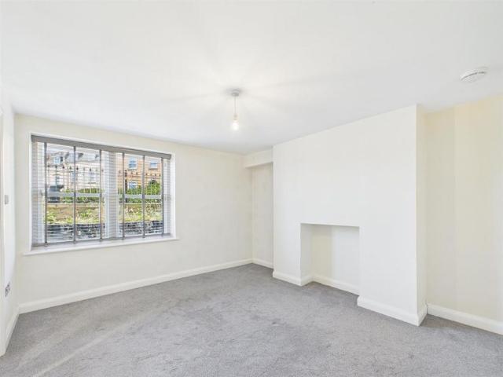
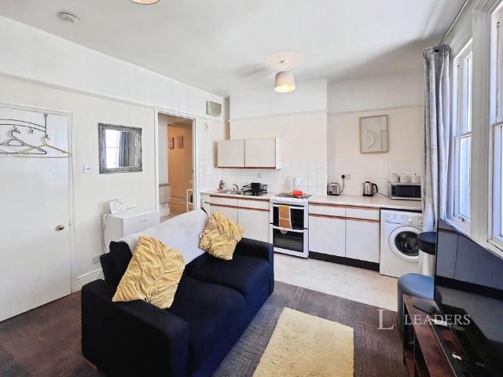
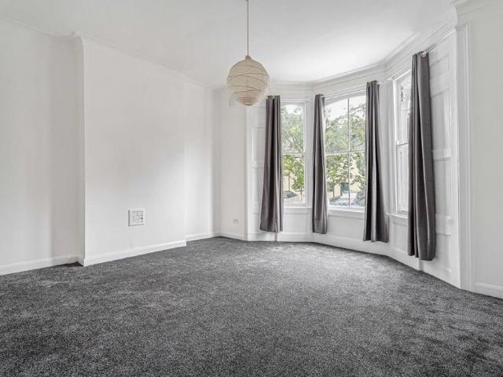
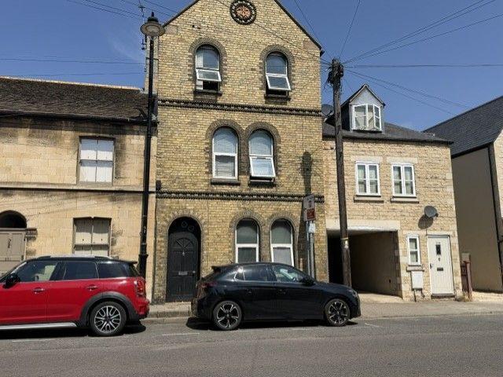
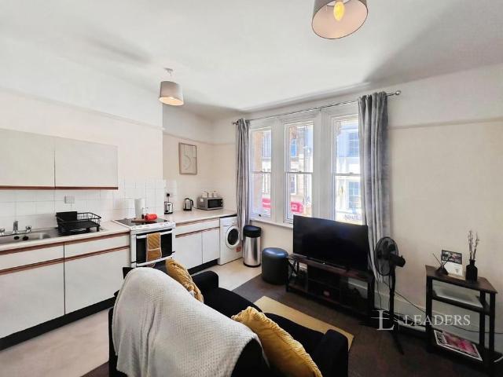
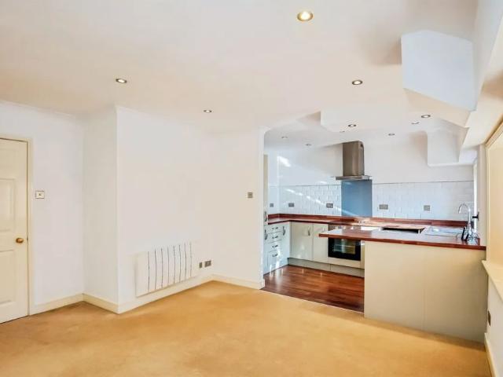
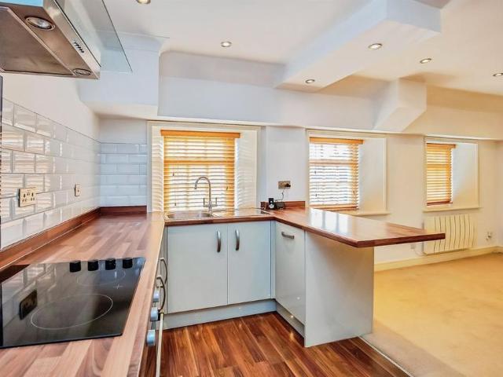
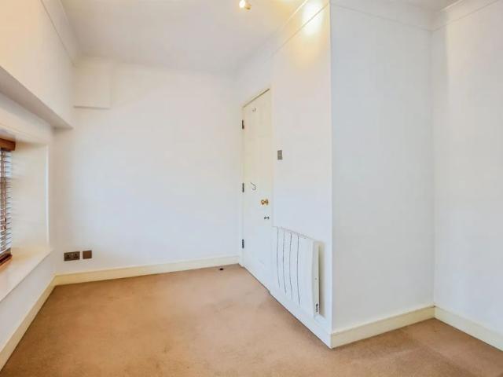
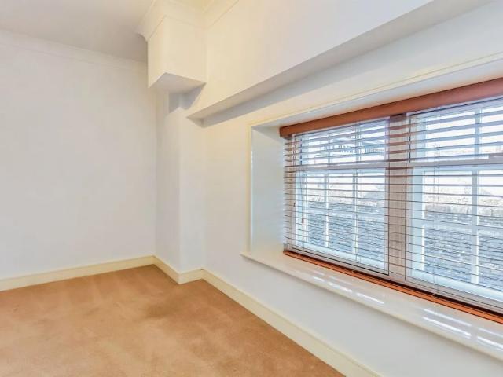
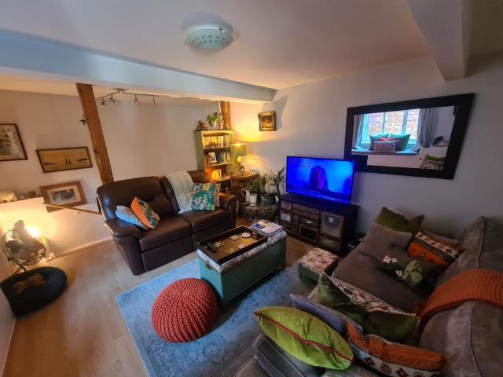
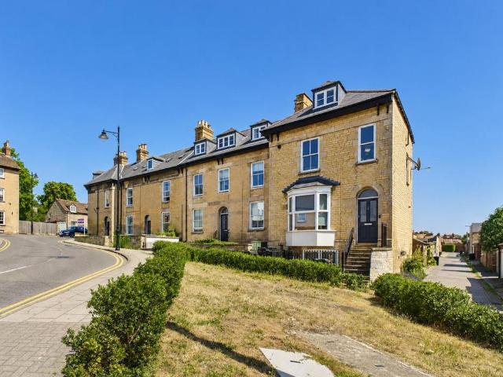
This centrally located 1-bed ground floor apartment is finished to an impressive standard throughout and is accessed from the rear of the building. Brownlow Terrace sits in a commanding position within easy walking distance of Stamford town's shops, restaurants and transport links.Located in the heart of Stamford, this well-appointed 1-bedroom apartment offers modern living with a spacious open-plan kitchen, dining and living area, a generous double bedroom, and a stylish Jack & Jill shower room. The property further benefits from an allocated parking space adjacent to the apartment and is ideally positioned within walking distance of the town's amenities, cafés and transport links.Agent Note:Holding Deposit – £219Security Deposit – £1096Local Authority – South Kesteven District CouncilCouncil Tax Band – AEPC Rating – CKitchen/ Living Area - 4.85m x 3.96m (15'11 x 13'0) - Bedroom - 3.91m x 3.10m (12'10 x 10'2) - Shower Room - Off Street Parking For 1 Vehicle - Floor plans, dimensions,
This centrally located 1-bed ground floor apartment is finished to an impressive standard throughout and is accessed from the rear of the building. Brownlow Terrace sits in a commanding position within easy walking distance of Stamford town's shops, restaurants and transport links.Located in the heart of Stamford, this well-appointed 1-bedroom apartment offers modern living with a spacious open-plan kitchen, dining and living area, a generous double bedroom, and a stylish Jack & Jill shower room. The property further benefits from an allocated parking space adjacent to the apartment and is ideally positioned within walking distance of the town's amenities, cafés and transport links.Agent Note:Holding Deposit – £219Security Deposit – £1096Local Authority – South Kesteven District CouncilCouncil Tax Band – AEPC Rating – CKitchen/ Living Area - 4.85m x 3.96m (15'11 x 13'0) - Bedroom - 3.91m x 3.10m (12'10 x 10'2) - Shower Room - Off Street Parking For 1 Vehicle - Floor plans, dimensions,
£ 950