2 pictures
House
·
for sale
£ 675,000
5 bed house for sale
Great Cullings RM7 Romford
· 5 Bedrooms · House
· Sauna · Equipped kitchen · Powder room
Great Cullings RM7 Romford · 5 Bedrooms · House · Sauna · Equipped kitchen · Powder room
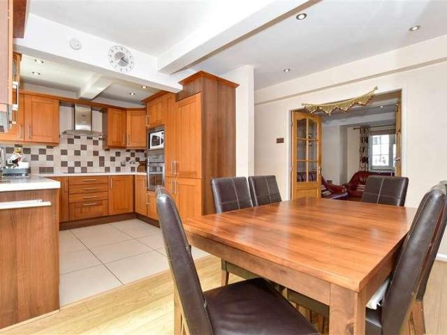
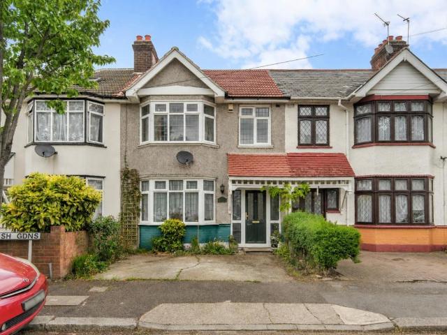
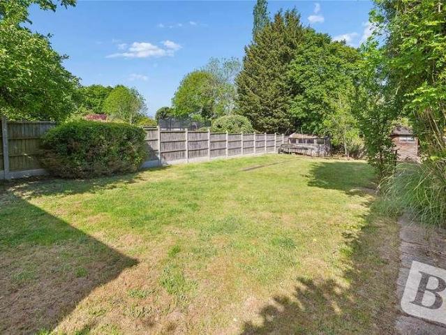
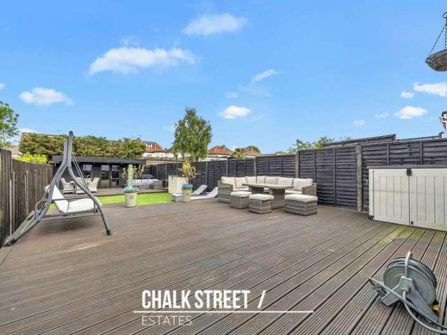
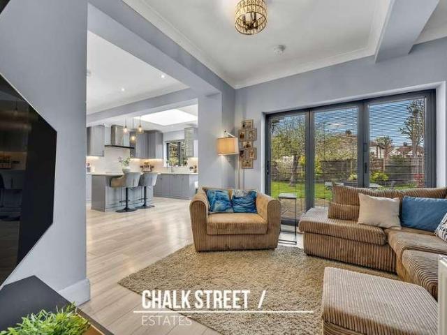
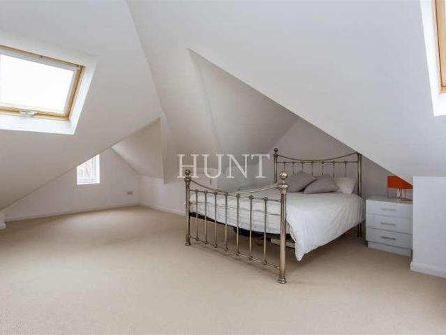
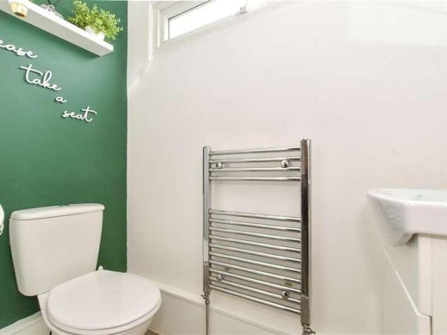
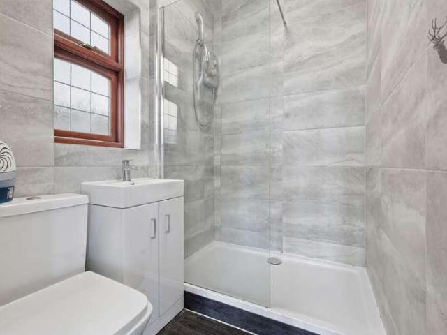
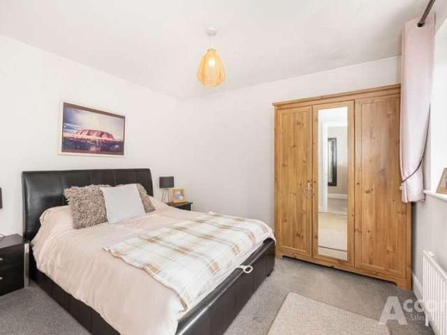
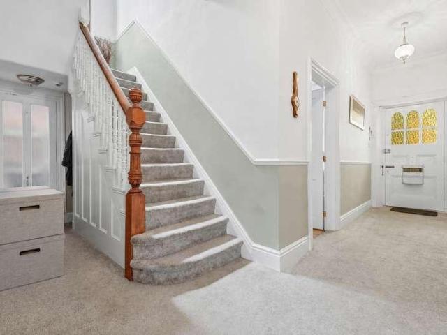
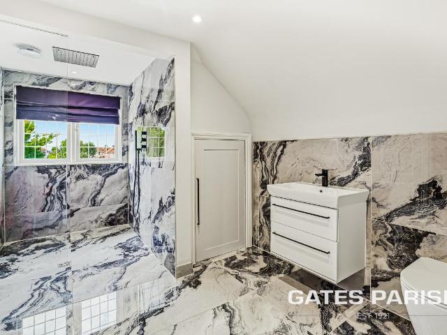
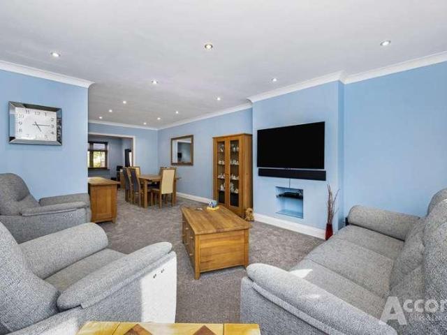
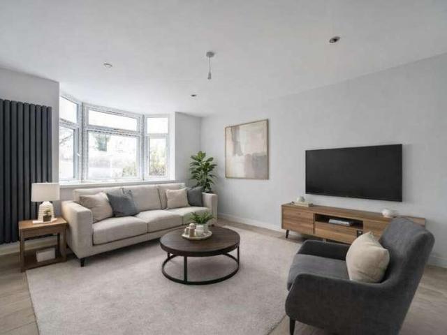
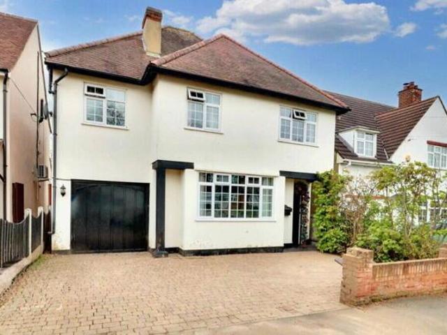
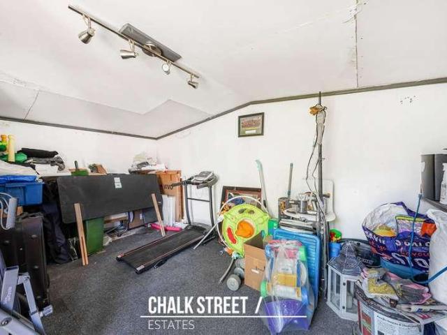
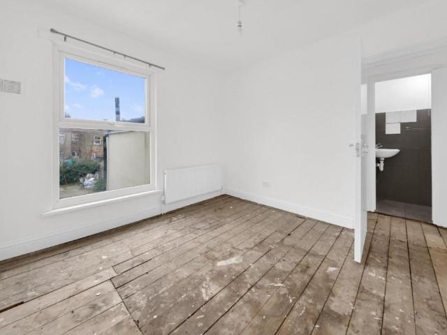
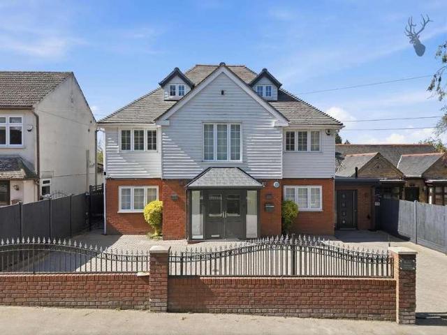
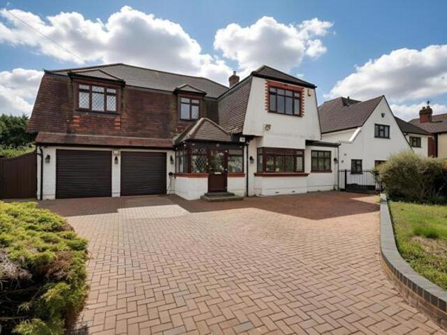
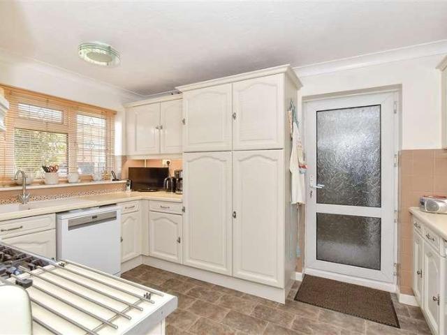
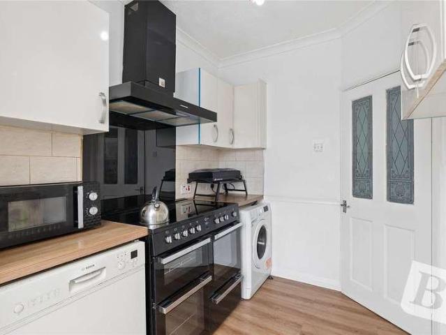
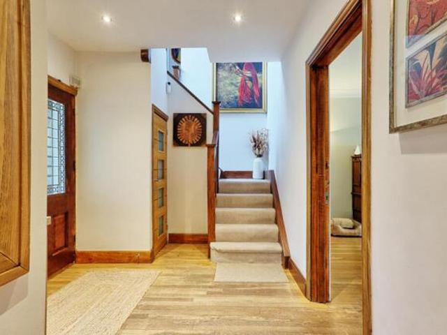
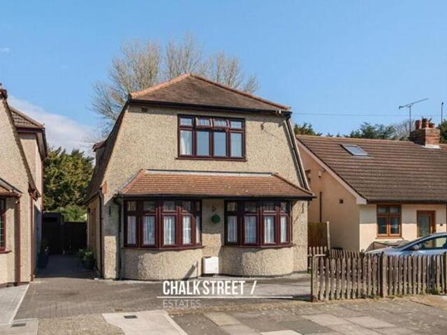
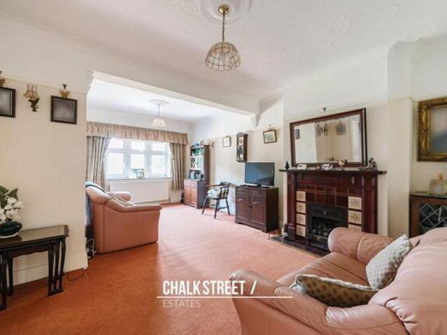
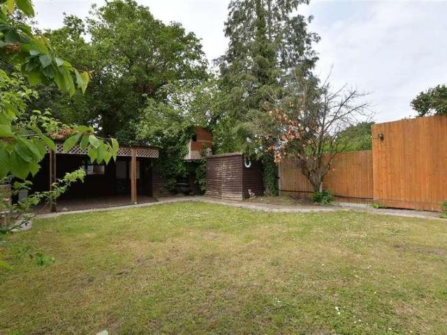
This beautifully presented detached house sits in a quiet, desirable road, offering the perfect modern setting for a growing family. The spacious home offers residential living with easy access to local shops, parks, and essential amenities. A major highlight is the incredible outbuilding, which features a private lounge, shower and ground floor cloakroom, plus externally there is a nice rear garde with a bar and sauna. The property is also ideally located just 0.8 miles from the Ofsted Outstanding Schools and a short walk from Emerson Park Station, offering excellent links to London. Viewing advisedRoom sizes:HallwayOffice: 9'3 x 6'7 (2.82m x 2.01m)CloakroomLounge: 14'0 x 10'9 (4.27m x 3.28m)Kitchen/Dining Room: 14'0 x 8'9 (4.27m x 2.67m) plus 25'1 x 9'7 (7.65m x 2.92m)Utility: 7'3 x 4'6 (2.21m x 1.37m)LandingBedroom 2: 13'3 x 11'3 (4.04m x 3.43m)Bedroom 3: 14'8 x 9'0 (4.47m x 2.75m)Bedroom 4: 11'5 x 6'4 (3.48m x 1.93m)Bedroom 5: 9'3 x 8'2 (2.82m x 2.49m)Family Bathroom: 9'2 x 7'0 (2.
This beautifully presented detached house sits in a quiet, desirable road, offering the perfect modern setting for a growing family. The spacious home offers residential living with easy access to local shops, parks, and essential amenities. A major highlight is the incredible outbuilding, which features a private lounge, shower and ground floor cloakroom, plus externally there is a nice rear garde with a bar and sauna. The property is also ideally located just 0.8 miles from the Ofsted Outstanding Schools and a short walk from Emerson Park Station, offering excellent links to London. Viewing advisedRoom sizes:HallwayOffice: 9'3 x 6'7 (2.82m x 2.01m)CloakroomLounge: 14'0 x 10'9 (4.27m x 3.28m)Kitchen/Dining Room: 14'0 x 8'9 (4.27m x 2.67m) plus 25'1 x 9'7 (7.65m x 2.92m)Utility: 7'3 x 4'6 (2.21m x 1.37m)LandingBedroom 2: 13'3 x 11'3 (4.04m x 3.43m)Bedroom 3: 14'8 x 9'0 (4.47m x 2.75m)Bedroom 4: 11'5 x 6'4 (3.48m x 1.93m)Bedroom 5: 9'3 x 8'2 (2.82m x 2.49m)Family Bathroom: 9'2 x 7'0 (2.
£ 675,000