View photo
House
·
for rent
£ 800
Hillside Avenue, Blackburn 3 bed townhouse to rent £800 pcm £185 pw
Great Harwood Blackburn
· 3 Bedrooms · House
· Garden · Fireplace · Equipped kitchen · Parking · Heating
Great Harwood Blackburn · 3 Bedrooms · House · Garden · Fireplace · Equipped kitchen · Parking · Heating
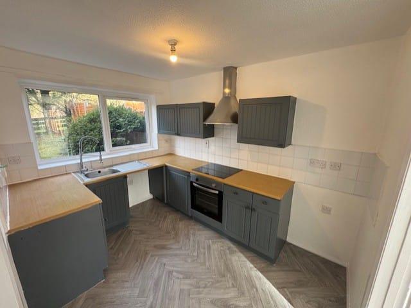
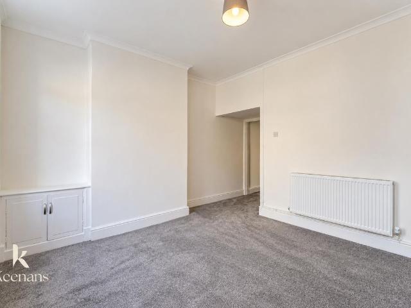
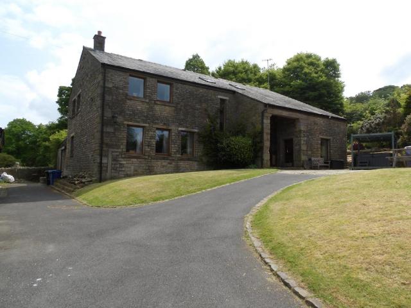
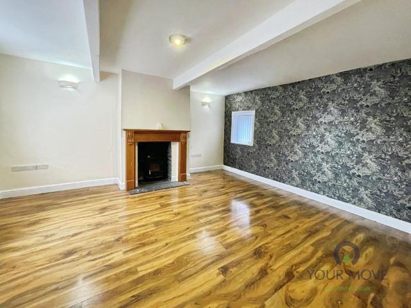
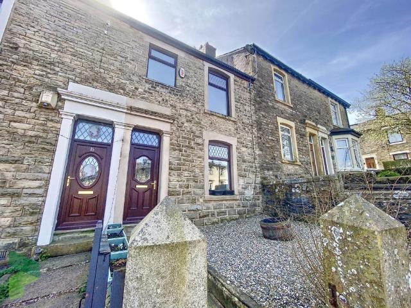
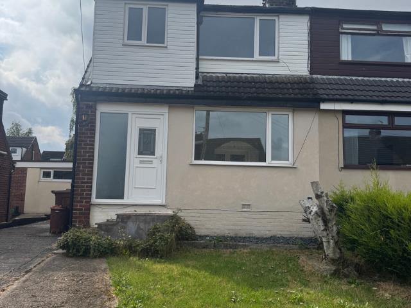
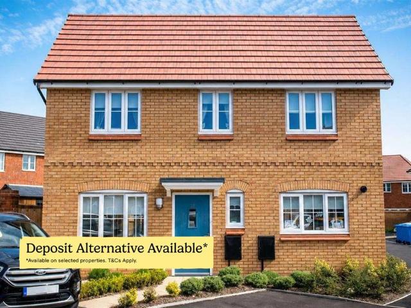
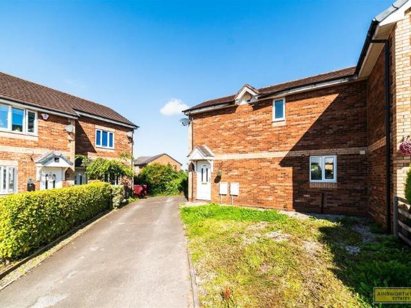
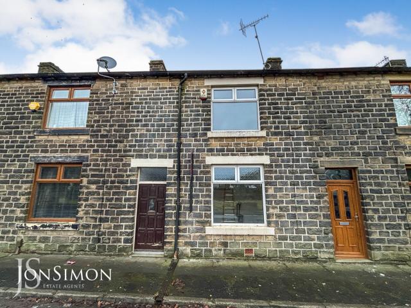
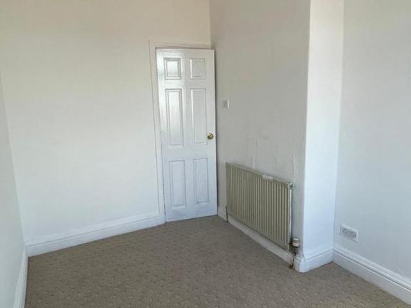
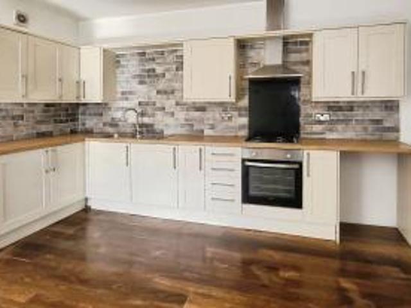
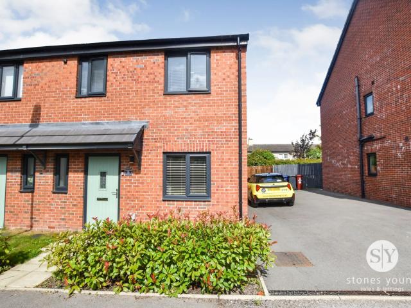
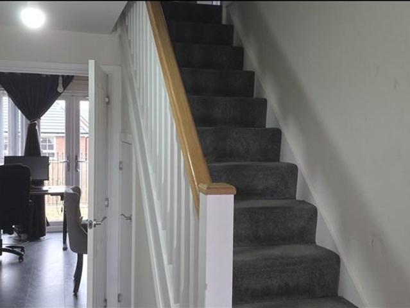
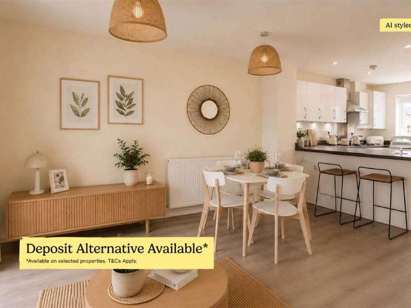
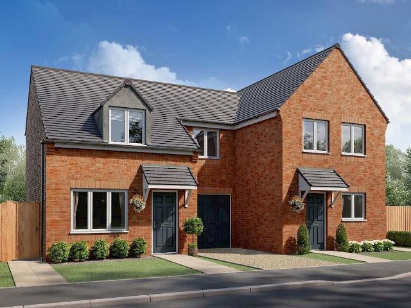
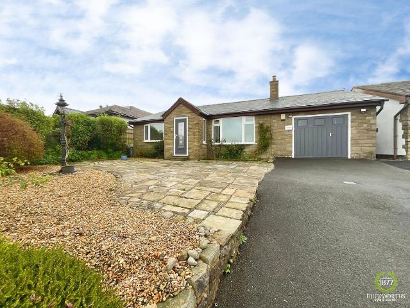
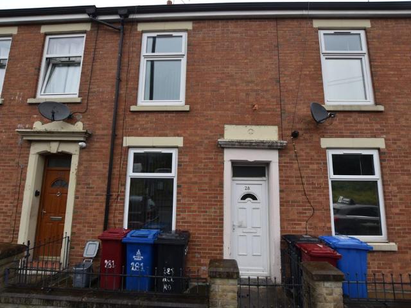
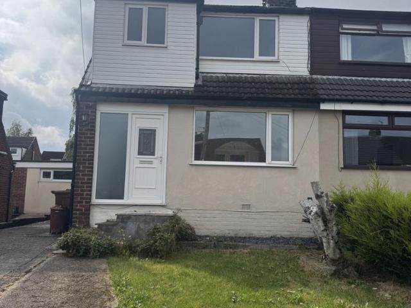
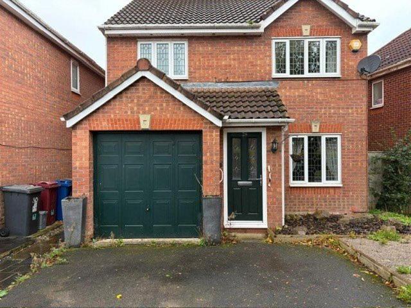
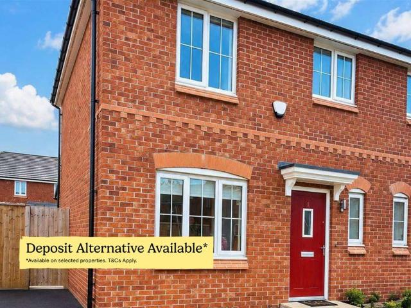
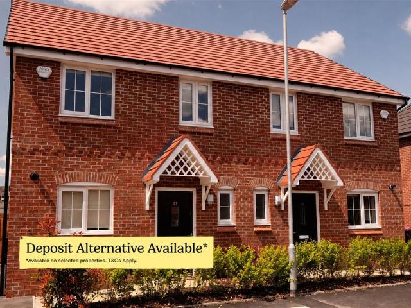
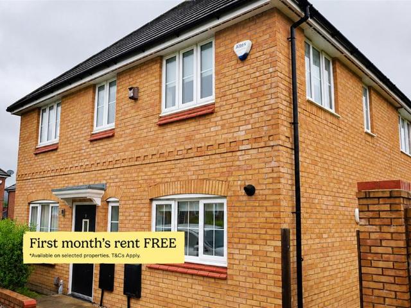
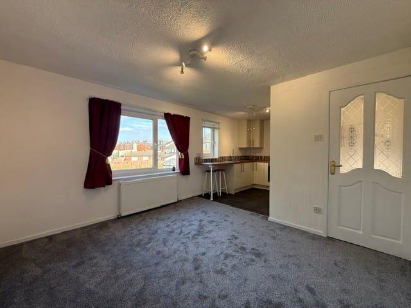
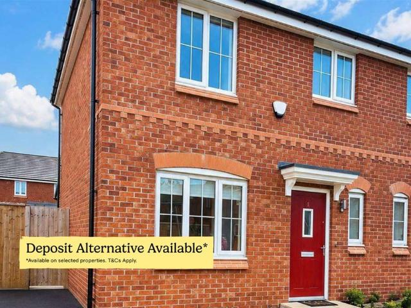
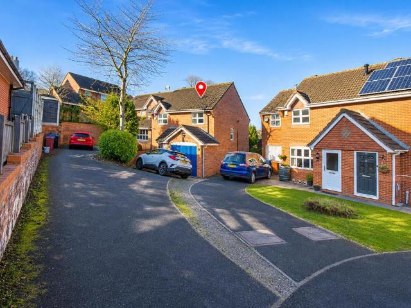
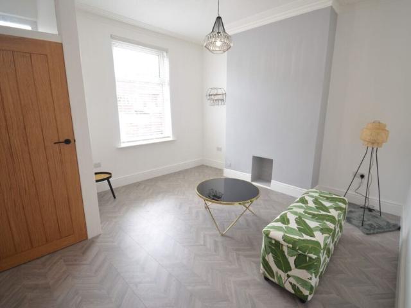
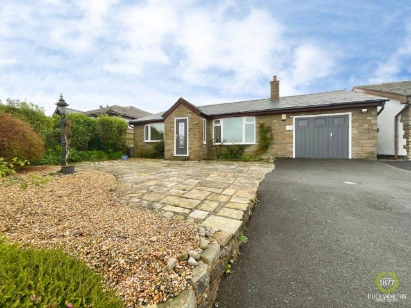
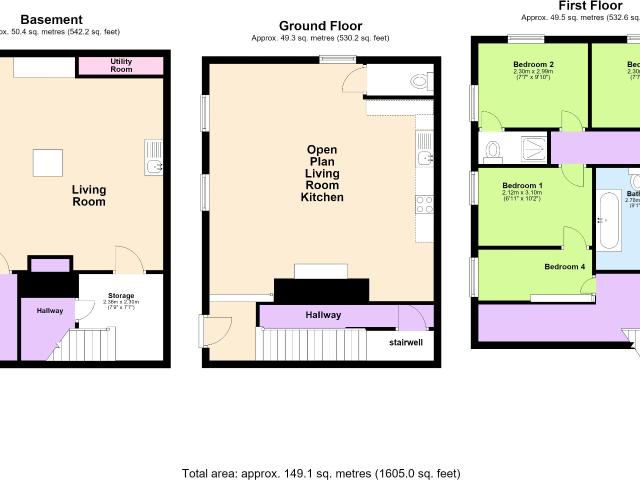
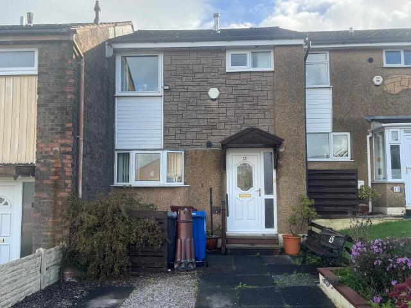
A modern town house situated in this sought after convenient locality close to local amenities including Royal Blackburn Hospital, local schools and shops, M65 and having easy access to the regions major road network. The accommodation has a spacious lounge, kitted kitchen, 3 bedrooms and a three piece shower room. It has gas central heating and PVC double glazing. Externally there is a long driveway to the front with parking for several cars and a long rear garden with shed. ENTRANCE HALL Radiator LOUNGE 19' 2 x 14' 10 (5.84m x 4.52m) PVC double glazed patio doors, PVC double glazed window, stone fire place, double radiator, cupboard under stairs FITTED KITCHEN 9' x 7' 5 (2.74m x 2.26m) Wall and floor units including drawers, gas hob, PVC double glazed window, single drainer sink unit, gas fired central heating boiler unit FIRST FLOOR LANDING Loft access BEDROOM 1 12' 11 x 9' (3.94m x 2.74m) Radiator, PVC double glazed window BEDROOM 2 11' 10 x 9' (3.61m x 2.74m) Plus fitted wardrobes
A modern town house situated in this sought after convenient locality close to local amenities including Royal Blackburn Hospital, local schools and shops, M65 and having easy access to the regions major road network. The accommodation has a spacious lounge, kitted kitchen, 3 bedrooms and a three piece shower room. It has gas central heating and PVC double glazing. Externally there is a long driveway to the front with parking for several cars and a long rear garden with shed. ENTRANCE HALL Radiator LOUNGE 19' 2 x 14' 10 (5.84m x 4.52m) PVC double glazed patio doors, PVC double glazed window, stone fire place, double radiator, cupboard under stairs FITTED KITCHEN 9' x 7' 5 (2.74m x 2.26m) Wall and floor units including drawers, gas hob, PVC double glazed window, single drainer sink unit, gas fired central heating boiler unit FIRST FLOOR LANDING Loft access BEDROOM 1 12' 11 x 9' (3.94m x 2.74m) Radiator, PVC double glazed window BEDROOM 2 11' 10 x 9' (3.61m x 2.74m) Plus fitted wardrobes
£ 800