2 pictures
House
·
for sale
£ 310,000
3 bed house for sale
Great Hatfield Hull
· 3 Bedrooms · House
· Garden · Parking · Equipped kitchen · Concierge · Heating
Great Hatfield Hull · 3 Bedrooms · House · Garden · Parking · Equipped kitchen · Concierge · Heating
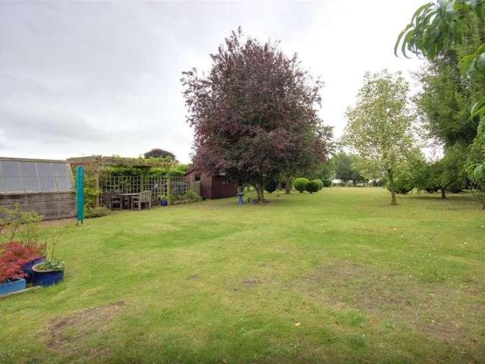
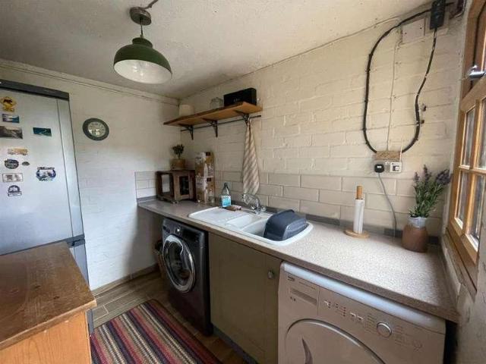
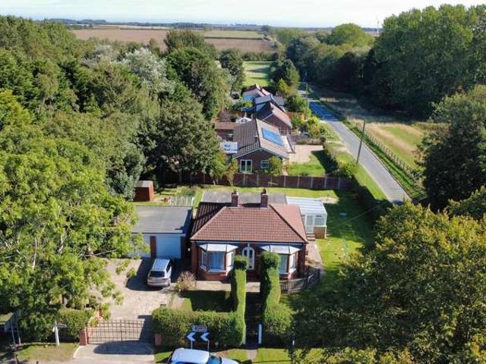
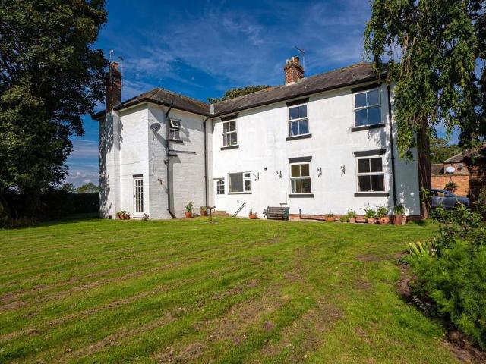
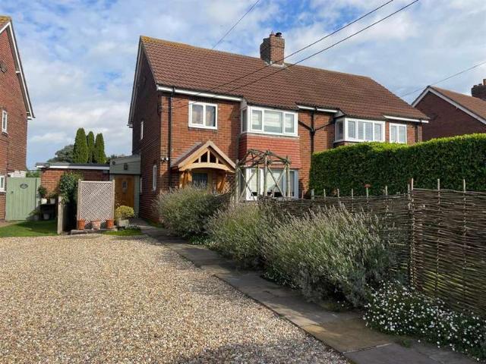
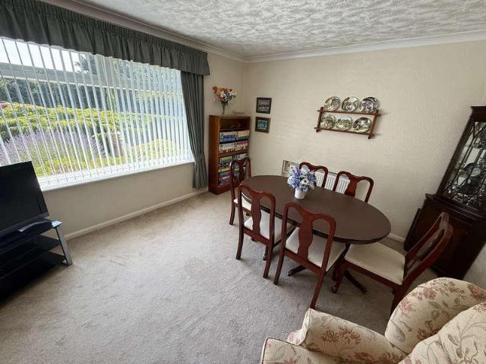
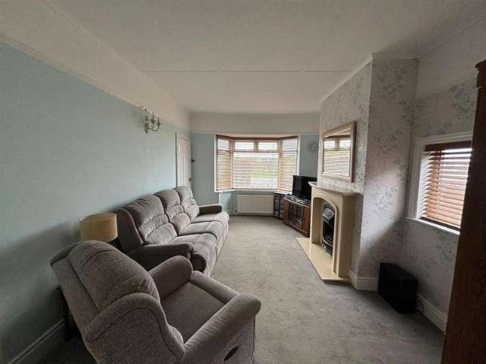
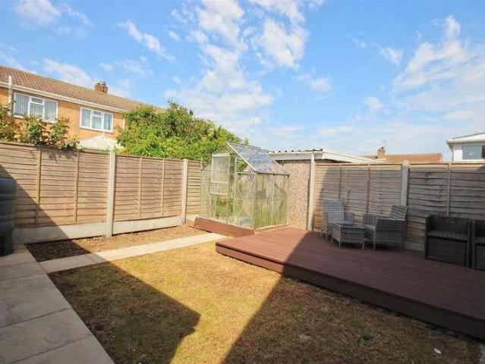
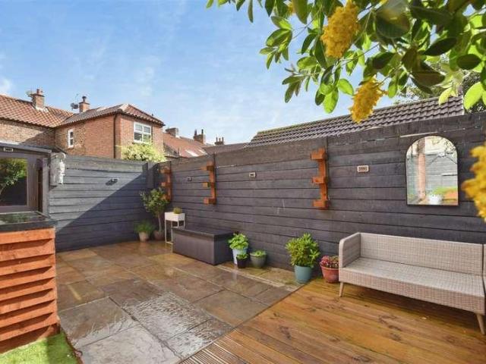
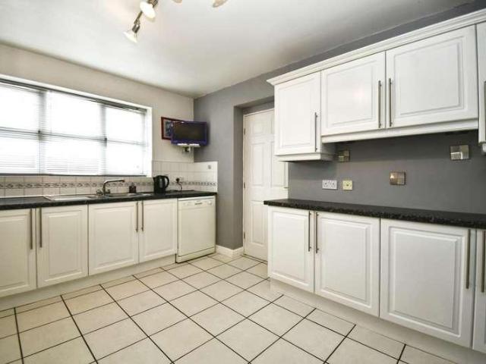
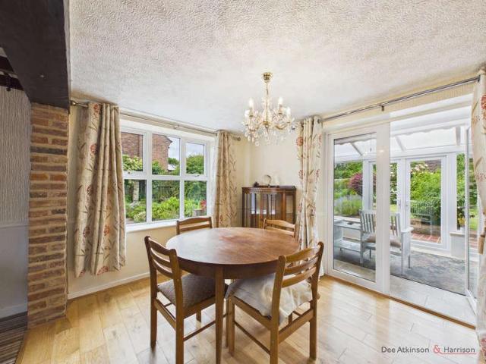
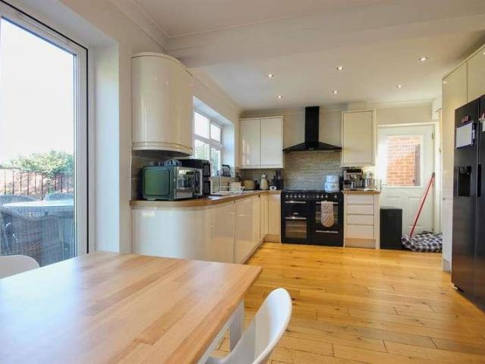
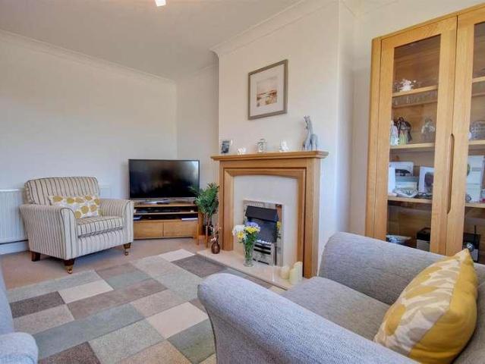
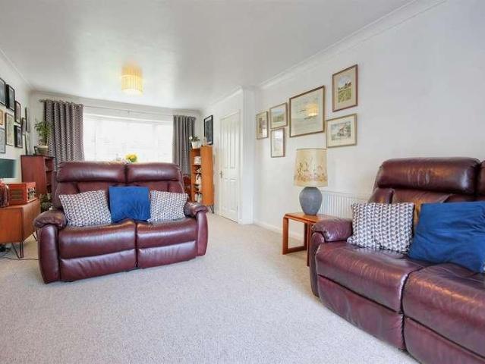
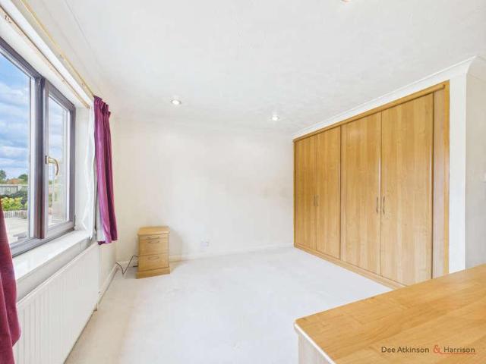
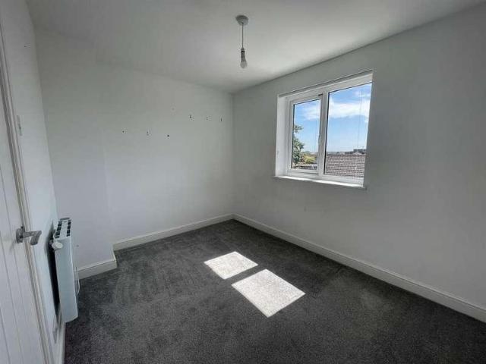
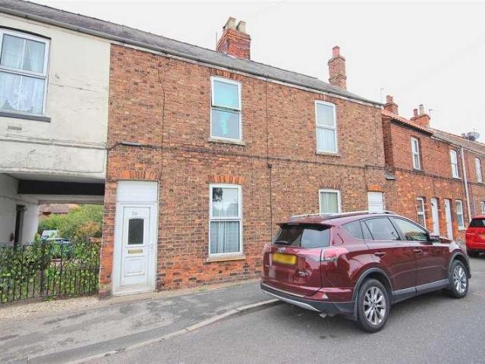
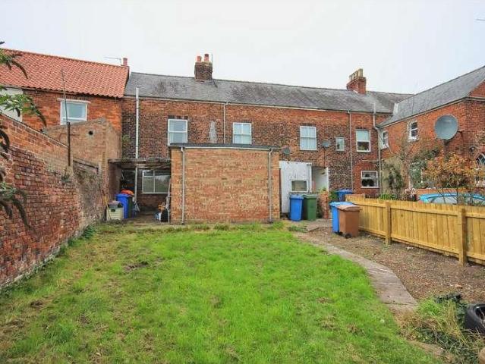
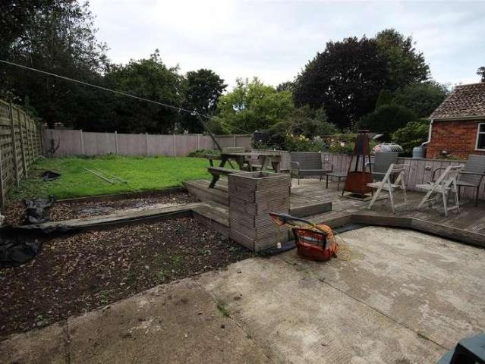
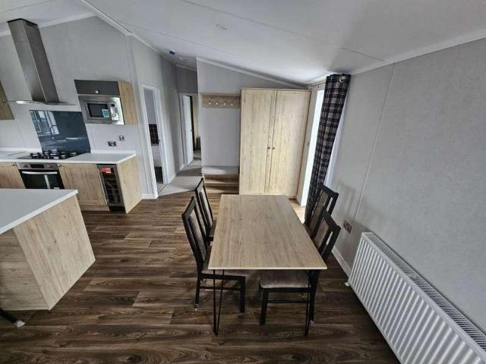
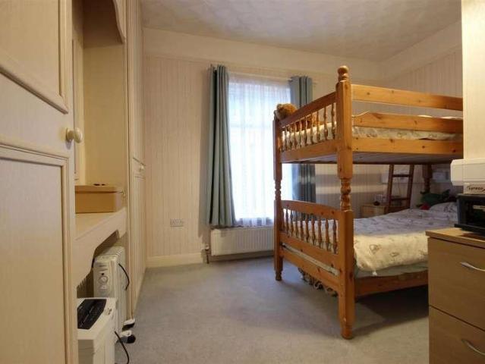
A particularly spacious detached bungalow offering well maintained accommodation with two reception rooms, 17ft dining kitchen, en-suite to master bedroom with plenty of parking, double garage and large gardens, extending in all to approx. 1/4 acre. No chain.LOCATIONThis property enjoys a semi-rural location on the fringe of Great Hatfield fronting onto Cross Street close to its junction with Hornsea Road. Great Hatfield is a small and attractive rural village which lies some 13 miles to the north side of the City of Hull, 12 miles to the east of the market town of Beverley and within 4 miles of East Yorkshire's coastal town of Hornsea.ACCOMMODATIONThe bungalow has LPG gas central heating via hot water radiators from a modern boiler, Upvc double glazing and is arranged on one floor as follows:PORCHWith double opening Upvc outer doors and inner door to:CENTRAL HALL1.19m x 7.37m (3'11 x 24'2 )With access hatch to the roof space, picture rail and one central heating radiator.LOUNGE3.96m x
A particularly spacious detached bungalow offering well maintained accommodation with two reception rooms, 17ft dining kitchen, en-suite to master bedroom with plenty of parking, double garage and large gardens, extending in all to approx. 1/4 acre. No chain.LOCATIONThis property enjoys a semi-rural location on the fringe of Great Hatfield fronting onto Cross Street close to its junction with Hornsea Road. Great Hatfield is a small and attractive rural village which lies some 13 miles to the north side of the City of Hull, 12 miles to the east of the market town of Beverley and within 4 miles of East Yorkshire's coastal town of Hornsea.ACCOMMODATIONThe bungalow has LPG gas central heating via hot water radiators from a modern boiler, Upvc double glazing and is arranged on one floor as follows:PORCHWith double opening Upvc outer doors and inner door to:CENTRAL HALL1.19m x 7.37m (3'11 x 24'2 )With access hatch to the roof space, picture rail and one central heating radiator.LOUNGE3.96m x
£ 310,000