View photo
House
·
for sale
£ 300,000
New
3 bedroom semi detached house for sale
Great Stukeley Huntingdon
· 3 Bedrooms · 1 Bath · House
· Garden · Equipped kitchen · Parking
Great Stukeley Huntingdon · 3 Bedrooms · 1 Bath · House · Garden · Equipped kitchen · Parking
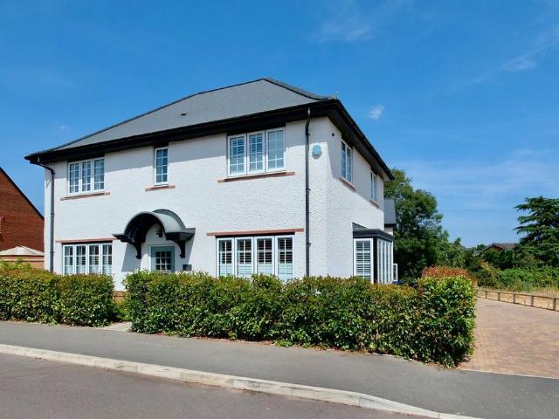
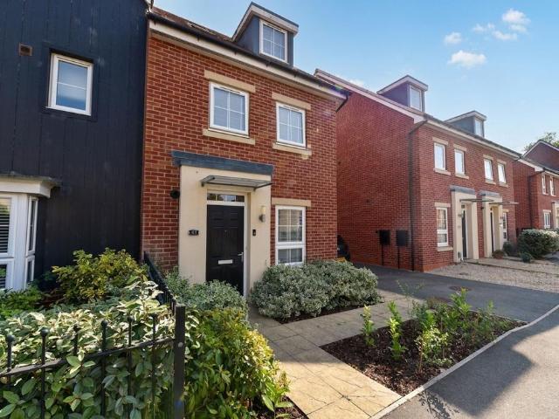
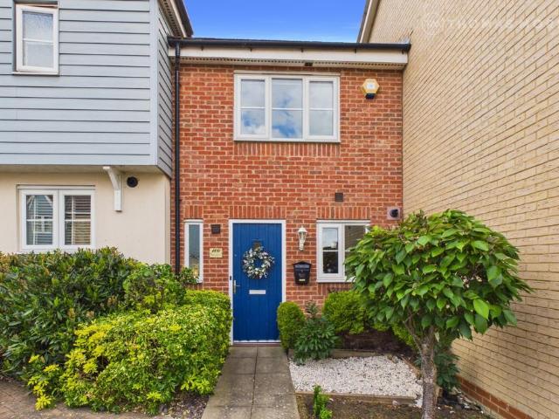
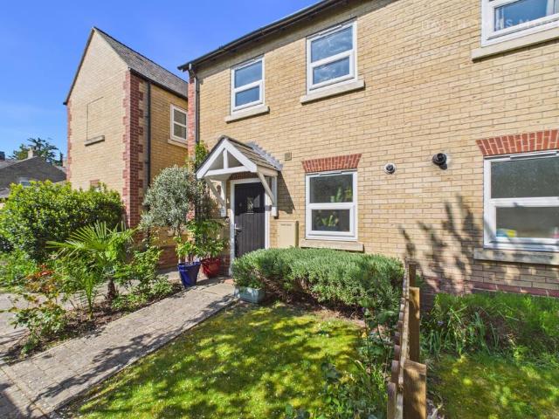
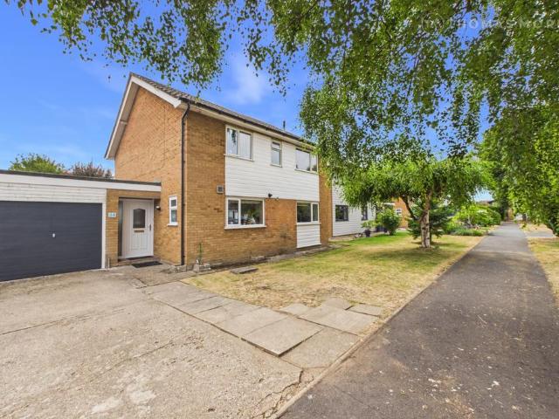
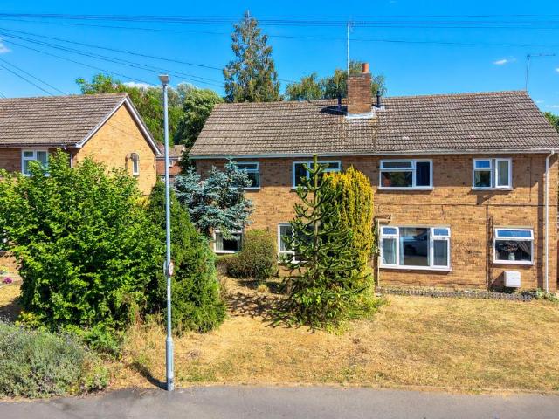
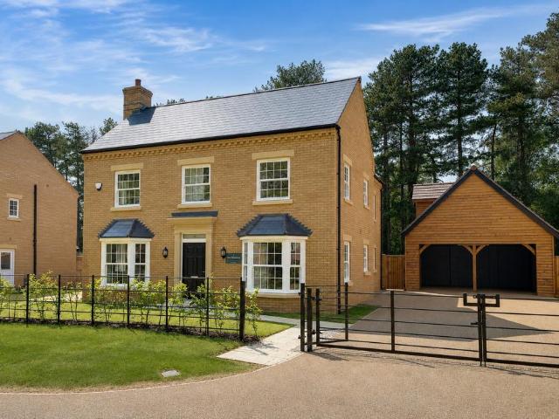
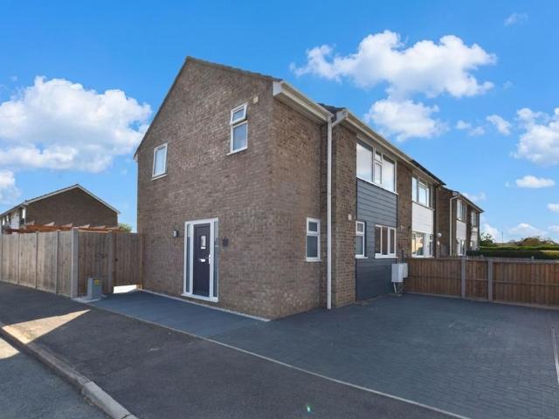
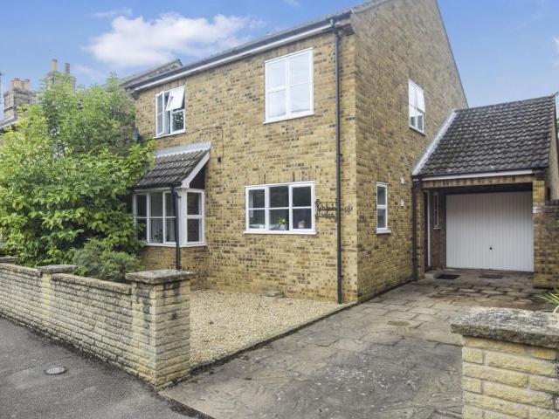
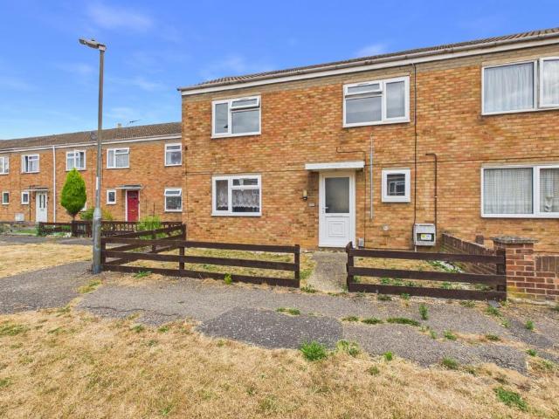
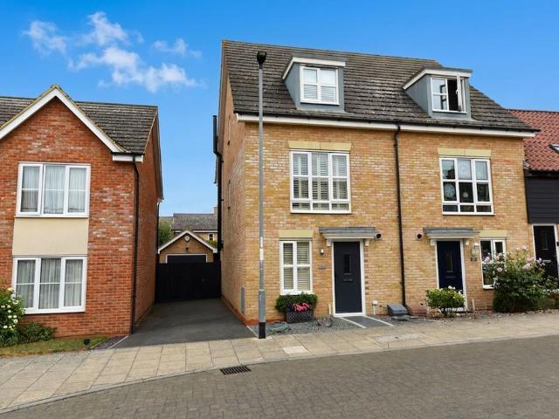
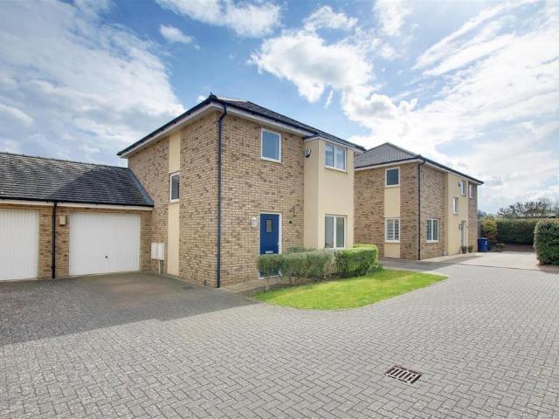
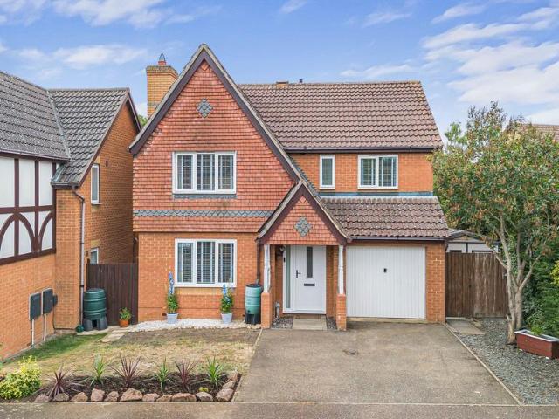
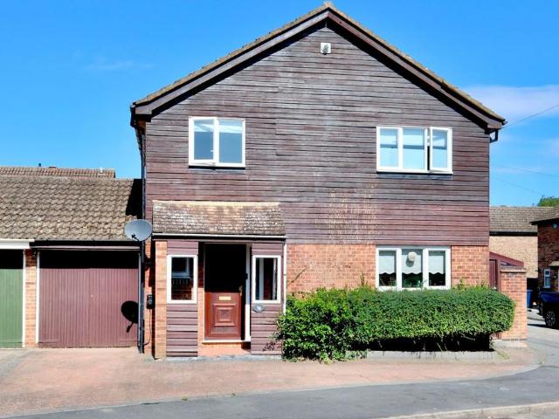
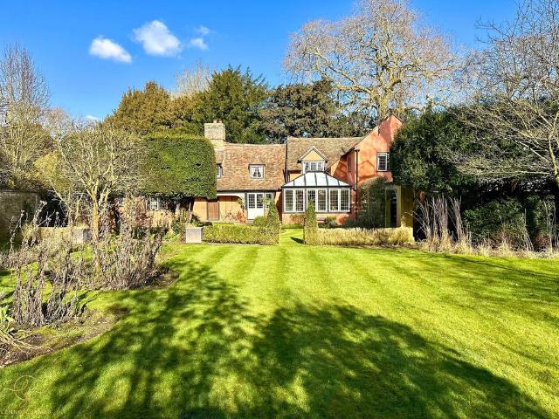
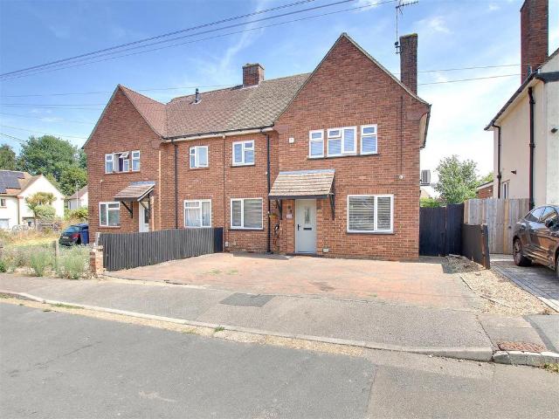
A well presented, family home ideally situated within walking distance of Huntingdon's Town Centre. The ground floor of this fantastic home benefits from a separate lounge, modern re-fitted kitchen/dining room, utility room and downstairs w/c along with a conservatory providing flexible accommodation. Upstairs, two generous double bedrooms, a third single bedroom and a re-fitted family bathroom are access from the landing. Outside, a block paved driveway provides off road parking for three cars side by side, and gated side access leads to the rear garden. A decked area provides an ideal area for outdoor living and the garden is finished with lawn and low maintenance boarders. Located close to local schools, shops, amenities and travel links, a viewing of this home is essential.Ground FloorEntrance Hall Lounge 5.64m (18'6) x 3.35m (11') maxKitchen/Dining Room 5.76m (18'11) x 3.00m (9'10)Rear Lobby WC Utility Room Conservatory First FloorLanding Bedroom One 3.74m (12'3) x 3.00m (9'10)Bed
A well presented, family home ideally situated within walking distance of Huntingdon's Town Centre. The ground floor of this fantastic home benefits from a separate lounge, modern re-fitted kitchen/dining room, utility room and downstairs w/c along with a conservatory providing flexible accommodation. Upstairs, two generous double bedrooms, a third single bedroom and a re-fitted family bathroom are access from the landing. Outside, a block paved driveway provides off road parking for three cars side by side, and gated side access leads to the rear garden. A decked area provides an ideal area for outdoor living and the garden is finished with lawn and low maintenance boarders. Located close to local schools, shops, amenities and travel links, a viewing of this home is essential.Ground FloorEntrance Hall Lounge 5.64m (18'6) x 3.35m (11') maxKitchen/Dining Room 5.76m (18'11) x 3.00m (9'10)Rear Lobby WC Utility Room Conservatory First FloorLanding Bedroom One 3.74m (12'3) x 3.00m (9'10)Bed
£ 300,000