2 pictures
Flat
·
for sale
£ 350,000
2 bed flat for sale
Green Dragon Lane TW8 Brentford
· 2 Bedrooms · Flat
· Garden · Balcony · Equipped kitchen
Green Dragon Lane TW8 Brentford · 2 Bedrooms · Flat · Garden · Balcony · Equipped kitchen
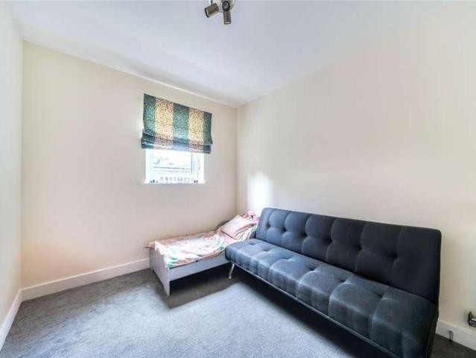
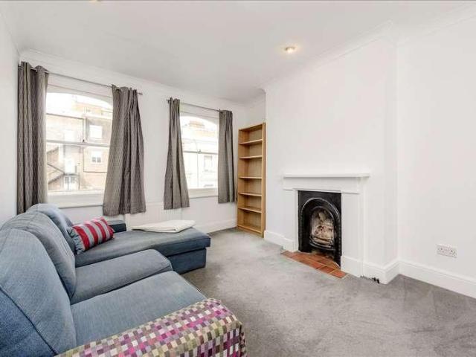
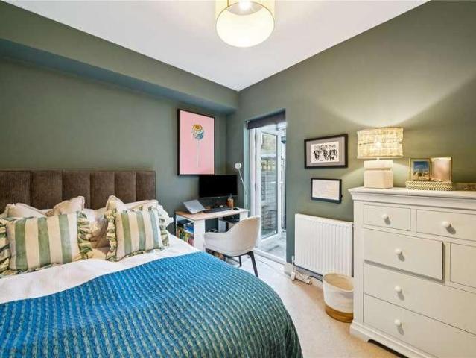
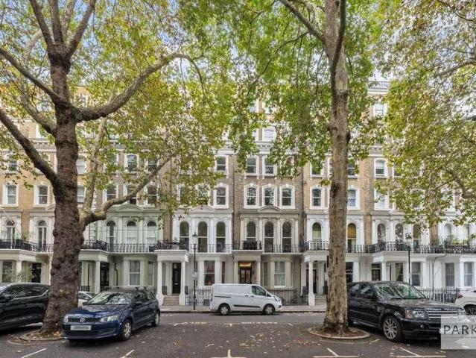
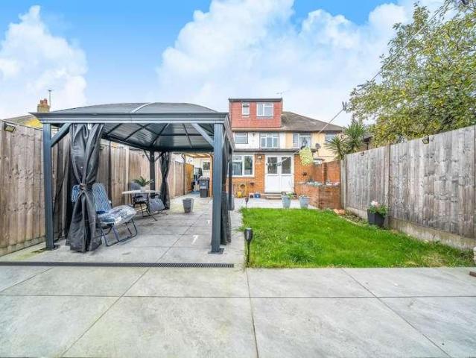
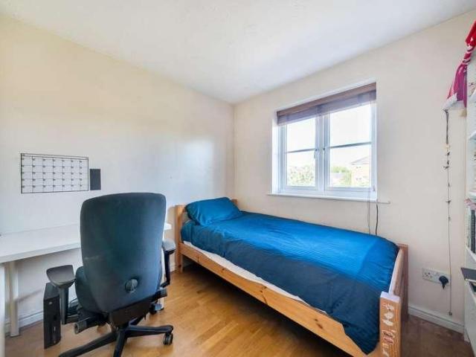
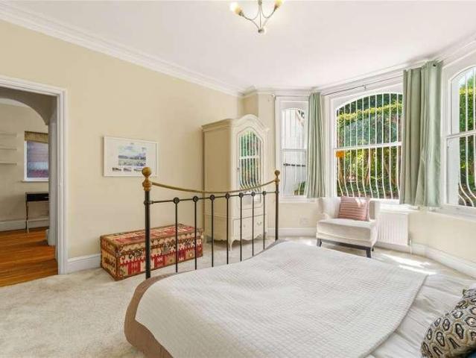
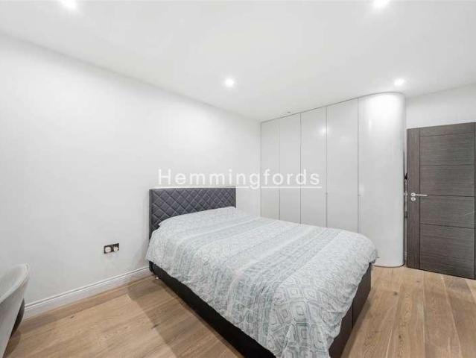
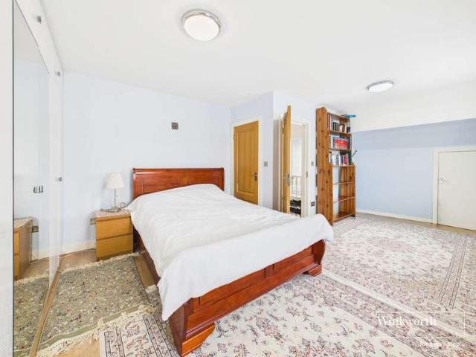
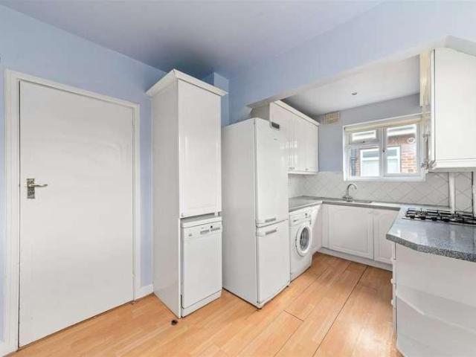
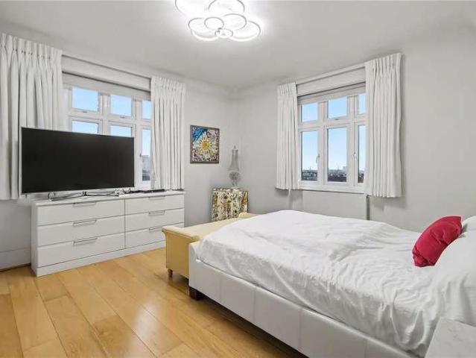
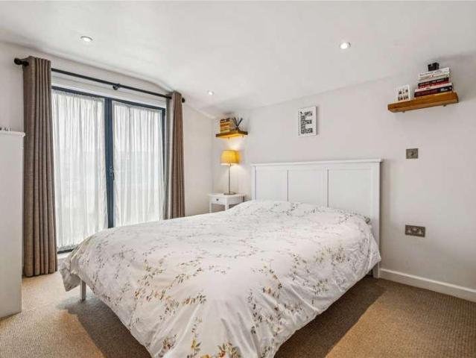
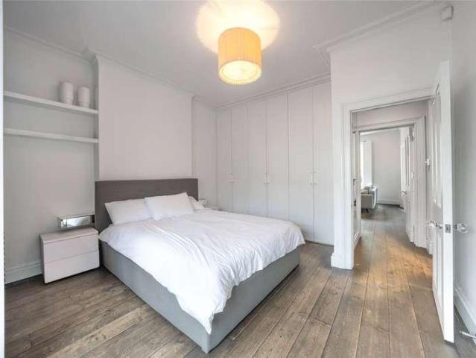
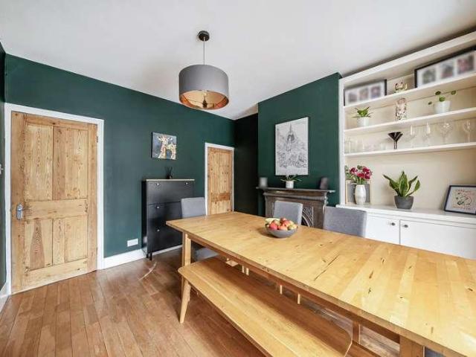
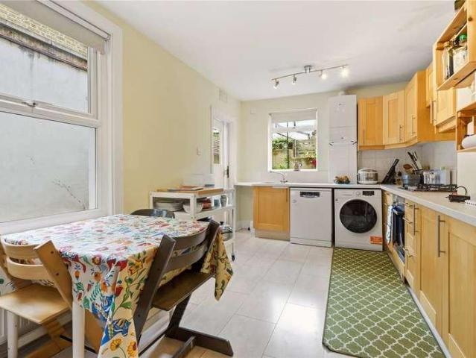
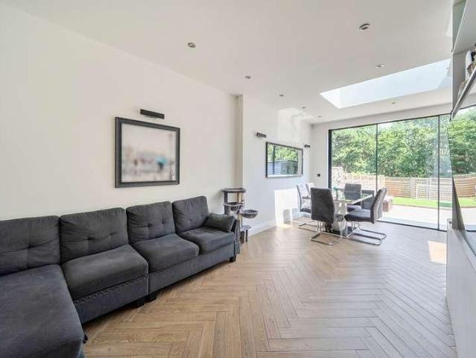
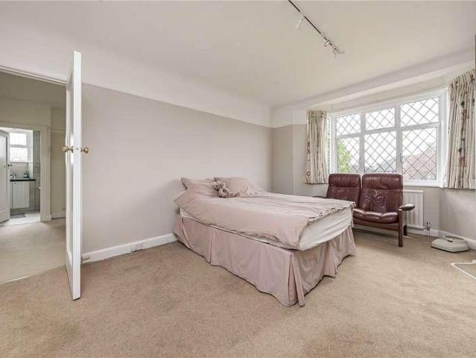
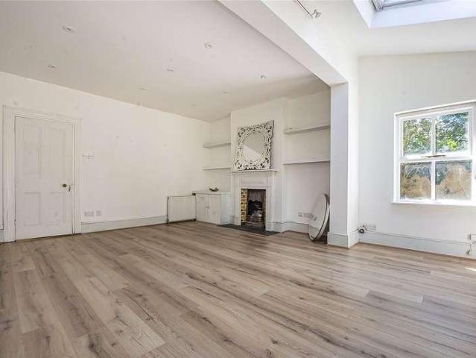
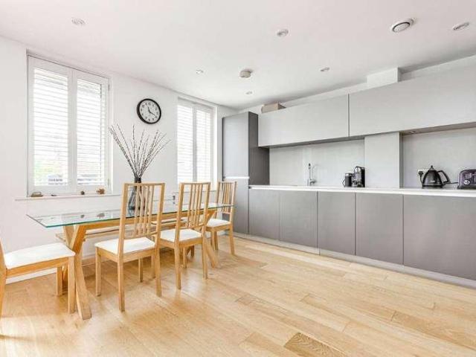
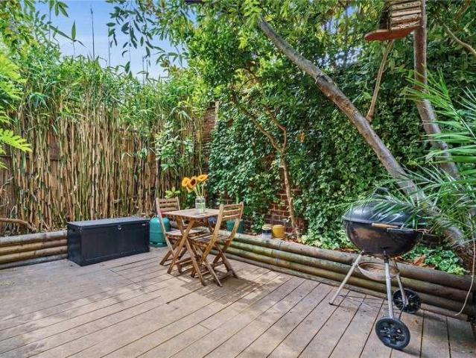
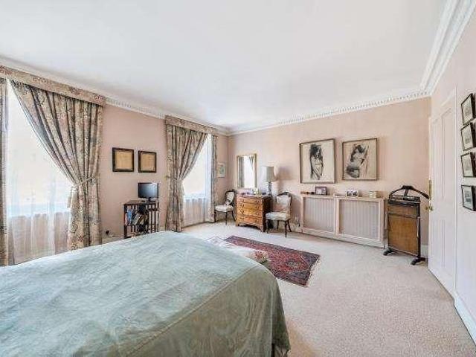
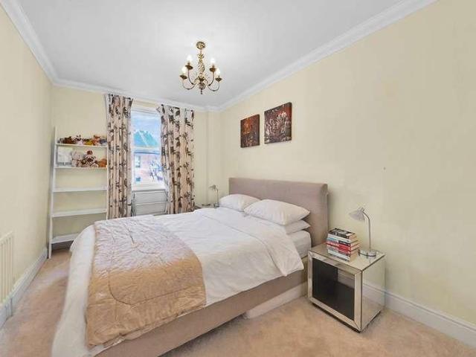
We are pleased to be able to bring to the market this first floor purpose built maisonette constructed circa 1930 and offered for sale chain free.The property has the benefit of its own front door to the street and own rear garden.The property is located close the junction with Kenwyn Drive and is therefore within a few hundred yards of Neasden Shopping Centre and bus services pass the door. The nearest Station is Neasden (Jubilee Line).The property is located within a quarter of a mile of the magnificent 80 acres of Gladstone Park with its recreational facilities.First Floor: Landing: Hatch to loft space (not inspected). Window to side wall. Lounge (rear): 11?10? x 10?7? (3.60m x 3.23m). Double glazed window. Door to: Kitchen: 13?0? x 10?0? (3.94m x 3.03m). Built-in cupboards. Sink unit. Built-in sink unit with oven below and extractor hood above hob. Door to balcony Bedroom 1 (front): 13?0? x 11?9? (3.93m x 3.57m). Double glazed window. Bedroom 2 (front): 9?7? x 7?6? (2.92m x 2.29m).
We are pleased to be able to bring to the market this first floor purpose built maisonette constructed circa 1930 and offered for sale chain free.The property has the benefit of its own front door to the street and own rear garden.The property is located close the junction with Kenwyn Drive and is therefore within a few hundred yards of Neasden Shopping Centre and bus services pass the door. The nearest Station is Neasden (Jubilee Line).The property is located within a quarter of a mile of the magnificent 80 acres of Gladstone Park with its recreational facilities.First Floor: Landing: Hatch to loft space (not inspected). Window to side wall. Lounge (rear): 11?10? x 10?7? (3.60m x 3.23m). Double glazed window. Door to: Kitchen: 13?0? x 10?0? (3.94m x 3.03m). Built-in cupboards. Sink unit. Built-in sink unit with oven below and extractor hood above hob. Door to balcony Bedroom 1 (front): 13?0? x 11?9? (3.93m x 3.57m). Double glazed window. Bedroom 2 (front): 9?7? x 7?6? (2.92m x 2.29m).
£ 350,000