2 pictures
House
·
for sale
£ 210,000
3 bed house for sale
Green Lane HX4 Halifax
· 3 Bedrooms · House
· Garden · Fireplace · Equipped kitchen · Parking · Heating
Green Lane HX4 Halifax · 3 Bedrooms · House · Garden · Fireplace · Equipped kitchen · Parking · Heating
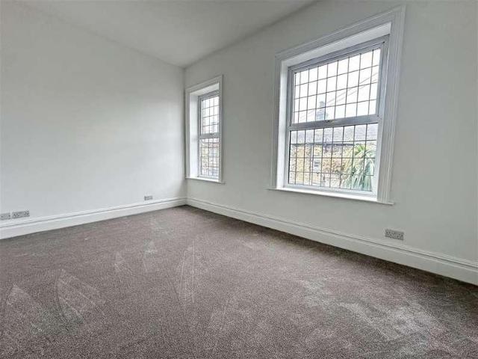
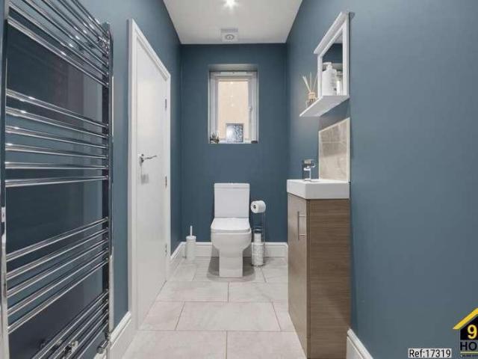
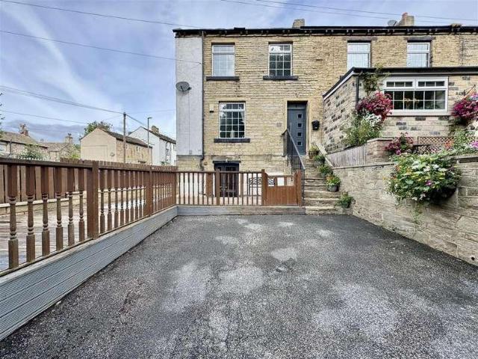
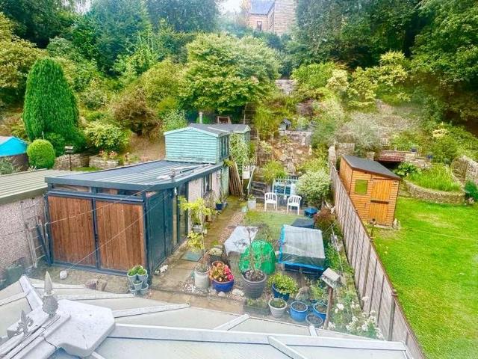
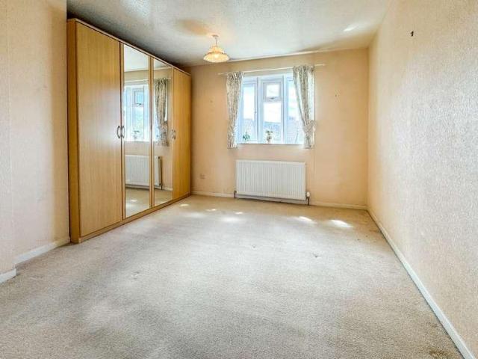
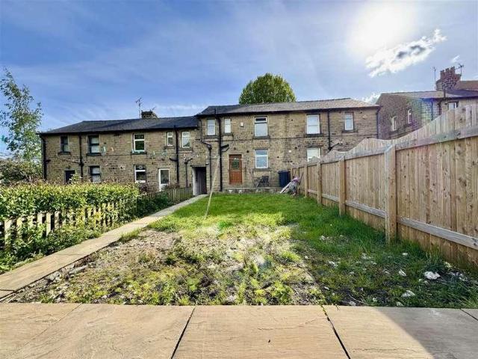
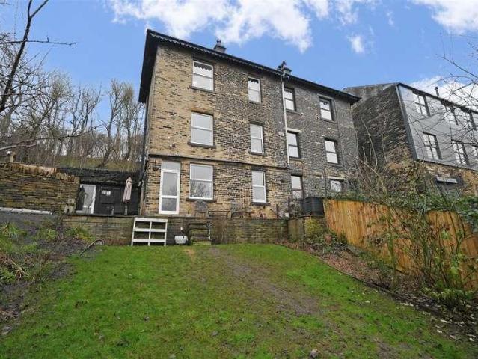
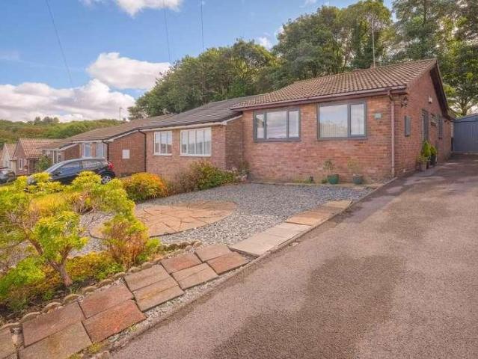
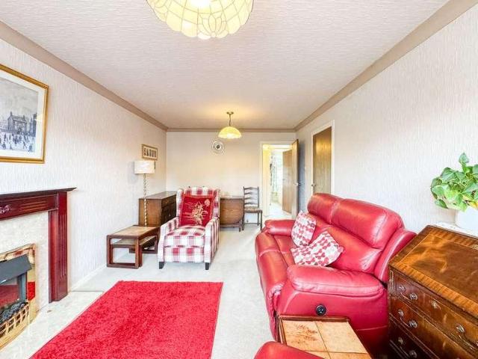
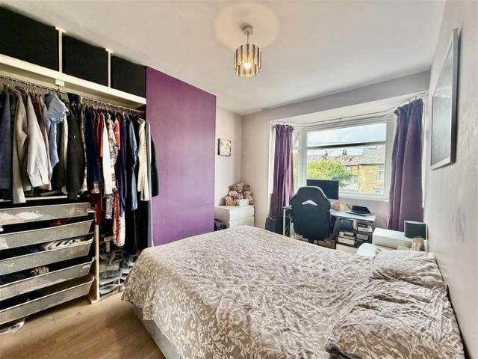
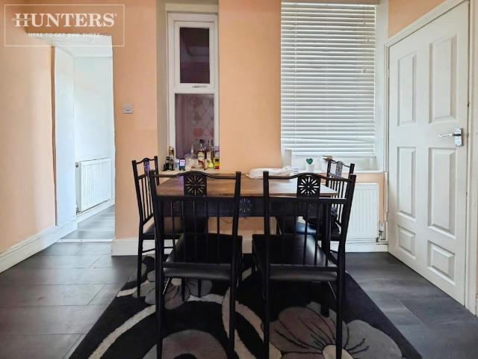
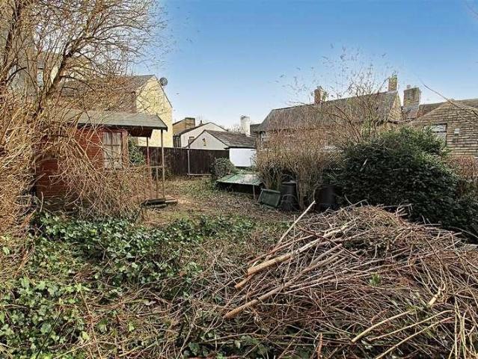
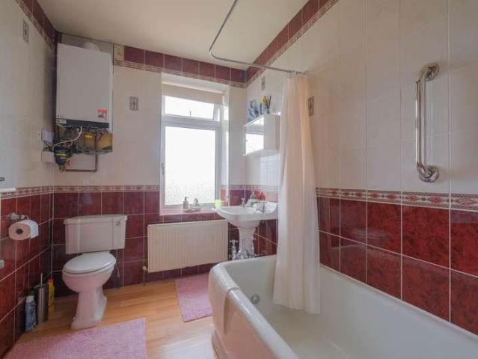
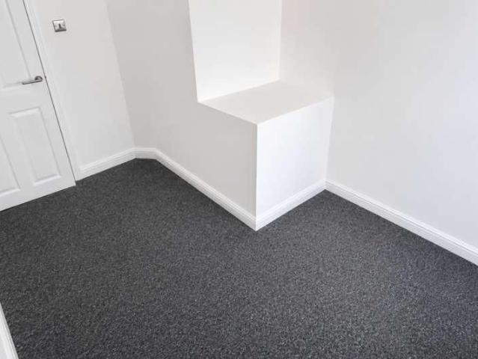
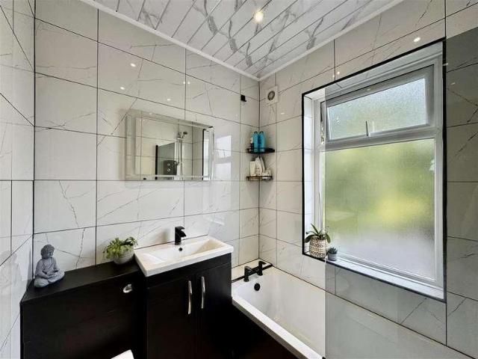
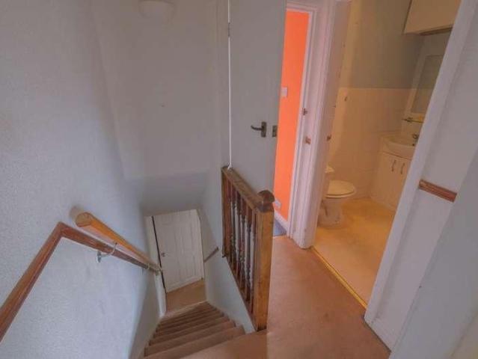
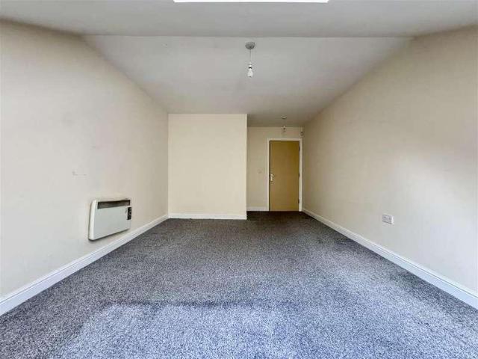
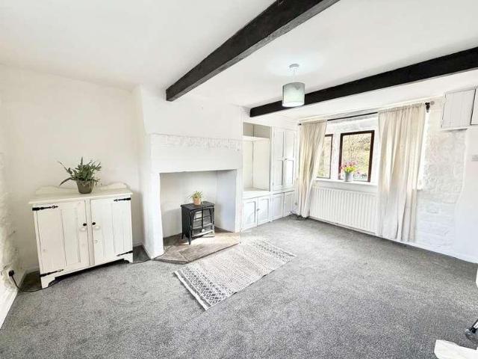
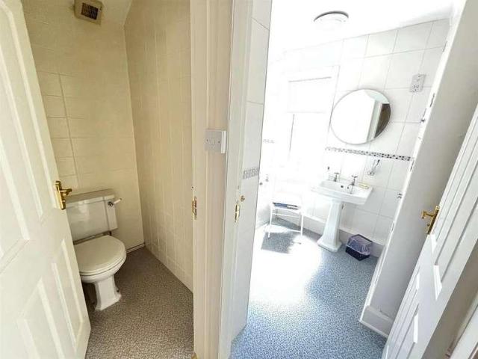
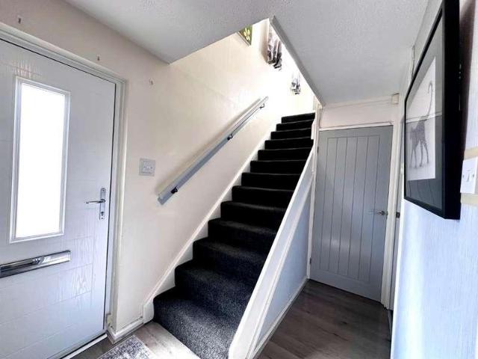
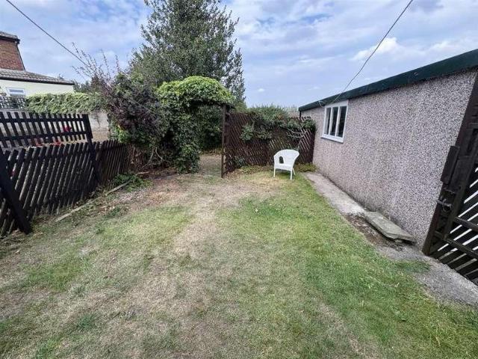
SEMI DETACHED * CHAIN FREE * THREE BEDROOMS * CLOSE TO AMENITIES * GARDENS * * DRIVE * GARAGE * IDEAL FTB / FAMILY HOME * EXCELLENT MOTORWAY LINKS * This three bedroom semi detached property is ideally located on the outskirts of Wyke village. The property would would make an excellent purchase for a FTB/young family. Ideally located within easy reach of amenities, shops, first and secondary schools and excellent motorway links. Benefits from gas central heating [new boiler installed end May 2026], double glazing and gardens. The accommodation briefly comprises entrance porch, hallway, lounge, dining room, extended dining kitchen, three first floor bedrooms and a house bathroom. To the outside there are gardens to both front and rear [the rear garden backs on to fields], together with a driveway leading to a single garage.Entrance PorchReception HallWith radiator.Lounge4.01m x 3.73m (13'2 x 12'3 )With a cast iron feature fire in ornate fireplace surround, bay window and radiator.Dining
SEMI DETACHED * CHAIN FREE * THREE BEDROOMS * CLOSE TO AMENITIES * GARDENS * * DRIVE * GARAGE * IDEAL FTB / FAMILY HOME * EXCELLENT MOTORWAY LINKS * This three bedroom semi detached property is ideally located on the outskirts of Wyke village. The property would would make an excellent purchase for a FTB/young family. Ideally located within easy reach of amenities, shops, first and secondary schools and excellent motorway links. Benefits from gas central heating [new boiler installed end May 2026], double glazing and gardens. The accommodation briefly comprises entrance porch, hallway, lounge, dining room, extended dining kitchen, three first floor bedrooms and a house bathroom. To the outside there are gardens to both front and rear [the rear garden backs on to fields], together with a driveway leading to a single garage.Entrance PorchReception HallWith radiator.Lounge4.01m x 3.73m (13'2 x 12'3 )With a cast iron feature fire in ornate fireplace surround, bay window and radiator.Dining
£ 210,000