775 properties for sale in Green Lane NE63 Ashington

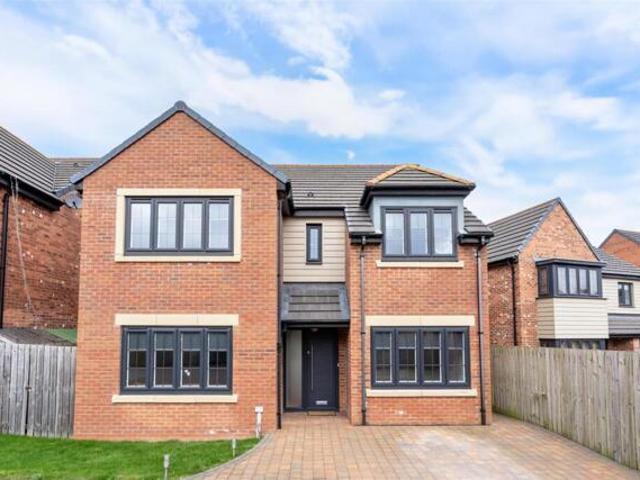
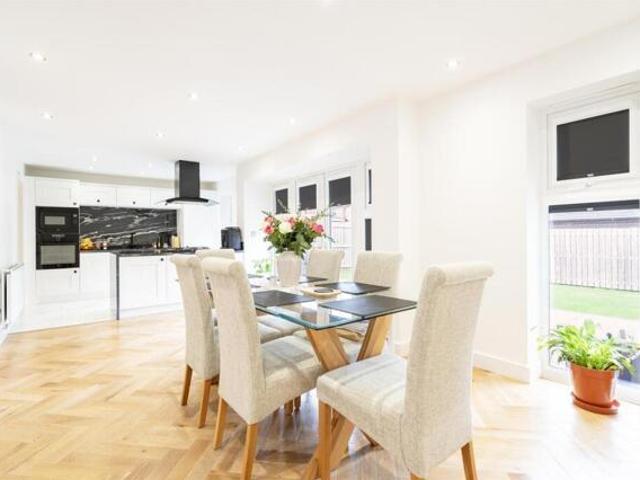
3 bed house for sale
2 pictures
House · for sale
£ 279,950
3 bed house for sale
Green Lane NE63 Ashington
· 3 Bedrooms · House
· Garden · Parking · Equipped kitchen · Powder room · Concierge
Green Lane NE63 Ashington · 3 Bedrooms · House · Garden · Parking · Equipped kitchen · Powder room · Concierge
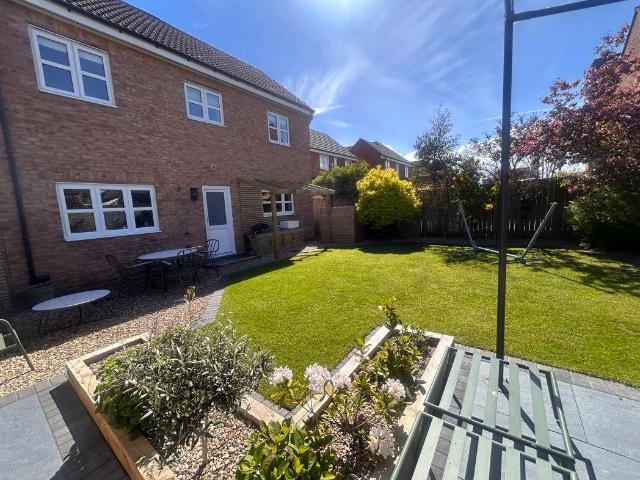
Delighted to present this three-bedroom detached home located in the very heart of Bedlington. This is a traditional style house with captivating character which sits prime position on Church Lane, with an exceptional outlook onto St. Cuthbert's church. The home boasts an elevated position, and sits discretely behind a stone walled frontage and a mature garden with a strategically layered planting scheme. The rear garden benefits from a west-facing aspect, ensuring the property basks in the afternoon and evening sunlight. There is a lovely sense of privacy both inside the property and outdoors, especially in the rear garden. There is an on-site single detached garage. With two reception rooms, a dining kitchen and useful cloakroom/WC, the ground floor offers a practical layout. The three generous sized bedrooms and four piece family bathroom complete the first floor accommodation. Numerous rooms boast pleasant dual aspects, allowing additional light to flood throughout the home. With u
£ 279,950
4 bed house for sale
2 pictures
House · for sale
£ 320,000
4 bed house for sale
Green Lane NE63 Ashington
· 4 Bedrooms · House
· Garden · Equipped kitchen · Parking · Concierge
Green Lane NE63 Ashington · 4 Bedrooms · House · Garden · Equipped kitchen · Parking · Concierge
For sale is a stunning, four-bedroom detached house located in the charming South Beach area of Blyth. This residential property boasts unrivalled sophistication, offering comfort and style in equal measure. Upon entering the property, you're welcomed by a spacious entrance hall, leading to three grand reception rooms that radiate character and charm, perfect for hosting gatherings or indulging in tranquil solitude. The large, fully-fitted kitchen serves as the heart of this distinguished residence, equipped with modern appliances and plenty of countertop and storage space. The property offers four generously sized bedrooms, all bathed in natural light. The master suite is sure to impress with ample space for both a king-sized bed and additional furniture. Featuring two elegant bathrooms, fitted with contemporary fixtures, residents can enjoy luxurious soaks in the baths or refreshing showers. Externally, the property benefits from off-street parking and a beautifully maintained garden
£ 320,000
4 Bedroom House Stannington Stannington 101796940
View photo
House · for sale
£ 425,000
4 Bedroom House Stannington Stannington 101796940
Green Lane NE63 Ashington
· 4 Bedrooms · 3 Baths · House
· Equipped kitchen
Green Lane NE63 Ashington · 4 Bedrooms · 3 Baths · House · Equipped kitchen
Signature North East proudly presents this impressive four-bedroom detached property, situated in the sought-after Hepscott Park, just outside Stannington. Offering a superb family home in a peaceful yet convenient location, Hepscott Park is a popular residential development just outside Morpeth, providing a tranquil setting while being within easy reach of the town centre. Morpeth boasts a wide range of shops, cafes, restaurants and highly regarded schools, alongside excellent road and rail connections, making this an ideal choice for families and professionals alike.Upon entering the property, you are greeted by a central hallway with access to a convenient W.C. The large living room provides ample space for your desired furnishings and is filled with natural light from a generous window. The open-plan kitchen and dining area can accommodate a substantial dining table and features attractive wall and base units complemented by sleek countertops. Elegant French doors lead from the kit
£ 425,000
For Sale 4 Bedroom House Stannington Stannington DS101796940
View photo
House · for sale
£ 425,000
For Sale 4 Bedroom House Stannington Stannington DS101796940
Green Lane NE63 Ashington
· 4 Bedrooms · 3 Baths · House
· Equipped kitchen
Green Lane NE63 Ashington · 4 Bedrooms · 3 Baths · House · Equipped kitchen
Signature North East proudly presents this impressive four-bedroom detached property, situated in the sought-after Hepscott Park, just outside Stannington. Offering a superb family home in a peaceful yet convenient location, Hepscott Park is a popular residential development just outside Morpeth, providing a tranquil setting while being within easy reach of the town centre. Morpeth boasts a wide range of shops, cafes, restaurants and highly regarded schools, alongside excellent road and rail connections, making this an ideal choice for families and professionals alike.Upon entering the property, you are greeted by a central hallway with access to a convenient W.C. The large living room provides ample space for your desired furnishings and is filled with natural light from a generous window. The open-plan kitchen and dining area can accommodate a substantial dining table and features attractive wall and base units complemented by sleek countertops. Elegant French doors lead from the kit
£ 425,000
4 bed flat for sale
2 pictures
Flat · for sale
£ 160,000
4 bed flat for sale
Green Lane NE63 Ashington
· 4 Bedrooms · Flat
Green Lane NE63 Ashington · 4 Bedrooms · Flat
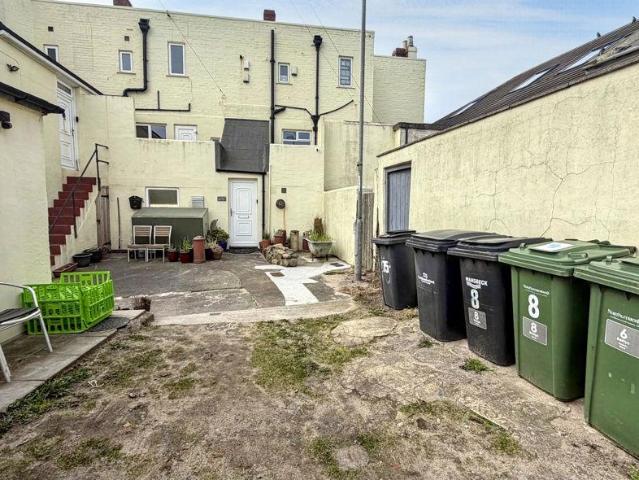
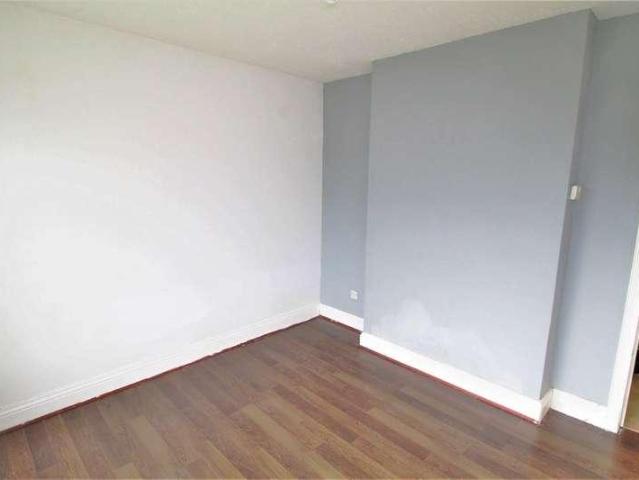
TO BE SOLD via ONLINE AUCTION. Fees apply. We are delighted to bring to the market this spacious four-bedroom maisonette, ideally situated on Front Street in the charming coastal village of Newbiggin-by-the-Sea. Occupying a highly sought-after position, the property boasts generous room proportions, high ceilings, and attractive period features throughout. Enjoying breathtaking views across the beach, this home is perfectly suited to those who appreciate coastal living, outdoor pursuits, and fresh sea air. The location offers excellent convenience, with a wide range of local amenities close at hand and well-regarded schools within easy reachmaking it an ideal setting for family life. Ashington town centre is just a short drive away, while the nearby Queen Elizabeth II Country Park provides a tranquil setting for scenic walks and relaxation. The accommodation briefly comprises: entrance hall with access to a half landing leading to the bathroom; first-floor landing providing access to t
£ 160,000
2 bed house for sale
2 pictures
House · for sale
£ 79,950
2 bed house for sale
Green Lane NE63 Ashington
· 2 Bedrooms · House
· Garden · Equipped kitchen · Heating
Green Lane NE63 Ashington · 2 Bedrooms · House · Garden · Equipped kitchen · Heating
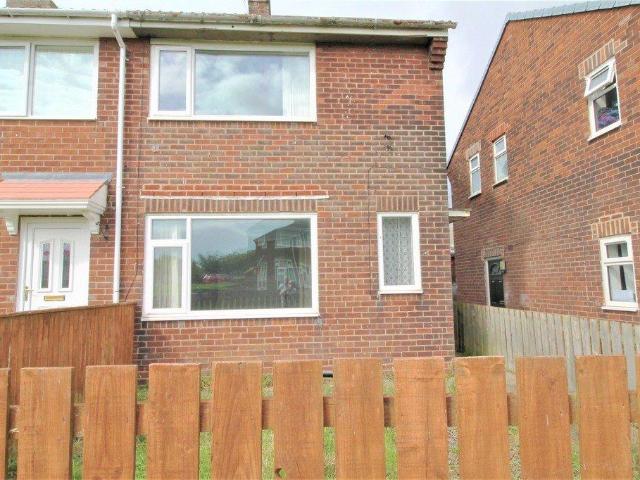
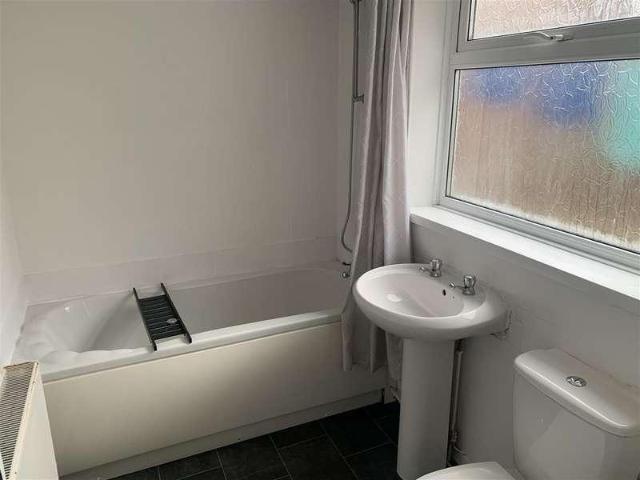
Safe and Secure welcome to the market this Two Bedroom End Terraced House in the popular area of Terrier Close, Bedlington. This spacious home benefits from gas central heating, double glazing and gardens front and rear. Close to local amenities and transport links this home would suit a variety of buyers. Viewing recommended! ENTRANCE HALL Double glazed door, stairs to upstairs LOUNGE 11' 3 x 10' 4 (3.44m x 3.15m) Double glazed window, radiator, television point KITCHEN 14' 8 x 9' 10 (4.48m x 3.00m) Fitted with a range of wall and base units with co-ordinating work surfaces, single bowl sink with drainer unit, space for oven, space for washing machine, double glazed rear door, double glazed window. STAIRS TO FIRST FLOOR LANDING BEDROOM 1 14' 8 x 9' 4 (4.49m x 2.85m) Double glazed window, radiator BEDROOM 2 9' 5 x 8' 1 (2.89m x 2.48m) Double glazed window, radiator BATHROOM White three piece suite comprising of a panelled bath with shower over, pedestal wash hand basin, low level W.C,
£ 79,950
2 bed house for sale
2 pictures
House · for sale
£ 79,950
2 bed house for sale
Green Lane NE63 Ashington
· 2 Bedrooms · House
· Garden · Equipped kitchen · Heating
Green Lane NE63 Ashington · 2 Bedrooms · House · Garden · Equipped kitchen · Heating
Safe and Secure welcome to the market this Two Bedroom End Terraced House in the popular area of Terrier Close, Bedlington. This spacious home benefits from gas central heating, double glazing and gardens front and rear. Close to local amenities and transport links this home would suit a variety of buyers. Viewing recommended! ENTRANCE HALL Double glazed door, stairs to upstairs LOUNGE 11' 3 x 10' 4 (3.44m x 3.15m) Double glazed window, radiator, television point KITCHEN 14' 8 x 9' 10 (4.48m x 3.00m) Fitted with a range of wall and base units with co-ordinating work surfaces, single bowl sink with drainer unit, space for oven, space for washing machine, double glazed rear door, double glazed window. STAIRS TO FIRST FLOOR LANDING BEDROOM 1 14' 8 x 9' 4 (4.49m x 2.85m) Double glazed window, radiator BEDROOM 2 9' 5 x 8' 1 (2.89m x 2.48m) Double glazed window, radiator BATHROOM White three piece suite comprising of a panelled bath with shower over, pedestal wash hand basin, low level W.C,
£ 79,950
3 bed house for sale
2 pictures
House · for sale
£ 110,000
3 bed house for sale
Green Lane NE63 Ashington
· 3 Bedrooms · House
· Garden · Equipped kitchen
Green Lane NE63 Ashington · 3 Bedrooms · House · Garden · Equipped kitchen
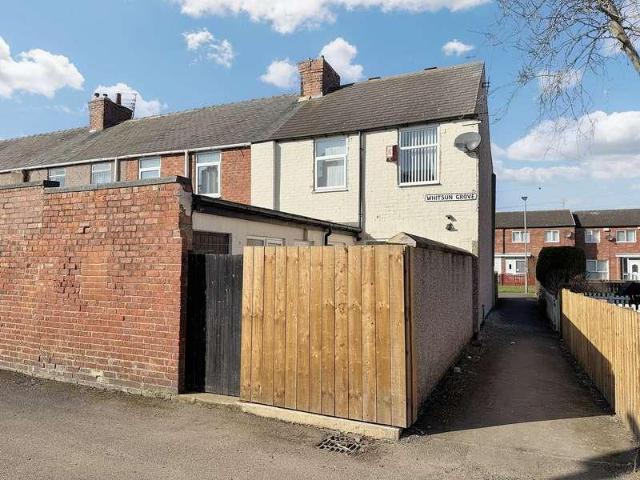
Situated On Whitsun Grove In Bedlington This Nicely Presented Three Bedroom End Terraced House Briefly Comprises, Entrance Hallway, Lounge, Kitchen/Dining Room, Utility Room, Three Bedrooms, Bathroom/wc And Externally There Is A Private Rear Yard And To The Front Is A Lawned Garden With Flower Borders.TENURE FreeholdCOUNCIL TAX BAND A EPC RATING D(POTENTIAL - C)find-energy-certificate.service.gov.uk/energy-certificate/0141-2954-8031-2692-3695?print=trueBUY TO LET INVESTORS SOLD WITH TENANTS IN SITURENTAL INCOME 725 pcm (8700 PA) POTENTIAL RENTAL INCOME - 900 pcm POTENTIAL YIELD - 10.9%TENANT IN SITU SINCE 2017 CONTRACT REMAINING PeriodicNB. In accordance with Section 21 of the Estate Agent Act 1979, we declare that there is a personal interest in the sale of this property. The property is being sold by Directors of Move Places Ltd.1. MONEY LAUNDERING REGULATIONS - Intending purchasers will be asked to produce identification documentation at a later stage and we would ask for you
£ 110,000
3 bed house for sale
2 pictures
House · for sale
£ 550,000
3 bed house for sale
Green Lane NE63 Ashington
· 3 Bedrooms · House
· Garden · Equipped kitchen
Green Lane NE63 Ashington · 3 Bedrooms · House · Garden · Equipped kitchen
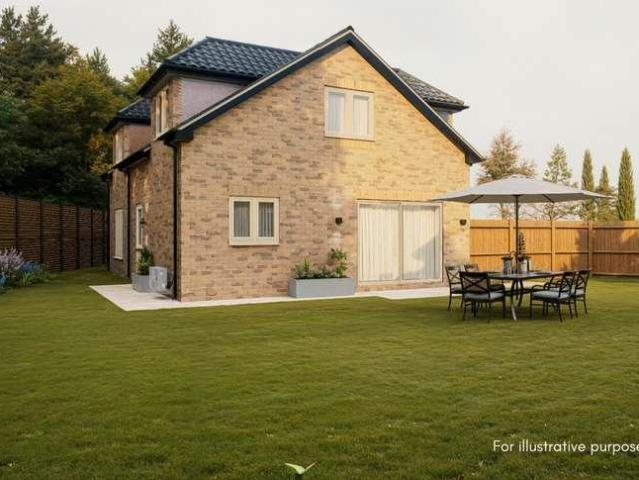
Signature North East are delighted to welcome this attractive new build three bedroom detached property to the market. Situated within an exclusive development in Ellington, Morpeth, the home offers generous accommodation, with construction due for completion during the first half of 2026, in a highly desirable setting. With its close proximity to the beautiful Northumberland coast, surrounded by green spaces and with local amenities nearby, the property provides the perfect balance of rural charm and everyday convenience. Cresswell beach is just a short drive away, while Morpeth town centre can be reached in approximately 15 minutes, offering excellent access to both coastal and town living. Upon entering the property, you are welcomed into a central hallway which also provides access to a convenient ground floor W.C. From here, you step into a large open plan family room and kitchen, designed for modern living, with sliding doors leading directly out to the garden. Adjacent to the ki
£ 550,000
2 bed flat for sale
2 pictures
Flat · for sale
£ 53,000
2 bed flat for sale
Green Lane NE63 Ashington
· 2 Bedrooms · Flat
· Equipped kitchen
Green Lane NE63 Ashington · 2 Bedrooms · Flat · Equipped kitchen
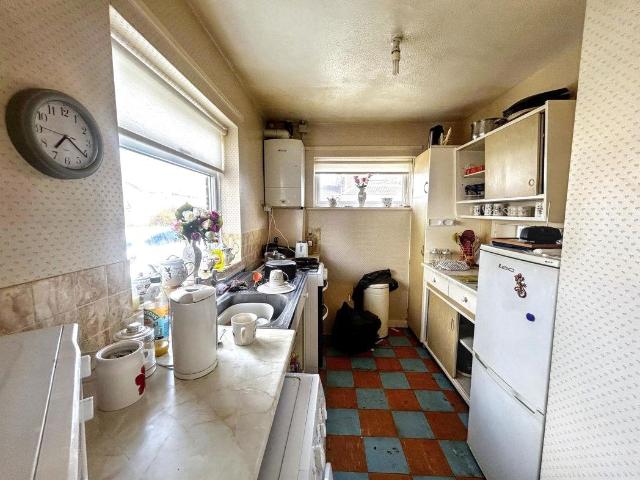
ML Estates are pleased to bring to the market this two bedroom ground floor flat, Located close to park and schools, with local amenities nearby this property is chain free and and available to view as an ideal investment. The Property comprises of a large main bedroom, following onto the second bedroom and Living room, To the rear of the property a galley style kitchen and beyond that a family bathroom.MAIN BEDROOM3.68m x 3.53m (12'1 x 11'7)LIVINGROOM3.02m x 3.73m (9'11 x 12'3)BEDROOM TWO2.46m x 2.67m (8'1 x 8'9)KITCHEN3.35m x 1.93m (11 x 6'04)BATHROOM2.46mx 1.68m (8'01x 5'06 )
£ 53,000
2 bed house for sale
2 pictures
House · for sale
£ 150,000
2 bed house for sale
Green Lane NE63 Ashington
· 2 Bedrooms · House
· Garden · Equipped kitchen · Parking · Concierge
Green Lane NE63 Ashington · 2 Bedrooms · House · Garden · Equipped kitchen · Parking · Concierge
For sale is a delightful two-bedroomed bungalow in the sought after location of South Beach, Blyth. This charming residence offers the perfect blend of comfort and style, suitable for anyone looking for the tranquillity of coastal living in a vibrant community. In need of updating. The property has two bedrooms, complemented by a generously sized reception room that offers ample space for relaxation and entertainment alike. The interior design encourages plenty of light, creating an inviting and spacious feel. Lounge, Kitchen & Wet Room. Externally, the property has a driveway leading to a single garage and gardens front and rear. Located in South Beach, Blyth, residents can enjoy the benefits of living close to the coast, with the beach merely a short walk away. The area boasts several local amenities including shops, schools, and parks. Don't miss out on this incredible opportunity, offering an idyllic beachside lifestyle without compromising on the conveniences of town living. Conta
£ 150,000
3 bed house for sale
2 pictures
House · for sale
£ 185,000
3 bed house for sale
Green Lane NE63 Ashington
· 3 Bedrooms · House
· Garden · Patio
Green Lane NE63 Ashington · 3 Bedrooms · House · Garden · Patio
Located on Cedar Court in Widdrington, this three-bedroom semi-detached property offers a semi-rural lifestyle while being conveniently located in walking distance of local amenities. Widdrington offers convenience stores, takeaways, salons and a first school, as well as regular bus services running to nearby towns and villages, such as Morpeth where there are a wider range of supermarkets, leisure facilities, restaurants and bars. The beautiful Druridge Bay country park is a short drive away from the property, with both coastal and lakeside walks, a play park and cafe, it is a lovely day out for all ages. The property itself briefly comprises; Entrance hallway, kitchen-diner, living room and WC to the ground floor. To the first floor are three bedrooms and a family bathroom. Externally, the property benefits from a small garden to the front, and to the rear is a driveway and rear garden laid with patio for easy maintenance. For more information or to book a viewing, please call the Mo
£ 185,000
3 bed house for sale
2 pictures
House · for sale
£ 295,000
3 bed house for sale
Green Lane NE63 Ashington
· 3 Bedrooms · House
· Garden · Equipped kitchen · Parking
Green Lane NE63 Ashington · 3 Bedrooms · House · Garden · Equipped kitchen · Parking
This three-bedroom semi-detached bungalow is situated on the desirable Mile Road in Widdrington, offering a quiet lifestyle surrounded by nature. Within walking distance from the property are a range of local amenities including convenience stores, takeaways, salons and a local first school, as well as a range of countryside walks. The historic market town of Morpeth is just a short drive away, and is also accessible via regular buses, offering a wider range of shops, supermarkets, cafes, restaurants and leisure facilities, as well as a mainline train station with services running to Newcastle, Edinburgh and London. The property itself briefly comprises; Entrance hallway, large open plan living-dining room, kitchen, conservatory, WC, three double bedrooms and a family bathroom. Externally, the property benefits from a garage, three-car driveway, and a large front garden laid with lawn and bordered with mature shrubs and trees for maximum privacy. The rear garden is also very private an
£ 295,000
3 bed house for sale
2 pictures
House · for sale
£ 85,000
3 bed house for sale
Green Lane NE63 Ashington
· 3 Bedrooms · House
· Concierge
Green Lane NE63 Ashington · 3 Bedrooms · House · Concierge
Tenant in Situ For sale in the vibrant town of Blyth, Northumberland is this delightful terraced house which presents an excellent opportunity for both first-time buyers and investors alike. A well-maintained property that exhibits impressive features showcasing the best of residential design. This charming property boasts of three bedrooms, offering ample space for personalisation and adding a touch of one's flare. The bedrooms are well-lit with natural light flowing in, creating a soothing and comfortable living space. The residence is also furnished with a single, spacious reception room, an ideal area for entertaining guests or enjoying a quiet, peaceful evening with the family. The welcoming ambience of the reception room further adds to the charm of this house. Accompanying these rooms, this property is complete with a bathroom, equipped with modern fixtures. The bathroom design excellently marries functionality and style providing a relaxing retreat. Externally, the property is
£ 85,000
3 bed house for sale
2 pictures
House · for sale
£ 249,950
3 bed house for sale
Green Lane NE63 Ashington
· 3 Bedrooms · House
· Parking · Concierge
Green Lane NE63 Ashington · 3 Bedrooms · House · Parking · Concierge
Property Description PORTFOLIO SALE PLEASE VIEW VIRTUAL TOUR AND FLOORPLANS NO ONWARD CHAIN MORPETH NE61 THREE BEDROOMS ONE RECEPTION 2 BATHROOMS (MASTER BEDROOM ENSUITE) DETACHED BUNGALOW IDEAL DEVELOPMENT OPPORTUNITY (SUBJECT TO RELEVANT PERMISSIONS ) SEE PLANS ATTACHED MULTI VEHICLE PARKING DETACHED GARAGE EPC RATING C COUNCIL TAX BAND - D Located on Mile Road in the charming village of Widdrington, Morpeth, this delightful three-bedroom detached bungalow presents a wonderful opportunity for those looking to create their dream home. With two spacious reception rooms, this property offers ample space for both relaxation and entertaining, making it ideal for families or those who enjoy hosting guests. The bungalow while functional, is ready for a modern touch, allowing you to personalise the space to your taste. This property is in need of updating, which presents a fantastic chance for buyers to add their own flair and style. Please see attached plans. One of the standout features of
£ 249,950
3 bed house for sale
2 pictures
House · for sale
£ 287,500
3 bed house for sale
Green Lane NE63 Ashington
· 3 Bedrooms · House
· Equipped kitchen
Green Lane NE63 Ashington · 3 Bedrooms · House · Equipped kitchen
Signature North East are delighted to welcome this immaculate three-bedroom detached family home to the market, ideally located on the edge of Blyth. This move-in ready property offers buyers the opportunity to put their own stamp on a beautifully presented home. Situated within a popular residential area, it provides easy access to local amenities and transport links into Newcastle upon Tyne. Just a five-minute drive from Seaton Sluice, the property is well placed for its highly regarded schools, making it ideal for families. With Seaton Sluice s charming coastline nearby, alongside Ridley Park and Blyth Beach, the home enjoys an idyllic setting that balances convenience with outdoor living. Upon entering the property, you are welcomed into a central hallway with access to a convenient ground floor W.C. The living room is bright and inviting, boasting a large window and ample space for a range of furnishings. To the rear, the open plan kitchen/dining area comfortably accommodates a di
£ 287,500
4 bed house for sale
2 pictures
House · for sale
£ 199,500
4 bed house for sale
Green Lane NE63 Ashington
· 4 Bedrooms · House
· Fireplace · Equipped kitchen · Parking
Green Lane NE63 Ashington · 4 Bedrooms · House · Fireplace · Equipped kitchen · Parking
Signature North East welcomes you to this charming four-bedroom end-terraced home, perfectly positioned in the heart of Blyth. Built in 1885 and freshly painted throughout, the property combines period character with modern comfort. Its excellent location places you just a short distance from Blyth Beach, with Ridley Park providing nearby green space for leisure and recreation. Local amenities are close at hand, and Newsham Station is only minutes away by car, offering free parking and direct trains to Newcastle Central Station for effortless commuting. Step through the entrance hallway into the inviting living room, offering ample space for furnishings and featuring a cosy fireplace alongside a large bay window that bathes the room in natural light. Continue into the well-sized kitchen, fitted with attractive wall and base units and practical countertops, complemented by integrated appliances including a dishwasher and fridge-freezer. To the first floor, you ll find three bedrooms, tw
£ 199,500
4 bed house for sale
2 pictures
House · for sale
£ 387,995
4 bed house for sale
Green Lane NE63 Ashington
· 4 Bedrooms · House
· Equipped kitchen
Green Lane NE63 Ashington · 4 Bedrooms · House · Equipped kitchen
POPULAR HOUSETYPE | The Kingsley features a LARGE OPEN-PLAN KITCHEN and dining area with a UTILITY ROOM. There is also well-proportioned lounge which is the perfect place to relax with the family. Upstairs you will find three double bedrooms, with EN SUITE to the main bedroom, one single bedroom and a family bathroom. Plot 20 | The Kingsley | Laurel Chase, Morpeth | Barratt Homes PEACE OF MIND WHEN BUYING NEW: ENERGY SAVING technologies included, meaning you could enjoy lower bills. Need help with your mortgage? We can put you in touch with a New Build MORTGAGE BROKER. Room dimensions 1 Bathroom - 1686mm x 1957mm (5'6 x 6'5)Bedroom 1 - 3040mm x 3747mm (9'11 x 12'3)Bedroom 2 - 3040mm x 2676mm (9'11 x 8'9)Bedroom 3 - 3132mm x 2733mm (10'3 x 8'11)Bedroom 4 - 2740mm x 2071mm (8'11 x 6'9)Ensuite 1 - 2352mm x 1194mm (7'8 x 3'11)G Kitchen / Dining - 5854mm x 4245mm (19'2 x 13'11)Lounge - 3362mm x 4685mm (11'0 x 15'4)Utility - 1273mm x 1839mm (4'2 x 6'0)WC - 856mm x 1580mm (2'9 x 5'2)
£ 387,995
4 bed house for sale
2 pictures
House · for sale
£ 395,000
4 bed house for sale
Green Lane NE63 Ashington
· 4 Bedrooms · House
· Garden · Equipped kitchen
Green Lane NE63 Ashington · 4 Bedrooms · House · Garden · Equipped kitchen
FOUR BEDROOM DETACHED HOUSE* *WRAP AROUND PRIVATE GARDENS* *CONSERVATORY* Pattinson welcome to the market this beautifully presented four bedroom, detached house, located on Mile Road in Widdrington. To the ground floor the property comprises an entrance porch, entrance hallway, L-Shaped lounge with superb multi-fuel stove, dining room, WC, Kitchen, Bedroom 4 and a conservatory. To the first floor, you have a spacious landing with doors to bedrooms 1, 2 and 3 and the family bathroom, with bedroom 1 benefitting from an en-suite. Externally, you have wrap around mature gardens, with a driveway with space for approximately 4 cars and a lawned garden to the front, and a low maintenance rear garden, mostly laid to gravel. Widdrington is a well connected village located on the Northumberland Coastline. Benefitting from a mainline train station, and multiple buses affording convenient travel to Morpeth, Newcastle and beyond to the South, and Alnwick, Berwick and Scotland to the North. There i
£ 395,000
4 bed house for sale
2 pictures
House · for sale
£ 429,995
4 bed house for sale
Green Lane NE63 Ashington
· 4 Bedrooms · House
· Equipped kitchen
Green Lane NE63 Ashington · 4 Bedrooms · House · Equipped kitchen
BUILD YOUR DEAL | The Riggit home features oversized windows and FRENCH DOORS making the ground floor bright and airy. The LARGE OPEN-PLAN KITCHEN with dining area is a great space to spend meal times together. Upstairs you will find four double bedrooms, with EN SUITE to the main bedroom and a family bathroom. Plot 21 | The Riggit | Laurel Chase, Morpeth | Barratt Homes PEACE OF MIND WHEN BUYING NEW: ENERGY SAVING technologies included, meaning you could enjoy lower bills. Need help with your mortgage? We can put you in touch with a New Build MORTGAGE BROKER. Room dimensions 1 Bathroom - 2063mm x 2976mm (6'9 x 9'9)Bedroom 1 - 4804mm x 4244mm (15'9 x 13'11)Bedroom 2 - 3261mm x 4932mm (10'8 x 16'2)Bedroom 3 - 3159mm x 3458mm (10'4 x 11'4)Bedroom 4 - 2685mm x 3375mm (8'9 x 11'0)Ensuite 1 - 2417mm x 1486mm (7'11 x 4'10)G Kitchen/ Family/ Dining - 5819mm x 3709mm (19'1 x 12'2)Lounge - 3602mm x 5034mm (11'9 x 16'6)Utility - 1570mm x 2461mm (5'1 x 8'0)
£ 429,995
8 bed house for sale
2 pictures
House · for sale
£ 475,000
8 bed house for sale
Green Lane NE63 Ashington
· 8 Bedrooms · House
· Fireplace · Parking · Powder room
Green Lane NE63 Ashington · 8 Bedrooms · House · Fireplace · Parking · Powder room
Signature North East are delighted to welcome this impressive property to the market, ideally located on Bath Terrace in the highly desirable area of Blyth. This substantial eight-bedroom terraced home is a Grade II listed building, originally constructed in the late 18th century and later converted into a bathhouse in the early 19th century. Perfectly positioned for coastal living, this enviable home is just a short walk from Blyth s Blue Flag beach and overlooks the award-winning Ridley Park. The property also sits close to the Phoenix Theatre and local amenities. Newsham Station is only five minutes away by car, offering free parking and direct links to Newcastle Central Station in around twenty minutes. Upon entering, you are welcomed into a central hallway which also provides access to a convenient W.C. and cloakroom. The spacious living room sits to the front of the property, offering ample space for desired furnishings and featuring a fireplace at its centre. The dining room fol
£ 475,000
3 bed house for sale
2 pictures
House · for sale
£ 362,995
3 bed house for sale
Green Lane NE63 Ashington
· 3 Bedrooms · House
· Garden · Equipped kitchen · Parking
Green Lane NE63 Ashington · 3 Bedrooms · House · Garden · Equipped kitchen · Parking
PART EXCHANGE AVAILABLE. SEMI-DETACHED home with DOUBLE parking space. This impressive three bedroom home is perfect for modern family living. The ground floor has a comfortable lounge and stylish kitchen with dining and family areas with French doors that open out onto the garden. Upstairs are two double bedrooms with an en suite shower room to the main bedroom, a single bedroom and a family bathroom. Room dimensions 1 Bathroom - 2025mm x 1811mm (6'7 x 5'11)Bedroom 1 - 4324mm x 4053mm (14'2 x 13'3)Bedroom 2 - 3336mm x 2978mm (10'11 x 9'9)Bedroom 3 - 2713mm x 2265mm (8'10 x 7'5)Ensuite 1 - 1856mm x 1771mm (6'1 x 5'9)G Kitchen / Family / Dining - 5450mm x 3143mm (17'10 x 10'3)Lounge - 5450mm x 3148mm (17'10 x 10'3)Utility - 1799mm x 1688mm (5'10 x 5'6)WC - 1480mm x 1014mm (4'10 x 3'3)
£ 362,995
4 bed house for sale
2 pictures
House · for sale
£ 384,995
4 bed house for sale
Green Lane NE63 Ashington
· 4 Bedrooms · House
· Garden · Equipped kitchen
Green Lane NE63 Ashington · 4 Bedrooms · House · Garden · Equipped kitchen
The Ingleby is a four bedroom home designed with family living in mind. The ground floor features an OPEN-PLAN KITCHEN with dining and family areas and FRENCH DOORS lead out onto the SPACIOUS GARDEN. On the first floor you will find two double bedrooms, the main with an EN SUITE, the main bathroom and two single bedrooms. Room dimensions 1 Bathroom - 2179mm x 1700mm (7'1 x 5'6)Bedroom 1 - 3797mm x 2800mm (12'5 x 9'2)Bedroom 2 - 3587mm x 2800mm (11'9 x 9'2)Bedroom 3 - 2747mm x 2073mm (9'0 x 6'9)Bedroom 4 - 2747mm x 2181mm (9'0 x 7'1)Ensuite 1 - 1962mm x 1800mm (6'5 x 5'10)G Kitchen / Family / Dining - 5365mm x 4295mm (17'7 x 14'1)Lounge - 4925mm x 3095mm (16'1 x 10'1)WC - 2206mm x 900mm (7'2 x 2'11)
£ 384,995
4 bed house for sale
2 pictures
House · for sale
£ 484,995
4 bed house for sale
Green Lane NE63 Ashington
· 4 Bedrooms · House
· Garden · Equipped kitchen
Green Lane NE63 Ashington · 4 Bedrooms · House · Garden · Equipped kitchen
CUL-DE-SAC POSITION. This family home has a delightfully traditional feel from the outside, while inside, the large open-plan kitchen with its dining and family areas is designed very much for modern living. French doors gives access to the garden and there is also a separate utility. The bright and airy lounge, with an attractive bay window, is the perfect place to relax. Upstairs are four double bedrooms, the main bedroom with en suite, and a family bathroom completing this home. Room dimensions 1 Bathroom - 1782mm x 2125mm (5'10 x 6'11)Bedroom 1 - 3985mm x 3100mm (13'0 x 10'2)Bedroom 2 - 3347mm x 3495mm (10'11 x 11'5)Bedroom 3 - 2825mm x 3972mm (9'3 x 13'0)Bedroom 4 - 3250mm x 3421mm (10'7 x 11'2)Ensuite 1 - 2281mm x 1488mm (7'5 x 4'10)G Kitchen/ Family/ Dining - 7318mm x 4647mm (24'0 x 15'2)Lounge - 3385mm x 5622mm (11'1 x 18'5)Utility - 1859mm x 1933mm (6'1 x 6'4)WC - 1859mm x 1493mm (6'1 x 4'10)
£ 484,995
3 bed house for sale
2 pictures
House · for sale
£ 372,995
3 bed house for sale
Green Lane NE63 Ashington
· 3 Bedrooms · House
· Garden · Equipped kitchen
Green Lane NE63 Ashington · 3 Bedrooms · House · Garden · Equipped kitchen
This impressive three bedroom home is perfect for modern family living. The ground floor has a comfortable lounge and stylish kitchen with dining and family areas. This heart of the home also features an adjoining utility room and French doors that open out onto the garden. Upstairs are two double bedrooms with an en suite shower room to the main bedroom, a single bedroom and a family bathroom. Room dimensions 1 Bathroom - 2025mm x 1811mm (6'7 x 5'11)Bedroom 1 - 4324mm x 4053mm (14'2 x 13'3)Bedroom 2 - 3336mm x 2978mm (10'11 x 9'9)Bedroom 3 - 2713mm x 2265mm (8'10 x 7'5)Ensuite 1 - 1856mm x 1771mm (6'1 x 5'9)G Kitchen / Family / Dining - 5450mm x 3143mm (17'10 x 10'3)Lounge - 5450mm x 3148mm (17'10 x 10'3)Utility - 1799mm x 1688mm (5'10 x 5'6)WC - 1480mm x 1014mm (4'10 x 3'3)
£ 372,995

Get email alerts

Don't miss out: be the first to know about new properties

The alert was correctly created

On subscribing you accept the conditions of use and the privacy policy
Alert
Receive new ads in your inbox
Save this search
Receive alerts for new listings

We'll send you an email when we have new properties for: "Properties for sale in Green Lane NE63 Ashington"

The alert was correctly created

Whinneyfield Road NE6 Newcastle Upon Tyne
Shields Road NE6 Newcastle Upon Tyne
Get email alerts and be the first to see new listings
Required field
On subscribing I accept the terms of the privacy policy
Perfect! You'll soon start receiving new listings via email
Alert
Receive an email when we have new ads for Properties for sale in Green Lane NE63 Ashington
Save this search
Filters

Bedrooms

Size (sq.ft)

sq.ft
sq.ft

Price

£
£

Property type

Bathrooms

Clear all filters
Receive notifications when new entries are published.