2 pictures
House
·
for sale
£ 525,000
4 bed house for sale
Green Street Green Dartford
· 4 Bedrooms · House
· Garden · Equipped kitchen · Concierge
Green Street Green Dartford · 4 Bedrooms · House · Garden · Equipped kitchen · Concierge
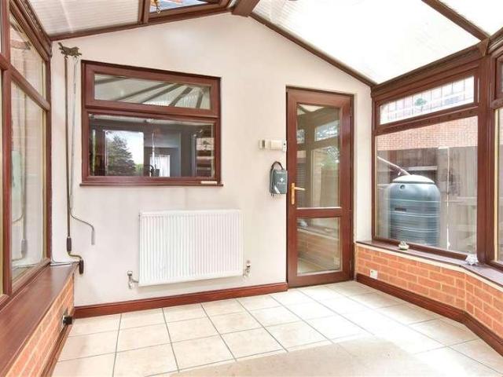
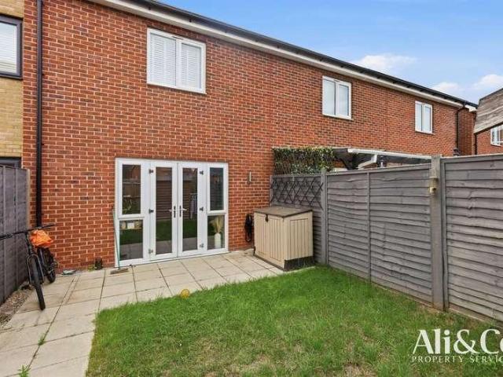
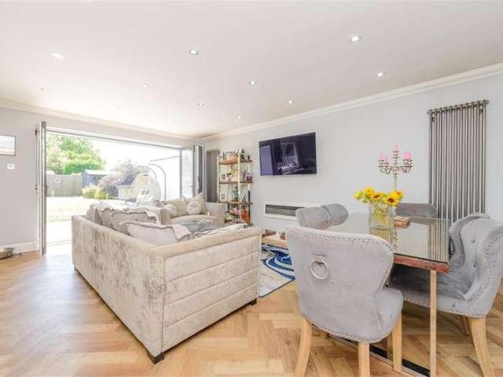
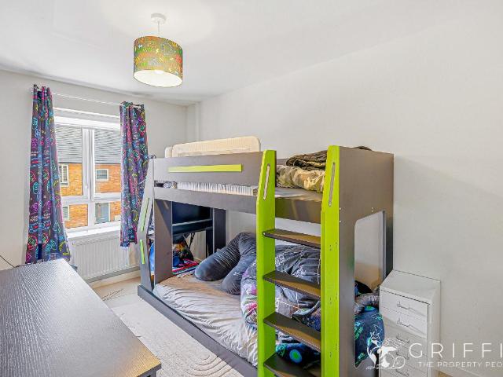
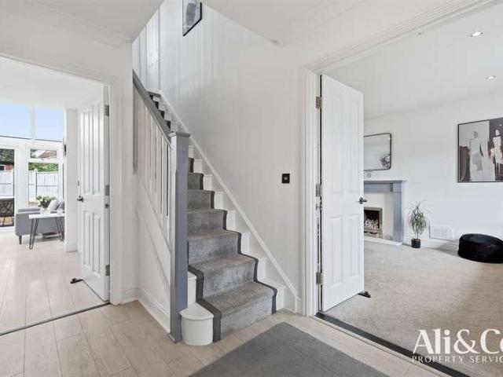
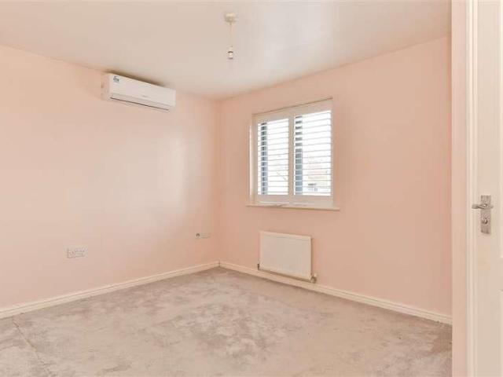
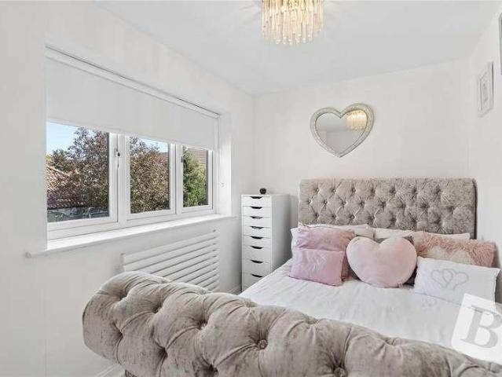
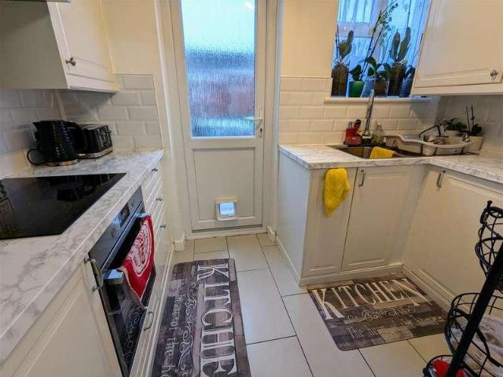
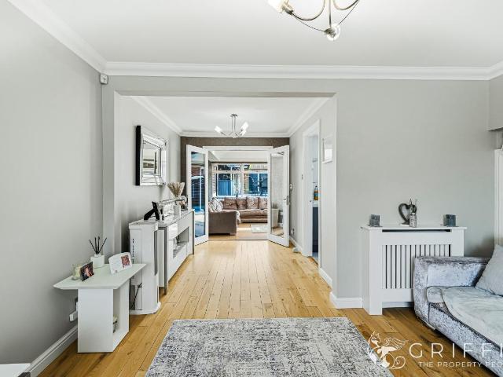
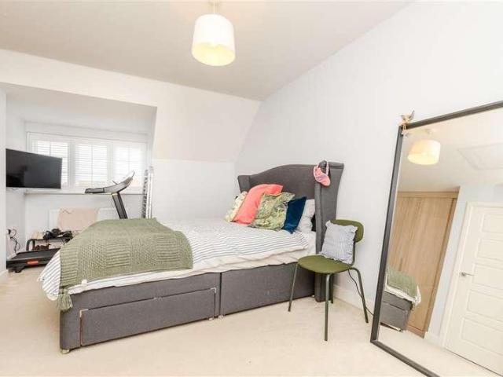
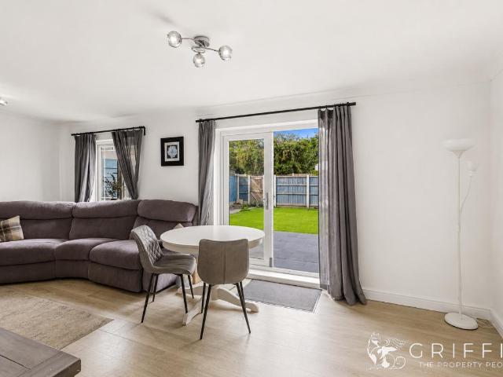
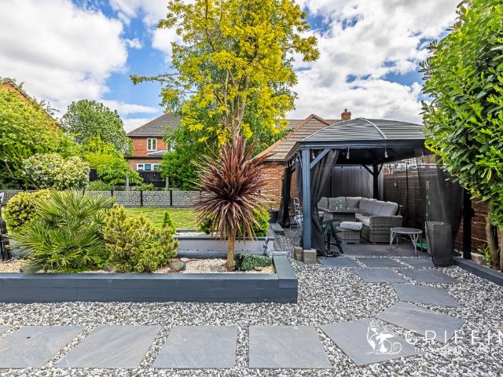
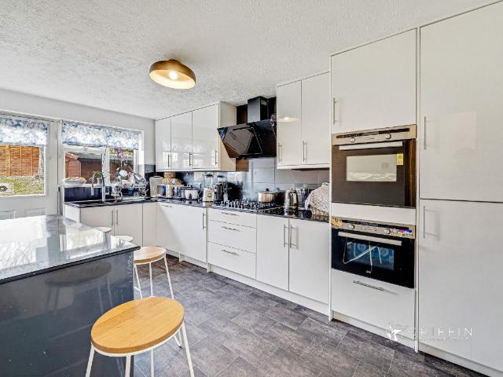
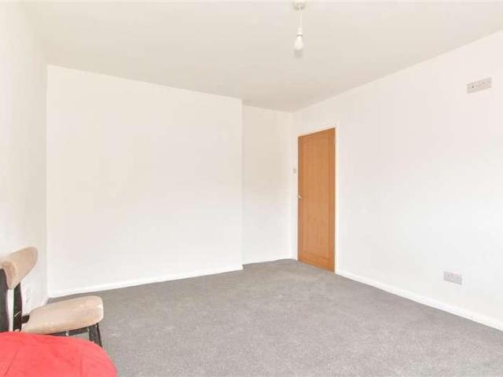
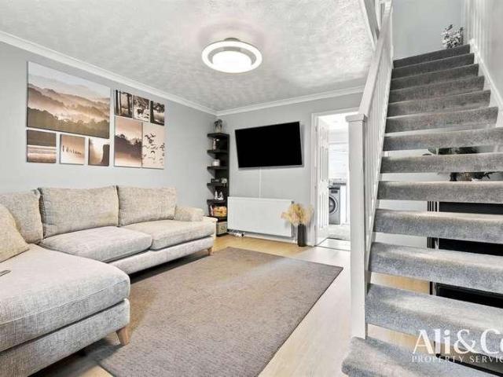
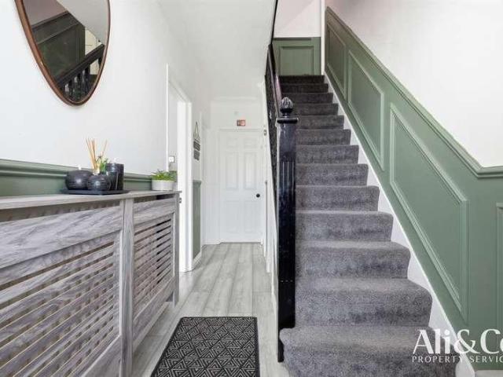
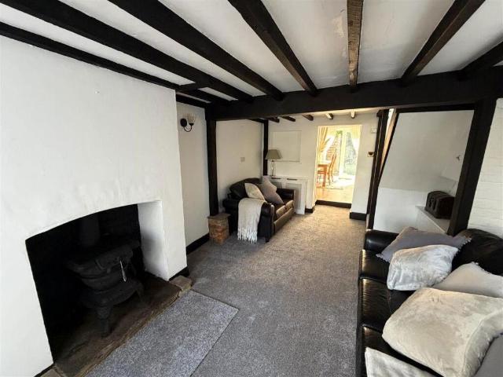
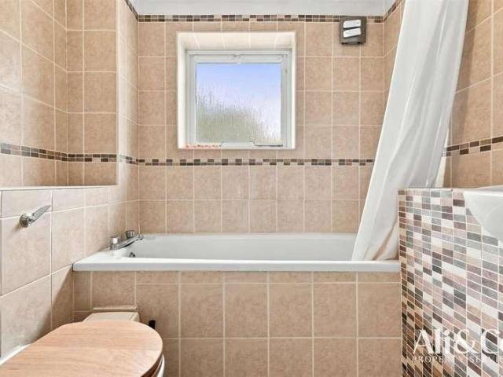
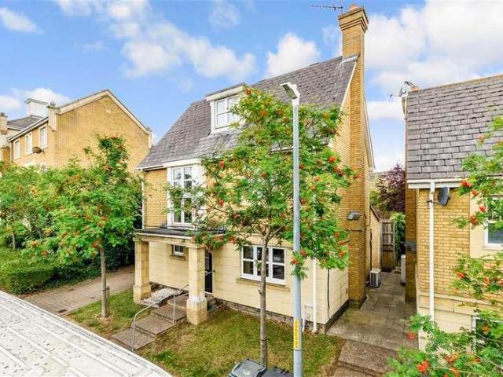
Welcome to this beautifully appointed detached family house in the heart of Greenhithe's sought after Sanderling Way. Set across three spacious floors, this property combines luxury finishes with practical design, offering a versatile and stylish living environment for modern families.From the moment you step into the granite floored entrance hall, you'll appreciate the attention to detail and high quality craftsmanship throughout. With multiple reception areas, a stunning open-plan conservatory, and a landscaped garden, this home is perfect for both entertaining and everyday comfort.Room sizes:HallwayCloakroomLounge: 17'3 x 10'11 (5.26m x 3.33m)Conservatory: 23'7 x 8'4 (7.19m x 2.54m)Kitchen: 10'9 x 7'5 (3.28m x 2.26m)StorageLandingBedroom 3Bedroom 4: 13'3 x 8'5 (4.04m x 2.57m)Family BathroomBedroom 2Dressing AreaEn-suite Shower RoomLandingBedroom 1: 18'8 x 11'11 (5.69m x 3.63m)En-suite Shower Room: 5'7 x 5'5 (1.70m x 1.65m)Front GardenDrivewayAttached GarageRear Garden The informatio
Welcome to this beautifully appointed detached family house in the heart of Greenhithe's sought after Sanderling Way. Set across three spacious floors, this property combines luxury finishes with practical design, offering a versatile and stylish living environment for modern families.From the moment you step into the granite floored entrance hall, you'll appreciate the attention to detail and high quality craftsmanship throughout. With multiple reception areas, a stunning open-plan conservatory, and a landscaped garden, this home is perfect for both entertaining and everyday comfort.Room sizes:HallwayCloakroomLounge: 17'3 x 10'11 (5.26m x 3.33m)Conservatory: 23'7 x 8'4 (7.19m x 2.54m)Kitchen: 10'9 x 7'5 (3.28m x 2.26m)StorageLandingBedroom 3Bedroom 4: 13'3 x 8'5 (4.04m x 2.57m)Family BathroomBedroom 2Dressing AreaEn-suite Shower RoomLandingBedroom 1: 18'8 x 11'11 (5.69m x 3.63m)En-suite Shower Room: 5'7 x 5'5 (1.70m x 1.65m)Front GardenDrivewayAttached GarageRear Garden The informatio
£ 525,000