12 pictures
Flat
·
for sale
£ 105,000
1 bedroom flat for sale
Greenbank Lane CW8 Northwich
· 1 Bedroom · 1 Bath · Flat
· Equipped kitchen · Parking
Greenbank Lane CW8 Northwich · 1 Bedroom · 1 Bath · Flat · Equipped kitchen · Parking
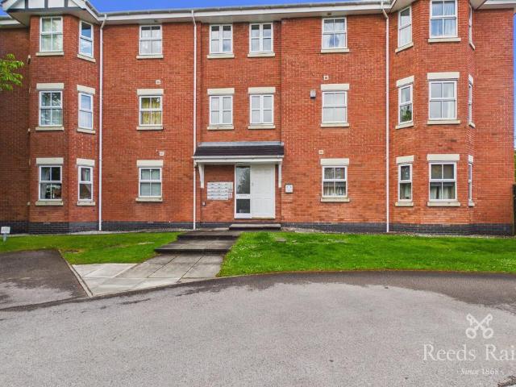
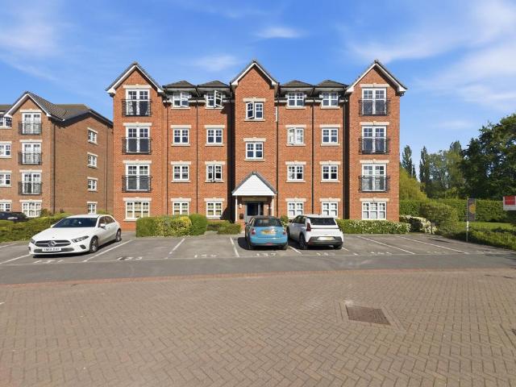
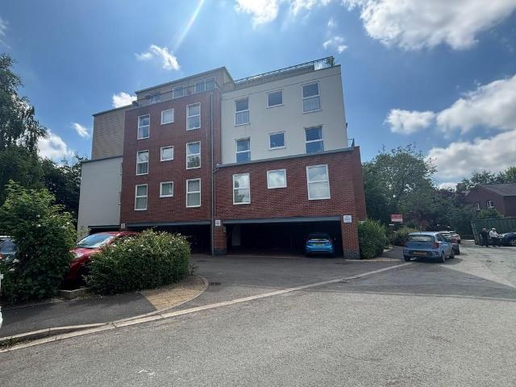
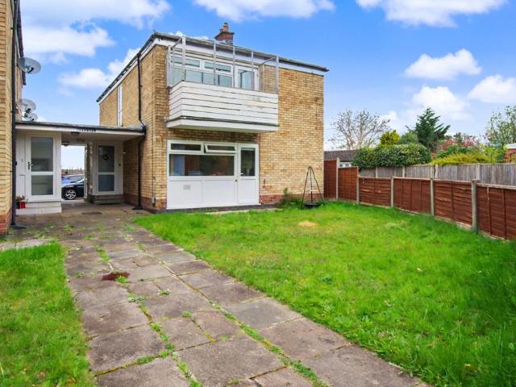
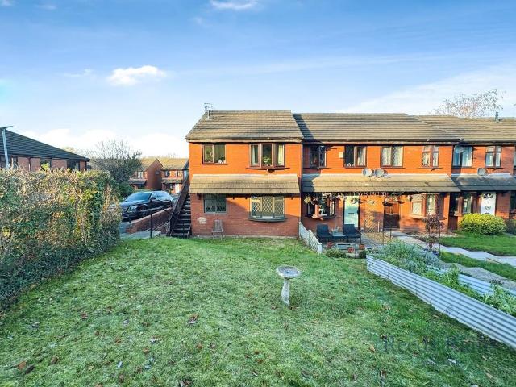
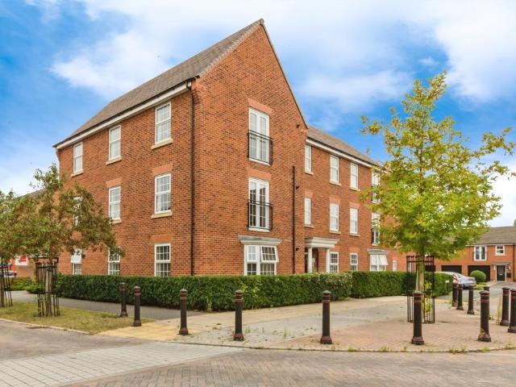
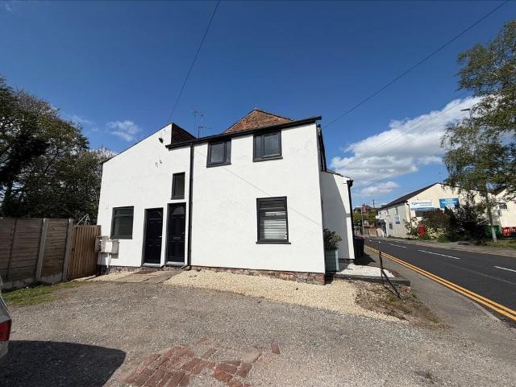
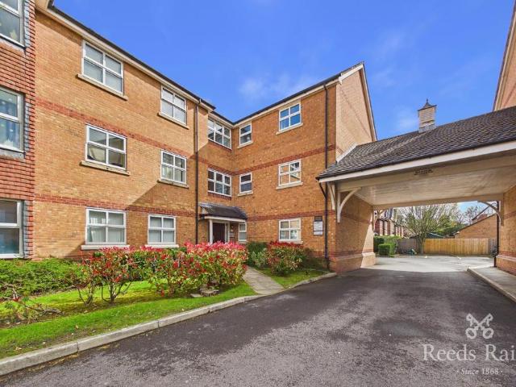
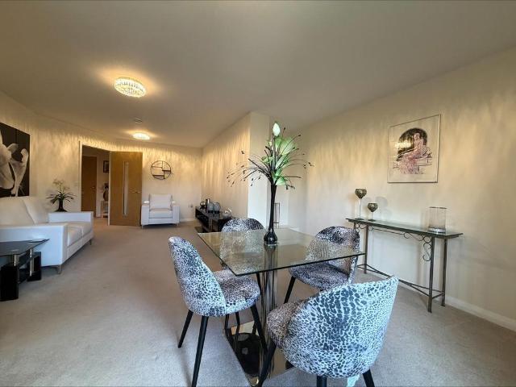
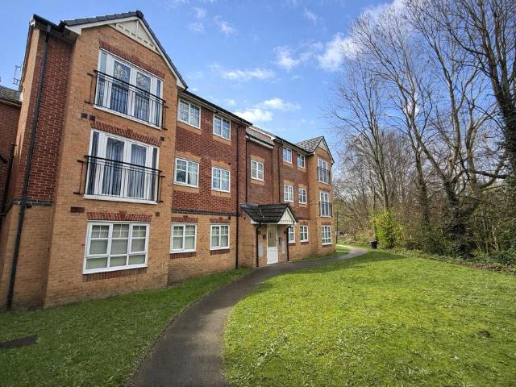
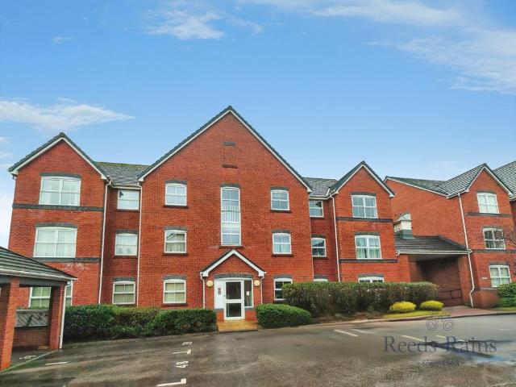
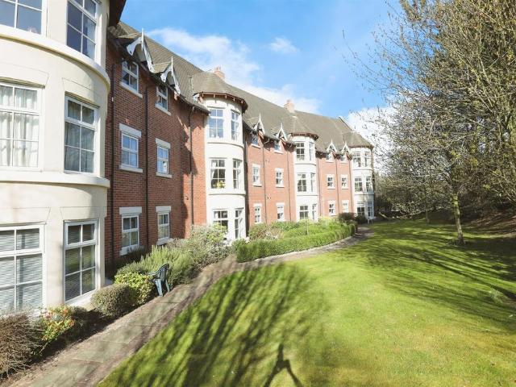
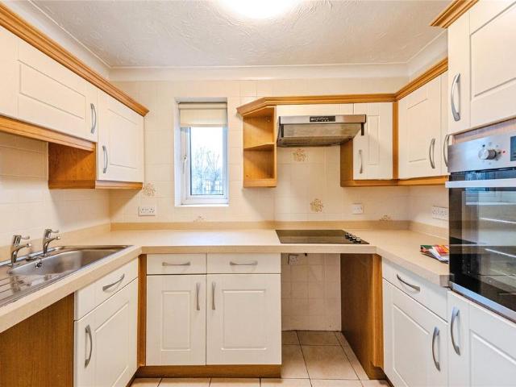
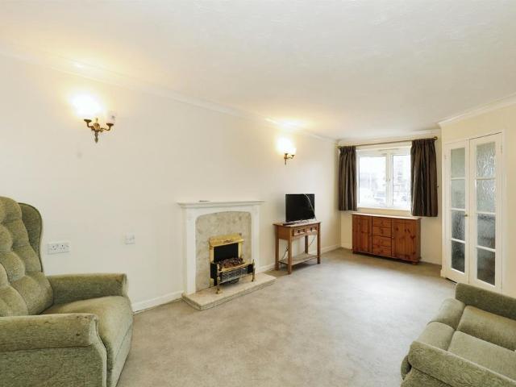
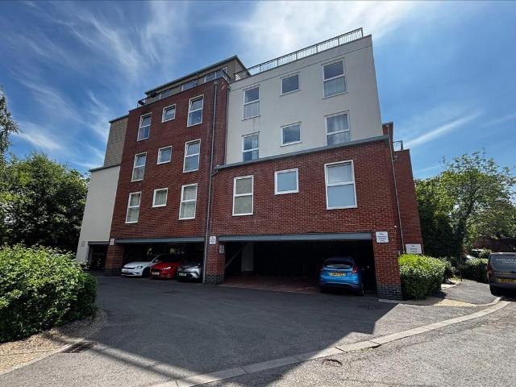
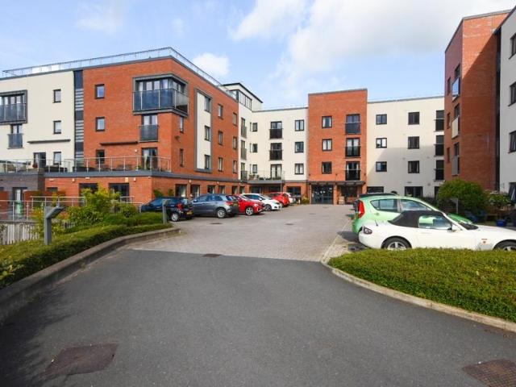
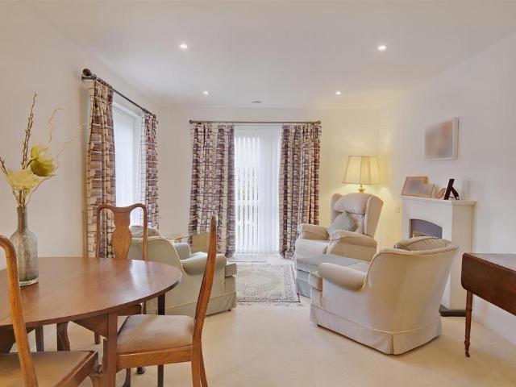
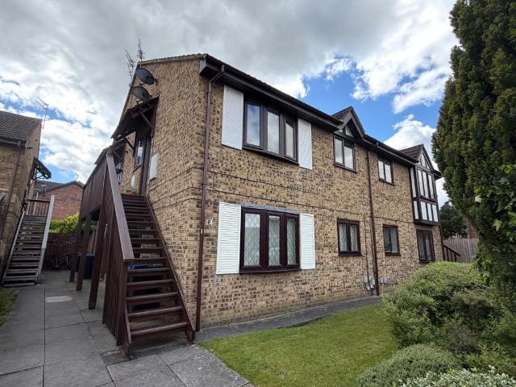
An exciting opportunity to acquire this well presented first floor apartment, ideally situated on the highly sought after Firdale Park development and offered for sale with no onward chain. Recently redecorated throughout, the accommodation briefly comprises an entrance vestibule, a cosy lounge/diner, a fitted breakfast kitchen, bedroom with storage space and a bathroom. Externally, the property further benefits from an allocated parking space, making it an ideal purchase for first-time buyers, downsizers, or investors alike. Early viewing is highly recommended to fully appreciate all this attractive apartment has to offer. ENTRANCE VESTIBULE Accessed via the entrance door, a door leads to the lounge diner. LOUNGE DINER 11' 4 x 11' 2 (3.45m x 3.4m) With a double glazed window to the front elevation, wall mounted radiator, doors lead to the breakfast kitchen and inner hall. BREAKFAST KITCHEN 5' 5 x 11' 1 (1.65m x 3.38m) With a window to the side elevation. Fitted with a range of units w
An exciting opportunity to acquire this well presented first floor apartment, ideally situated on the highly sought after Firdale Park development and offered for sale with no onward chain. Recently redecorated throughout, the accommodation briefly comprises an entrance vestibule, a cosy lounge/diner, a fitted breakfast kitchen, bedroom with storage space and a bathroom. Externally, the property further benefits from an allocated parking space, making it an ideal purchase for first-time buyers, downsizers, or investors alike. Early viewing is highly recommended to fully appreciate all this attractive apartment has to offer. ENTRANCE VESTIBULE Accessed via the entrance door, a door leads to the lounge diner. LOUNGE DINER 11' 4 x 11' 2 (3.45m x 3.4m) With a double glazed window to the front elevation, wall mounted radiator, doors lead to the breakfast kitchen and inner hall. BREAKFAST KITCHEN 5' 5 x 11' 1 (1.65m x 3.38m) With a window to the side elevation. Fitted with a range of units w
£ 105,000