View photo
House
·
for rent
£ 1,000
Wareham Grove, Dodworth, Barnsley S75, 3 bed semi detached house to rent, £1,000 pcm | PrimeLocation
Greenside S75 Barnsley
· 3 Bedrooms · House
· Garden · Parking · Equipped kitchen · Concierge · Heating
Greenside S75 Barnsley · 3 Bedrooms · House · Garden · Parking · Equipped kitchen · Concierge · Heating
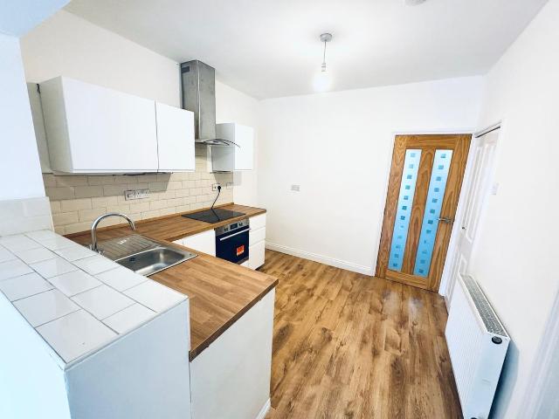
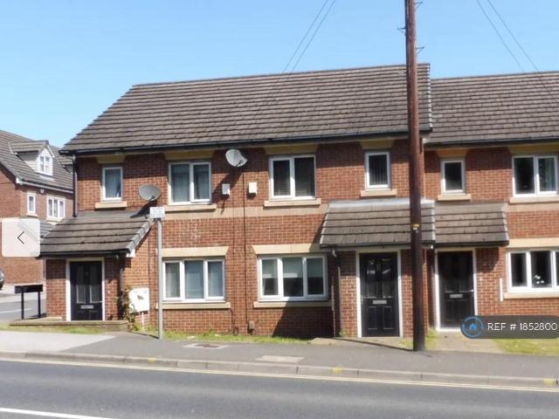
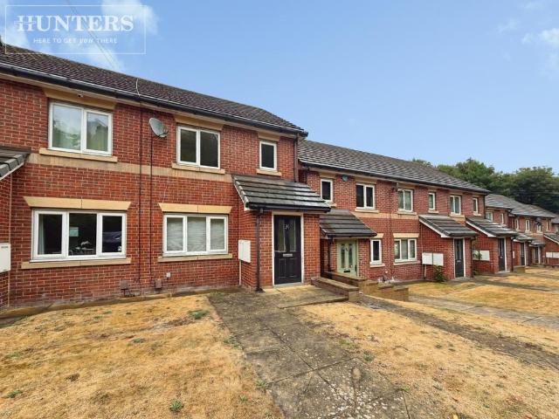
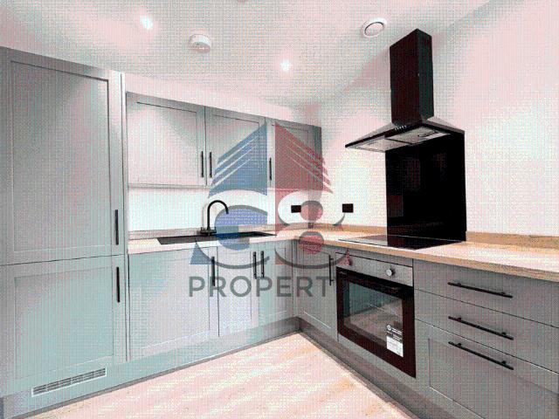
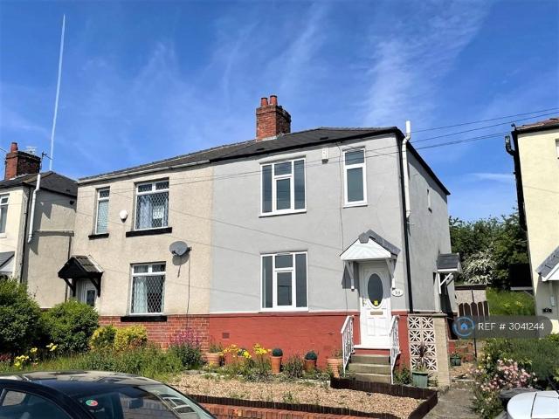
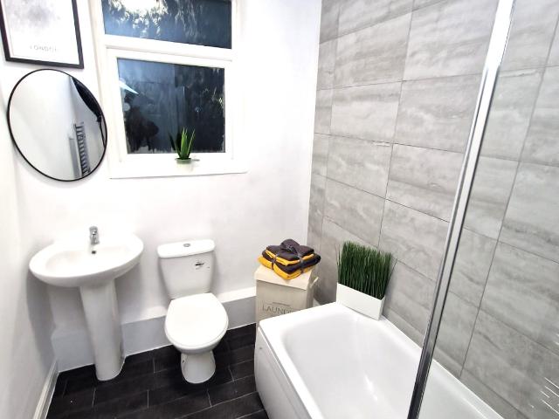
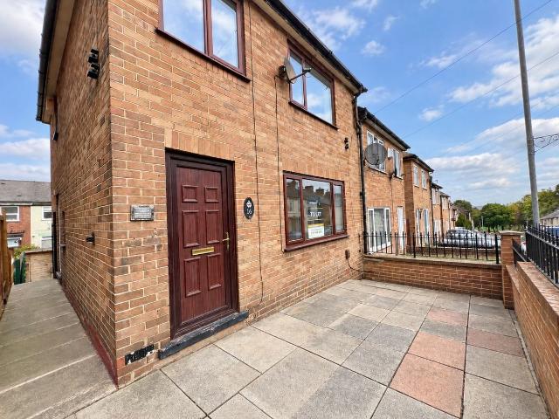
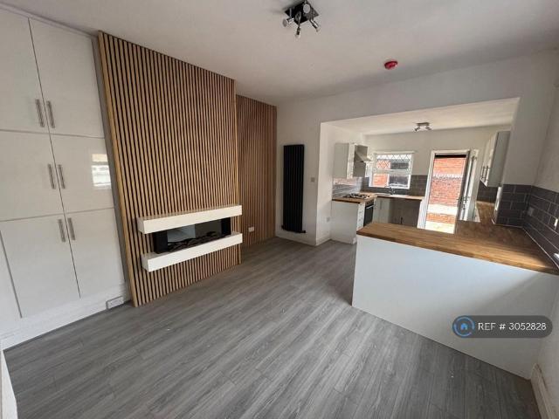
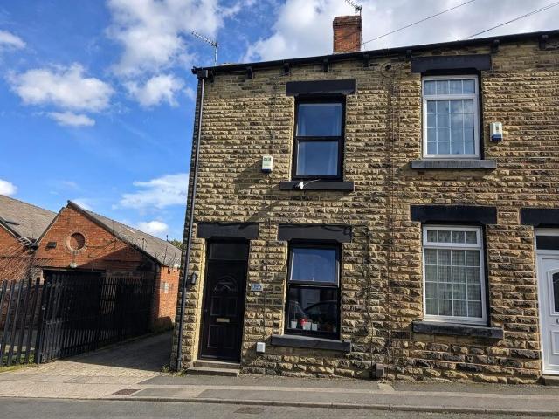
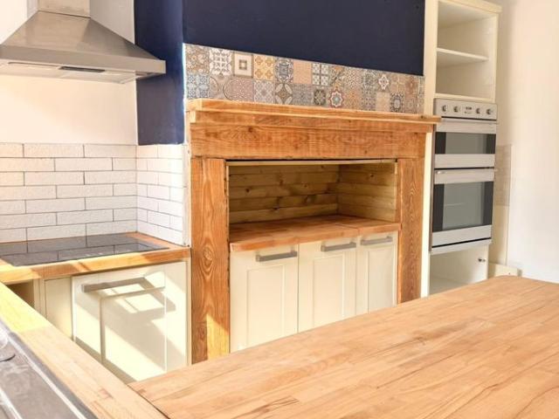
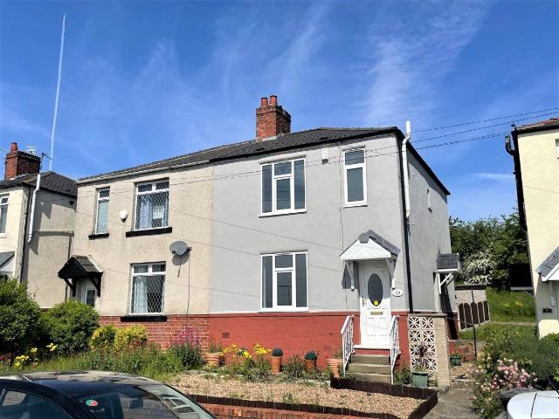
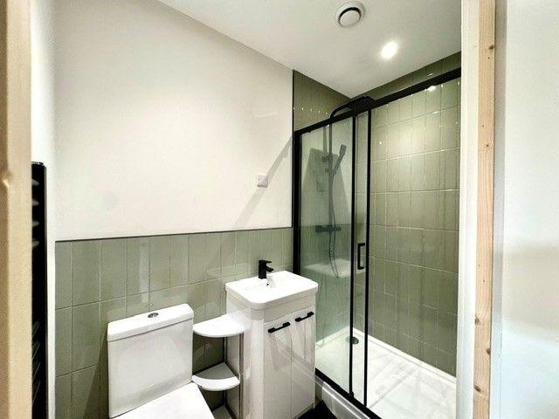
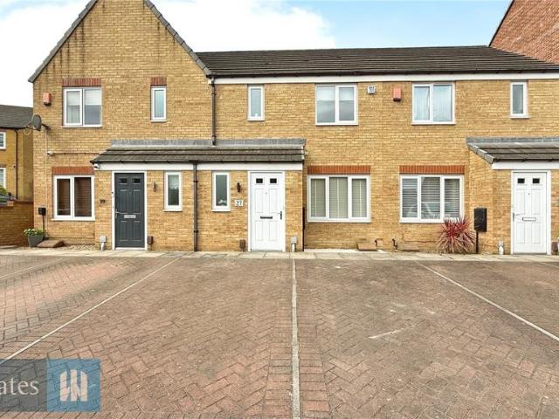
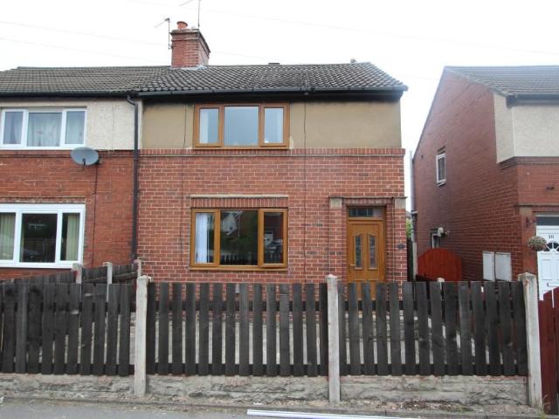
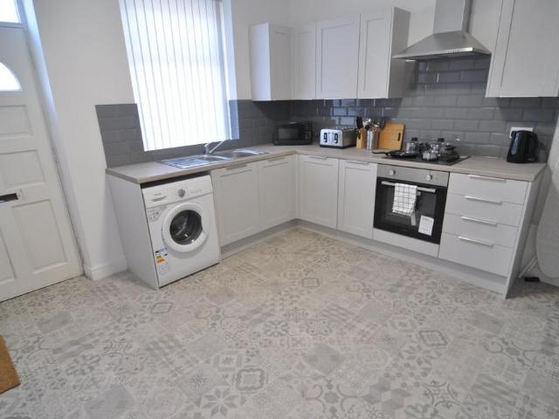
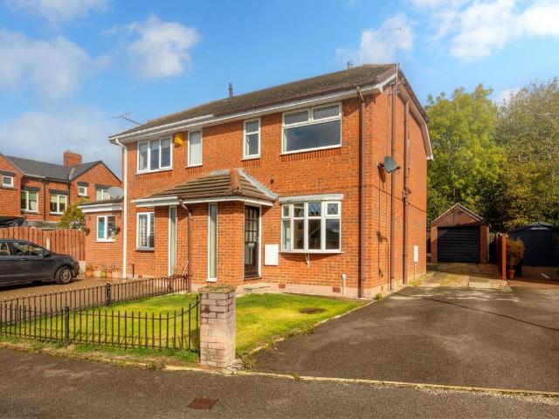
Offering excellent access to the M1 motorway, well regarded schools and the hospital, this impressive three bedroom semi detached house also benefits from a detached garage with an electric roller door. The accommodation briefly comprises: Entrance porch, hall, lounge, kitchen/diner, three bedrooms and bathroom. Externally the property has gardens to the front and rear aspects, plus a driveway providing access to the garage. Entrance Porch 1.00m x 1.00m (3' 3 x 3' 3) Entrance via a solid wood door, having an obscure double glazed window to the front aspect and an internal door into the hall. Hall Having a gas central heating radiator and stairs rising to the first floor landing. Lounge 4.17m (maximum) x 4.62m (13' 8 x 15' 2) A spacious reception room situated to the front aspect, having a double glazed bay window, two gas central heating radiators and an electric fire with a surround and hearth. Kitchen / Diner 4.17m x 2.66m (13' 8 x 8' 9) The kitchen has a wide range of fitted wall an
Offering excellent access to the M1 motorway, well regarded schools and the hospital, this impressive three bedroom semi detached house also benefits from a detached garage with an electric roller door. The accommodation briefly comprises: Entrance porch, hall, lounge, kitchen/diner, three bedrooms and bathroom. Externally the property has gardens to the front and rear aspects, plus a driveway providing access to the garage. Entrance Porch 1.00m x 1.00m (3' 3 x 3' 3) Entrance via a solid wood door, having an obscure double glazed window to the front aspect and an internal door into the hall. Hall Having a gas central heating radiator and stairs rising to the first floor landing. Lounge 4.17m (maximum) x 4.62m (13' 8 x 15' 2) A spacious reception room situated to the front aspect, having a double glazed bay window, two gas central heating radiators and an electric fire with a surround and hearth. Kitchen / Diner 4.17m x 2.66m (13' 8 x 8' 9) The kitchen has a wide range of fitted wall an
£ 1,000