1,221 houses for sale in Greenside Ryton

4 bed house for sale
2 pictures
House · for sale
£ 170,000
4 bed house for sale
Greenside Ryton
· 4 Bedrooms · House
· Garden · Equipped kitchen · Parking
Greenside Ryton · 4 Bedrooms · House · Garden · Equipped kitchen · Parking
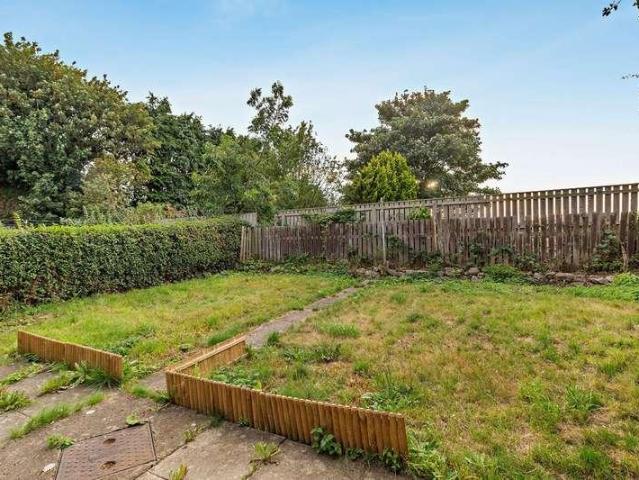
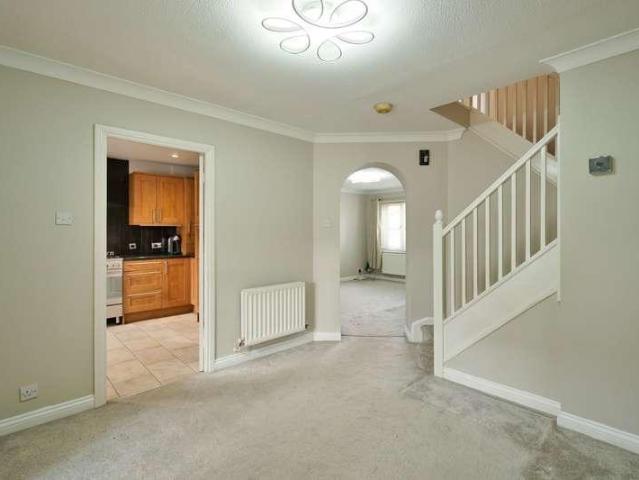
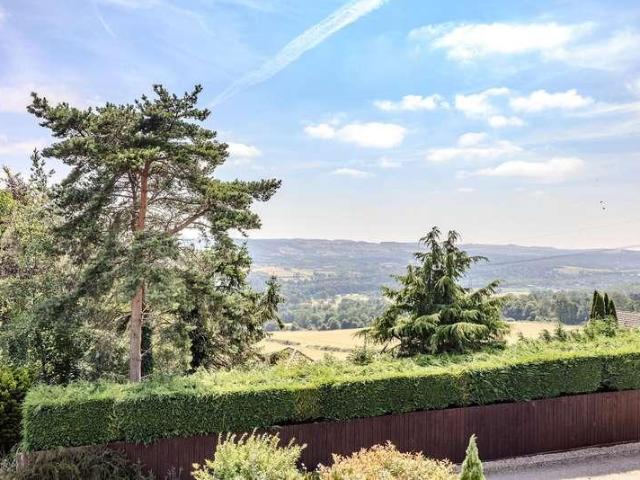
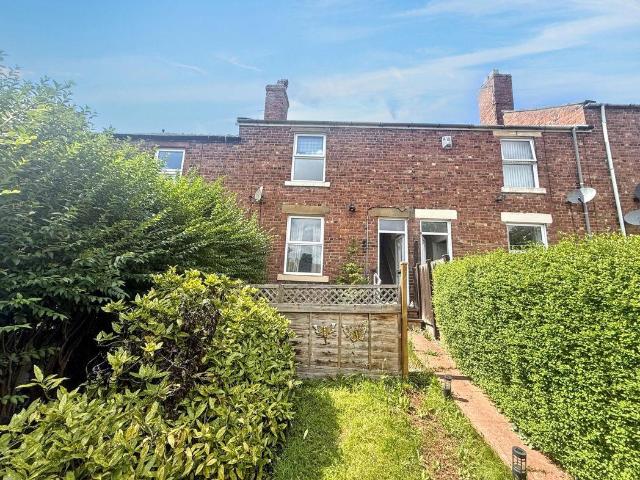
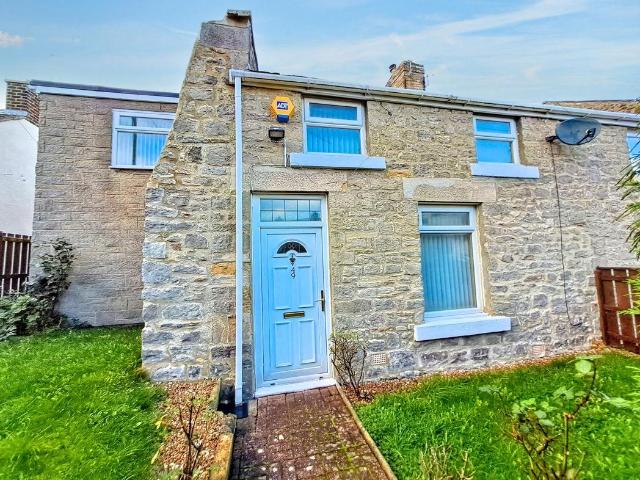
This four bedroom, stone-built, end of terrace, family home has been in the same family for three generations. It is situated in a popular residential area and has fantastic views across the Tyne Valley, towards Clara Vale. The accommodation is offered with the benefits of gas fired central heating and double glazing and comprises: Entrance Hall, Lounge, Dining Room, Kitchen, Four Good Sized Bedrooms, Bathroom/WC, Gardens with Garage and Off-Street Parking to the rear and Additional Off-Street Parking. Emmaville is a turning off Main Street in Barmoor and the local amenities in Crawcrook and Ryton are nearby. There are bus stops in Main Street with buses running between Newcastle, Hexham and Carlisle. There are local schools in Ryton and also a range of sporting facilities. An early viewing is highly recommended to fully appreciate the size and location of this end of terrace family home. Entrance VestibuleUPVC double glazed front door with fanlight above, tiled floor.Entrance HallwayP
£ 170,000
3 bed house for sale
2 pictures
House · for sale
£ 235,000
3 bed house for sale
Greenside Ryton
· 3 Bedrooms · House
· Garden · Equipped kitchen · Parking
Greenside Ryton · 3 Bedrooms · House · Garden · Equipped kitchen · Parking
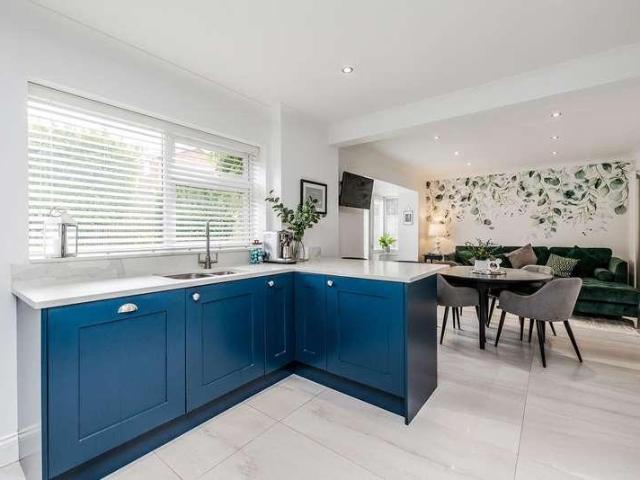
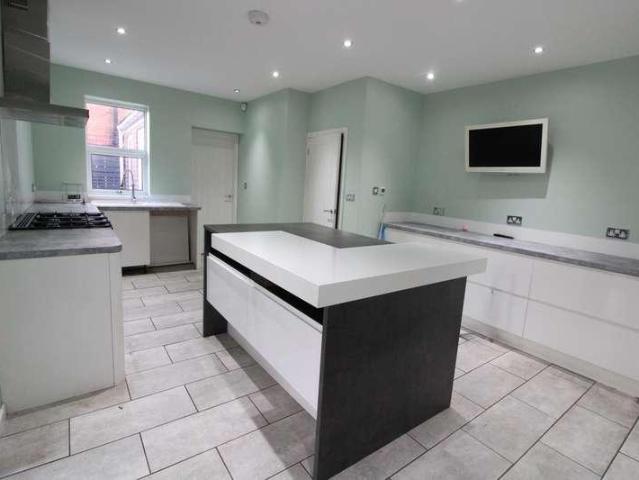
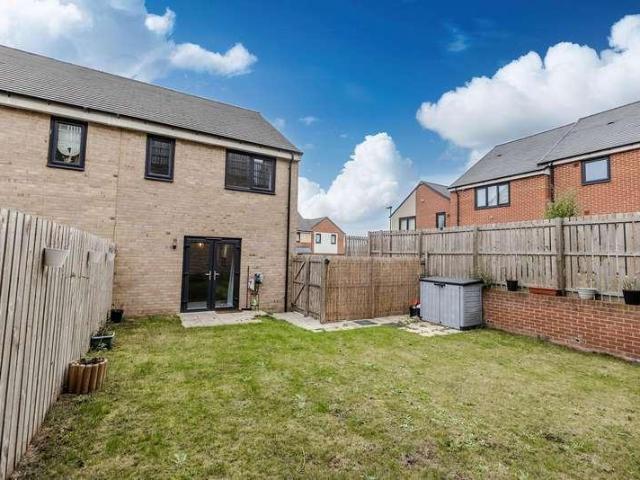
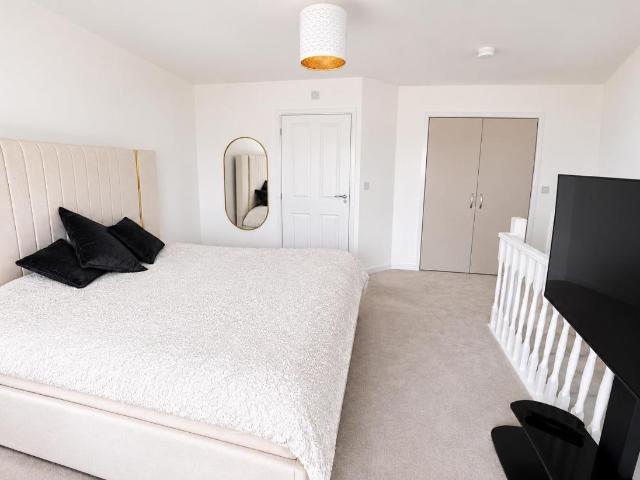
Standout Features IMMACULATELY PRESENTED THROUGHOUT FURNISHED AND DECORATED TO A HIGH STANDARD OFFERED FULLY FURNISHED CONTEMPORARY KITCHEN/DINING ROOM FRENCH DOORS LEADING TO REAR GARDEN PRIVATE ENCLOSED REAR GARDEN OFF-ROAD PARKING DISTRICT HEATING SUPERB TURNKEY HOME NO ONWARD CHAIN Property Description Hunters Estate Agents are delighted to present this stunning three-bedroom semi-detached home, offered fully furnished and with no onward chain. Presented in immaculate condition throughout, the property has been beautifully decorated and furnished to an exceptionally high standard, creating a stylish contemporary home ready for its new owner to move straight into. The ground floor features a bright kitchen/dining room with sleek modern units and integrated appliances, providing an excellent space for everyday dining and entertaining. There is also a convenient ground-floor WC. To the rear is the beautifully presented lounge, with French doors opening directly onto the private rear g
£ 235,000
2 bed house for sale
2 pictures
House · for sale
£ 190,000
2 bed house for sale
Greenside Ryton
· 2 Bedrooms · House
· Garden · Fireplace · Equipped kitchen · Parking · Heating
Greenside Ryton · 2 Bedrooms · House · Garden · Fireplace · Equipped kitchen · Parking · Heating
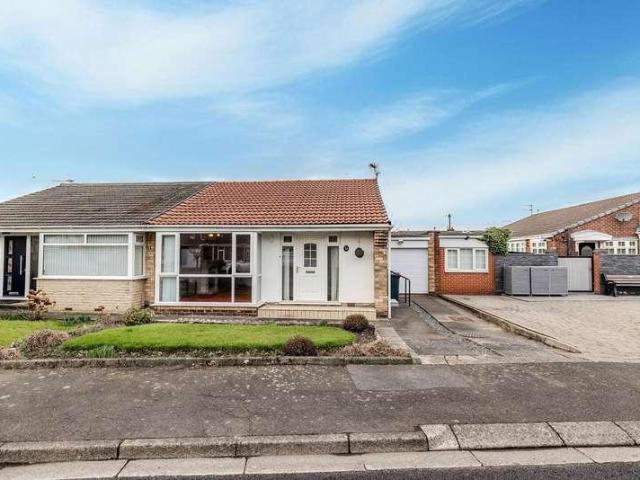
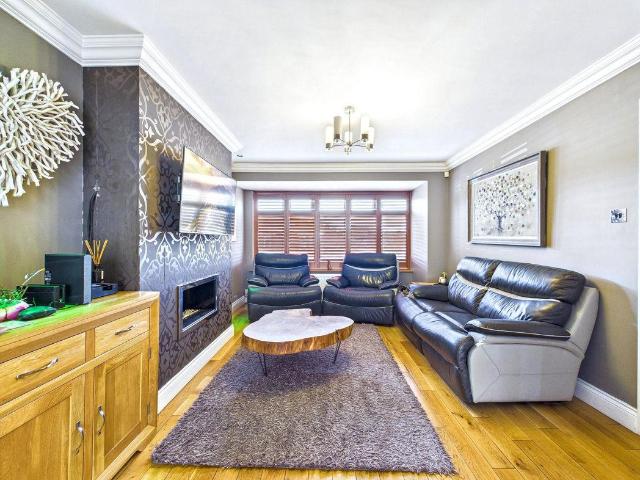
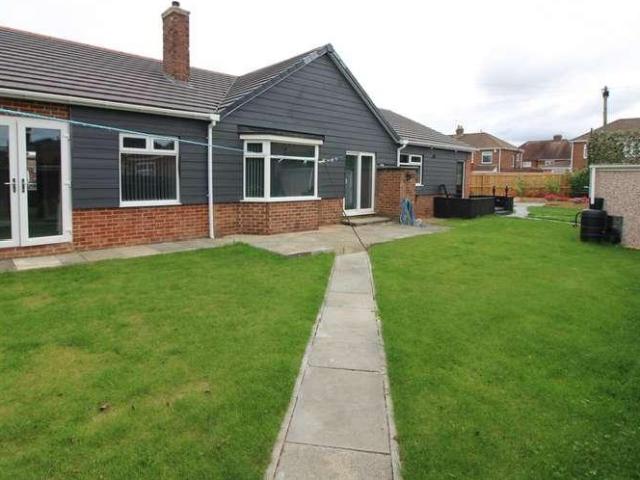
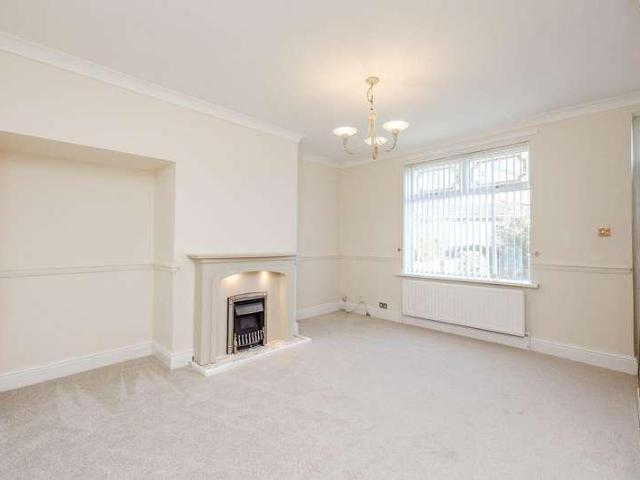
Delightful two bedroom semi-detached bungalow, with no upper chain involved, an ideal choice for those looking to downsize. Benefitting from gas central heating and sealed unit double glazed windows. Briefly comprising of an Entrance Hall with a storage cupboard, Lounge with a picture window to the front aspect and a feature fireplace, Kitchen with wall and base units, worktop surfaces, tiled walls, stainless steel sink and drainer unit, laminate flooring, door to the side aspect, integrated fridge, electric oven and hob. Modern Shower Room with a mains shower to the cubicle, low level w/c, vanity unit with a wash hand basin, heated towel rail and wall panels loft hatch to a part boarded loft, ceiling panels with inset spotlights. Bedroom 1 is to the rear aspect and has fitted wardrobes. Bedroom 2 is also to the rear aspect and has patio doors to the rear garden and fitted wardrobes. Externally to the front there is a lawn and double length driveway leading to a garage via an electric
£ 190,000
3 bed house for sale
2 pictures
House · for sale
£ 165,000
New
3 bed house for sale
Greenside Ryton
· 3 Bedrooms · House
· Garden · Fireplace · Parking · Equipped kitchen
Greenside Ryton · 3 Bedrooms · House · Garden · Fireplace · Parking · Equipped kitchen
A spacious and well maintained, 3 Bedroom terraced house bordering open fields and offered for sale with no onward chain. The welcoming entrance hall has stairs to the first floor landing and door to the Living Room with window to front and open brick fireplace. To the rear is Dining/Kitchen fitted with a range of modern white units, sink unit, and range oven with extractor hood. There is a useful Study which could be used as a 4th Bedroom and a separate cloaks/wc. To the first floor are 3 bedrooms. The main bedroom features an additional storage room which may have potential to convert to an en-suite shower room. Bedroom 2 is a good sized double to the front and bedroom 3, a single also to the front. The well equipped bathroom is fitted with a bath, corner shower, wash basin and wc. Externally there is a rear yard which is a bright and sunny outdoor space, fitted with electric roller door access door providing off street parking and to the front is a low maintenance gravel garden. Thi
£ 165,000
3 bed house for sale
2 pictures
House · for sale
£ 225,000
New
3 bed house for sale
Greenside Ryton
· 3 Bedrooms · House
· Garden · Equipped kitchen · Heating
Greenside Ryton · 3 Bedrooms · House · Garden · Equipped kitchen · Heating
Three bedroom detached house, situated in a cul-de-sac location. With gas central heating and seal unit double glazed windows. The property briefly comprises entrance hallway, generous sized lounge with dual aspect windows to the front and side making it a light and airy room. There is a downstairs w/c off the hallway with a low level w/c and a pedestal hand wash basin. The spacious Kitchen is to the rear and has a good range of wall and base units with worktop surfaces, stainless steel sink and drainer unit, integrated electric oven and gas hob with an extractor over, wall mounted Combi boiler enclosed in the wall unit, integrated washing machine, dishwasher and fridge freezer, French doors leading onto the rear garden. To the first floor there are three bedrooms, the master has an en-suite with a double shower cubicle with a mains shower, tiled splash back, low level w/c, pedestal hand wash basin, extractor fan and a radiator. The Bathroom has a bath, low level w/c and a pedestal han
£ 225,000
4 bed house for sale
2 pictures
House · for sale
£ 299,950
New
4 bed house for sale
Greenside Ryton
· 4 Bedrooms · House
· Equipped kitchen · Parking · Heating
Greenside Ryton · 4 Bedrooms · House · Equipped kitchen · Parking · Heating
Four bedroom detached house with the Garage converted to a second Kitchen, situated on Acorn Close within the popular modern development of Meadow Hill in Throckley. Benefitting from gas central heating and sealed unit double glazed windows. Briefly comprising of an Entrance Hallway with tiled flooring, storage cupboard and stairs to the first floor. Lounge with a bay window to the front aspect. Open plan Kitchen Diner with French doors to the rear, tiled flooring, wall and base units, worktop surfaces, spotlights to the ceiling, plumbed for washing machine, Combi boiler enclosed in the wall unit, integrated appliances to include a double oven and microwave, five burner gas hob with and extractor hood over, wine cooler, dishwasher and fridge freezer. Downstairs w/c with a low level w/c, wash hand basin and tiled flooring. First floor Landing with a loft hatch and a storage cupboard housing the water tank. Bathroom with a shower mixer tap over the bath, tiled splash back, heated towel r
£ 299,950
3 bed house for sale
2 pictures
House · for sale
£ 200,000
3 bed house for sale
Greenside Ryton
· 3 Bedrooms · House
· Equipped kitchen · Heating
Greenside Ryton · 3 Bedrooms · House · Equipped kitchen · Heating
Three bedroom semi detached house with no upper chain involved, situated on a corner plot within Norwood Road in West Denton Hall. Benefitting from gas central heating and seal ed unit double glazed windows. Briefly comprising of an Entrance Hallway with laminate flooring and stairs to the first floor. Open plan Lounge Diner with dual aspect Bow window to the front and French doors to the rear. Kitchen with wall and base units, worktop surfaces, stainless steel sink and drainer unit, tiled splash back, laminate flooring, door to the rear, wall mounted Combi boiler, plumbed for washing machine, integrated electric oven and gas hob with an extractor hood over. Landing with laminate flooring and a loft hatch. Bathroom with a bath and separate shower cubicle which has an electric shower, wash hand basin, low level w/c, tiled walls and flooring, heated towel rails, ceiling panels with inset spotlights. Bedroom 1 is to the front aspect and has fitted wardrobes, Bedroom 2 is to the rear aspec
£ 200,000
2 bed house for sale
2 pictures
House · for sale
£ 240,000
2 bed house for sale
Greenside Ryton
· 2 Bedrooms · House
· Garden · Fireplace · Equipped kitchen · Heating
Greenside Ryton · 2 Bedrooms · House · Garden · Fireplace · Equipped kitchen · Heating
Two bedroom detached bungalow with a newly refitted kitchen and bathroom, situated within a cul-de-sac on the popular location of Lemington Rise. No upper chain involved and benefitting from gas central heating and sealed unit double glazed windows. Briefly comprising of an Entrance Hallway with laminate flooring, Lounge with a Bow window to the front, feature fireplace and laminate flooring. Kitchen with wall and base units, worktop surfaces, stainless steel sink and drainer unit, integrated electric oven and gas hob with an extractor hood over, integrated fridge, plumbed for a washing machine, laminate flooring, door to the side access. Shower room which has a walk-in double shower with paneled splash backs, vanity unit with a wash hand basin, low level w/c, laminate flooring, tiled walls and a heated towel rail. Dining Room with laminate flooring and patio doors onto the Conservatory which has tiled flooring and doors onto the rear garden. Bedroom 1 has fitted wardrobes, there is a
£ 240,000
3 bed house for sale
2 pictures
House · for sale
£ 68,000
3 bed house for sale
Greenside Ryton
· 3 Bedrooms · House
· Garden · Powder room · Concierge
Greenside Ryton · 3 Bedrooms · House · Garden · Powder room · Concierge
Whernside Walk, Ryton, this delightful three-bedroom end-terraced house presents an excellent opportunity for both first-time buyers and investors alike. The property boasts a well-proportioned reception room, perfect for relaxing or entertaining guests. The three spacious bedrooms provide ample accommodation for families or those seeking extra space for a home office. The house features a conveniently located bathroom, ensuring comfort and practicality for everyday living. Additionally, a cloakroom with a WC adds to the convenience of this lovely home. Recent damp proofing has been carried out, giving you peace of mind regarding the property's condition. The enclosed rear garden offers a private outdoor space, ideal for enjoying sunny days or hosting gatherings with friends and family. With no onward chain, this property is ready for you to move in without delay. Furthermore, the impressive 13% return on investment makes it an attractive option for those looking to expand their proper
£ 68,000
2 bed house for sale
2 pictures
House · for sale
£ 180,000
2 bed house for sale
Greenside Ryton
· 2 Bedrooms · House
· Garden · Fireplace · Equipped kitchen · Parking · Heating
Greenside Ryton · 2 Bedrooms · House · Garden · Fireplace · Equipped kitchen · Parking · Heating
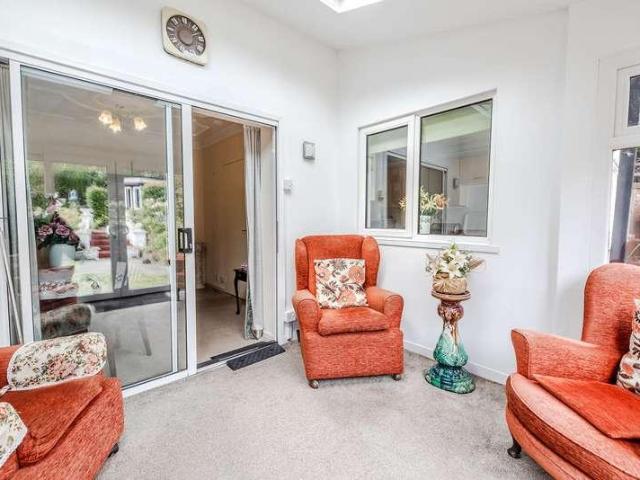
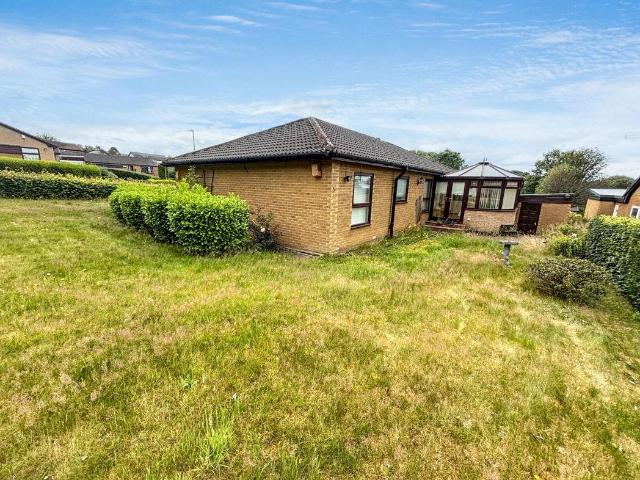
Two double bedroom link detached bungalow with no upper chain involved, situated on Stuart Gardens in Throckley. Benefitting from gas central heating and sealed unit double glazed windows. Briefly comprising of an Entrance Hallway with a loft hatch which has a pull down ladder to a boarded out loft, wall panels and ornate ceiling, leading to the Lounge which has a window with leaded light top panels to the front aspect, feature fireplace with a gas fire and an ornate ceiling. Separate Dining Room with an ornate ceiling and patio doors to the Sun Room which has sliding doors to the rear garden, and a vaulted ceiling with a Velux window. Extended Kitchen with wall and base units, worktop surfaces, stainless steel sink and drainer unit, wall and ceiling panels with inset spotlights, wall mounted Combi boiler, plumbing for washing machine and a door to the Garden and Garage. Shower Room with an electric shower to the cubicle, low level w/c, wash hand basin, ornate ceiling and an extractor
£ 180,000
3 bed house for sale
2 pictures
House · for sale
£ 415,000
3 bed house for sale
Greenside Ryton
· 3 Bedrooms · House
· Garden · Equipped kitchen · Parking
Greenside Ryton · 3 Bedrooms · House · Garden · Equipped kitchen · Parking
Pattinson Estate Agents are delighted to welcome to the market this lovely and spacious three-bedroom detached bungalow, situated on Reedside, Ryton, Tyne and Wear, NE40 3DB. Offered for sale with no upper chain, this fantastic property provides generous living accommodation together with an impressive amount of outdoor space, making it an ideal home for those looking for a peaceful setting with plenty of room both inside and out. Externally, the property sits on a generous plot with gardens surrounding the property, providing excellent outdoor space to enjoy and offering plenty of potential for gardening, entertaining or simply relaxing. There is also a driveway providing off-road parking, adding further practicality to this appealing home. Internally, the property is equally spacious and offers a welcoming entrance hallway leading through to a comfortable lounge, separate dining area, kitchen and conservatory. There are three well-proportioned bedrooms, a family bathroom and an addit
£ 415,000
4 bed house for sale
2 pictures
House · for sale
£ 260,000
4 bed house for sale
Greenside Ryton
· 4 Bedrooms · House
· Garden · Fireplace · Equipped kitchen · Concierge
Greenside Ryton · 4 Bedrooms · House · Garden · Fireplace · Equipped kitchen · Concierge
Pattinson Estate Agents are delighted to welcome to the market this four bedroom semi-detached family home in Blaydon-on-Tyne, offering versatile living space across three reception rooms and set within front and rear gardens. The property features a lounge with a fireplace and open plan access to the dining room, which in turn leads to a bright sun lounge with French doors opening onto the rear garden. The kitchen is fitted with wall and base units, a Rangemaster range, and a built-in microwave, complemented by a practical utility room with additional storage and workspace. Upstairs, the main bedroom enjoys views over the school fields and benefits from fitted wardrobes and an en suite shower room. Three further bedrooms all include fitted wardrobes, while the family bathroom is equipped with a white three piece suite and shower over the bath. The first floor landing provides access to the roof space for further storage. Externally, the front garden offers a block paved driveway suita
£ 260,000
3 bed house for sale
2 pictures
House · for sale
£ 215,000
3 bed house for sale
Greenside Ryton
· 3 Bedrooms · House
· Garden · Equipped kitchen
Greenside Ryton · 3 Bedrooms · House · Garden · Equipped kitchen
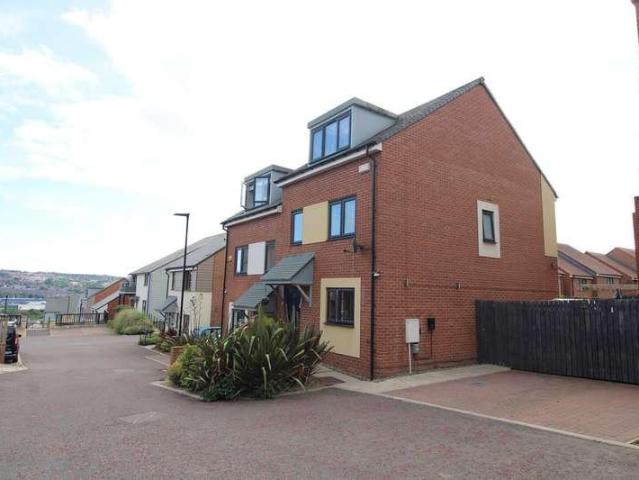
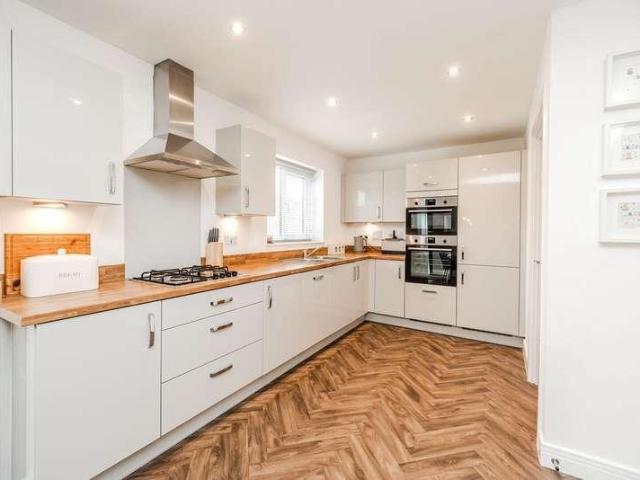
Immaculately presented three bedroom semi detached townhouse over three floors, with a lovely enclosed rear garden which enjoys a westerly aspect, situated within a cul-de-sac on Walwick Fell at the popular modern development of the Rise. Briefly comprising of an Entrance Hallway with tiled flooring and stairs to the first floor. Kitchen with wall and base units, worktop surfaces, one and a half stainless steel sink and drainer unit, tiled flooring, plumbed for dishwasher and washing machine, tiled splash back, integrated appliances to include an electric oven and hob with an extractor over, Combi boiler enclosed in a wall unit. Lounge with French doors onto the garden and Herringbone flooring. Downstairs w/c with a low level w/c, wash hand basin, tiled flooring and an extractor fan. To the first floor the Landing has a storage cupboard and stairs to the second floor. Family Bathroom with a shower mixer tap to the bath and a shower screen, wash hand basin, low level w/c, tiled splash b
£ 215,000
3 bed house for sale
2 pictures
House · for sale
£ 190,000
3 bed house for sale
Greenside Ryton
· 3 Bedrooms · House
· Garden · Equipped kitchen
Greenside Ryton · 3 Bedrooms · House · Garden · Equipped kitchen
We are thrilled to present this charming three bedroom semi detached house, set on a delightful corner plot that features gardens on three sides and a convenient driveway at the front. Located in the desirable area of Winlaton, this property offers easy access to local amenities and excellent transportation links. Upon entering, you are welcomed by a spacious entrance porch that leads into a bright and airy lounge, perfect for relaxation and entertaining. The adjoining dining area fosters a warm and inviting atmosphere for family meals. The well appointed kitchen, complete with ample storage and counter space, flows into a utilty room that provides access to the beautiful outdoor space. As you make your way upstairs, you will find a first floor landing that leads to a generous master bedroom, two additional well sized bedrooms, and a family bathroom that caters to all your needs. This property is an ideal family home, combining comfort, convenience, and a lovely outdoor setting. PorchL
£ 190,000
2 bed house for sale
2 pictures
House · for sale
£ 120,000
2 bed house for sale
Greenside Ryton
· 2 Bedrooms · House
· Garden · Parking · Equipped kitchen · Heating
Greenside Ryton · 2 Bedrooms · House · Garden · Parking · Equipped kitchen · Heating
Bettermove are proud to present this 2 bedroom semi-detached house in Ryton, available with no forward chain.This property benefits from double glazing, and gas central heating throughout, with off street parking available.The council tax band is A.The interior of this beautifully presented property comprises a spacious living/dining room and fitted kitchen on the ground floor. The first floor consists of two bedrooms and the family bathroom. The exterior boasts a private rear garden, perfect for enjoying the summer months.Located in the sought after village of Ryton, the property is close to a range of amenities, including shops, supermarkets, restaurants and pubs. Excellent transport connections can be found from Blaydon train station (1.7 miles), a variety of bus routes, and quick access to the A1.This exciting opportunity should not be missed. All enquiries can be made through Bettermove.-Reserve It NowSecure your property with a 1,000 exclusivity deposit.Its taken off the market,
£ 120,000
4 bed house for sale
2 pictures
House · for sale
£ 400,000
New
4 bed house for sale
Greenside Ryton
· 4 Bedrooms · House
· Garden · Equipped kitchen · Parking · Heating
Greenside Ryton · 4 Bedrooms · House · Garden · Equipped kitchen · Parking · Heating
Immaculately presented four double bedroom detached house with an open plan kitchen diner and a South facing rear garden, situated within a cul-de-sac on Ingram Drive in Chapel Park. Benefitting from gas central heating and sealed unit double glazed windows. Briefly comprising of a spacious Entrance Hallway with glazed tiled flooring, storage cupboard and stairs to the first floor. Lounge to the front aspect with a feature contemporary electric fire. Open plan Kitchen Diner with French doors to the rear, wall and base units, one and a half stainless steel sink, Quartz worktop surfaces and breakfast bar, spotlights to the ceiling, glazed tiled flooring, integrated appliances to include electric oven, combi oven, induction hob with an extractor hood over, dishwasher and a fridge freezer. Utility Area with door to the rear and to the garage, wall and base units, worktop surfaces, stainless steel sink and drainer unit, plumbed for washing machine, spotlights to the ceiling, glazed tiled fl
£ 400,000
3 bed house for sale
2 pictures
House · for sale
£ 300,000
3 bed house for sale
Greenside Ryton
· 3 Bedrooms · House
· Garden
Greenside Ryton · 3 Bedrooms · House · Garden
Summary This beautifully extended three-bedroom detached family home is situated in a highly sought-after Bellway Homes development, offering a fantastic opportunity with the added benefit of no onward chain. The property boasts a paved driveway to the front and a sunny, south-facing garden to the rear. Inside, the ground floor has been substantially remodelled and extended to create an abundance of spacious, versatile living accommodation. Given its prime location, generous proportions, and chain-free status, we anticipate high levels of interest and strongly encourage an early viewing. Ground Floor The property opens into a convenient entrance vestibule featuring built-in storage cupboards along one wallperfect for coats and shoesbefore a door leads through into the front-facing living room. This bright and airy space offers plenty of room for freestanding furniture, illuminated by a large front window that floods the room with natural light. Adjacent to the living room sits a versat
£ 300,000
4 bed house for sale
2 pictures
House · for sale
£ 350,000
4 bed house for sale
Greenside Ryton
· 4 Bedrooms · House
· Garden · Equipped kitchen · Parking · Heating
Greenside Ryton · 4 Bedrooms · House · Garden · Equipped kitchen · Parking · Heating
Four bedroom detached house with a South facing rear garden situated within a cul-de-sac on Lily Place on the popular modern development at Callerton. Benefitting from gas central heating and sealed unit double glazed windows. Briefly comprising of an Entrance Hallway with Herringbone flooring, stairs to the first floor, part panelled walls and a door to the garage. Downstairs W/C with a low level w/c, wash hand basin and part tiled walls. Lounge to the front aspect with double doors leading to the open plan Kitchen Diner which has French doors to the rear garden, Herringbone flooring, wall and base units, worktop surfaces, one and a half stainless steel sink and drainer unit, spotlights to the ceiling, storage cupboard currently used and as computer room, integrated appliances to include a dishwasher, oven, grill, gas hob with an extractor hood over. Separate Utility Area with door to the side of the property, Combi boiler enclosed in the wall unit, base units with worktop surfaces, s
£ 350,000
4 bed house for sale
2 pictures
House · for sale
£ 695,000
4 bed house for sale
Greenside Ryton
· 4 Bedrooms · House
· Garden · Equipped kitchen · Powder room · Concierge
Greenside Ryton · 4 Bedrooms · House · Garden · Equipped kitchen · Powder room · Concierge
An immaculately presented 4-bedroom detached house situated in this sought after cul de sac with stunning views over the Tyne Valley. The Entrance Hall leads to a wonderful Reception Hall with cloakroom/wc and staircase to the first-floor landing. The magnificent double height Conservatory has access to the front facing terrace that benefits from scenic views. The spacious Living Room features a traditional style fire surround, front facing bay window and sliding doors to the rear garden. A superb Breakfasting Kitchen fitted with a range of high-quality units with granite work tops and fitted appliances including an electric oven, microwave, induction hob, dishwasher, fridge, and freezer. From the kitchen is the Utility Room fitted with a range of units, gas combination boiler and a door to the outside. There is a formal Dining Room which could be used as a ground floor bedroom and a good-sized Study. Stairs to the spacious landing with access to all four bedrooms. The principal bedroo
£ 695,000
3 bed house for sale
2 pictures
House · for sale
£ 230,000
3 bed house for sale
Greenside Ryton
· 3 Bedrooms · House
· Garden · Equipped kitchen · Parking · Heating
Greenside Ryton · 3 Bedrooms · House · Garden · Equipped kitchen · Parking · Heating
Three bedroom semi detached house with a modern kitchen and bathroom no upper chain involved. Benefitting from gas central heating and sealed unit double glazed windows. Briefly comprising of an Entrance Porch leading to the Internal Hallway with part panelled walls and stairs to the first floor. Downstairs w/c, with a low level w/c and a wash hand basin. Lounge with a bay window to the front aspect. Good size modern Kitchen with wall and base units, centre island, worktop surfaces, one and a half sink and drainer unit, tiled flooring, spotlights to the ceiling, French doors to the Conservatory which has laminate flooring. Utility Area with base units worktop surfaces, tiled flooring, door to the garden and door to the Office / Storage Area to the front aspect which has been converted from the original garage with a wall mounted Combi boiler. Landing with part panelled walls and a loft hatch which has pull down ladders, Bathroom with a freestanding tub, separate cubicle with a mains sh
£ 230,000
4 bed house for sale
2 pictures
House · for sale
£ 375,000
4 bed house for sale
Greenside Ryton
· 4 Bedrooms · House
· Garden · Equipped kitchen · Heating
Greenside Ryton · 4 Bedrooms · House · Garden · Equipped kitchen · Heating
Recently refurbished four bedroom extended detached bungalow, with a newly fitted kitchen and bathroom, no upper chain involved, situated on a corner plot on Downend Road in Westerhope. Benefitting from gas central heating and sealed unit double glazed windows. Briefly comprising of an Entrance Hallway with Herringbone laminate flooring, loft hatch with pull down ladders and double doors leading to the open plan Lounge Diner which has a bay window to the rear aspect, spotlights to the ceiling and a contemporary electric fire. Kitchen with newly fitted wall and base units, worktop surfaces and breakfast bar, stainless steel sink and drainer unit, tiled splash back, plumbed for washing machine, Herringbone laminate flooring, door to the rear garden, integrated appliances to include a dishwasher, fridge freezer, oven and microwave and a five burner gas hob with an extractor hood over. Bathroom with a newly fitted suite comprising of a bath, low level w/c, wash hand basin, mains shower to
£ 375,000
2 bed house for sale
2 pictures
House · for sale
£ 165,000
2 bed house for sale
Greenside Ryton
· 2 Bedrooms · House
· Equipped kitchen
Greenside Ryton · 2 Bedrooms · House · Equipped kitchen
Two bedroom semi detached house, situated within a cul-de-sac on Chesterholme Avenue at the modern development of The Rise. Benefitting from sealed unit double glazed windows and district heating. Briefly comprising of an Entrance Hallway with tiled flooring and stairs to the first floor. Downstairs W/C with a low level w/c, pedestal hand wash basin, extractor fan and tiled flooring. Open plan Kitchen Diner to the front aspect with wall and base units, worktop surfaces, stainless steel sink and drainer unit, plumbed for a dishwasher, integrated appliances to include an electric oven and hob with an extractor over, washing machine and fridge freezer. Lounge with patio doors to the rear aspect and a storage cupboard. To the first floor the Landing has a loft hatch. The Bathroom has a mains shower over the bath and a shower screen, tiled splash back, low level w/c, wash hand basin and an extractor fan. Bedroom 1 is to the front aspect and has a storage cupboard. Bedroom 2 is to the rear a
£ 165,000
4 bed house for sale
2 pictures
House · for sale
£ 400,000
4 bed house for sale
Greenside Ryton
· 4 Bedrooms · House
· Garden · Equipped kitchen · Powder room · Concierge
Greenside Ryton · 4 Bedrooms · House · Garden · Equipped kitchen · Powder room · Concierge
A beautifully presented and appointed, 4 bedroomed, extended family house, with fabulous, uninterrupted views over the Tyne Valley. The Entrance Porch leads to the Reception Hall, with feature exposed brick wall and understair storage. The focal point of the Lounge is a coal effect real flame gas fire within an attractive Minster style surround and there is a picture window to the front. The Breakfasting Kitchen is well fitted with a range of high gloss units with sink unit, granite work surfaces incorporating a breakfast table, split level oven, combi oven/microwave, 4 ring induction hob with extractor over, wine cooler and integral fridge, freezer and dishwasher with matching doors. There are twin openings to the Conservatory, with vaulted ceiling and French doors to the rear garden. The Utility Room has a range of units, sink unit, combi boiler and plumbing for a washer, there is a Cloakroom/WC with wc and wash basin with storage under and a Rear Hall. Stairs lead from the hall to t
£ 400,000
2 bed house for sale
2 pictures
House · for sale
£ 180,000
2 bed house for sale
Greenside Ryton
· 2 Bedrooms · House
· Garden · Equipped kitchen
Greenside Ryton · 2 Bedrooms · House · Garden · Equipped kitchen
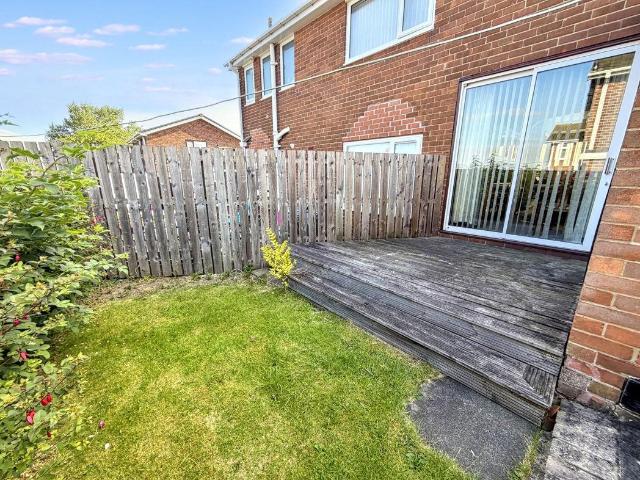
Two double bedroom semi detached house with a South facing rear garden, ideal for a first time buyer. Situated on White House Road on the modern development of The Rise. Benefitting from sealed unit double glazed windows and district heating. Briefly comprising of an Entrance Hallway leading to the Kitchen which is to the front aspect and has wall and base units, stainless steel sink and drainer unit, wall mounted Combi boiler enclosed in the wall unit, integrated appliances to include a fridge freezer, dishwasher, washing machine, electric oven and hob with an extractor over. Lounge with French doors to the rear aspect and a storage cupboard. Downstairs W/C with a low level w/c, wash hand basin, tiled flooring and an extractor fan. To the first floor the Bathroom has a mains shower over the bath and a shower screen, tiled splash back, wash hand basin, low level w/c, tiled flooring and an extractor fan. Bedroom 1 is to the front aspect and has a storage cupboard. Bedroom 2 is to the re
£ 180,000
2 bed house for sale
2 pictures
House · for sale
£ 70,000
2 bed house for sale
Greenside Ryton
· 2 Bedrooms · House
· Garden · Equipped kitchen
Greenside Ryton · 2 Bedrooms · House · Garden · Equipped kitchen
For Sale by Auction online unconditional auction terms and conditions apply. Two Bedroom Terraced House, an excellent opportunity to acquire this two-bedroom terraced house, offered for sale by auction and ideally suited to investors and first-time buyers alike. The property benefits from a good-sized garden to the front and is situated in the popular residential area of Throckley, offering convenient access to local amenities and transport links, as well as good connectivity to Newcastle upon Tyne. With its accessible location and potential as either a home or investment, early viewing is recommended to appreciate the opportunity on offer. EntranceLounge4.10m x 4.20m (13'5 x 13'9)Kitchen Diner4.40m x 2.70m (14'5 x 8'10)Utility AreaStairs to First FloorBedroom One5.20m x 3.70m (17'0 x 12'1)Bedroom Two3.10m x 3.60m (10'2 x 11'9)BathroomExternal FrontVideos360
£ 70,000
2 bed house for sale
2 pictures
House · for sale
£ 110,000
New
2 bed house for sale
Greenside Ryton
· 2 Bedrooms · House
· Garden · Fireplace · Equipped kitchen · Heating
Greenside Ryton · 2 Bedrooms · House · Garden · Fireplace · Equipped kitchen · Heating
Recently redecorated two bedroom terrace house with no upper chain involved making it ideal for a first time buyer, situated on Wellington Street in Lemington. Benefitting from gas central heating and sealed unit double glazed windows. Briefly comprising of a Lounge to the front aspect with a feature fireplace and stairs to the first floor. Open plan Kitchen Diner to the rear aspect with wall and base units, worktop surfaces, sink and drainer unit, tiled splash back, plumbed for a washing machine, door to the rear yard, wall mounted combi boiler, integrated electric oven and gas hob with an extractor over. To the first floor the Landing leads to the Bathroom which has a mains shower over the bath and a shower screen, low level w/c, pedestal hand wash basin, tile walls and a heated towel rail. Bedroom 1 is to the front aspect and has a storage cupboard, Bedroom 2 is to the rear aspect. Externally to the front there is a lawned garden and to the rear there is an enclosed west facing rear
£ 110,000
4 bed house for sale
2 pictures
House · for sale
£ 275,000
4 bed house for sale
Greenside Ryton
· 4 Bedrooms · House
· Equipped kitchen
Greenside Ryton · 4 Bedrooms · House · Equipped kitchen
Four bedroom end terrace town house over three floors and no upper chain involved. Open plan Lounge/ Kitchen / Diner to the ground floor with tiled flooring, stairs to the first floor, spotlights to the ceiling, storage cupboard, French doors to the rear, one and a half stainless steel sink and drainer unit, integrated appliances to include a double oven, dishwasher, fridge freezer, microwave, five burner gas hob with an extractor hood over. Separate Utility Area with wall and base units, worktop surfaces, stainless steel sink and drainer unit, tiled flooring, plumbed for washing machine, tiled splash back and door to the rear. Downstairs w/c with a low level w/c, heated towel rail, wash hand basin, part tiled walls, spotlights to the ceiling and an extractor. The first floor the Landing has a storage cupboard and stairs to the second floor, there are also double doors leading to the spacious Lounge which has a box bay window to the front aspect. Bedroom 2 is to the rear aspect and has
£ 275,000
5 bed house for sale
2 pictures
House · for sale
£ 390,000
5 bed house for sale
Greenside Ryton
· 5 Bedrooms · House
· Garden · Equipped kitchen · Parking · Heating
Greenside Ryton · 5 Bedrooms · House · Garden · Equipped kitchen · Parking · Heating
Spacious five bedroom detached house with no chain involved, in need of some modernisation, situated within a cul-de-sac on the popular location of The Paddock in Walbottle. Benefitting from gas central heating and sealed unit double glazed windows. Briefly comprising of an Entrance Hallway with stairs to the first floor and a large storage cupboard. Lounge to the front aspect with sliding doors to the Dining Room which has double doors leading to the Rear Hallway which has a door to the garden, Ground Floor Bedroom 2 with dual aspect to the side and rear, storage cupboard and an En-Suite Shower Room with an electric shower to the cubicle, low level w/c, wash hand basin and a loft hatch. Kitchen to the rear with wall and base units, worktop surfaces, one and a half sink and drainer unit, centre island, tiled splash back, integrated oven and hob, floor mounted boiler and door to the garage. Downstairs W/C with a low level w/c, and awash hand basin. First floor landing with a loft hatch
£ 390,000
4 bed house for sale
2 pictures
House · for sale
£ 235,000
4 bed house for sale
Greenside Ryton
· 4 Bedrooms · House
· Garden · Parking
Greenside Ryton · 4 Bedrooms · House · Garden · Parking
Tucked away in a peaceful neighbourhood, this charming period semi-detached house offers a perfect blend of character and modern convenience. Boasting four well-proportioned bedrooms, this property is ideal for growing families seeking a spacious home. The garden provides a tranquil space for relaxation and outdoor entertaining, while the convenience of off-street parking adds to the practicality of this residence. The interior is tastefully decorated with a harmonious mix of traditional features and contemporary finishes, creating a warm and welcoming atmosphere throughout. Situated in a sought-after location, this property is within easy reach of local amenities, schools, and transport links, making it an ideal choice for those looking for a comfortable and convenient family home. Don't miss the opportunity to make this delightful property your own. Contact us today to arrange a viewing
£ 235,000
3 bed house for sale
2 pictures
House · for sale
£ 245,000
3 bed house for sale
Greenside Ryton
· 3 Bedrooms · House
· Garden · Equipped kitchen · Heating
Greenside Ryton · 3 Bedrooms · House · Garden · Equipped kitchen · Heating
Well presented 3 bedroom semi detached house situated within a cul-de-sac in Ruchchester Close, Throckley. Benefitting from gas central heating and sealed unit double glazed windows. Briefly comprising of an Entrance Hallway leading to the Lounge to the front aspect. Great open plan Kitchen Diner with bi-folding doors to the rear garden, tiled flooring, wall and base units with worktop surfaces, one and a half sink and drainer unit, integrated appliances to include a fridge/freezer, double oven and gas hob with an extractor hood over, dishwasher and washing machine, spotlights to the ceiling, wall mounted Combi boiler. Downstairs w/c with a low level w/c, wall mounted hand wash basin, extractor fan, part tiled walls and tiled floor. To the first floor the Landing has a loft hatch with pull down ladders to a boarded out loft and there is also a storage cupboard. Bathroom with a mains shower over the bath, vanity unit with a wash hand basin, loe level w/c, tiled splash back, heated towel
£ 245,000

Get email alerts

Don't miss out: be the first to know about new properties

The alert was correctly created

On subscribing you accept the conditions of use and the privacy policy
Alert
Receive new ads in your inbox
Save this search
Receive alerts for new listings

We'll send you an email when we have new properties for: "Houses for sale in Greenside Ryton"

The alert was correctly created

Rockwood Hill Estate NE40 Ryton
Benwell Newcastle Upon Tyne
Get email alerts and be the first to see new listings
Required field
On subscribing I accept the terms of the privacy policy
Perfect! You'll soon start receiving new listings via email
Alert
Receive an email when we have new ads for Houses for sale in Greenside Ryton
Save this search
Filters

Bedrooms

Size (sq.ft)

sq.ft
sq.ft

Price

£
£

Property type

Bathrooms

Clear all filters
Receive notifications when new entries are published.