View photo
House
·
for sale
£ 1,200,000
4 bedroom detached house for sale
Greensted Ongar
· 4 Bedrooms · 3 Baths · House
· Equipped kitchen · Parking · Cellar
Greensted Ongar · 4 Bedrooms · 3 Baths · House · Equipped kitchen · Parking · Cellar
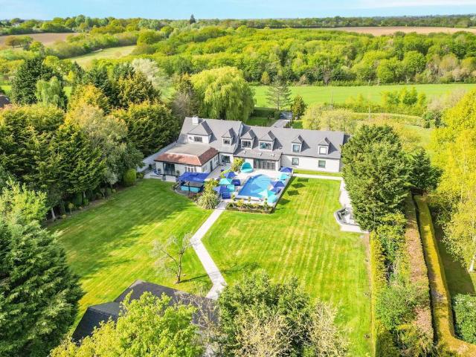
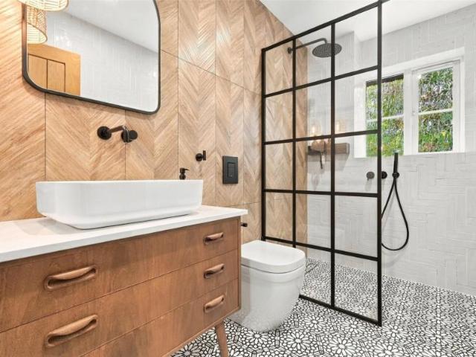
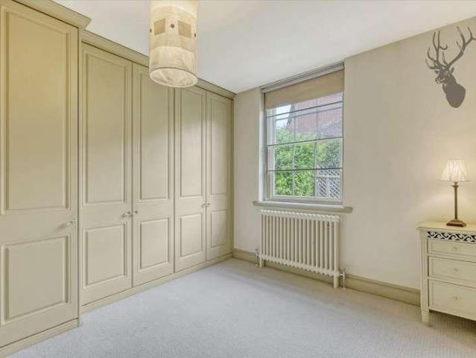
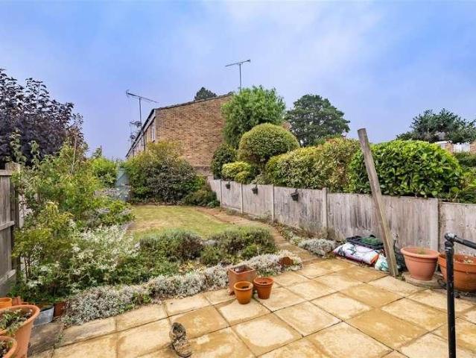
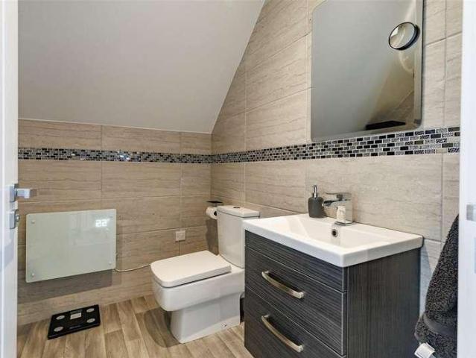
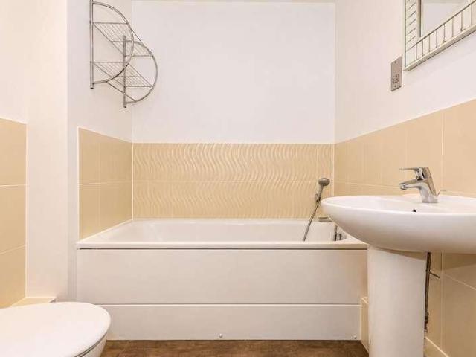
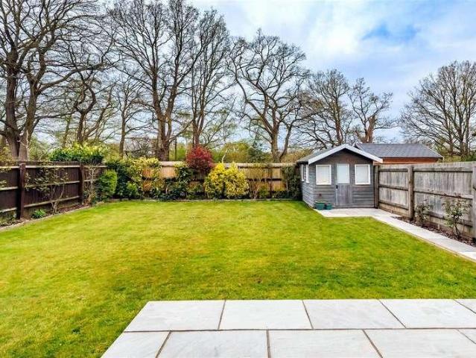
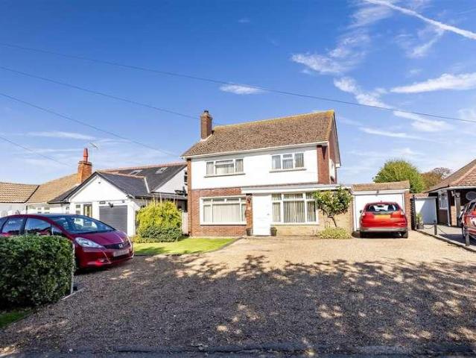
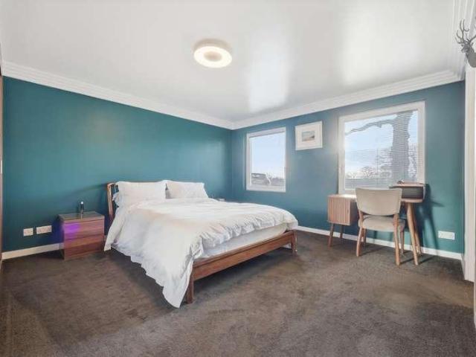
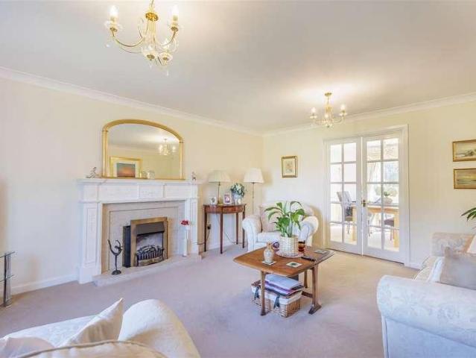
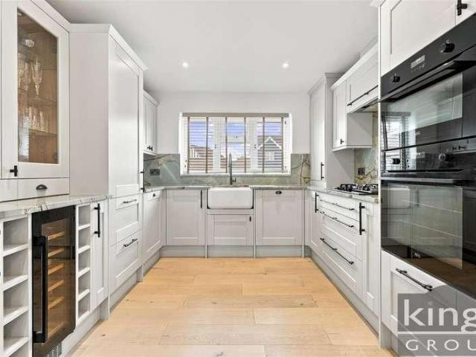
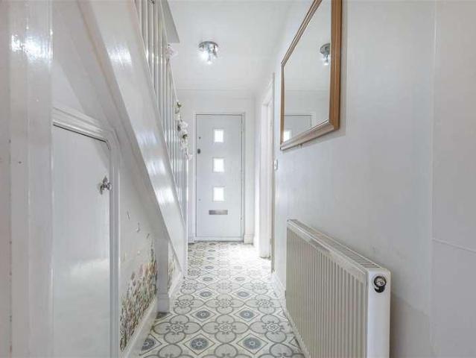
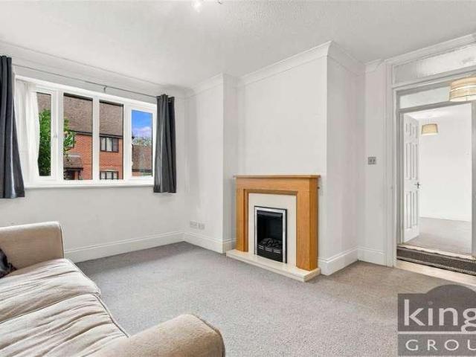
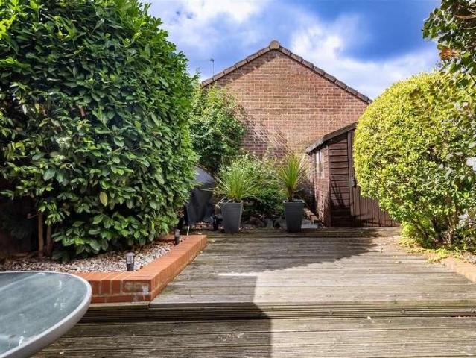
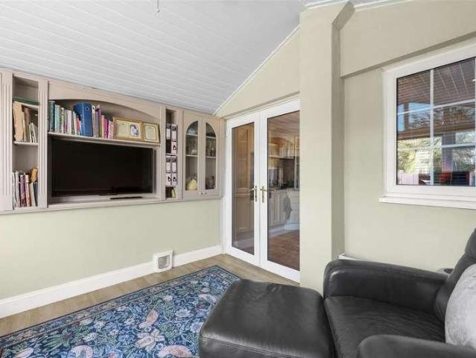
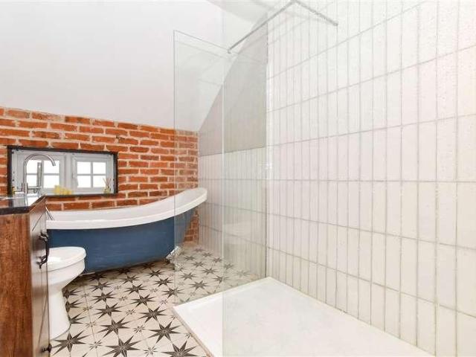
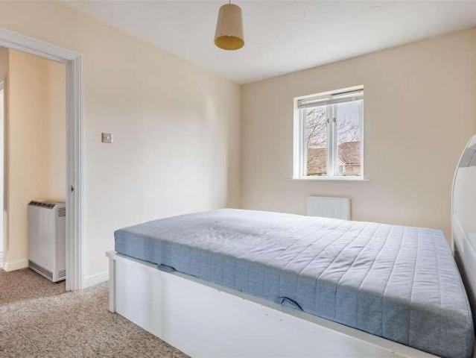
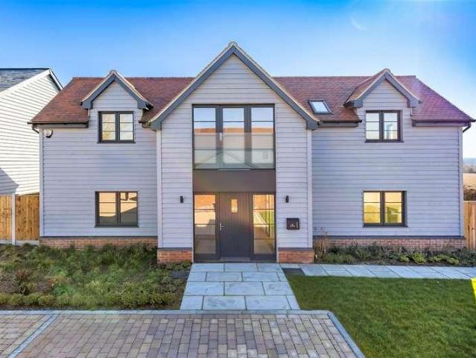
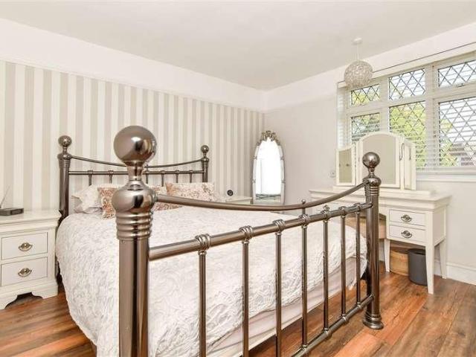
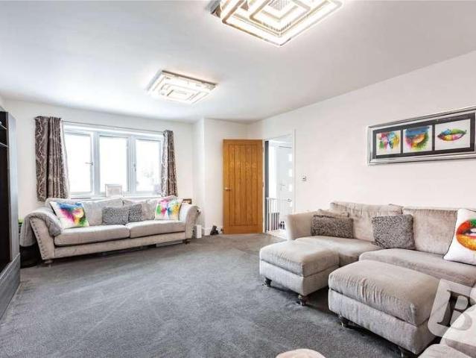
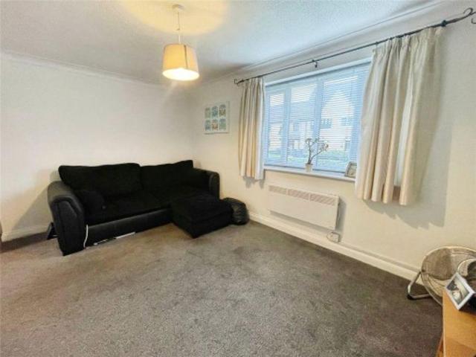
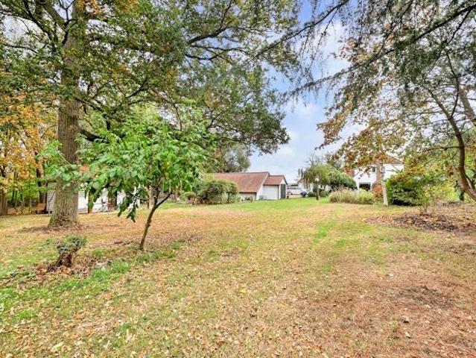
Nestled in a wonderfully quiet and secluded position, this charming cottage offers surprisingly spacious accommodation throughout. The property sits within 0.60 acres of mature, picturesque grounds that wrap around to flank and back onto tranquil woodland. While enjoying this peaceful leafy setting you remain just half a mile from Ongar High Street, with its vibrant choice of local shops, cafes and restaurants, as well as excellent schooling options for all age groups. The property also features a garage block with planning permission to convert in to an annexe which has been partially completed.Entrance Hall: Sitting Room: 5.94m x 3.89m (19'6 x 12'9)Farmhouse style kitchen: 4.88m x 4.67m (16' x 15'4)Dining Room: 6.10m x 2.90m (20' x 9'6)Conservatory: 3.96m x 3.00m (13' x 9'10)Office: 3.43m x 2.95m (11'3 x 9'8)Shower Room: Bedroom: 3.28m x 2.29m (10'9 x 7'6)Bedroom: 3.35m x 2.26m (11' x 7'5)Cellar: 5.49m x 4.72m (18' x 15'6)Further storage room: 2.74m x 2.36m (9' x 7'9)Master Bedroom:
Nestled in a wonderfully quiet and secluded position, this charming cottage offers surprisingly spacious accommodation throughout. The property sits within 0.60 acres of mature, picturesque grounds that wrap around to flank and back onto tranquil woodland. While enjoying this peaceful leafy setting you remain just half a mile from Ongar High Street, with its vibrant choice of local shops, cafes and restaurants, as well as excellent schooling options for all age groups. The property also features a garage block with planning permission to convert in to an annexe which has been partially completed.Entrance Hall: Sitting Room: 5.94m x 3.89m (19'6 x 12'9)Farmhouse style kitchen: 4.88m x 4.67m (16' x 15'4)Dining Room: 6.10m x 2.90m (20' x 9'6)Conservatory: 3.96m x 3.00m (13' x 9'10)Office: 3.43m x 2.95m (11'3 x 9'8)Shower Room: Bedroom: 3.28m x 2.29m (10'9 x 7'6)Bedroom: 3.35m x 2.26m (11' x 7'5)Cellar: 5.49m x 4.72m (18' x 15'6)Further storage room: 2.74m x 2.36m (9' x 7'9)Master Bedroom:
£ 1,200,000