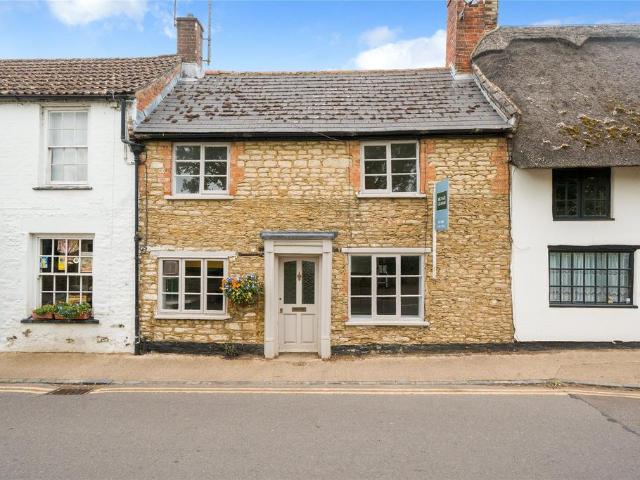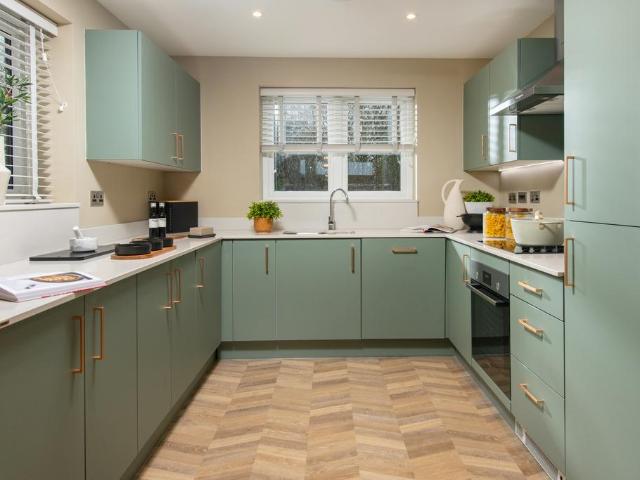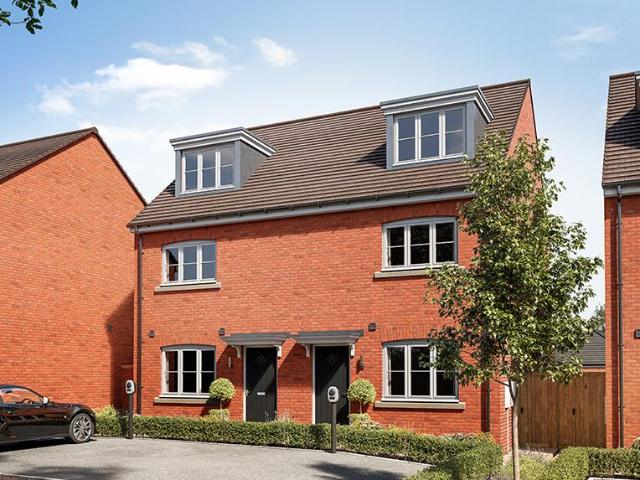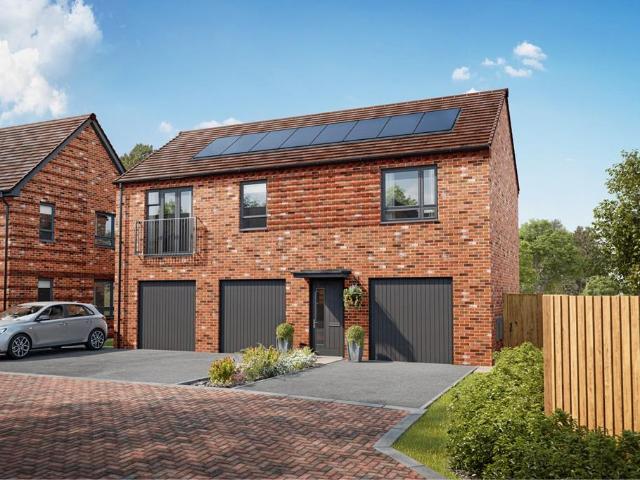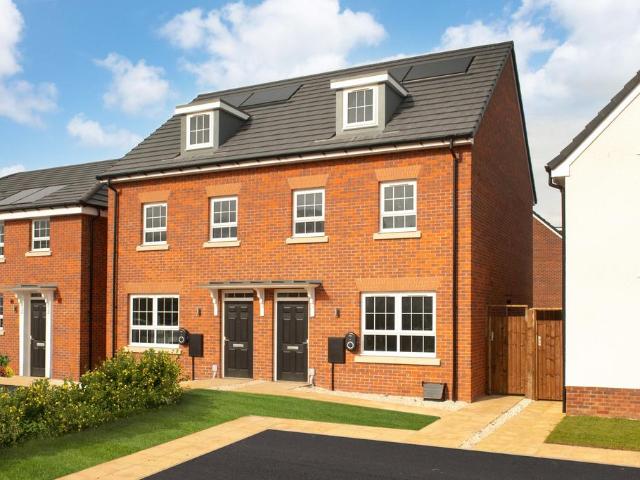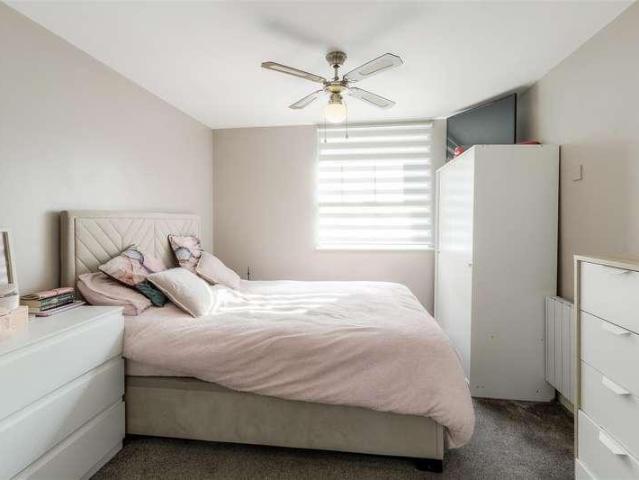
863 properties for sale in Grendon Northampton

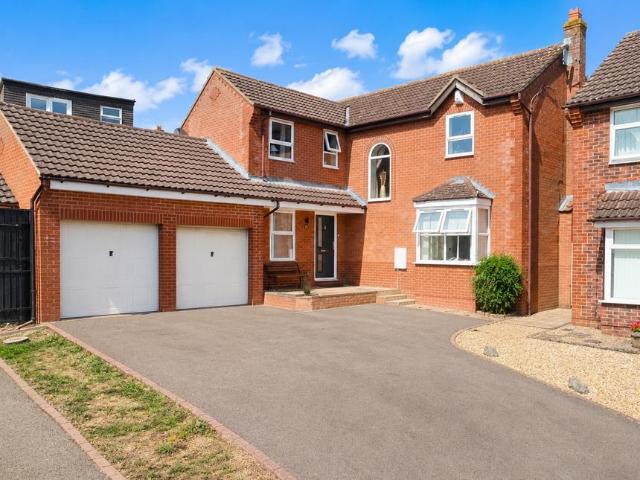
4 bedroom detached house for sale
View photo
House · for sale
£ 450,000
4 bedroom detached house for sale
Grendon Northampton
· 4 Bedrooms · 2 Baths · House
· Garden · Parking · Equipped kitchen · Powder room
Grendon Northampton · 4 Bedrooms · 2 Baths · House · Garden · Parking · Equipped kitchen · Powder room
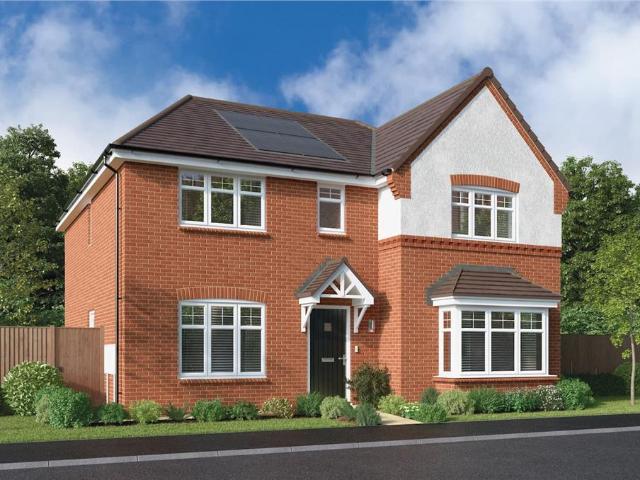
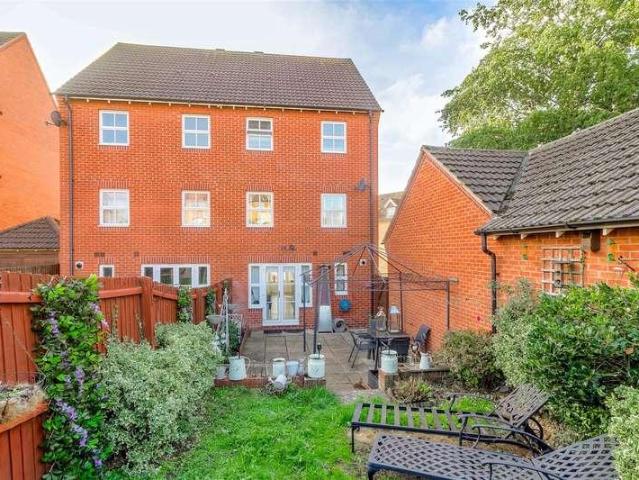
O'Riordan Bond is delighted to offer for sale this executive four bedroom detached home, on an elevated plot at the end of small cul-de-sac, in the ever popular Abington Vale area.Built by Messrs Persimmon Homes to their 'Rydal' design, the accommodation comprises entrance hall, cloakroom/WC, bay fronted sitting room, separate dining room, study/home office, kitchen with integrated appliances and utility room. To the first floor is a spacious galleried landing with larch arch window letting in plenty of natural light, four bedrooms with the master benefitting from an ensuite dressing room and shower room plus a family bathroom.Outside is plenty of off road parking on a double width drive plus a further double garage with pitched room. The rear garden is laid to lawn with well established borders and trees. Further benefits include gas radiator heating with a relatively new gas boiler and uPVC double glazing throughout which is also recently installed. (C/1176/M)* TENURE - Freehold* COU
£ 450,000
3 bedroom chalet for sale
View photo
House · for sale
£ 225,000
3 bedroom chalet for sale
Grendon Northampton
· 3 Bedrooms · 1 Bath · House
Grendon Northampton · 3 Bedrooms · 1 Bath · House
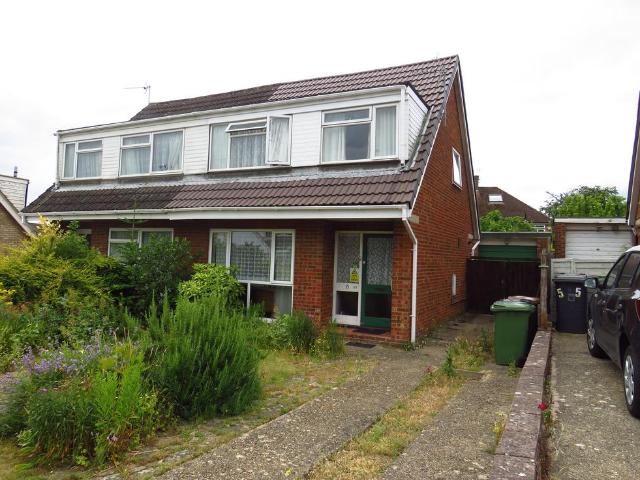
SUMMARYOffered for sale is this established three bedroom semi detached property which is located close to a good local school, the town centre and amenities. The property does require modernisation throughout and a excellent potential for a first time buyer or growing family.DESCRIPTIONOffered for sale is this established three bedroom semi detached property which is located close to a good local school, the town centre and amenities. The property does require modernisation throughout and a excellent potential for a first time buyer or growing family. The property is offered with no chain.Please note that an AML fee is chargeable to the buyer once an offer is accepted to cover the cost of carrying out the required identity and anti-money laundering checks. Once these checks have been completed, the fee cannot be refunded, even if the property purchase does not go ahead.Entrance Hall Entered via double glazed door to the front aspect, understairs storage cupboard, radiator and stairs r
£ 225,000
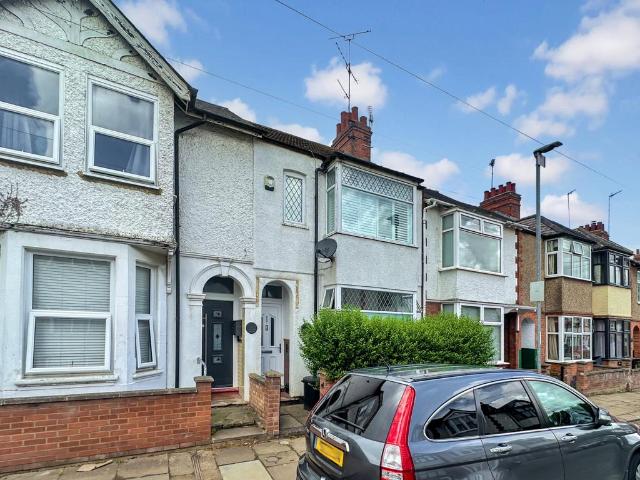
4 bedroom terraced house for sale
View photo
House · for sale
£ 290,000
4 bedroom terraced house for sale
Grendon Northampton
· 4 Bedrooms · 1 Bath · House
· Equipped kitchen · Powder room
Grendon Northampton · 4 Bedrooms · 1 Bath · House · Equipped kitchen · Powder room
Lucy Alan are pleased to present this large four bedroom terrace home in the heart of Abington. Situated close to the ever popular Abington Park and offered to the market with no onwards chain, this property is one not to miss.The ground floor accommodation comprises an entrance hall, lounge, dining room, kitchen/breakfast room, utility room and cloakroom. To the first floor there are four bedrooms and a family bathroom.ROOM MEASUREMENTSGround FloorLounge - 13'11 max x 12'2 max (4.24m x 3.71m) Dining Room - 12' x 9'7 (3.66m x 2.92m) Kitchen/Breakfast Room - 19'6 x 12'6 max (5.94m x 3.81m) Utility - 6'11 x 3'9 (2.11m x 1.14m) First Floor Bedroom One - 14'5 max x 14'5 max (4.39m x 4.39m) Bedroom Two - 12' x 9'8 (3.66m x 2.95m) Bedroom Three - 10' x 9'6 (3.05m x 2.90m) Bedroom Four - 8' x 6'9 max (2.44m x 2.06m) DisclaimerPlease note this information has been provided to us via the vendor and must be verified by your legal representative prior to exchange of contracts.All measurements are
£ 290,000
2 bed house for sale
2 pictures
House · for sale
£ 229,950
2 bed house for sale
Grendon Northampton
· 2 Bedrooms · House
· Garden · Equipped kitchen · Parking · Concierge
Grendon Northampton · 2 Bedrooms · House · Garden · Equipped kitchen · Parking · Concierge
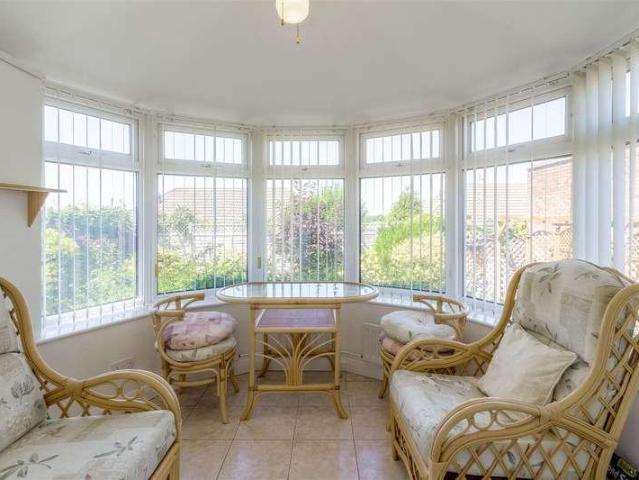
For sale with no upward chain; a well-presented two-bedroom semi-detached bungalow located to the north of the town center. Constructed in the mid 1960s; the property is pleasantly situated within a cul-de-sac on the popular residential estate of The Pyghtle. The property features UPVC double glazing and gas radiator central heating, offering well-proportioned accommodation comprising a spacious entrance hall, a generous front-facing living room, modern re-fitted kitchen, and a part brick conservatory providing a versatile additional reception space that could equally serve as a dining room. There are two well-sized bedrooms and a modern four-piece bathroom suite. Outside, the bungalow enjoys established gardens to both the front and rear, together with a driveway providing off-road parking and access to a single garage. Conveniently situated, the property is within easy reach of a wide range of local amenities, including shops, the town centre, Redwell Medical Centre and Wellingboroug
£ 229,950
3 bedroom detached house for sale
View photo
House · for sale
£ 352,000
3 bedroom detached house for sale
Grendon Northampton
· 3 Bedrooms · House
· Garden · Equipped kitchen
Grendon Northampton · 3 Bedrooms · House · Garden · Equipped kitchen
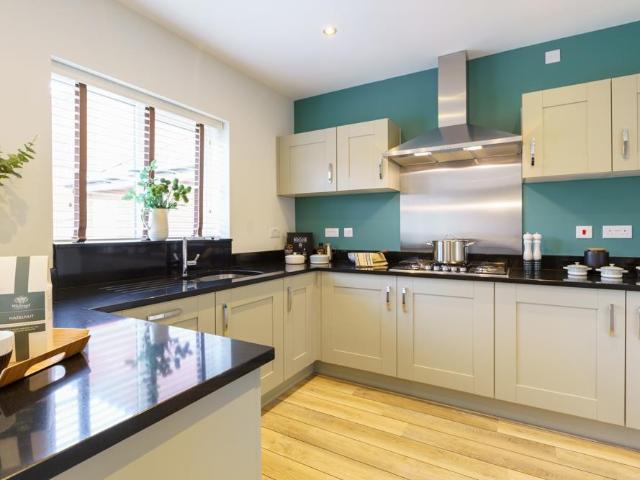
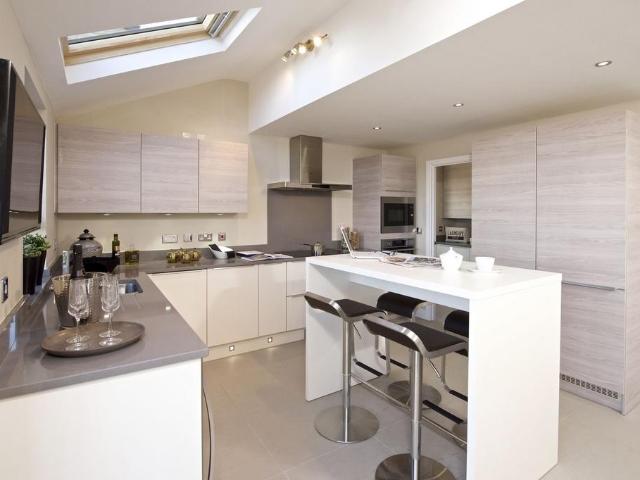
The superb kitchen, with its dining area opening to the garden and the light, elegant lounge form a flexible backdrop to everyday life. The family bathroom shares the first floor with three bedrooms, and the en-suite principal bedroom features a dressing area.Plot 112Tenure: FreeholdLength of lease: N/AAnnual ground rent amount (£): N/AGround rent review period (year/month): N/AAnnual service charge amount (£): 250.00Service charge review period (year/month): YearlyCouncil tax band (England, Wales and Scotland): TBCReservation fee (£): 500For more information about the optional extras available in our new homes, please visit the Miller Homes website.Plot 113Tenure: FreeholdLength of lease: N/AAnnual ground rent amount (£): N/AGround rent review period (year/month): N/AAnnual service charge amount (£): 250.00Service charge review period (year/month): YearlyCouncil tax band (England, Wales and Scotland): TBCReservation fee (£): 500For more information about the optional extras available
£ 352,000
4 bedroom detached house for sale
View photo
House · for sale
£ 517,000
4 bedroom detached house for sale
Grendon Northampton
· 4 Bedrooms · House
· Equipped kitchen
Grendon Northampton · 4 Bedrooms · House · Equipped kitchen
The beautifully designed kitchen, with a separate laundry, extends into a wonderful, light-filled space with french doors, perfect for family dining yet capable of accommodating large social gatherings. The study provides a quiet retreat, and one of the two en-suite bedrooms includes a dressing room.Plot 69Tenure: FreeholdLength of lease: N/AAnnual ground rent amount (£): N/AGround rent review period (year/month): N/AAnnual service charge amount (£): 250.00Service charge review period (year/month): YearlyCouncil tax band (England, Wales and Scotland): TBCReservation fee (£): 1000For more information about the optional extras available in our new homes, please visit the Miller Homes website.Plot 70Tenure: FreeholdLength of lease: N/AAnnual ground rent amount (£): N/AGround rent review period (year/month): N/AAnnual service charge amount (£): 250.00Service charge review period (year/month): YearlyCouncil tax band (England, Wales and Scotland): TBCReservation fee (£): 1000For more informa
£ 517,000
3 bed house for sale
2 pictures
House · for sale
£ 319,950
3 bed house for sale
Grendon Northampton
· 3 Bedrooms · House
· Equipped kitchen · Parking · Powder room
Grendon Northampton · 3 Bedrooms · House · Equipped kitchen · Parking · Powder room
A bright and spacious three bedroom semi-detached family house offering well proportioned accommodation with the advantage of a side driveway and a good sized single garage. The house is conveniently situated within easy reach of the A45 for Rushden Lakes for shopping or onward access to the M1 or A14. The house is also within a short drive of Wellingborough railway station with a journey time to London St Pancras of around fifty five minutes. The accommodation is arranged over three floors and the layout provides really versatile space. On the ground floor there is the entrance hall, dining room with bay window (currently used by our sellers as an extra sitting room), kitchen/breakfast room, utility and a cloakroom/WC. The first floor offers a spacious lounge with bay window, a large third double bedroom and family bathroom. On the second floor there are two further double bedrooms with the main bedroom having a refitted en suite shower room. All bedrooms are doubles and all have lots
£ 319,950
3 Bedroom End Of Terrace House
View photo
Terraced House · for sale
£ 185,000
3 Bedroom End Of Terrace House
Grendon Northampton
· 3 Bedrooms · Terraced House
· Garden · Equipped kitchen · Powder room
Grendon Northampton · 3 Bedrooms · Terraced House · Garden · Equipped kitchen · Powder room
Situated to the east of the town overlooking a green area; a spacious three-bedroom end-of-terrace home conveniently placed for local schools, shops, parks, Queensway Medical Centre, and Park Farm Industrial Estate. Wellingborough town centre is approximately one mile away, while the railway station providing regular services to London St Pancras in around 50 minutes is located roughly 2.5 miles from the property. Built in the 1960s, the property features UPVC double glazing and gas radiator central heating. The well-proportioned accommodation consists of an entrance hall, cloakroom, a bright dual-aspect living room, and a kitchen/breakfast room. To the first floor are three generously sized bedrooms and a refitted shower room. Outside, there are gardens to both the front and rear, with the rear garden offering both lawn and hardstanding area along with benefiting from a sunny westerly aspect. This property would make an ideal purchase for a first-time buyer, and early viewing is recom
£ 185,000
3 bedroom semi detached house for sale
View photo
House · for sale
£ 245,000
3 bedroom semi detached house for sale
Grendon Northampton
· 3 Bedrooms · 1 Bath · House
· Garden · Parking · Heating
Grendon Northampton · 3 Bedrooms · 1 Bath · House · Garden · Parking · Heating
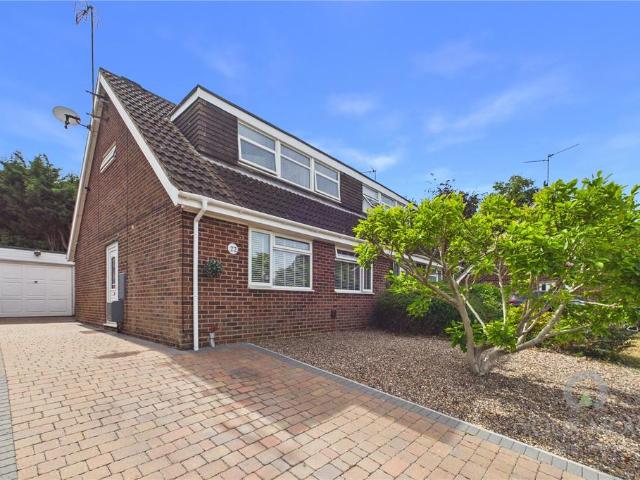
Immaculately Presented Semi Detached Home with Flexible Accommodation *This attractive dorma-style semi-detached home offers a wonderful combination of modern comfort, flexible living space and a generous garden, making it a home that is easy to settle into and enjoy.Situated in a popular location towards the edge of Wellingborough, the property has been thoughtfully maintained and offers a bright and contemporary feel throughout. Modern double glazing and gas central heating provide year-round comfort, while the stylish presentation means you can simply move in, unpack and make yourself at home.As you approach, the property immediately gives a great first impression. Set back from the road behind a neatly landscaped frontage, the home benefits from a private block-paved driveway, providing parking for approximately two to three vehicles. The driveway continues alongside the property, giving access to the garage and the enclosed rear garden.The garage is ideal for a small vehicle or, p
£ 245,000
2 bedroom apartment for sale
View photo
Flat · for sale
£ 135,000
2 bedroom apartment for sale
Grendon Northampton
· 2 Bedrooms · 1 Bath · Flat
· Garden · Lift · Equipped kitchen · Parking
Grendon Northampton · 2 Bedrooms · 1 Bath · Flat · Garden · Lift · Equipped kitchen · Parking
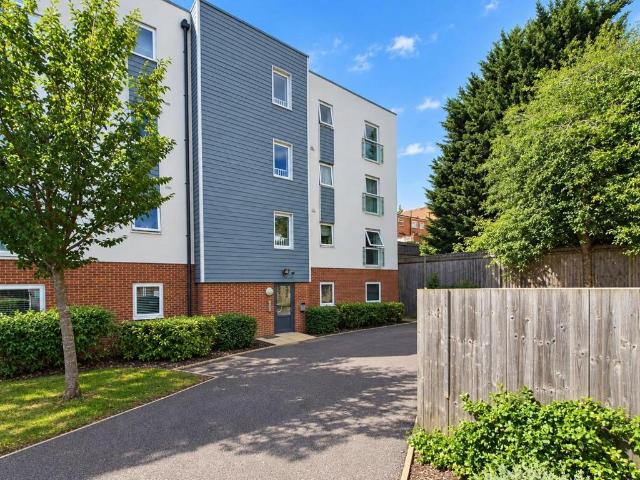
O'Riordan Bond is pleased to offer for sale this well presented spacious two bedroom second floor apartment, tucked away in a quiet location, situated within easy walking distance to Wellingborough train station, town centre and parkland. The apartment benefits from a lift within the building and allocated parking.Accommodation comprises open plan kitchen/dining/sitting room with built-in appliances, spacious main double bedroom with built-in wardrobe, good size second double bedroom and bathroom. Outside to the front is off road parking with an allocated parking space. There is also a communal garden area shared between the apartments at the rear. Further benefits include uPVC double glazing and gas radiator heating. (A/1953/com)Leasehold Information: Lease Remaining 115 years Service Charge £2168 per annum Ground rent £250 per annum* TENURE - Leasehold * COUNCIL TAX BAND - BEntrance Hall - Open Plan Kitchen/Dining/Sitting Room - 7.32mft x 3.76mft (24ft x 12'4ft ) - Bedroom 1 - 3.81mf
£ 135,000
5 bedroom detached house for sale
View photo
House · for sale
£ 557,995
5 bedroom detached house for sale
Grendon Northampton
· 5 Bedrooms · House
· Garden · Parking · Equipped kitchen
Grendon Northampton · 5 Bedrooms · House · Garden · Parking · Equipped kitchen
£27,900 DEPOSIT CONTRIBUTION* - UPGRADED KITCHEN & INTEGRATED APPLIANCES - PRIVATE 4 CAR DRIVEWAY - DOUBLE GARAGE - OVERLOOKING OPEN SPACE - Emerson Special - The open-plan kitchen with family/breakfast areas benefits from plenty of light from roof windows and the French doors onto the garden. Entertain guests in the separate dining room and relax in the spacious lounge also with French doors onto the garden.Upstairs the large main bedroom features a dressing area and en suite shower room. Joined by two further double bedrooms and a bathroom. On the top floor are fourth and fifth double bedrooms
£ 557,995
2 bedroom terraced house for sale
View photo
House · for sale
£ 108,000
2 bedroom terraced house for sale
Grendon Northampton
· 2 Bedrooms · 1 Bath · House
· Garden · Equipped kitchen · Parking
Grendon Northampton · 2 Bedrooms · 1 Bath · House · Garden · Equipped kitchen · Parking
SUMMARYPlot 172 advertised at a 40% share is a 2 bedroom mid-terraced home with parking for 2 cars. The property has an open plan Kitchen/diner with french doors to the rear garden, downstairs WC and spacious living room. Upstairs there are 2 spacious bedrooms and family bathroom. 10%-75% shares available!DESCRIPTIONStonewater, in partnership with Taylor Wimpey, presents a collection of two and three bedroom houses for shared ownership at the second phase of its popular Niort Way development, to the north of Wellingborough town centre. Each property is offered with allocated parking and a turfed rear garden as standard.Open Market Value = £275,00040% Share = £108,000Monthly Rent = £371.25Monthly Service Charge = £108.64Lease Term = 990 yearsRoom Measurements Ground floorKitchen / Dining4.56m x 2.97m (14’9” x 9’7”)Living Room4.56m x 3.77m (14’9” x 12’3”)First floorBedroom 14.56m x 3.22m (14’9” x 10’5”)Bedroom 24.56m x 3.35m (14’9” x 10’9”)Location Wellingborough is surrounded by gloriou
£ 108,000
5 bedroom detached house for sale
View photo
House · for sale
£ 682,000
5 bedroom detached house for sale
Grendon Northampton
· 5 Bedrooms · House
· Garden · Equipped kitchen
Grendon Northampton · 5 Bedrooms · House · Garden · Equipped kitchen
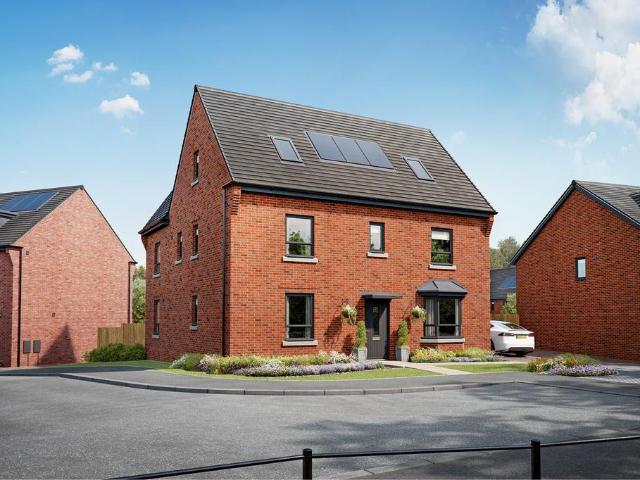
UPGRADES WORTH £9,860. PLOT 50 - THE BUCKINGHAM - DETACHED 5 BEDROOM HOME IN A PRIVATE CUL DE SAC LOCATION WITH DOUBLE DETACHED GARAGEThe ground floor of the Buckingham features a large open-plan kitchen with breakfast/family area, French doors to the garden and a utility room. A separate dining room, also with French doors to the garden, a spacious lounge and study complete the ground floor.The first floor has 3 double bedrooms, the main with en suite and dressing area and the family bathroom. The second floor has two double bedrooms with a dual access bathroom
£ 682,000
3 Bedroom Detached House
View photo
Villa · for sale
£ 324,995
3 Bedroom Detached House
Grendon Northampton
· 3 Bedrooms · Villa
· Garden · Equipped kitchen · Parking
Grendon Northampton · 3 Bedrooms · Villa · Garden · Equipped kitchen · Parking
Woodhead and Co are delighted to be able to present this uniquely designed modern detached family home positioned in the ever favourable Gleneagles Estate, ideally located to all local amenities, schools, and transport links. To name a few, the benefits to the property include: Gas rad central heating, ample off road parking, an exceptionally well maintained rear enclosed garden with a bar, the ground floor offers stylish modern living space with a unique twist and PVC glazing and no upward chain. In brief, the accommodation comprises: Entrance hall, downstairs WC, open plan modern kitchen/diner, good sized living room with a unique appeal and tasteful view to the mezzanine hallway and a snug. To the first floor: Primary bedroom with an en-suite shower room. Two further bedrooms and a family bathroom. EPC rating DCouncil Tax Band DAn early viewing is absolutely essential to appreciate the truly unique design of this property
£ 324,995
1 Bedroom Flat
View photo
Flat · for sale
£ 110,000
1 Bedroom Flat
Grendon Northampton
· 1 Bedroom · Flat
· Garden · Lift · Equipped kitchen · Parking
Grendon Northampton · 1 Bedroom · Flat · Garden · Lift · Equipped kitchen · Parking
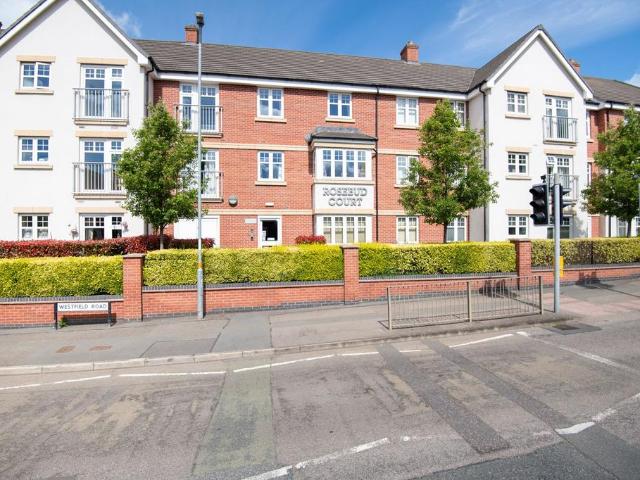
For sale with no upward chain; a smartly presented one bedroom second floor retirement apartment, exclusively for the over 60's, situated within the highly regarded Rosebud Court development, conveniently positioned to the west of Wellingborough town centre. Built by McCarthy Stone in 2018, the development offers excellent facilities including a lift to all floors, attractive landscaped communal gardens, residents' lounge with a varied social programme, guest suite for visiting family and friends, together with an on-site House Manager and emergency call system for added peace of mind. The apartment is a lovely size, offering well proportioned accommodation comprising a welcoming entrance hallway, spacious living/dining room, modern fitted kitchen with integrated appliances, double bedroom with walk-in wardrobe and a contemporary shower room. The property also features an allocated parking space that is accessed via electric gates. Rosebud Court is conveniently placed for a wide range
£ 110,000
2 bedroom end of terrace house for sale
View photo
House · for sale
£ 245,000
2 bedroom end of terrace house for sale
Grendon Northampton
· 2 Bedrooms · 1 Bath · House
· Garden · Equipped kitchen · Parking
Grendon Northampton · 2 Bedrooms · 1 Bath · House · Garden · Equipped kitchen · Parking
O’Riordan Bond is thrilled to offer for sale this extended two double bedroom property, in a quiet cul-de-sac position, within a much sort after location, close to a variety of well regarded primary schools. The accommodation comprises entrance hall, modern kitchen with integrated appliances, a spacious sitting room opening into an impressive extension with pitched ceiling currently providing a dining room, two first floor double bedrooms with fitted wardrobes and a three-piece bathroom suite. Externally, the property enjoys an open plan frontage into the cul-de-sac with off road parking for two vehicles and a low maintenance enclosed rear garden with a large decked area and artificial lawn. Further benefits include gas radiator heating and uPVC double glazing. (B/660/M)* TENURE - Freehold* COUNCIL TAX BAND - BEntrance Hall - Kitchen - 2.95m x 1.73m (9'8 x 5'8) - Sitting Room - 4.29m x 3.66m (14'1 x 12'0) - Dining Room - 2.79m x 2.59m (9'2 x 8'6) - Bedroom 1 - 3.66m x 2.34m (12'0 x 7'8
£ 245,000
3 Bedroom End Of Terrace House
View photo
Terraced House · for sale
£ 230,000
3 Bedroom End Of Terrace House
Grendon Northampton
· 3 Bedrooms · Terraced House
· Garden · Equipped kitchen · Parking
Grendon Northampton · 3 Bedrooms · Terraced House · Garden · Equipped kitchen · Parking
A very spacious extended family house with a garage, long southerly facing garden and a well presented interior. With 3 sensibly sized bedrooms and local primary schools within a few minutes walk, this is an ideal home for a family with younger children. Wellingborough railway station is a short 15 minutes walk from the house. The journey time to London St Pancras is around 55 minutes. The accommodation includes a generously sized lounge with bay window, a good sized kitchen/dining room with French doors out to the garden. The upstairs bathroom is a sensible size and includes an electric shower over the bath. The house also has UPVC double-glazing and gas radiator central heating. Finding a three bedroom house like this with a garage and within walking distance of the station at this price is a rarity and we strongly recommend viewing. The Accommodation comprises: (Please note that all sizes are approximate only). Entrance Hall UPVC double-glazed front door, radiator, stairs to 1st flo
£ 230,000
5 bedroom terraced house for sale
View photo
House · for sale
£ 225,000
5 bedroom terraced house for sale
Grendon Northampton
· 5 Bedrooms · 3 Baths · House
· Equipped kitchen
Grendon Northampton · 5 Bedrooms · 3 Baths · House · Equipped kitchen
A Rare Opportunity to acquire an extended Victorian home which boasts 5 bedrooms, 2 wet rooms to two of the bedrooms and a family bathroom and is ideally located within walking distance of the town centre and the railway station. Benefits include: A smart refitted 14ft kitchen, UPVC double glazing, spacious lounge/diner and a substantial outbuilding and outside WC. This property is ideal for an investor and is currently being rented out and earning a good yearly income. OFFERED FOR SALE WITH NO UPWARD CHAIN !EPC Rating: D
£ 225,000
3 bedroom terraced house for sale
View photo
House · for sale
£ 308,000
3 bedroom terraced house for sale
Grendon Northampton
· 3 Bedrooms · House
· Equipped kitchen
Grendon Northampton · 3 Bedrooms · House · Equipped kitchen
We'll give you £5,400 towards your Stamp Duty & Flooring throughout!* Home 328 - The TulipThe Tulip is a stylish three bedroom home arranged over three floors, offering flexible living ideal for modern lifestyles.The ground floor features a well-appointed kitchen alongside a bright and inviting living room, creating a comfortable setting for everyday life.On the first floor, two generous bedrooms share a contemporary family bathroom, making this level perfect for children or guests. The entire top floor is dedicated to an impressive main bedroom suite, complete with its own en suite, providing a private sanctuary away from the rest of the home.The Tulip is a fantastic choice for those seeking both space and privacy in a beautifully arranged home. Spaces marked for specific appliances in the kitchen may be designed for integrated models only. Please ask sales consultant for details. This floorplan has been produced for illustrative purposes only. Room sizes shown are between arrow point
£ 308,000
2 bedroom terraced house for sale
View photo
House · for sale
£ 275,000
2 bedroom terraced house for sale
Grendon Northampton
· 2 Bedrooms · 1 Bath · House
· Garden · Fireplace · Equipped kitchen
Grendon Northampton · 2 Bedrooms · 1 Bath · House · Garden · Fireplace · Equipped kitchen
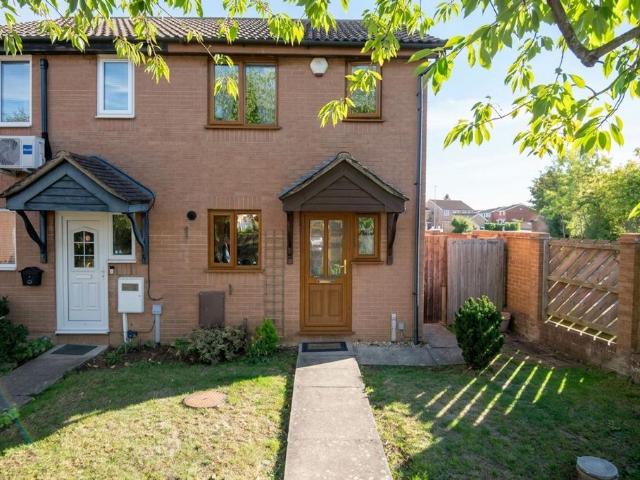
A Grade II listed stone built two double bedroom double fronted terrace cottage with an outside office, and no upper chain, situated in the village of Harrold. This character cottage has many original features including an open fireplace, wood beams throughout, exposed stonework, and a wrought iron spiral staircase in the sitting/dining room.The ground floor accommodation includes a dual aspect sitting/dining room in excess of 23 ft with a feature open fireplace, a fitted kitchen, and a utility room which has built-in storage units, space for a washing machine, and a door to the garden.On the first floor there are two double bedrooms, and a bathroom which has a panelled bath with a shower over, a pedestal wash basin, a WC, a bidet, a built-in storage cupboard, and exposed floorboards
£ 275,000
4 bedroom detached house for sale
View photo
House · for sale
£ 450,000
4 bedroom detached house for sale
Grendon Northampton
· 4 Bedrooms · House
· Equipped kitchen
Grendon Northampton · 4 Bedrooms · House · Equipped kitchen
We'll give you £12,500 towards your stamp duty & Flooring throughout!* Home 324 - The LupinThe Lupin is a beautifully arranged four bedroom home, combining generous living spaces with everyday practicality.The ground floor features a welcoming kitchen and dining area alongside a spacious living room, creating the perfect environment for family life. A separate study offers flexibility for working from home or managing day-to-day tasks.Upstairs, four bedrooms provide ample space for a growing family. Bedroom one includes an en suite, while a family bathroom caters to the rest of the household.The Lupin delivers comfort, functionality and plenty of space for families to thrive. Spaces marked for specific appliances in the kitchen may be designed for integrated models only. Please ask sales consultant for details. This floorplan has been produced for illustrative purposes only. Room sizes shown are between arrow points as indicated on plan. The dimensions have tolerances of + or -50mm and
£ 450,000
3 bedroom terraced house for sale
View photo
House · for sale
£ 308,000
3 bedroom terraced house for sale
Grendon Northampton
· 3 Bedrooms · House
· Equipped kitchen
Grendon Northampton · 3 Bedrooms · House · Equipped kitchen
We'll give you £5,400 towards your Stamp Duty & Flooring throughout!* Home 329 - The TulipThe Tulip is a stylish three bedroom home arranged over three floors, offering flexible living ideal for modern lifestyles.The ground floor features a well-appointed kitchen alongside a bright and inviting living room, creating a comfortable setting for everyday life.On the first floor, two generous bedrooms share a contemporary family bathroom, making this level perfect for children or guests. The entire top floor is dedicated to an impressive main bedroom suite, complete with its own en suite, providing a private sanctuary away from the rest of the home.The Tulip is a fantastic choice for those seeking both space and privacy in a beautifully arranged home. Spaces marked for specific appliances in the kitchen may be designed for integrated models only. Please ask sales consultant for details. This floorplan has been produced for illustrative purposes only. Room sizes shown are between arrow point
£ 308,000
2 bedroom flat for sale
View photo
Flat · for sale
£ 250,000
2 bedroom flat for sale
Grendon Northampton
· 2 Bedrooms · Flat
· Equipped kitchen
Grendon Northampton · 2 Bedrooms · Flat · Equipped kitchen
Plot 183 | Gilldale | Glenvale Park The Gilldale coach house offers a versatile layout to suit individuals, couples or young families. The private entrance hallway leads upstairs to the first floor accommodation, which includes an open-plan kitchen/living/dining area, providing ample space for everyday living and socialising. Also, located off the landing is bedroom 1, a single guest bedroom and a main bathroom. Tenure: Freehold Estate management fee: £200 Estate management company: TBC Council Tax Band: TBC - Council Tax Band will be confirmed by the local authority on completion of the property EPC rating: TBC Warranty provider: NHBC Document signing fee: £120 First Time Buyer Stamp Duty Land: Estimated amount may apply depending on buyer circumstances. Please check with your solicitor or current government guidance. Second Time Buyer Stamp Duty Land Tax: £2,500. Estimated amount may apply depending on buyer circumstances. Please check with your solicitor or current government guidan
£ 250,000
2 bedroom end of terrace house for sale
View photo
House · for sale
£ 218,000
2 bedroom end of terrace house for sale
Grendon Northampton
· 2 Bedrooms · 1 Bath · House
· Garden · Equipped kitchen · Parking · Patio
Grendon Northampton · 2 Bedrooms · 1 Bath · House · Garden · Equipped kitchen · Parking · Patio
NICELY TUCKED AWAY GLENEAGLES HOME ! This smart 2 bedroom end of terrace home is situated in a quiet cul-de-sac positioned just off Medway Drive in Wellingborough. The property has been well cared for and improved by the current owner and benefits include: Stylish refitted bathroom, smart refitted floors throughout, UPVC Double Glazing, gas radiator central heating, modern kitchen, and main bedroom with built in wardrobes. To the front there is a single garage with parking space and pathway leading down to number 5 which is nicely tucked away at the end of the row of 5 homes. To the rear is an enclosed garden which is mainly laid to lawn with a patio area and gated side access.This really is a great home in a great location and it’s being sold chain free ! CALL HAWKSBYS NOW TO ARRANGE YOUR VIEWING[use Contact Agent Button]EPC Rating: D
£ 218,000
1 bedroom flat for sale
View photo
Flat · for sale
£ 120,000
1 bedroom flat for sale
Grendon Northampton
· 1 Bedroom · 1 Bath · Flat
· Equipped kitchen
Grendon Northampton · 1 Bedroom · 1 Bath · Flat · Equipped kitchen
Welcome to ‘Rosebud Court’ - Situated within a highly regarded retirement development for the over 60s, this beautifully presented GROUND FLOOR apartment offers a superb combination of comfort, convenience, and modern living. The spacious interior features a welcoming entrance hall that leads to a bright and airy living area, thoughtfully designed to provide an inviting space for relaxation. The contemporary kitchen is equipped with a range of built-in appliances (including oven, hob, and fridge freezer), ensuring both practicality and style for every-day meal preparation. The generously sized master bedroom benefits from a walk-in wardrobe, providing ample storage and a touch of luxury, while the modern shower room features sleek fittings and easy-access facilities, ideal for comfort and peace of mind. Residents enjoy exclusive use of a range of communal amenities, including a stylish lounge that serves as a vibrant social hub for gatherings and events, as well as a guest suite availa
£ 120,000
3 Bedroom Detached House
View photo
Villa · for sale
£ 290,000
3 Bedroom Detached House
Grendon Northampton
· 3 Bedrooms · Villa
· Garden · Equipped kitchen · Parking · Powder room · Heating
Grendon Northampton · 3 Bedrooms · Villa · Garden · Equipped kitchen · Parking · Powder room · Heating
For sale with no upward chain; a late 1990's built, 3-bedroom detached family home, positioned to the west of the town a no through road, and conveniently placed for shops, schools and Croyland Park. The house is just over 2 miles from Wellingborough Train Station (with a service to London St Pancras in 50 minutes) and is a short drive from the A45 road network (linking to the M1, A14, A6 and A1). Featuring UPVC double glazing and gas central heating; the accommodation consists of an entrance porch that opens into the living room, separate dining room, sitting (formally the garage) fitted kitchen, utility, cloakroom. Upstairs there are 3 well-proportioned bedrooms with an ensuite to the master and generous bathroom suite. Outside there is a driveway at the front of the house, whilst to the rear is an enclosed garden that is mainly laid to lawn. The house has much to offer and would be ideal for a family looking for more space. Viewing recommended. The Accommodation comprises: (Please n
£ 290,000
5 bedroom detached house for sale
View photo
House · for sale
£ 690,000
5 bedroom detached house for sale
Grendon Northampton
· 5 Bedrooms · House
· Garden · Parking · Equipped kitchen
Grendon Northampton · 5 Bedrooms · House · Garden · Parking · Equipped kitchen
STAMP DUTY PAID! Plot 39 The Moreton is a detached, energy-efficient home with a double detached garage and driveway parking.If you're looking for an impressive five bedroom family home, then the Moreton has it all. Downstairs you'll find your large lounge with French doors out to your garden, there is a downstairs WC, a separate dining room, a utility room and the impressive open-plan kitchen with family area. There are five double bedrooms spread over floor one and two, a cosy den, large landing and family bathroom
£ 690,000
4 bedroom detached house for sale
View photo
House · for sale
£ 480,901
4 bedroom detached house for sale
Grendon Northampton
· 4 Bedrooms · House
· Garden · Equipped kitchen
Grendon Northampton · 4 Bedrooms · House · Garden · Equipped kitchen
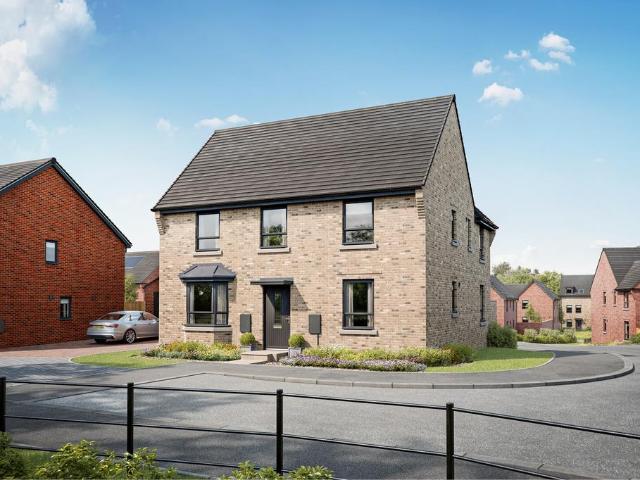
UPGRADED KITCHEN AND FLOORING INCLUDED *PLOT 58 - THE WYCHWOOD AT GLENVALE PARK* The Wychwood features an open-plan kitchen with dining area, utility room & dedicated home office. The generous lounge features a bay window & French doors that lead to the garden. Upstairs, you'll find the main bedroom with en suite, 3 further double bedrooms. The family bathroom has a separate bath & shower.This home includes a range of energy-efficient features including solar PV panels and more
£ 480,901
3 bedroom semi detached house for sale
View photo
House · for sale
£ 339,995
3 bedroom semi detached house for sale
Grendon Northampton
· 3 Bedrooms · House
· Garden · Equipped kitchen
Grendon Northampton · 3 Bedrooms · House · Garden · Equipped kitchen
READY TO MOVE INTO* - LAST 1 REMAINING AT WENDEL VIEW - £16,500 TOWARDS YOUR DEPOSIT* - UPGRADED KITCHEN - FLOORING INCLUDED - SOUTH FACING GARDEN - 21FT MAIN BEDROOM - THE KENNETT PLUS - Featuring an open-plan kitchen diner with French doors onto the garden. At the front of the home is a spacious bay-fronted lounge. Upstairs are two double bedrooms and a bathroom. The top floor is dedicated to the main bedroom, including an en-suite shower room.†Part Exchange cannot be used in conjunction with any other offer or scheme
£ 339,995
2 bed flat for sale
2 pictures
Flat · for sale
£ 145,000
2 bed flat for sale
Grendon Northampton
· 2 Bedrooms · Flat
· Equipped kitchen · Parking
Grendon Northampton · 2 Bedrooms · Flat · Equipped kitchen · Parking
Smartly presented 2 bedroom ground floor flat located to the east of the town on the popular 'Burrows Bush' Estate, conveniently placed for both the town centre and train station (providing a service to London St Pancras in around 50 minutes). Built in 2007 by David Wilson Homes, the flat offers 2 double bedrooms with a modern en suite shower room to the main bedroom, spacious open plan living area that opens onto the kitchen, stylish bathroom suite and good size hallway. Outside there is parking for the flat which is accessed via electronic gates. The flat would be an ideal first step on the ladder or for someone looking to start again. Viewing recommended.Local Amenities- Wellingborough Train Station 0.9 miles- Town Centre 0.9 miles- Rowan Gate Primary School 0.2 miles- Sir Christopher Hatton Academy 0.7 miles- Albany House Medical Centre 0.9 miles- A45 Road network (linking to A6, A14 & M1) 2.9 miles- Rushden Lakes 5.7 milesThe Accommodation comprises:(Please note that all sizes are
£ 145,000

Get email alerts

Don't miss out: be the first to know about new properties

The alert was correctly created

On subscribing you accept the conditions of use and the privacy policy
Alert
Receive new ads in your inbox
Save this search
Receive alerts for new listings

We'll send you an email when we have new properties for: "Properties for sale in Grendon Northampton"

The alert was correctly created

Great Houghton Northampton
Hardingstone Northampton
Get email alerts and be the first to see new listings
Required field
On subscribing I accept the terms of the privacy policy
Perfect! You'll soon start receiving new listings via email
Alert
Receive an email when we have new ads for Properties for sale in Grendon Northampton
Save this search
Filters

Bedrooms

Size (sq.ft)

sq.ft
sq.ft

Price

£
£

Property type

Bathrooms

Clear all filters
Receive notifications when new entries are published.