View photo
House
·
for rent
£ 800
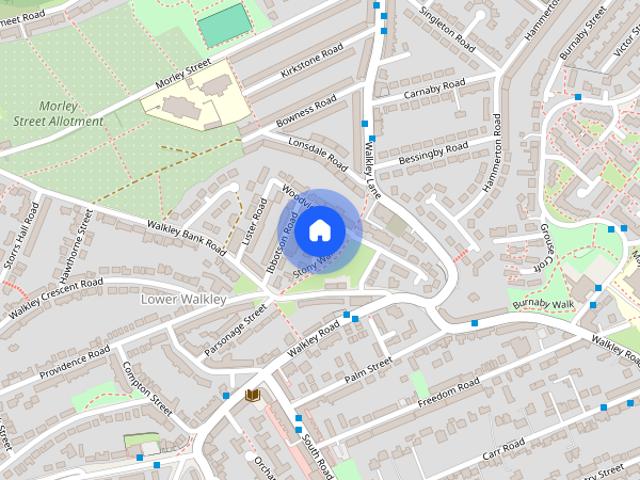
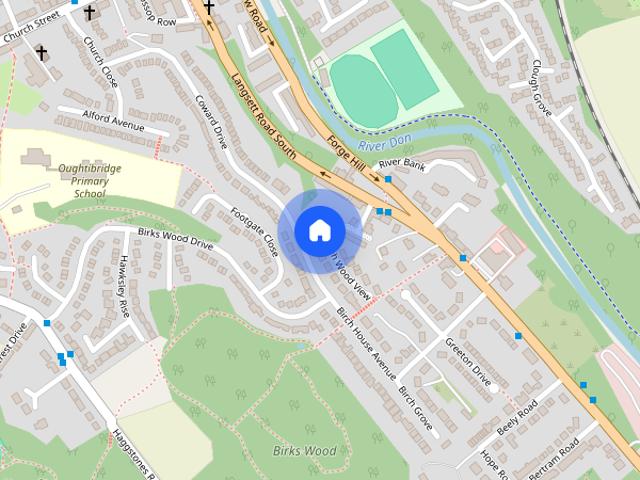
Cambridge Road, Deepcar, Sheffield, S36.
Grenoside Sheffield
· 3 Bedrooms · 1 Bath · House
· Garden · Parking · Equipped kitchen
Grenoside Sheffield · 3 Bedrooms · 1 Bath · House · Garden · Parking · Equipped kitchen
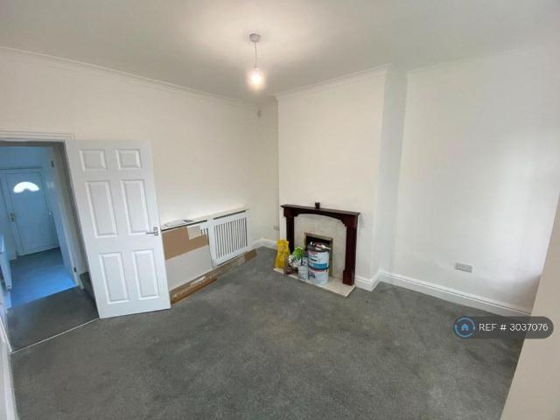
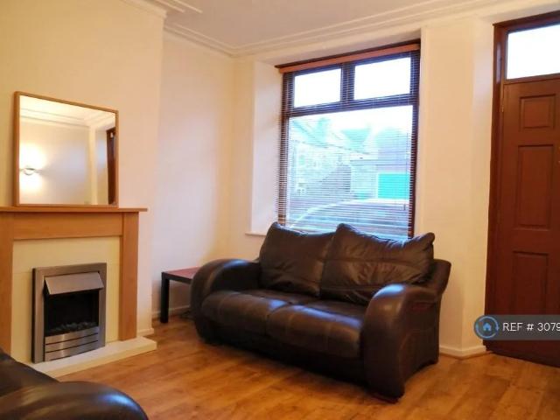
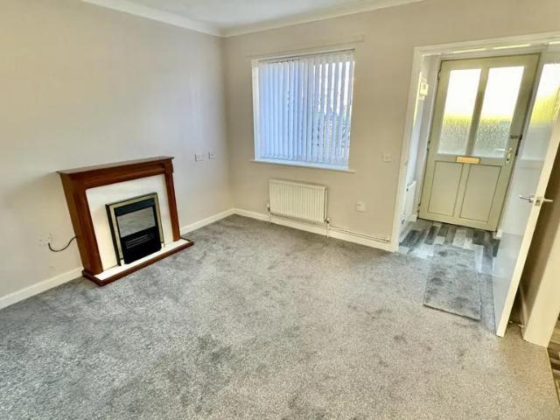
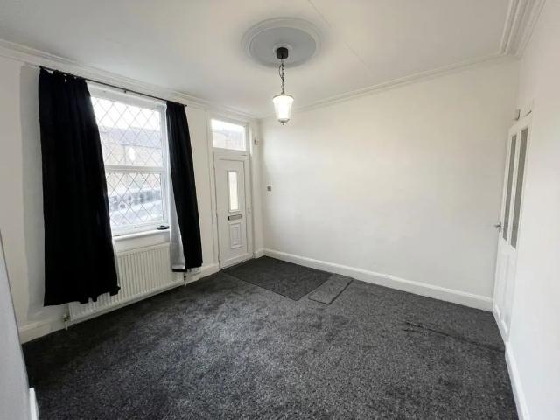
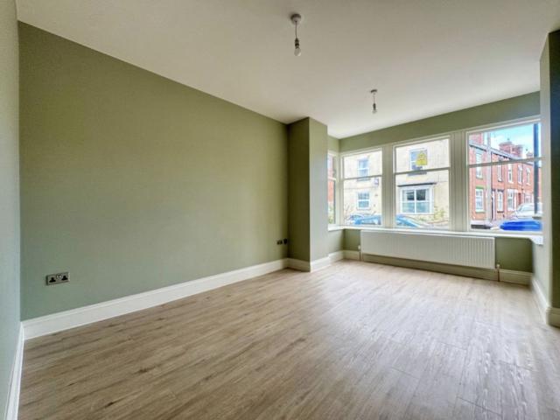
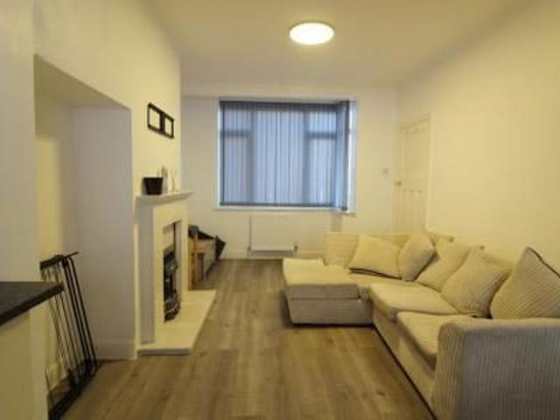
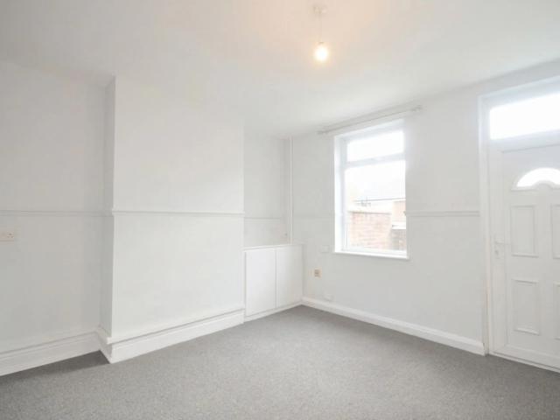
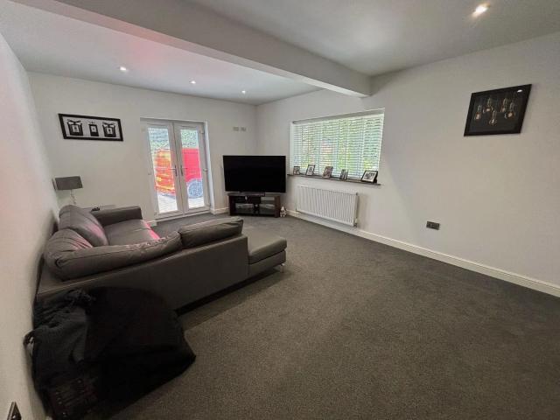
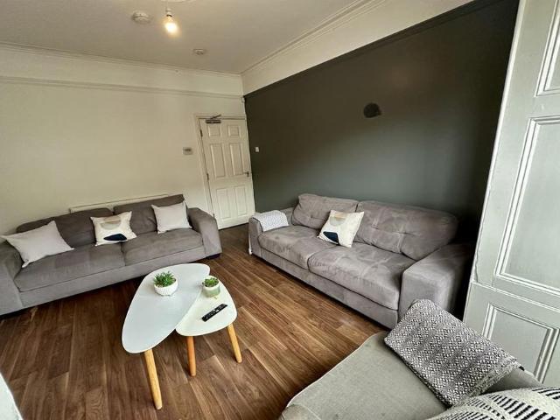
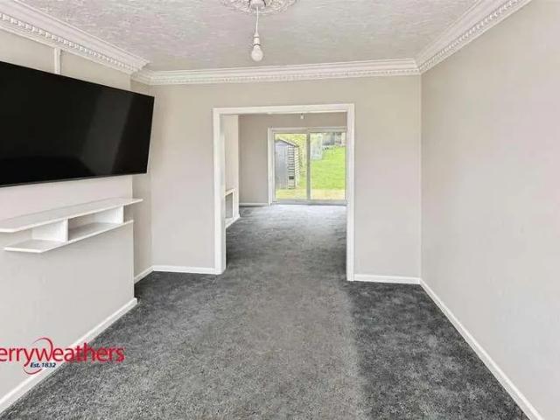
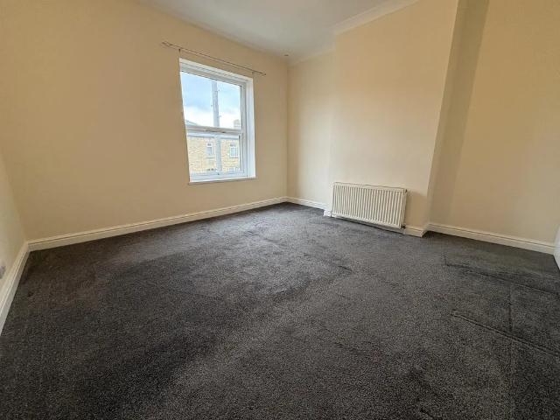
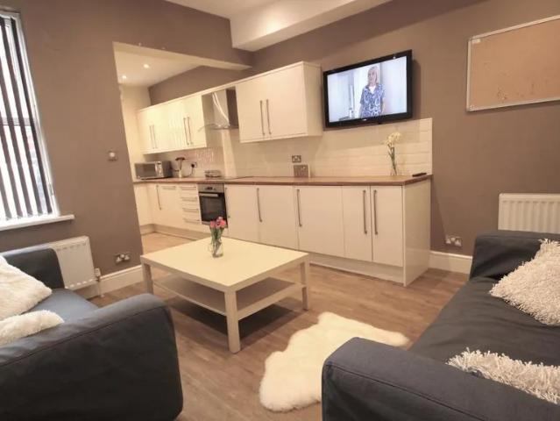
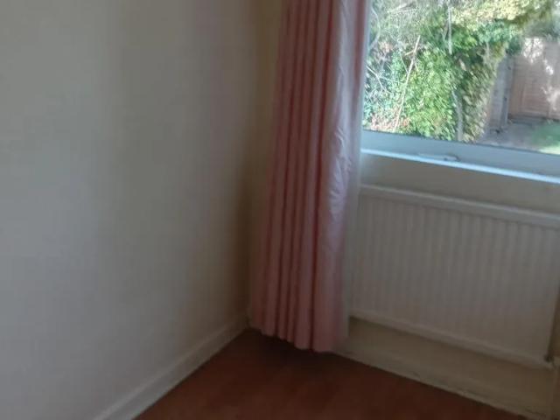
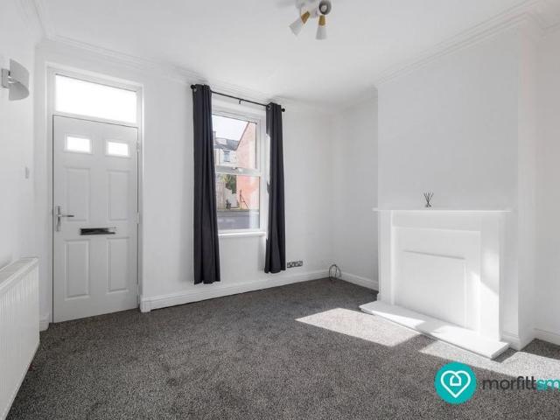
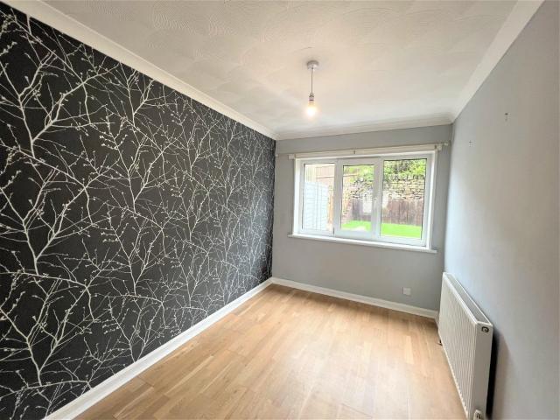
AVAILABLE IMMEDIATLY is this three bedroom semi detached property set in a sought after location in Deepcar. Benefitting from a south facing rear garden, off street parking, single garage and being within close proximity to Fox Valley Shopping Park. A Composite entrance door opens into the entrance hall. The entrance hall provides access to the lounge and has a central heating radiator and stairs rising to the first floor landing. - 3.43m x 4.06m (11'3 x 13'4) A well proportioned room set to the front aspect of the property, having a double glazed Bay window and a central heating radiator. Access is gained to the dining room. - 3.18m x 2.29m (10'5 x 7'6) A further generous room located to the rear of the property, having a double glazed window, a central heating radiator and giving access to the kitchen. - 2.62m x 3.15m (8'7 x 10'4) Presented to the rear of the property having a range of wall and base units with a complimentary work surface which in turn incorporates a Stainless-steel
AVAILABLE IMMEDIATLY is this three bedroom semi detached property set in a sought after location in Deepcar. Benefitting from a south facing rear garden, off street parking, single garage and being within close proximity to Fox Valley Shopping Park. A Composite entrance door opens into the entrance hall. The entrance hall provides access to the lounge and has a central heating radiator and stairs rising to the first floor landing. - 3.43m x 4.06m (11'3 x 13'4) A well proportioned room set to the front aspect of the property, having a double glazed Bay window and a central heating radiator. Access is gained to the dining room. - 3.18m x 2.29m (10'5 x 7'6) A further generous room located to the rear of the property, having a double glazed window, a central heating radiator and giving access to the kitchen. - 2.62m x 3.15m (8'7 x 10'4) Presented to the rear of the property having a range of wall and base units with a complimentary work surface which in turn incorporates a Stainless-steel
£ 800